
$ 5,350,000
Active
Status
5
Rooms
3
Bedrooms
2.5
Bathrooms
2,894/269
ASF/ASM
$ 3,358
Real Estate Taxes
[Monthly]
$ 2,422
Common Charges [Monthly]
Description
A remarkable expression of indoor/outdoor living in West Chelsea, Penthouse 6/7B is a dramatic three-bedroom duplex with soaring 20-foot ceilings and nearly 1,900 SF of private landscaped outdoor space.
Arrive by key-locked elevator into the 30' x 25' Great Room, where double-height walls of glass bathe the interiors in natural light. The living area extends seamlessly onto the terrace, thoughtfully arranged with distinct settings for dining, entertaining, and taking in panoramic views of the Hudson River, Chelsea Piers and the city skyline.
The chef’s kitchen pairs custom Boffi cabinetry and stone surfaces with appliances by Gaggenau, Sub-Zero and Miele, including dual ovens and a built-in espresso maker.
Privately positioned on the main level, the primary suite features ample closet space and a five-fixture bath with dual vanity, soaking tub and separate shower. A powder room near the entry, dedicated laundry and mudroom complete the floor.
Upstairs, a mezzanine den with a gas fireplace overlooks the Great Room below. Two well-proportioned bedrooms feature abundant storage and share an ensuite dual-vanity bath.
Wide-plank wood floors, windowed hallways, central air conditioning, electric shades and additional storage round out the residence.
545 West 20th Street is an intimate 10-residence condominium in the heart of West Chelsea, moments from Hudson River Park, Chelsea Piers, the High Line and the neighborhood’s renowned gallery district, with Chelsea Market, Whole Foods and an array of dining nearby.
A remarkable expression of indoor/outdoor living in West Chelsea, Penthouse 6/7B is a dramatic three-bedroom duplex with soaring 20-foot ceilings and nearly 1,900 SF of private landscaped outdoor space.
Arrive by key-locked elevator into the 30' x 25' Great Room, where double-height walls of glass bathe the interiors in natural light. The living area extends seamlessly onto the terrace, thoughtfully arranged with distinct settings for dining, entertaining, and taking in panoramic views of the Hudson River, Chelsea Piers and the city skyline.
The chef’s kitchen pairs custom Boffi cabinetry and stone surfaces with appliances by Gaggenau, Sub-Zero and Miele, including dual ovens and a built-in espresso maker.
Privately positioned on the main level, the primary suite features ample closet space and a five-fixture bath with dual vanity, soaking tub and separate shower. A powder room near the entry, dedicated laundry and mudroom complete the floor.
Upstairs, a mezzanine den with a gas fireplace overlooks the Great Room below. Two well-proportioned bedrooms feature abundant storage and share an ensuite dual-vanity bath.
Wide-plank wood floors, windowed hallways, central air conditioning, electric shades and additional storage round out the residence.
545 West 20th Street is an intimate 10-residence condominium in the heart of West Chelsea, moments from Hudson River Park, Chelsea Piers, the High Line and the neighborhood’s renowned gallery district, with Chelsea Market, Whole Foods and an array of dining nearby.
Listing Courtesy of Compass
Features
A/C
Terrace
Washer / Dryer
View / Exposure
City Views
North, West Exposures
Building Details
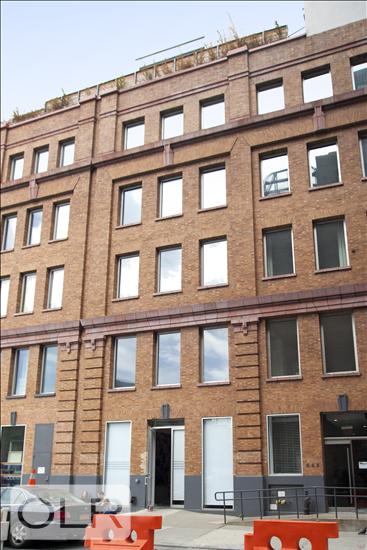
Condo
Ownership
Loft
Building Type
Video Intercom
Service Level
Keyed Elevator
Access
Pets Allowed
Pet Policy
692/7
Block/Lot
Pre-War
Age
1910
Year Built
7/10
Floors/Apts
Amenities
Bike Room
Private Storage
Contact

David Calderazzo
License
Licensed As: David F. Calderazzo
Broker/Owner
Mortgage Calculator

This information is not verified for authenticity or accuracy and is not guaranteed and may not reflect all real estate activity in the market.
©2026 REBNY Listing Service, Inc. All rights reserved.
All information is intended only for the Registrant’s personal, non-commercial use.
RLS Data display by David Francis New York.
Additional building data provided by On-Line Residential [OLR].
All information furnished regarding property for sale, rental or financing is from sources deemed reliable, but no warranty or representation is made as to the accuracy thereof and same is submitted subject to errors, omissions, change of price, rental or other conditions, prior sale, lease or financing or withdrawal without notice. All dimensions are approximate. For exact dimensions, you must hire your own architect or engineer.
Listing ID: 1878768


