$ 1,895,000
Active
Status
6
Rooms
2
Bedrooms
2
Bathrooms
1,309/122
ASF/ASM
$ 2,458
Real Estate Taxes
[Monthly]
$ 2,584
Common Charges [Monthly]
90%
Financing Allowed
Description
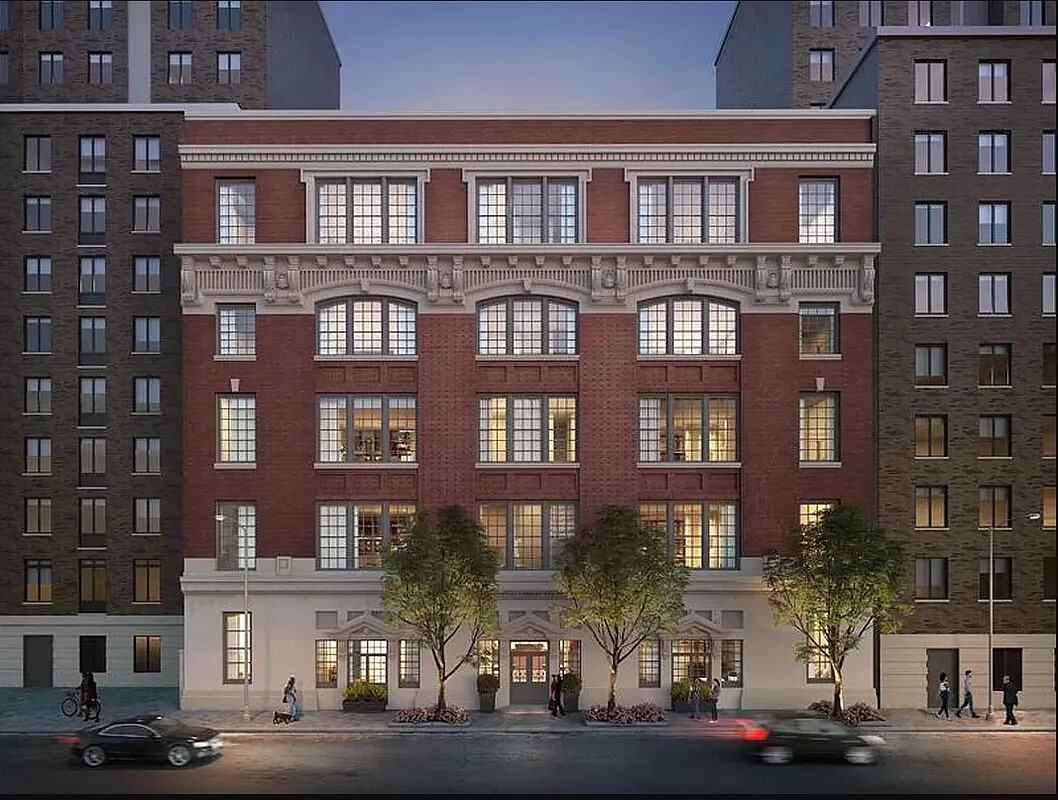
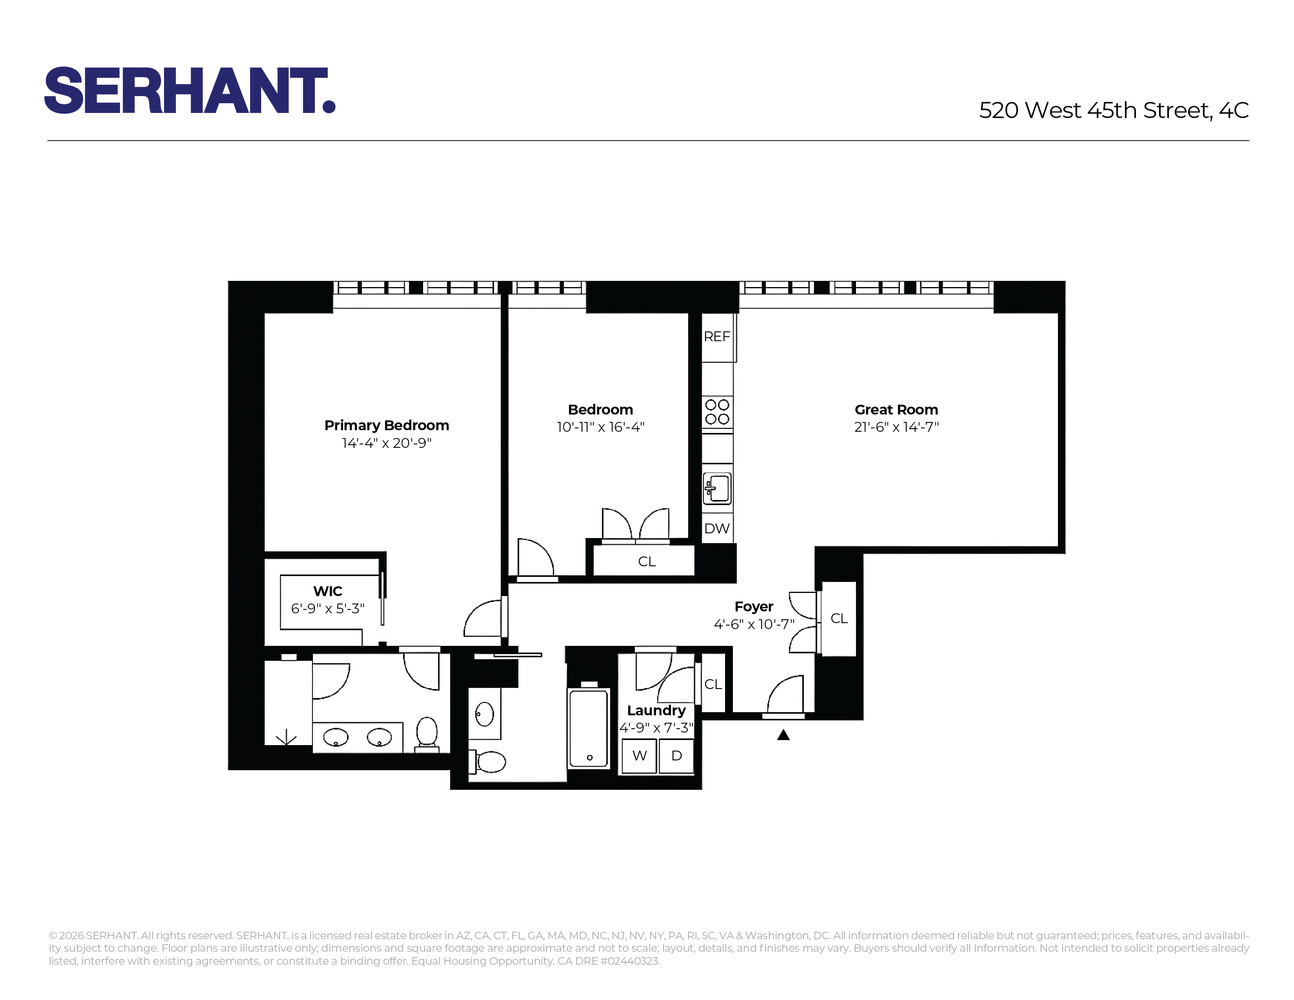
Welcome to Residence 4C at The Inkwell, a remarkable two-bedroom, two-bath home where historic architecture meets thoughtful modern design. Originally built in 1905 as Public School 51 and masterfully transformed into an intimate collection of just eighteen residences, this former Beaux-Arts schoolhouse offers a character rarely found in Manhattan condominium living.
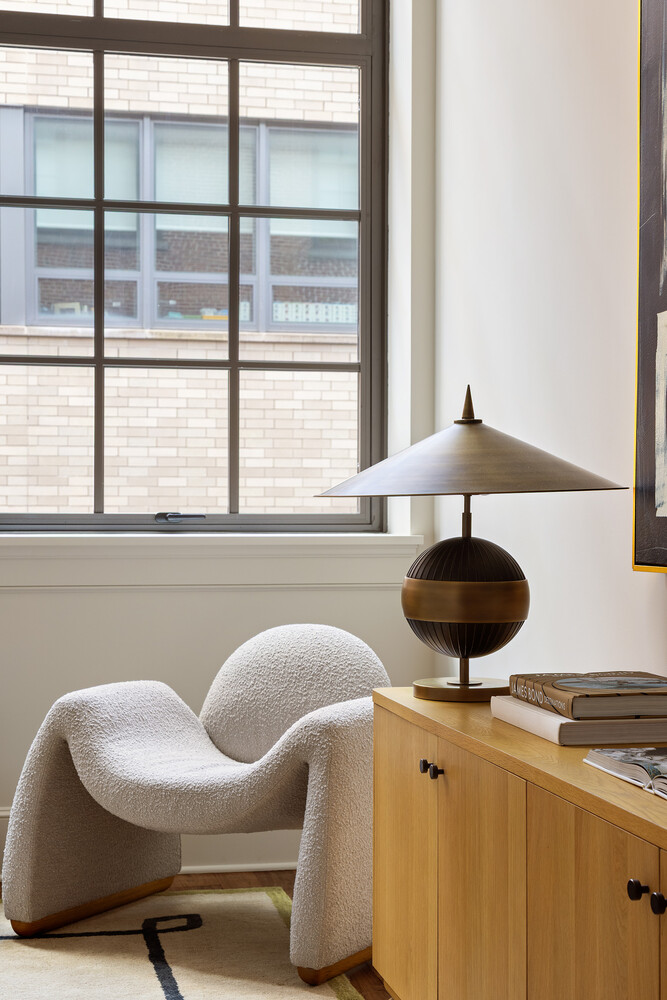
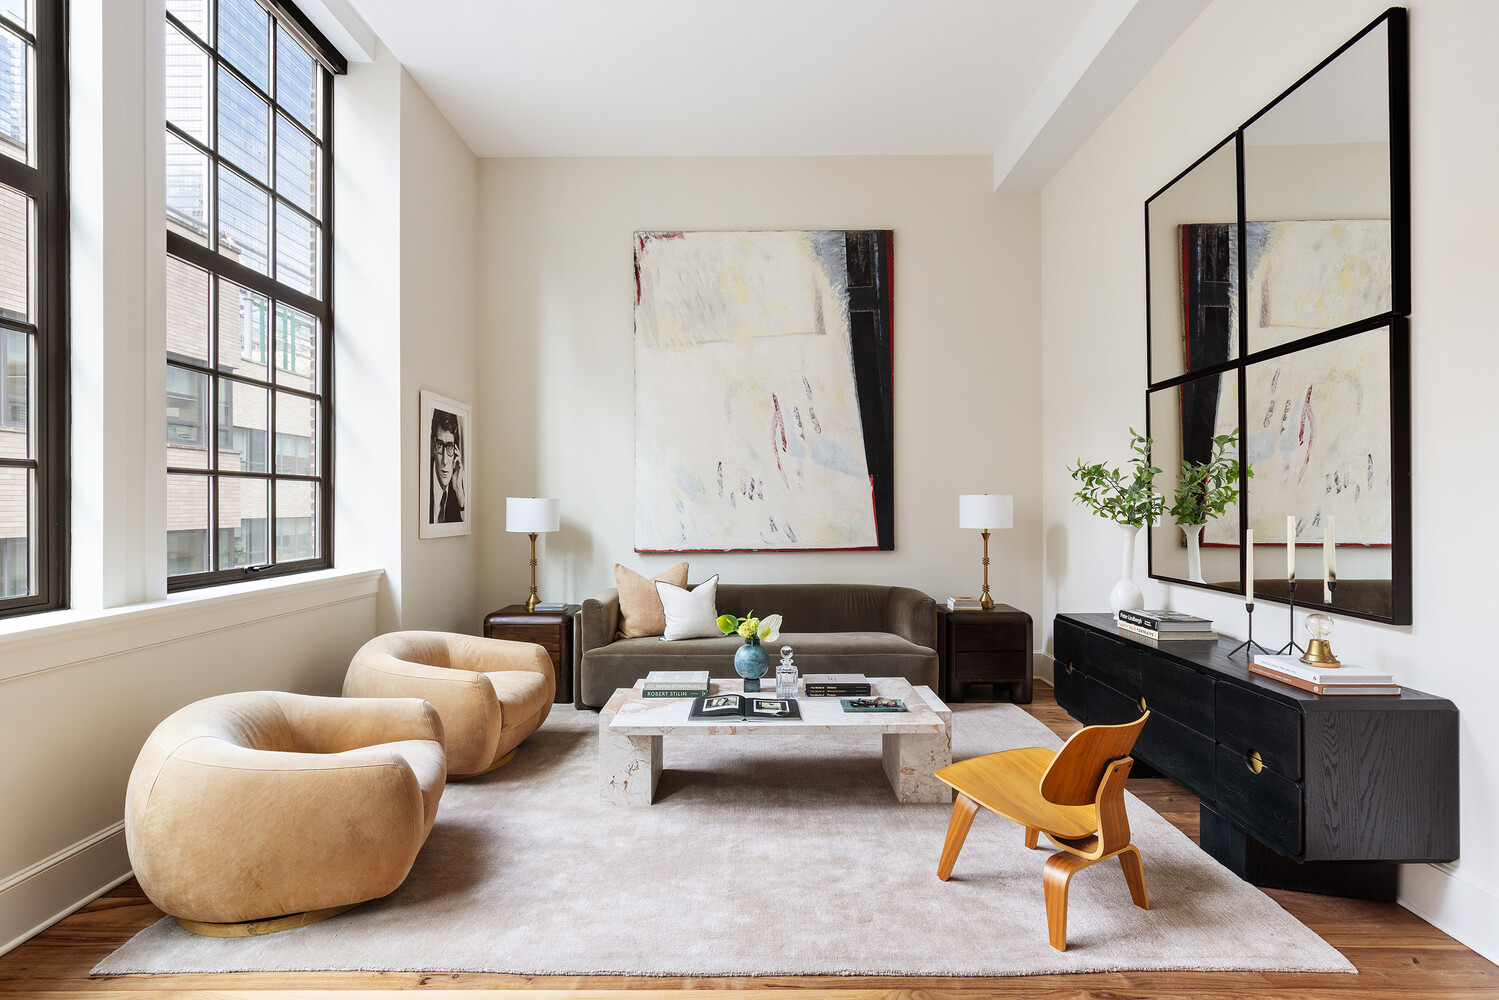
Inside, soaring 13-foot ceilings and monumental steel-framed windows define the home, filling every room with beautiful southern light while creating an extraordinary sense of volume and openness. Quietly positioned at the rear of the building, the residence enjoys exceptional privacy and tranquility, complemented by rich walnut flooring, custom millwork, bespoke lighting, and carefully curated finishes throughout.
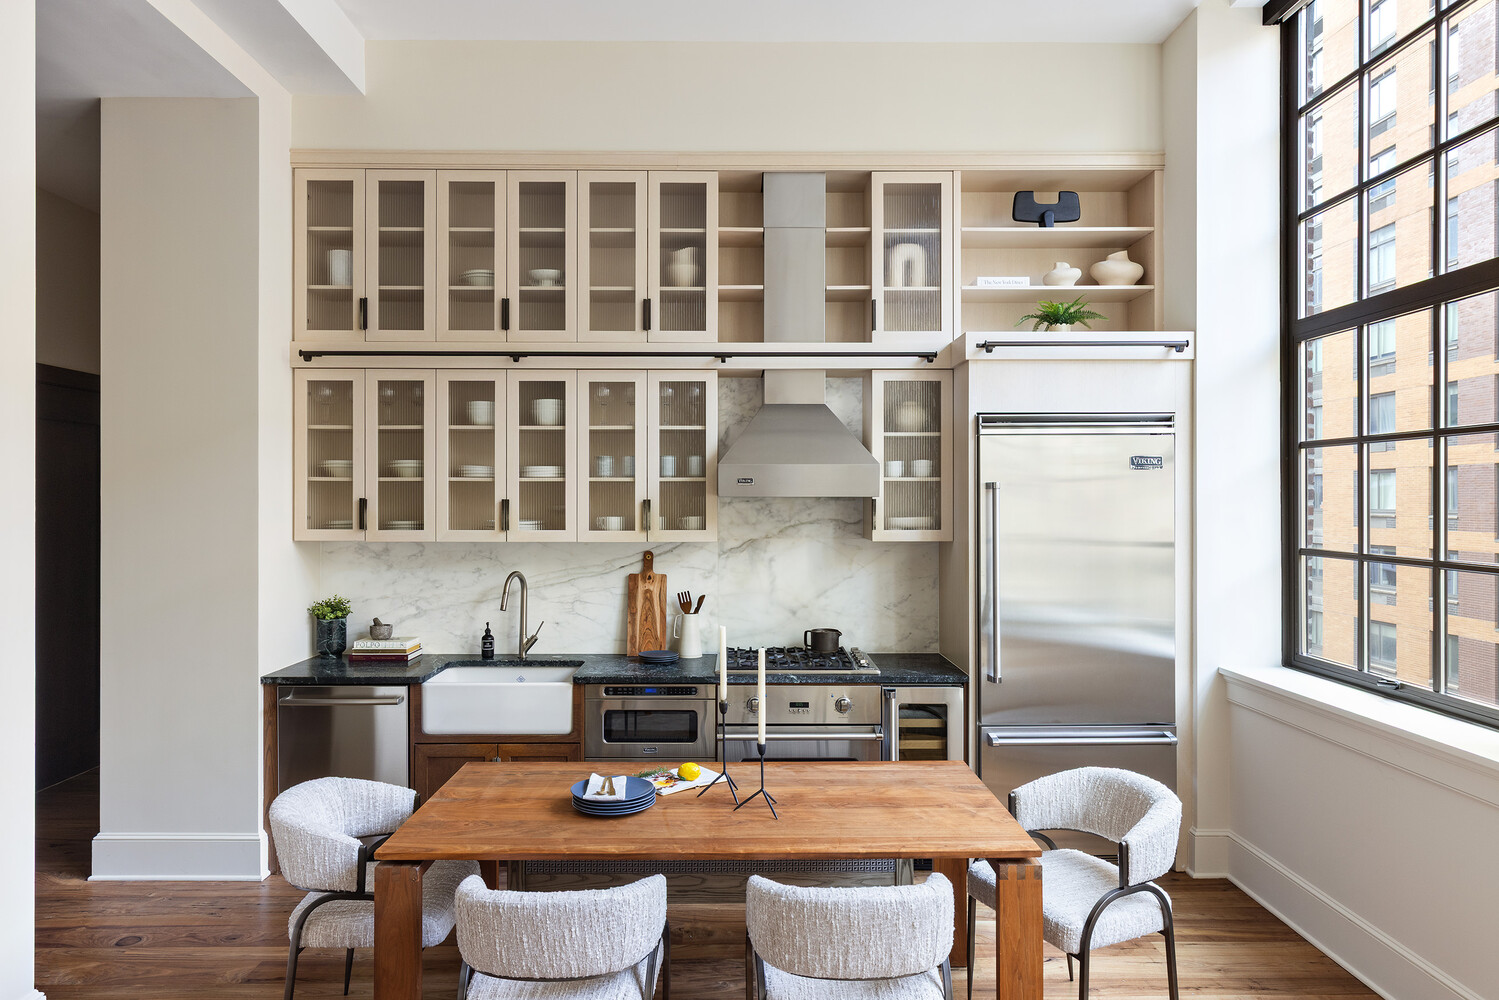
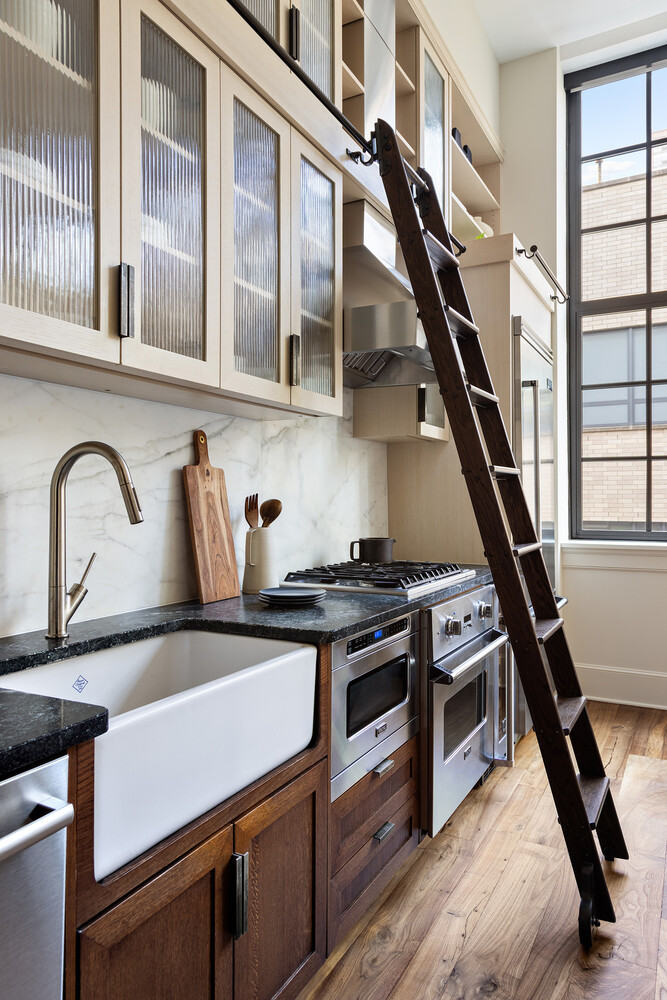
The expansive great room is perfectly suited for both everyday living and entertaining, with dramatic ceiling heights and oversized windows serving as its architectural centerpiece. The open chef's kitchen combines beauty and function with soapstone countertops, a marble backsplash, custom walnut cabinetry, brass hardware, and a full suite of Viking appliances, including a wine refrigerator. A generously sized kitchen island on casters can be easily repositioned to suit your needs, whether creating more room for entertaining or opening up the living space. Above, extensive custom cabinetry is easily accessed by a rolling library ladder, a thoughtful nod to the building's academic past.
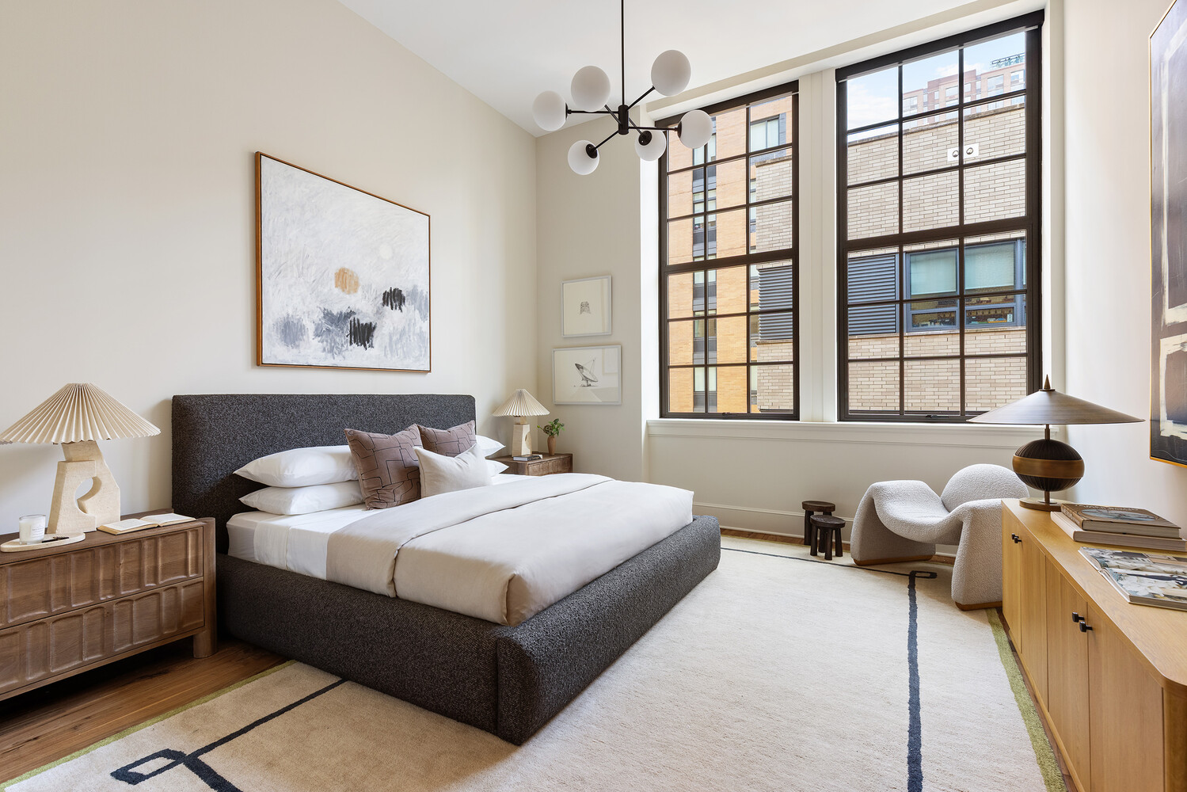
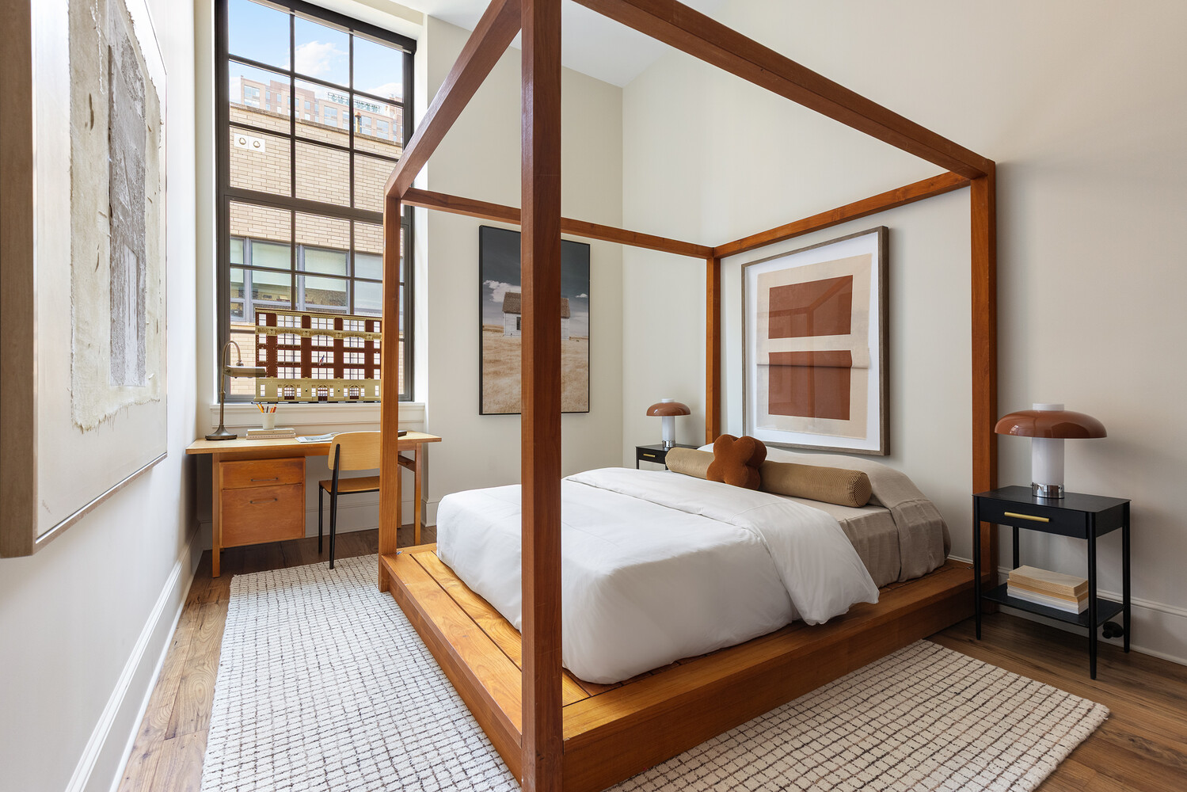
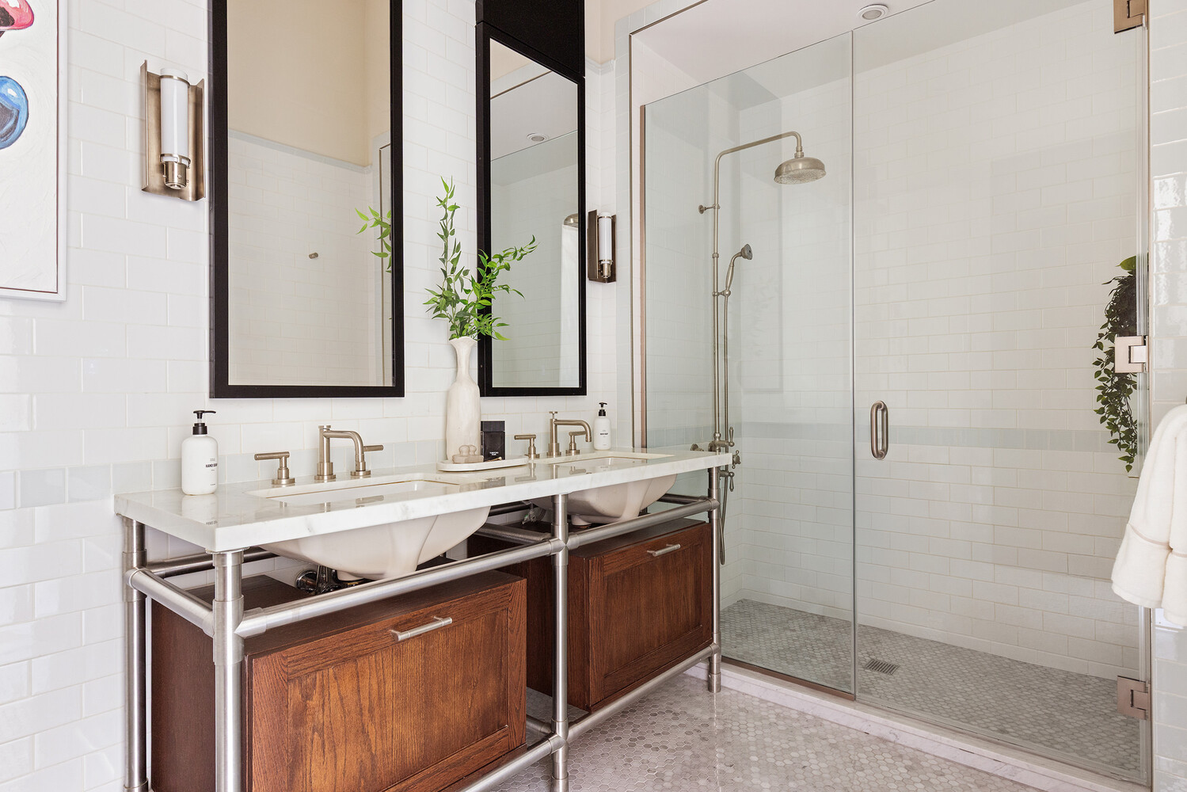
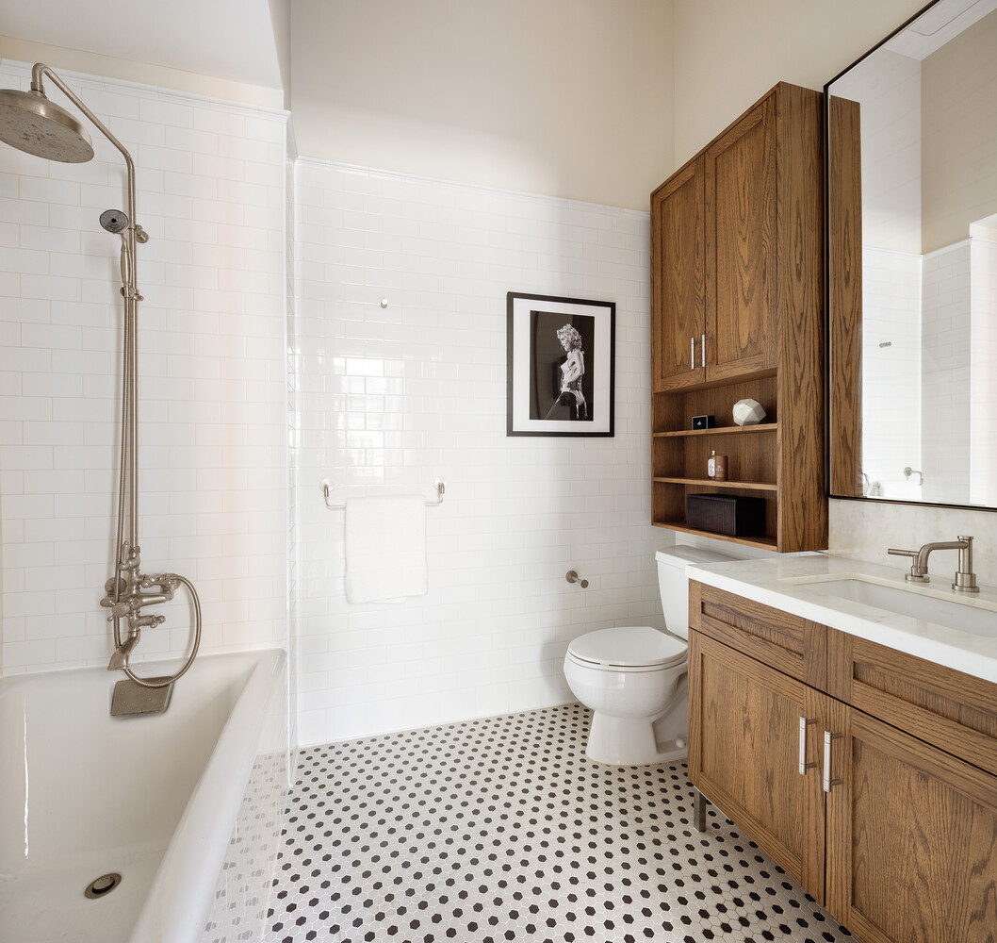
A gallery hallway lined with custom closets leads to the private bedroom wing. The generous primary suite comfortably accommodates a king-sized bedroom set and features a beautifully customized closet. The spa-inspired en-suite bath is finished with radiant heated floors, Calacatta Gold marble countertops, custom double vanities, Watermark fixtures, and a recently updated shower. The spacious second bedroom offers flexibility for guests, a home office, or both.
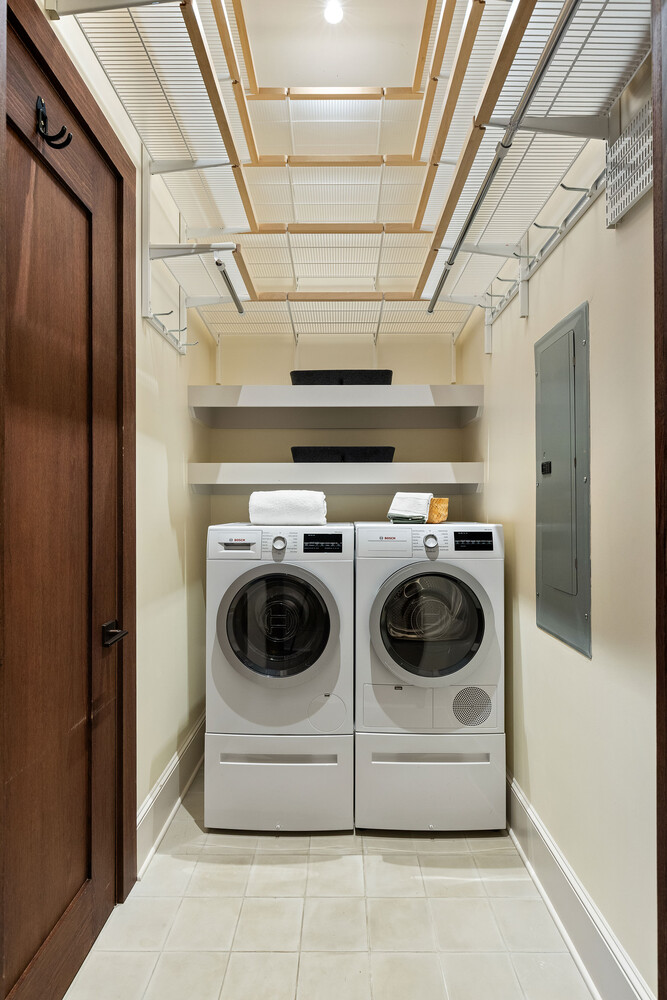
Designed for effortless daily living, the home also features dual-zoned central air conditioning, motorized shades, fresh paint, refinished walnut floors, and one of the apartment's most practical luxuries: a dedicated laundry room with a full-size Bosch washer and dryer, generous storage, and additional space rarely found in condominium homes. A large deeded private storage room is included with the sale and transfers with the residence.
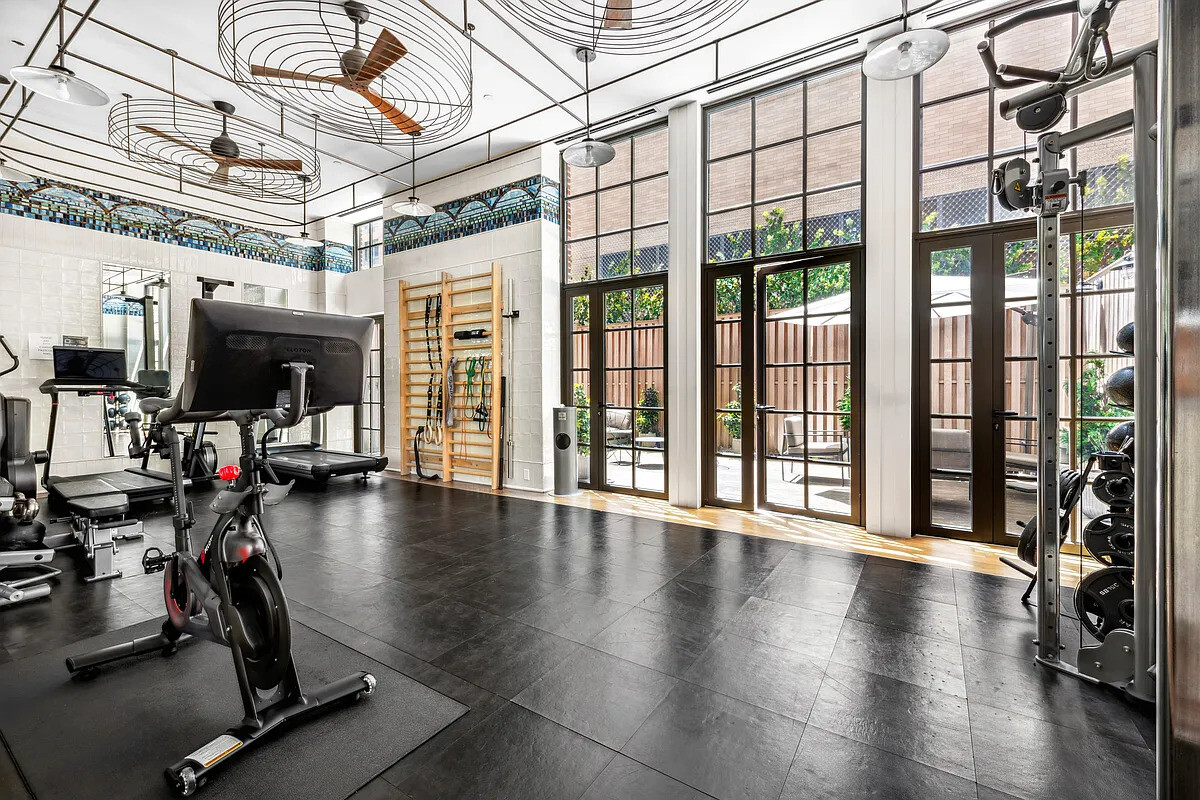
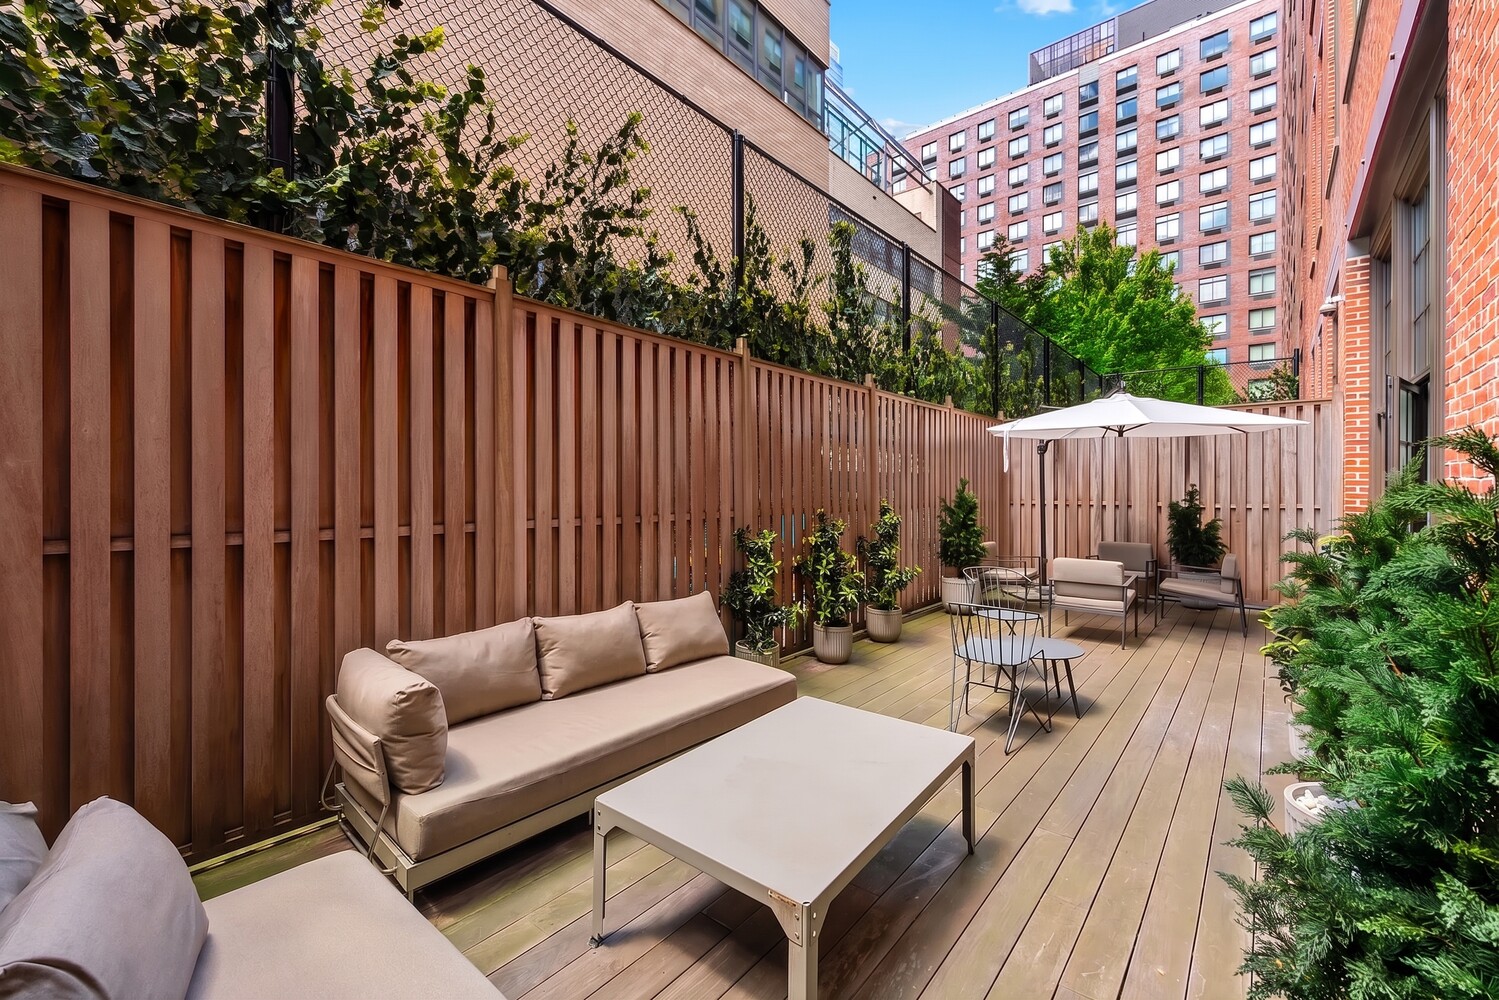
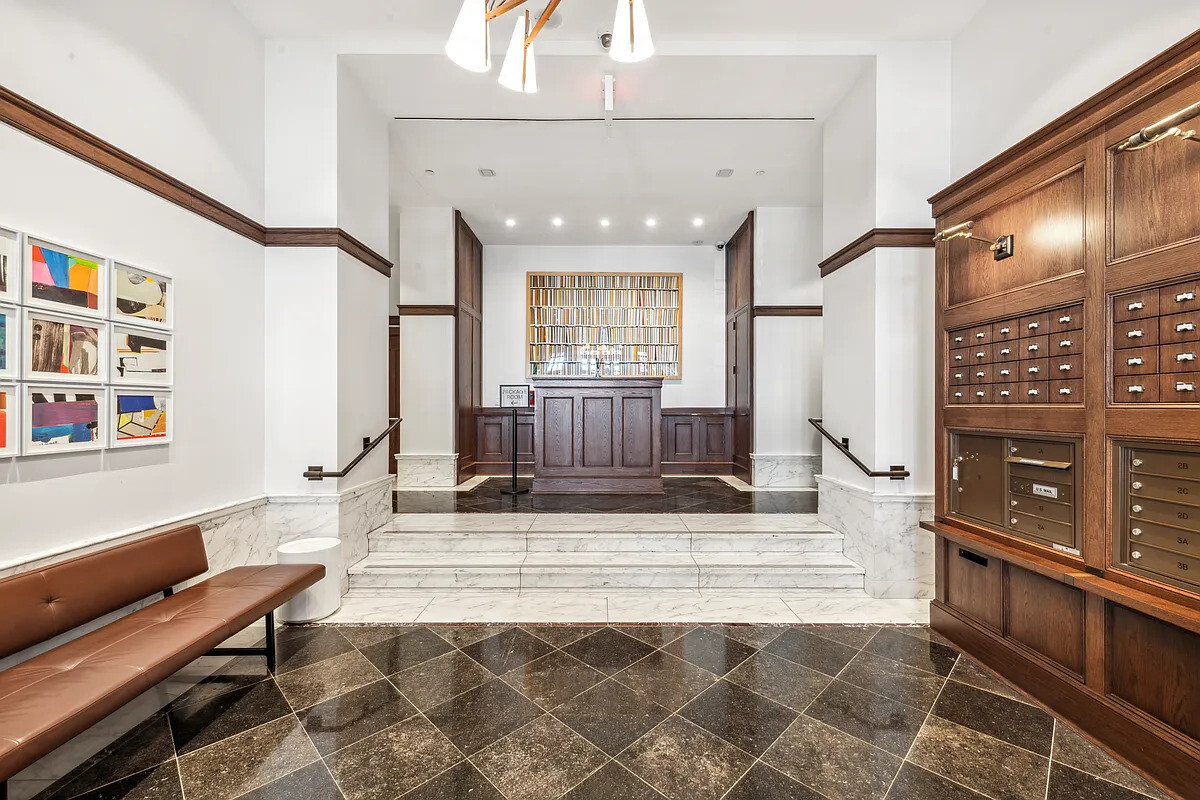
The Inkwell thoughtfully preserves the grandeur of its historic schoolhouse architecture while offering a boutique collection of modern residences. Amenities include a part-time attended lobby, 24-hour virtual doorman, secure package room, fitness center with landscaped terrace, bicycle storage, and additional laundry facilities. Pets are welcome.
Perfectly positioned on the southern edge of Hell's Kitchen, The Inkwell is just moments from Hudson Yards, Hudson River Park, the Theater District, and the waterfront esplanade. Enjoy some of Manhattan's best restaurants, neighborhood cafés, shopping, and cultural destinations, along with convenient access to multiple subway lines and major transportation hubs.
Welcome to Residence 4C at The Inkwell, a remarkable two-bedroom, two-bath home where historic architecture meets thoughtful modern design. Originally built in 1905 as Public School 51 and masterfully transformed into an intimate collection of just eighteen residences, this former Beaux-Arts schoolhouse offers a character rarely found in Manhattan condominium living.
Inside, soaring 13-foot ceilings and monumental steel-framed windows define the home, filling every room with beautiful southern light while creating an extraordinary sense of volume and openness. Quietly positioned at the rear of the building, the residence enjoys exceptional privacy and tranquility, complemented by rich walnut flooring, custom millwork, bespoke lighting, and carefully curated finishes throughout.
The expansive great room is perfectly suited for both everyday living and entertaining, with dramatic ceiling heights and oversized windows serving as its architectural centerpiece. The open chef's kitchen combines beauty and function with soapstone countertops, a marble backsplash, custom walnut cabinetry, brass hardware, and a full suite of Viking appliances, including a wine refrigerator. A generously sized kitchen island on casters can be easily repositioned to suit your needs, whether creating more room for entertaining or opening up the living space. Above, extensive custom cabinetry is easily accessed by a rolling library ladder, a thoughtful nod to the building's academic past.
A gallery hallway lined with custom closets leads to the private bedroom wing. The generous primary suite comfortably accommodates a king-sized bedroom set and features a beautifully customized closet. The spa-inspired en-suite bath is finished with radiant heated floors, Calacatta Gold marble countertops, custom double vanities, Watermark fixtures, and a recently updated shower. The spacious second bedroom offers flexibility for guests, a home office, or both.
Designed for effortless daily living, the home also features dual-zoned central air conditioning, motorized shades, fresh paint, refinished walnut floors, and one of the apartment's most practical luxuries: a dedicated laundry room with a full-size Bosch washer and dryer, generous storage, and additional space rarely found in condominium homes. A large deeded private storage room is included with the sale and transfers with the residence.
The Inkwell thoughtfully preserves the grandeur of its historic schoolhouse architecture while offering a boutique collection of modern residences. Amenities include a part-time attended lobby, 24-hour virtual doorman, secure package room, fitness center with landscaped terrace, bicycle storage, and additional laundry facilities. Pets are welcome.
Perfectly positioned on the southern edge of Hell's Kitchen, The Inkwell is just moments from Hudson Yards, Hudson River Park, the Theater District, and the waterfront esplanade. Enjoy some of Manhattan's best restaurants, neighborhood cafés, shopping, and cultural destinations, along with convenient access to multiple subway lines and major transportation hubs.
Listing Courtesy of Serhant LLC
Features
A/C
Patio
Washer / Dryer
View / Exposure
City Views
South Exposure
Building Details
Condo
Ownership
Low-Rise
Building Type
Part-Time Doorman
Service Level
Elevator
Access
Pets Allowed
Pet Policy
1073/7504
Block/Lot
Pre-War
Age
1905
Year Built
5/18
Floors/Apts
Amenities
Courtyard
Fitness Facility
Wine Cellar
Building Statistics
$ 1,597 APPSF
Closed Sales Data [Last 12 Months]
Contact

David Calderazzo
License
Licensed As: David F. Calderazzo
Broker/Owner
Mortgage Calculator

This information is not verified for authenticity or accuracy and is not guaranteed and may not reflect all real estate activity in the market.
©2026 REBNY Listing Service, Inc. All rights reserved.
All information is intended only for the Registrant’s personal, non-commercial use.
RLS Data display by David Francis New York.
Additional building data provided by On-Line Residential [OLR].
All information furnished regarding property for sale, rental or financing is from sources deemed reliable, but no warranty or representation is made as to the accuracy thereof and same is submitted subject to errors, omissions, change of price, rental or other conditions, prior sale, lease or financing or withdrawal without notice. All dimensions are approximate. For exact dimensions, you must hire your own architect or engineer.
Listing ID: 1697028