
236 Lewis Avenue, TWHS
Stuyvesant Heights | Quincy Street & Gates Avenue
Rooms
7
Bedrooms
4
Bathrooms
3.5
Status
Active
Real Estate Taxes
[Monthly]
$ 425
Property Description
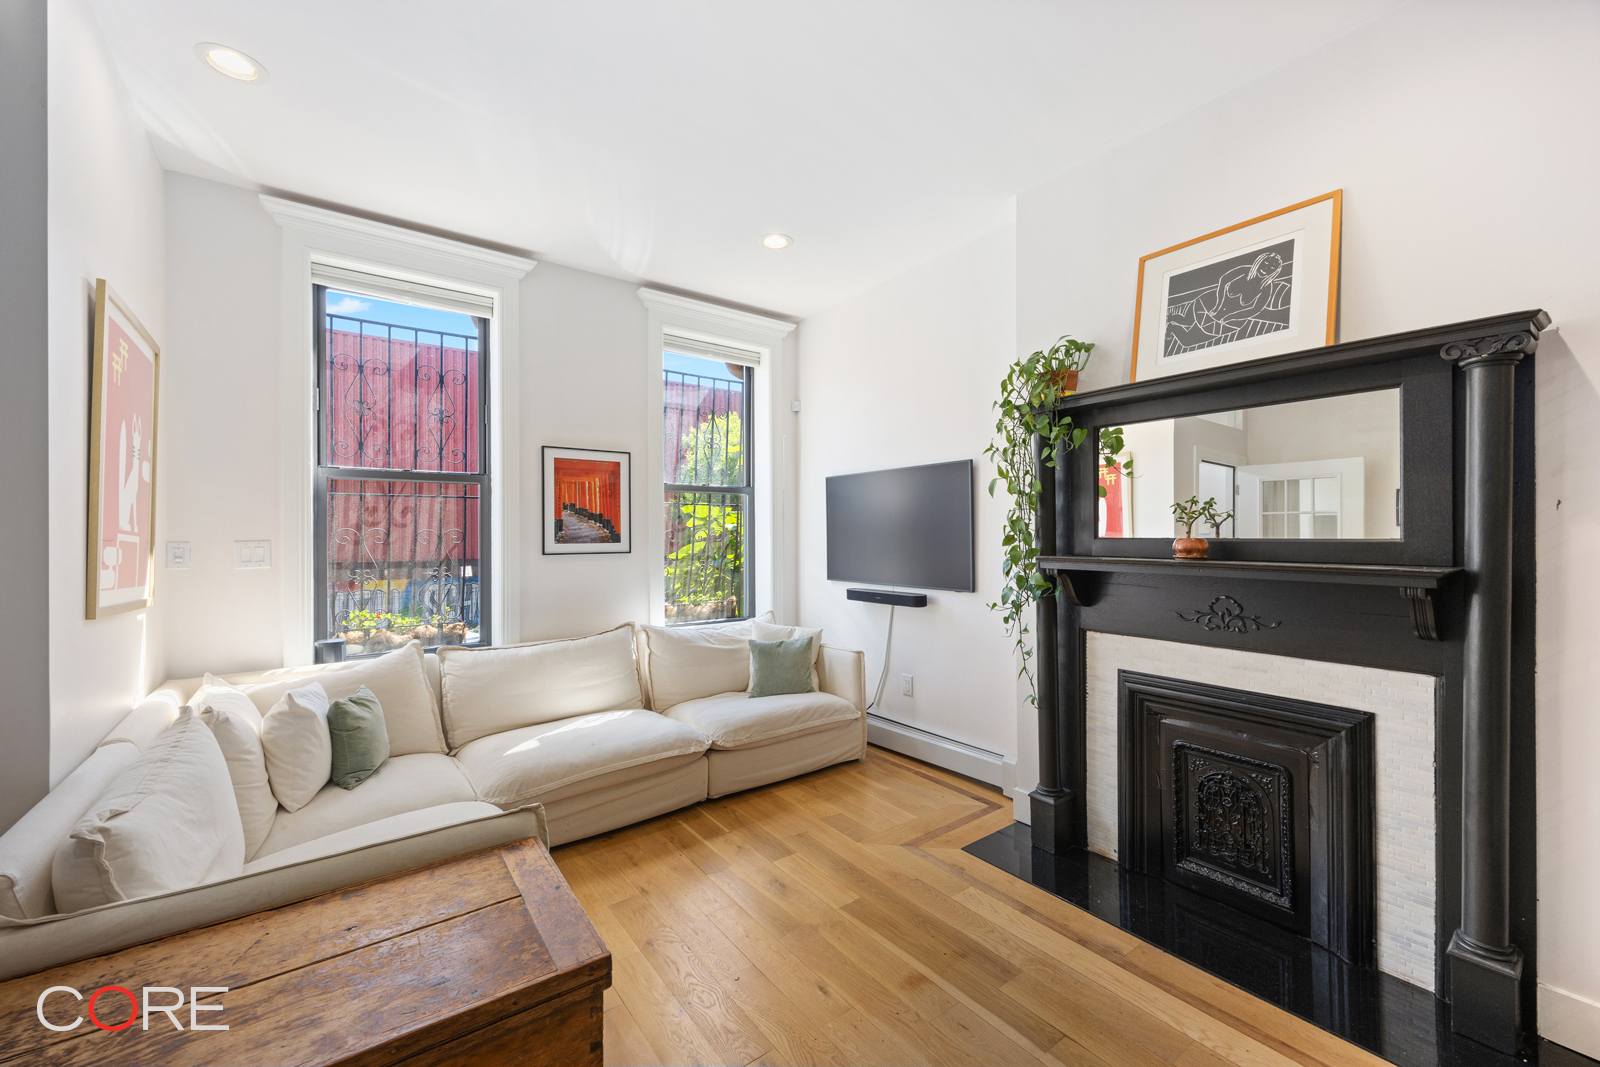
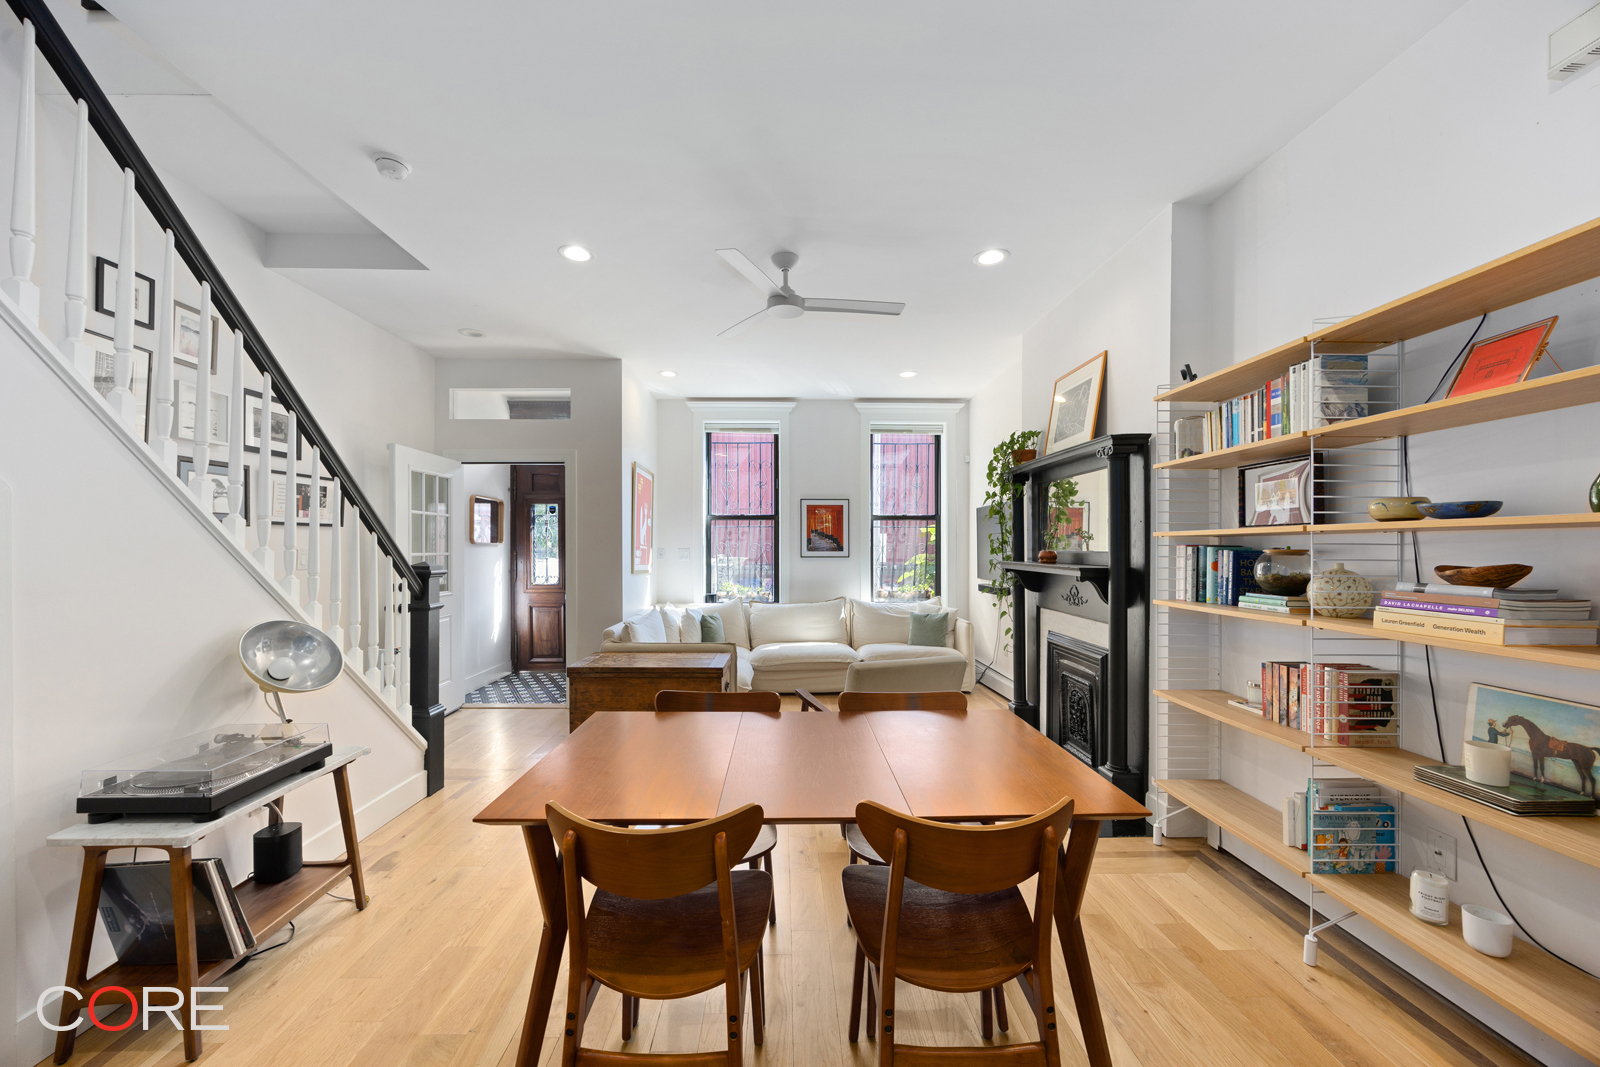
A beautifully renovated Renaissance two-family residence in Bedford-Stuyvesant, offering refined design, exceptional light, and versatile living.
Building:
- Meticulously renovated two-family with modern finishes and original details retained
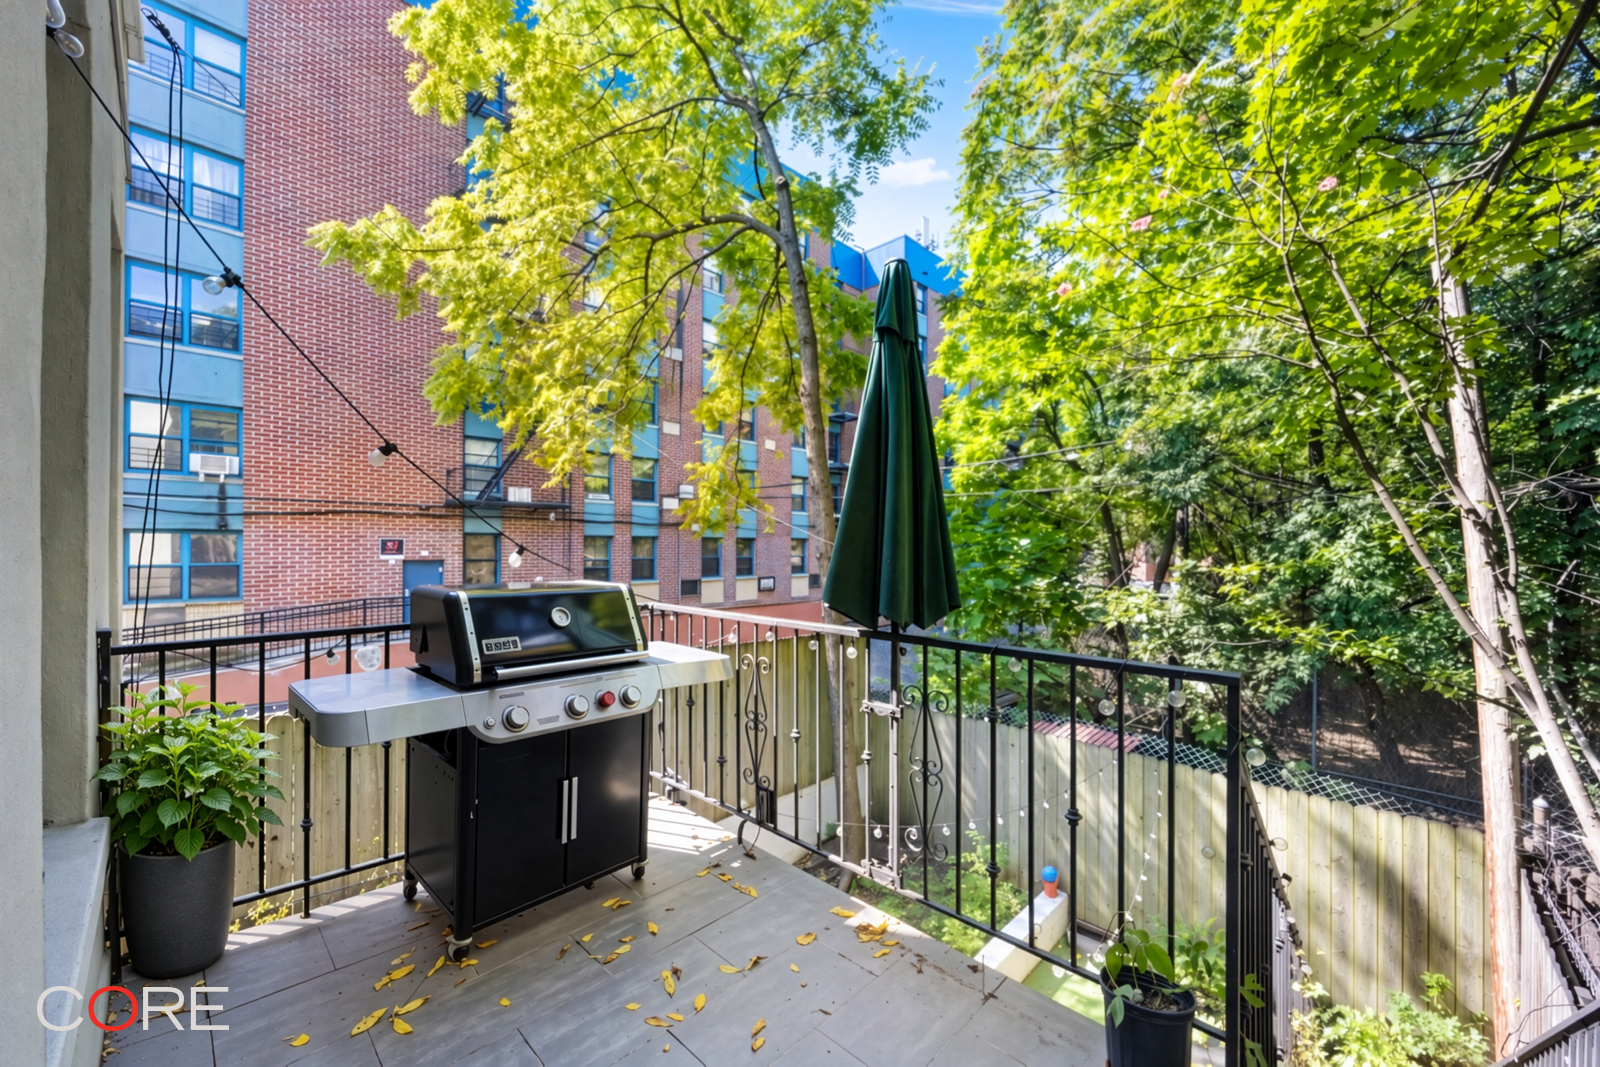
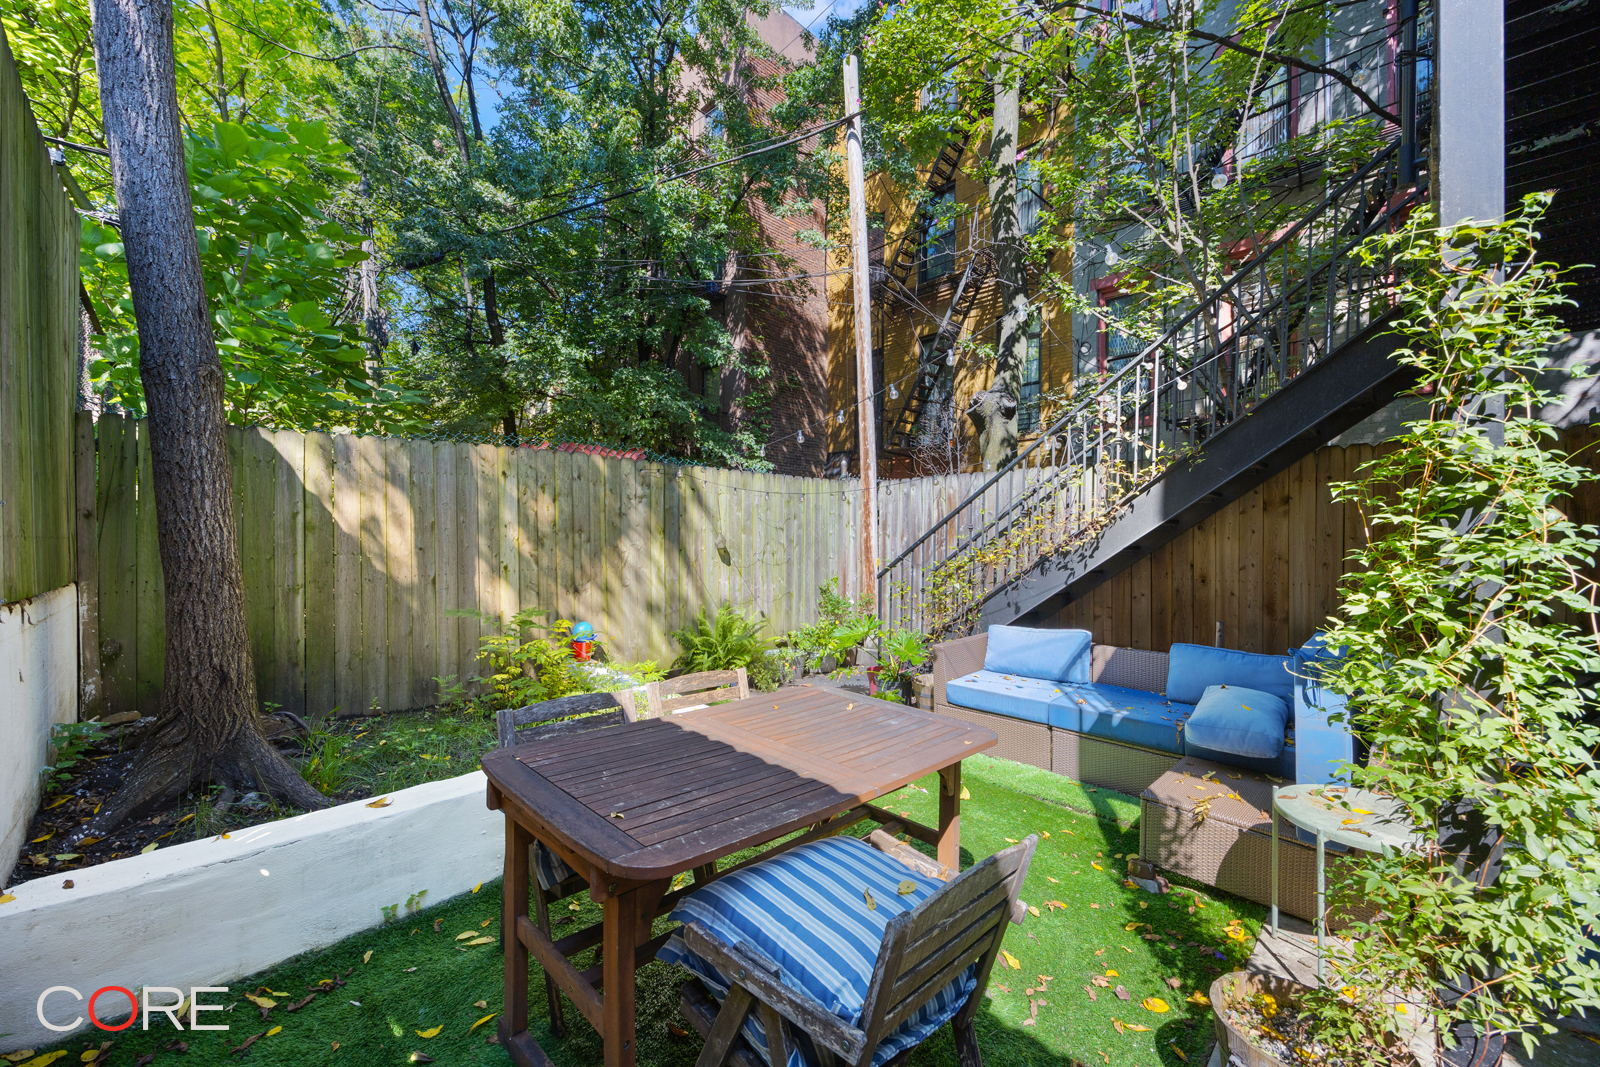
- Charming front patio, rear terrace, rear patio, and back yard
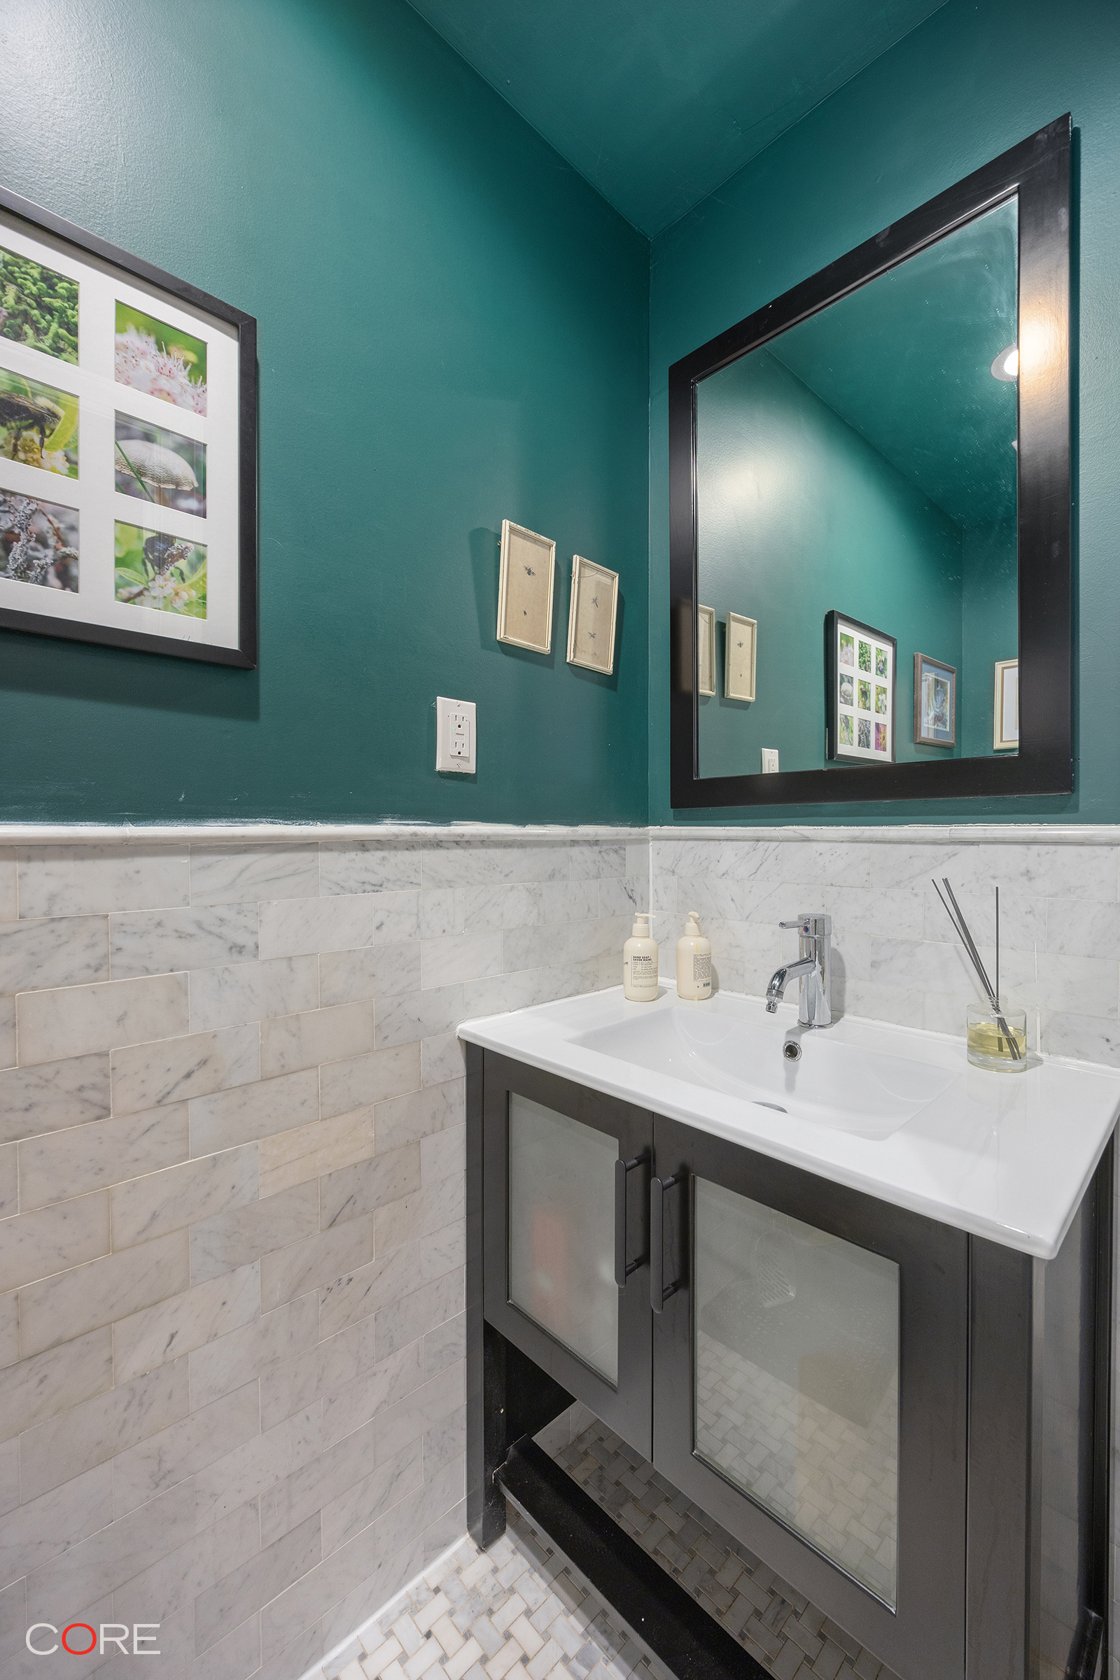
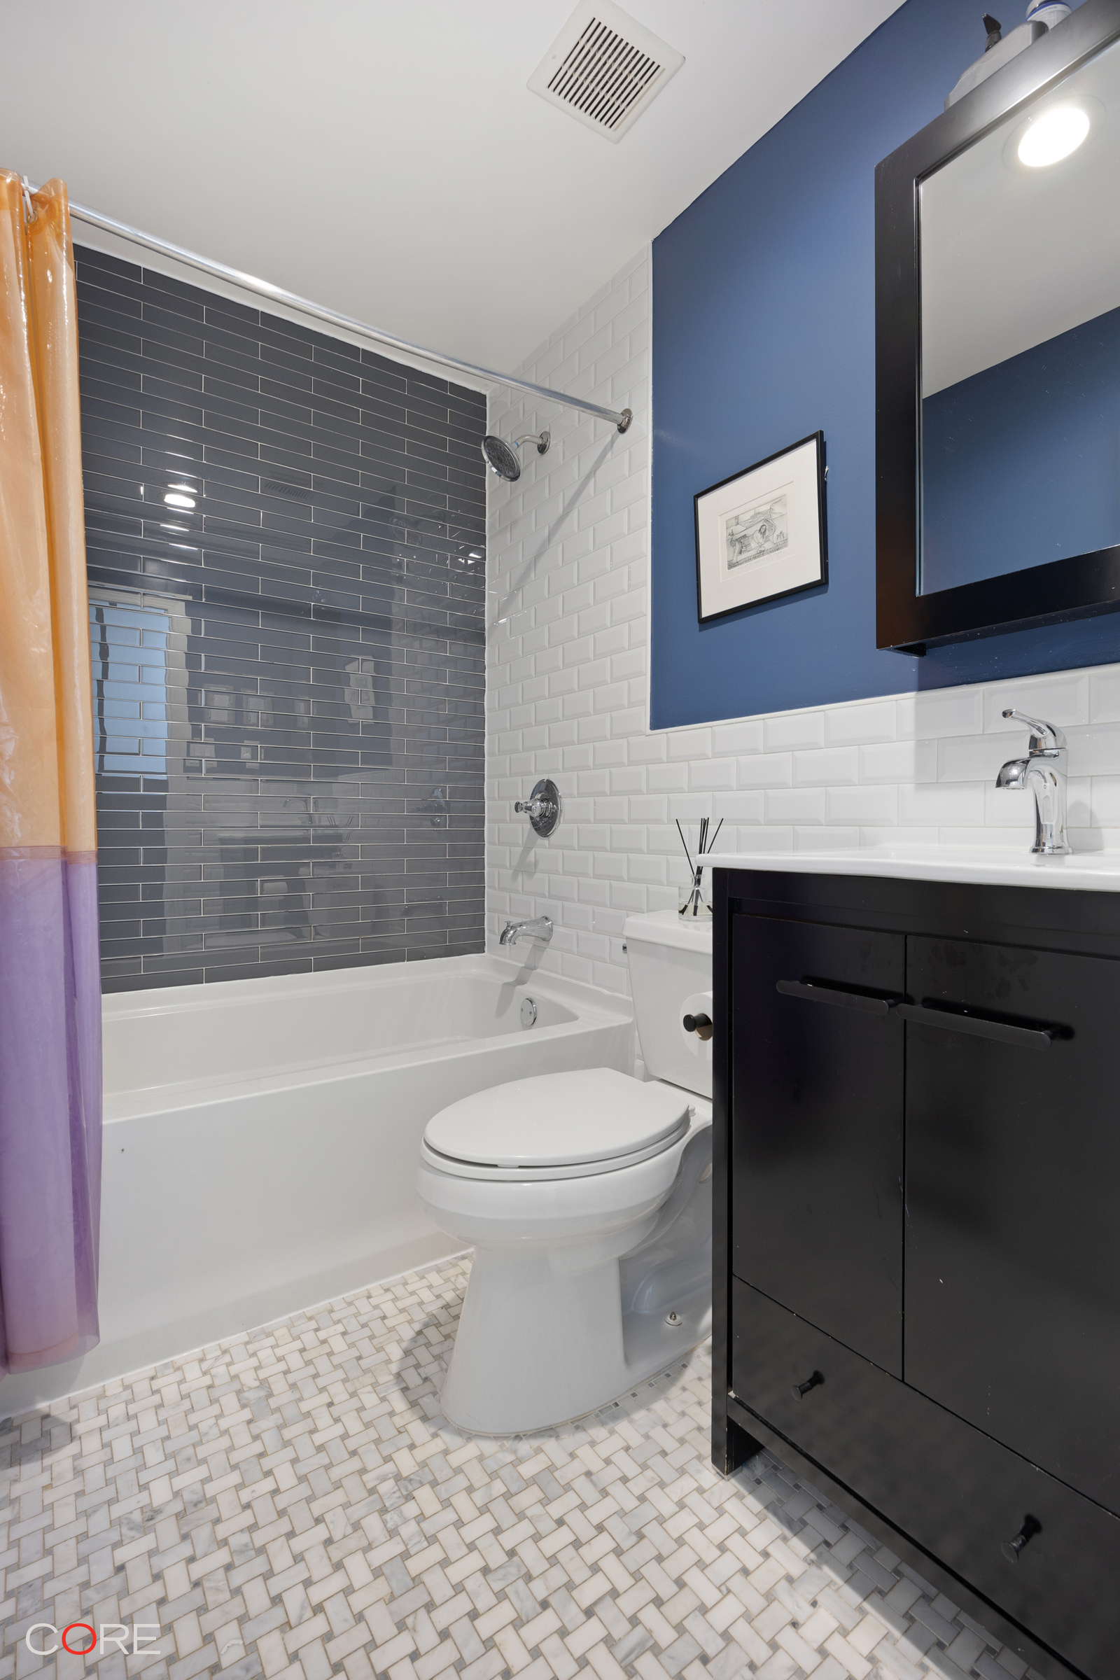
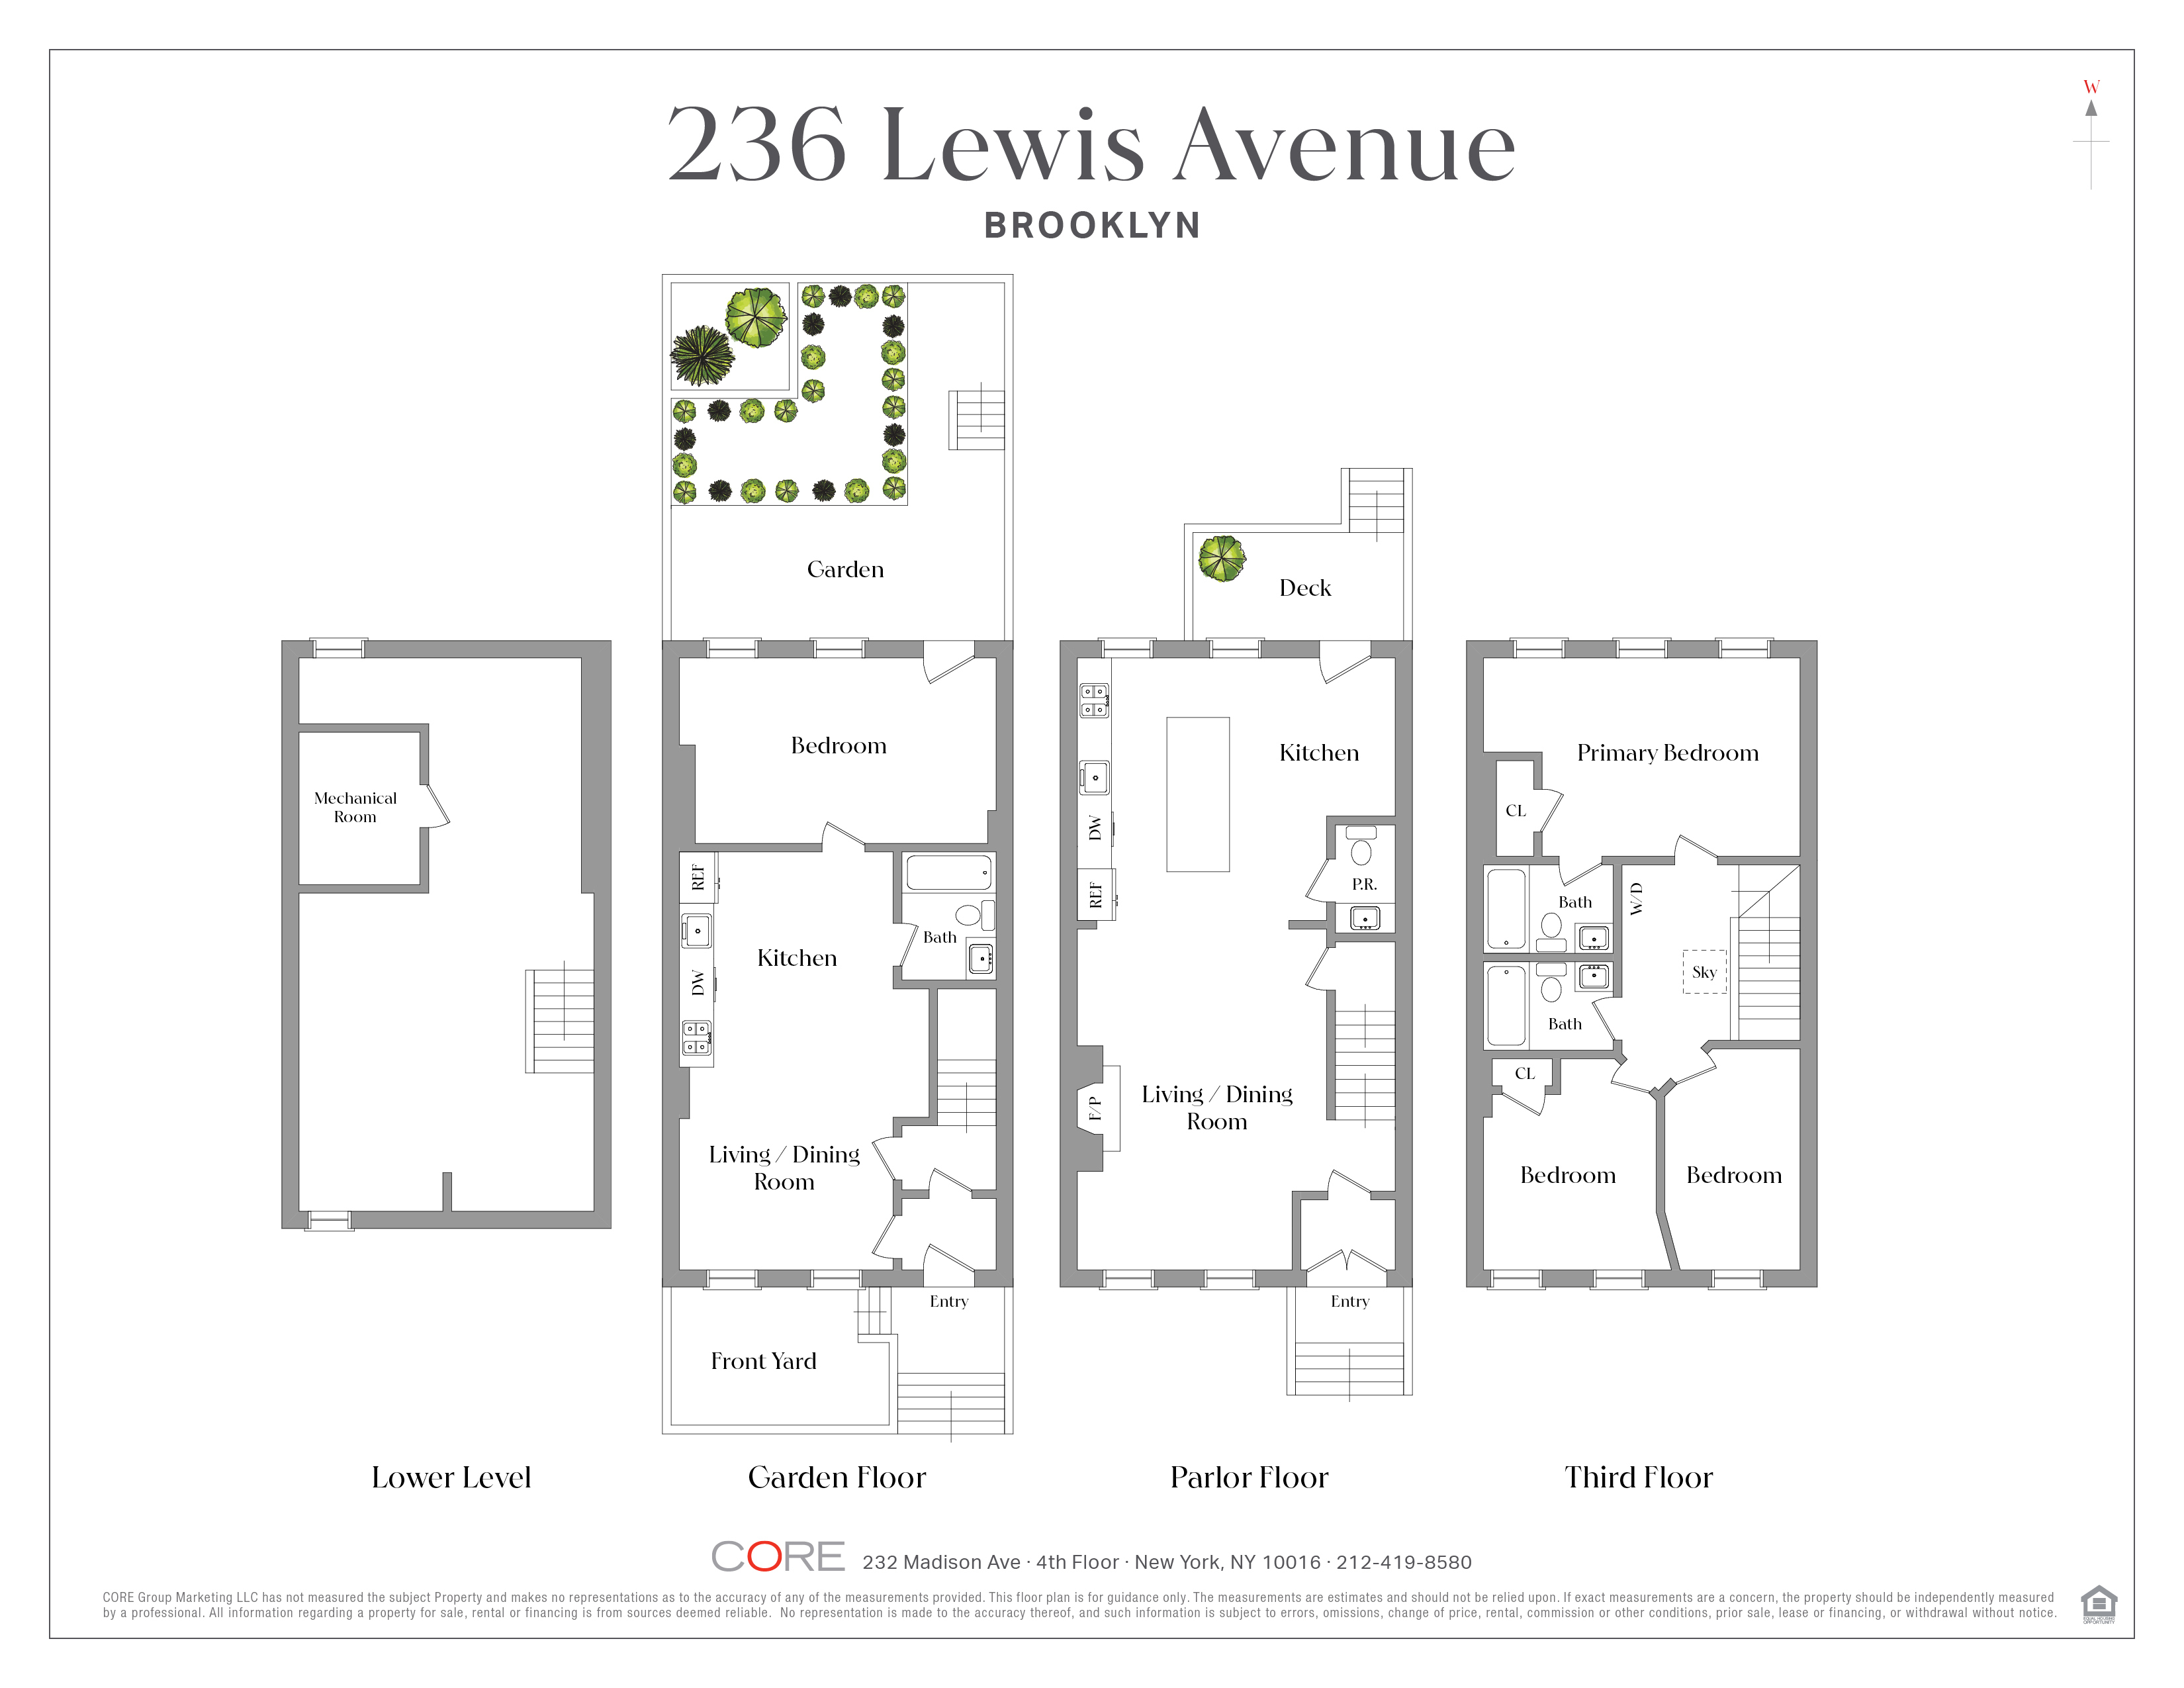
- Owner’s duplex: 3 bedrooms, 2.5 baths
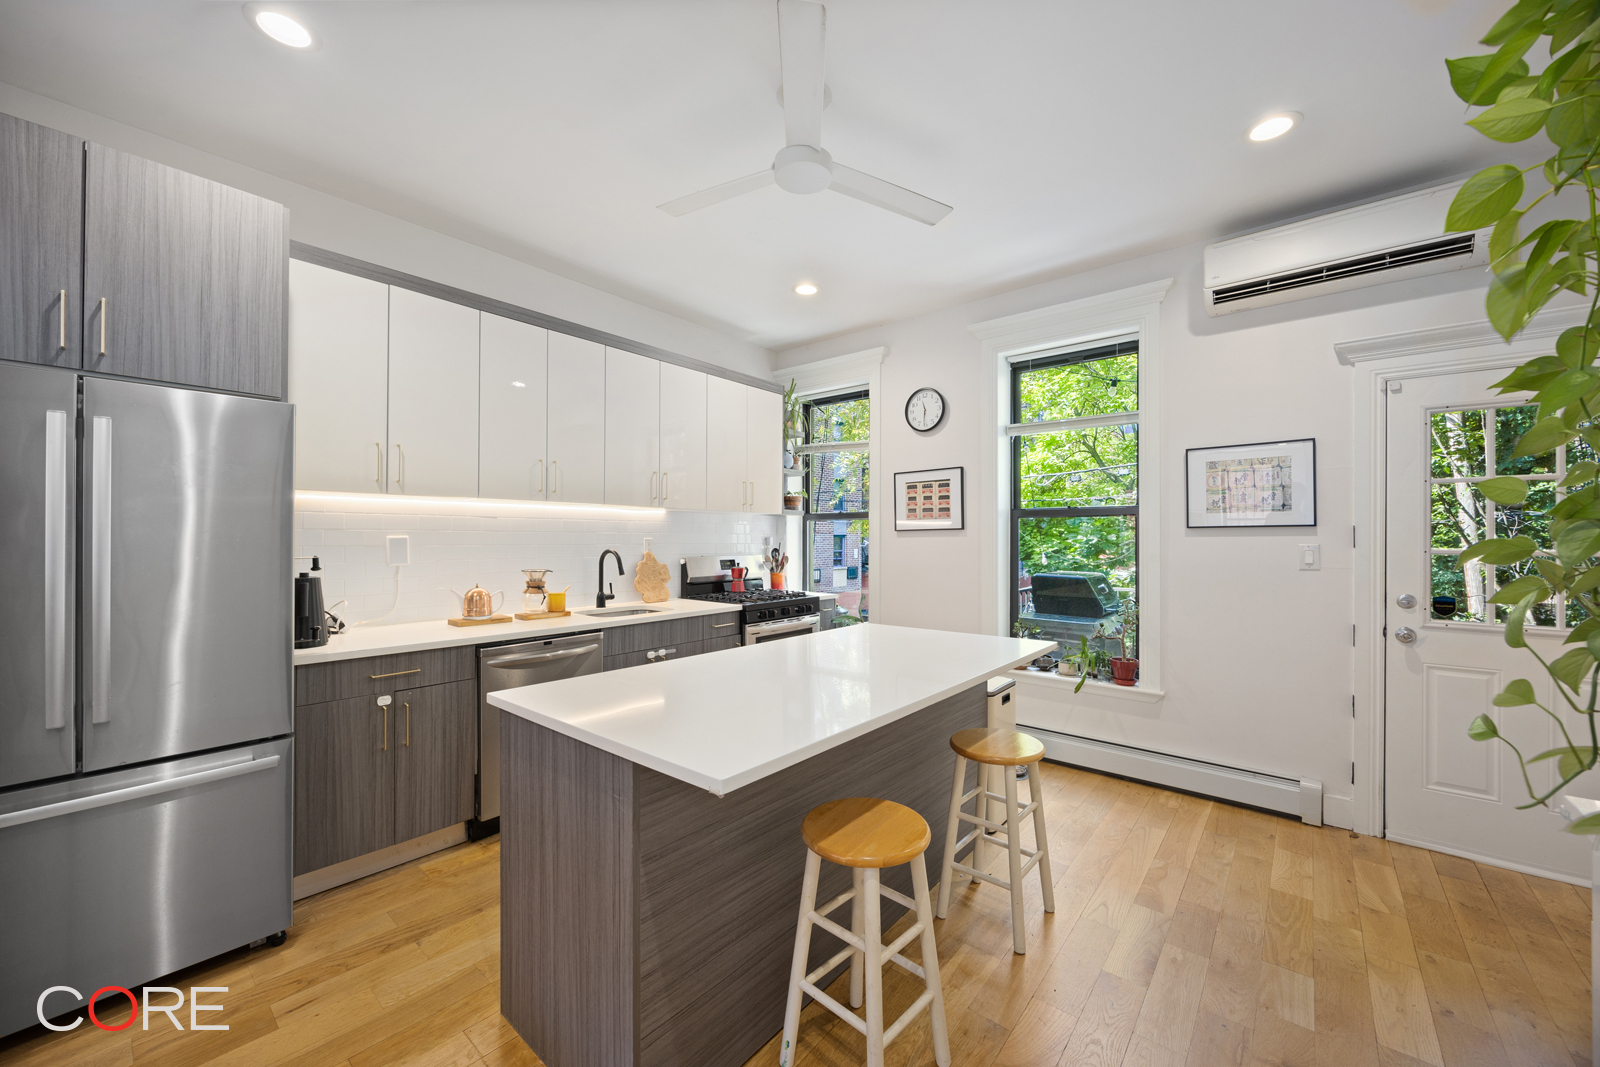
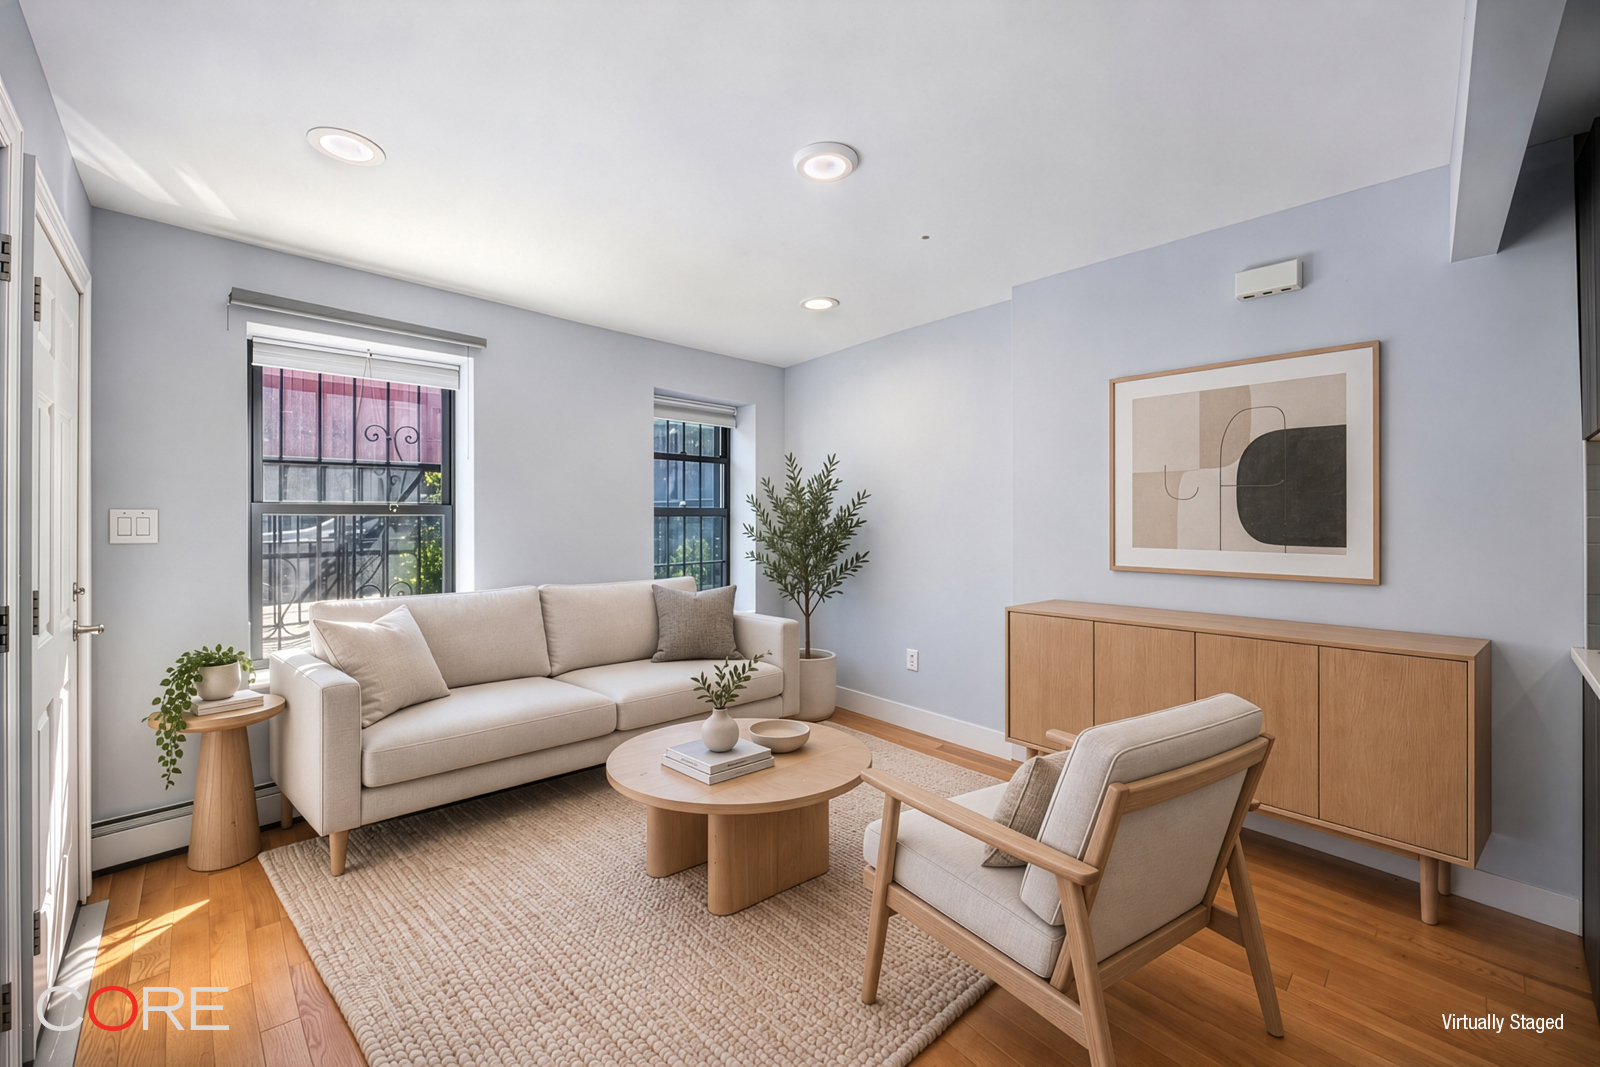
- Expansive parlor-floor living and dining in an open-concept layout
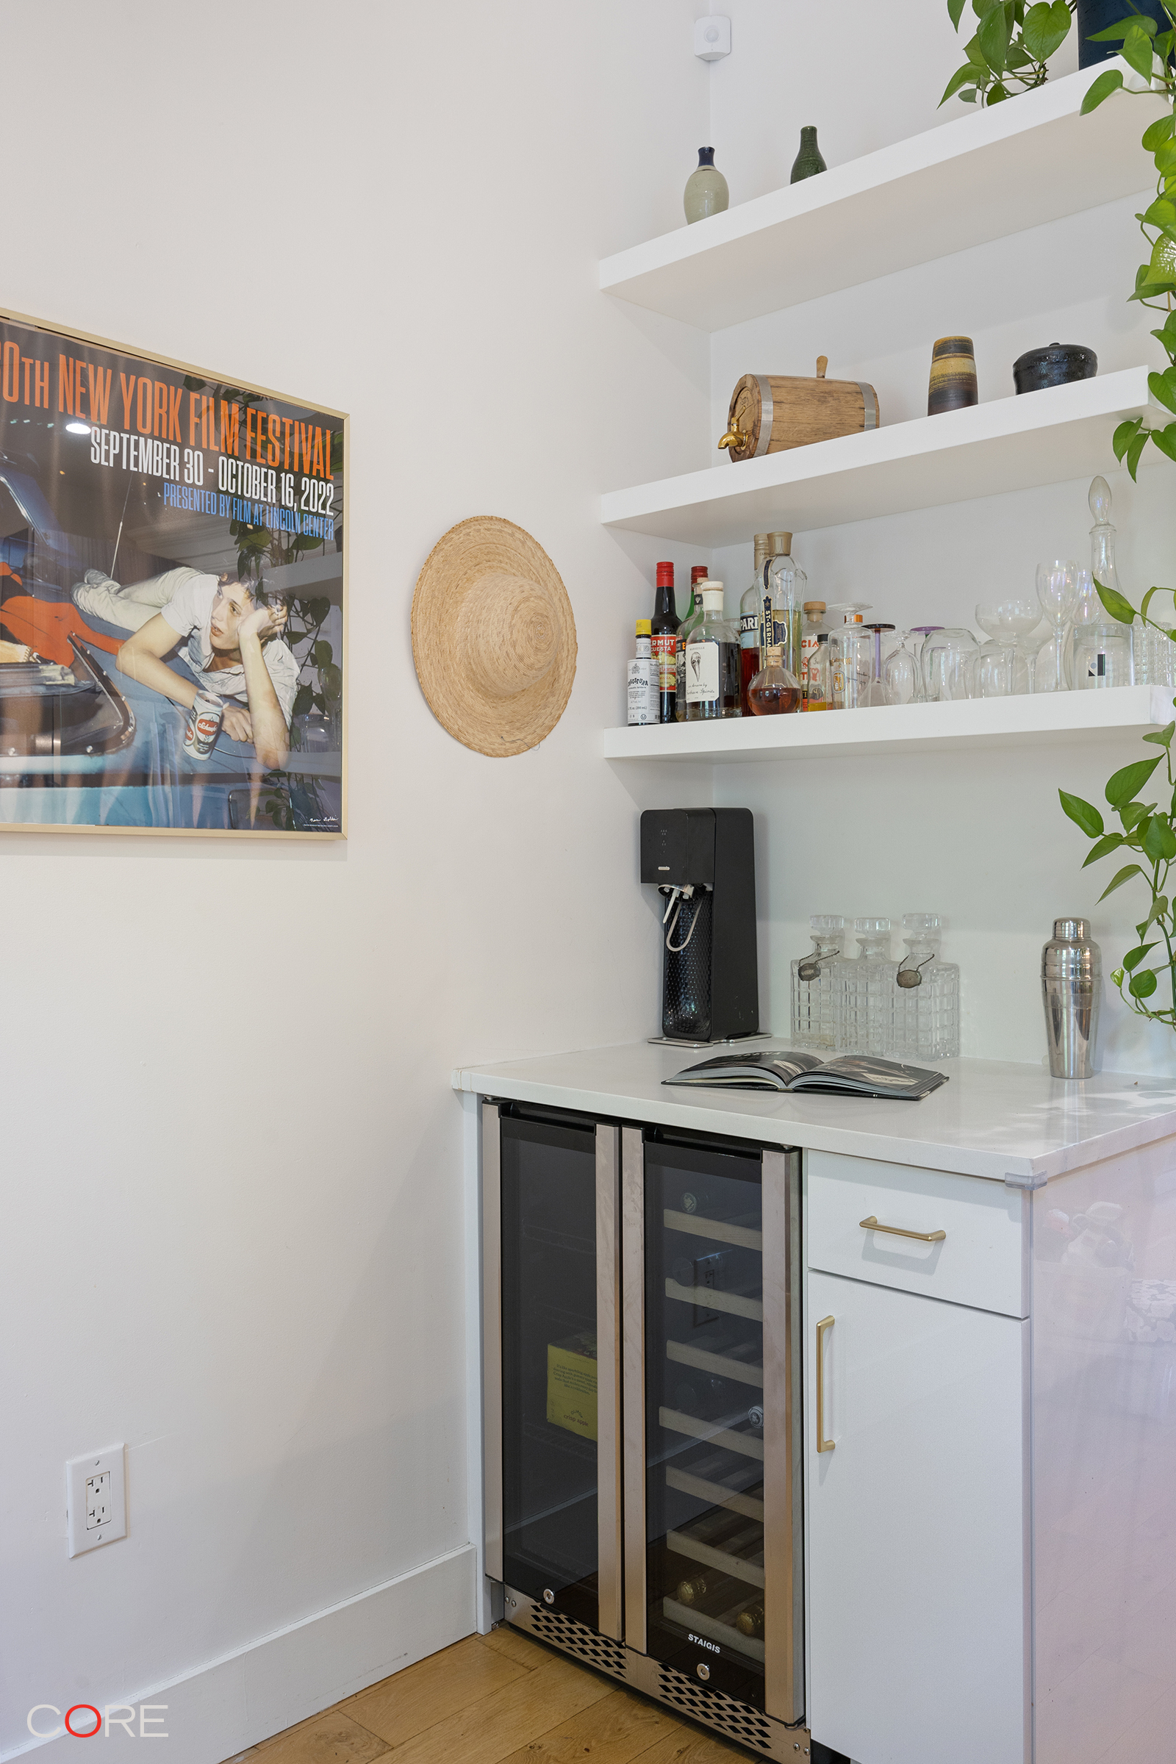
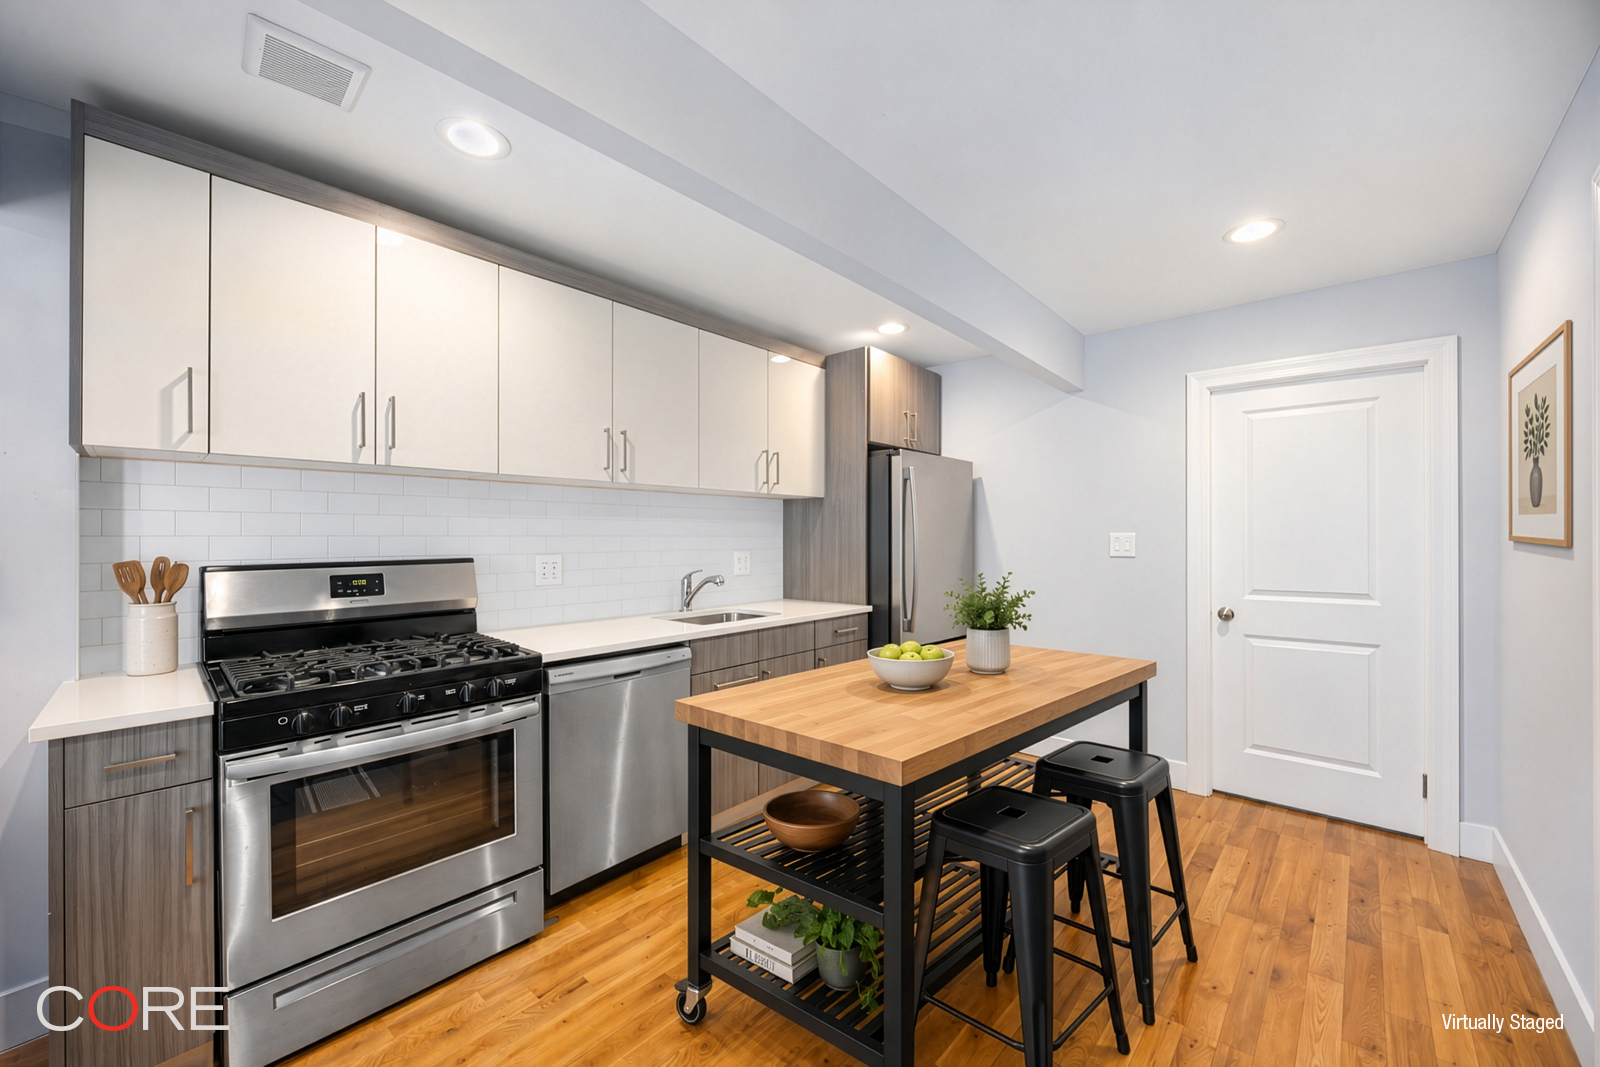
- Kitchen and bar open onto a private terrace overlooking the garden
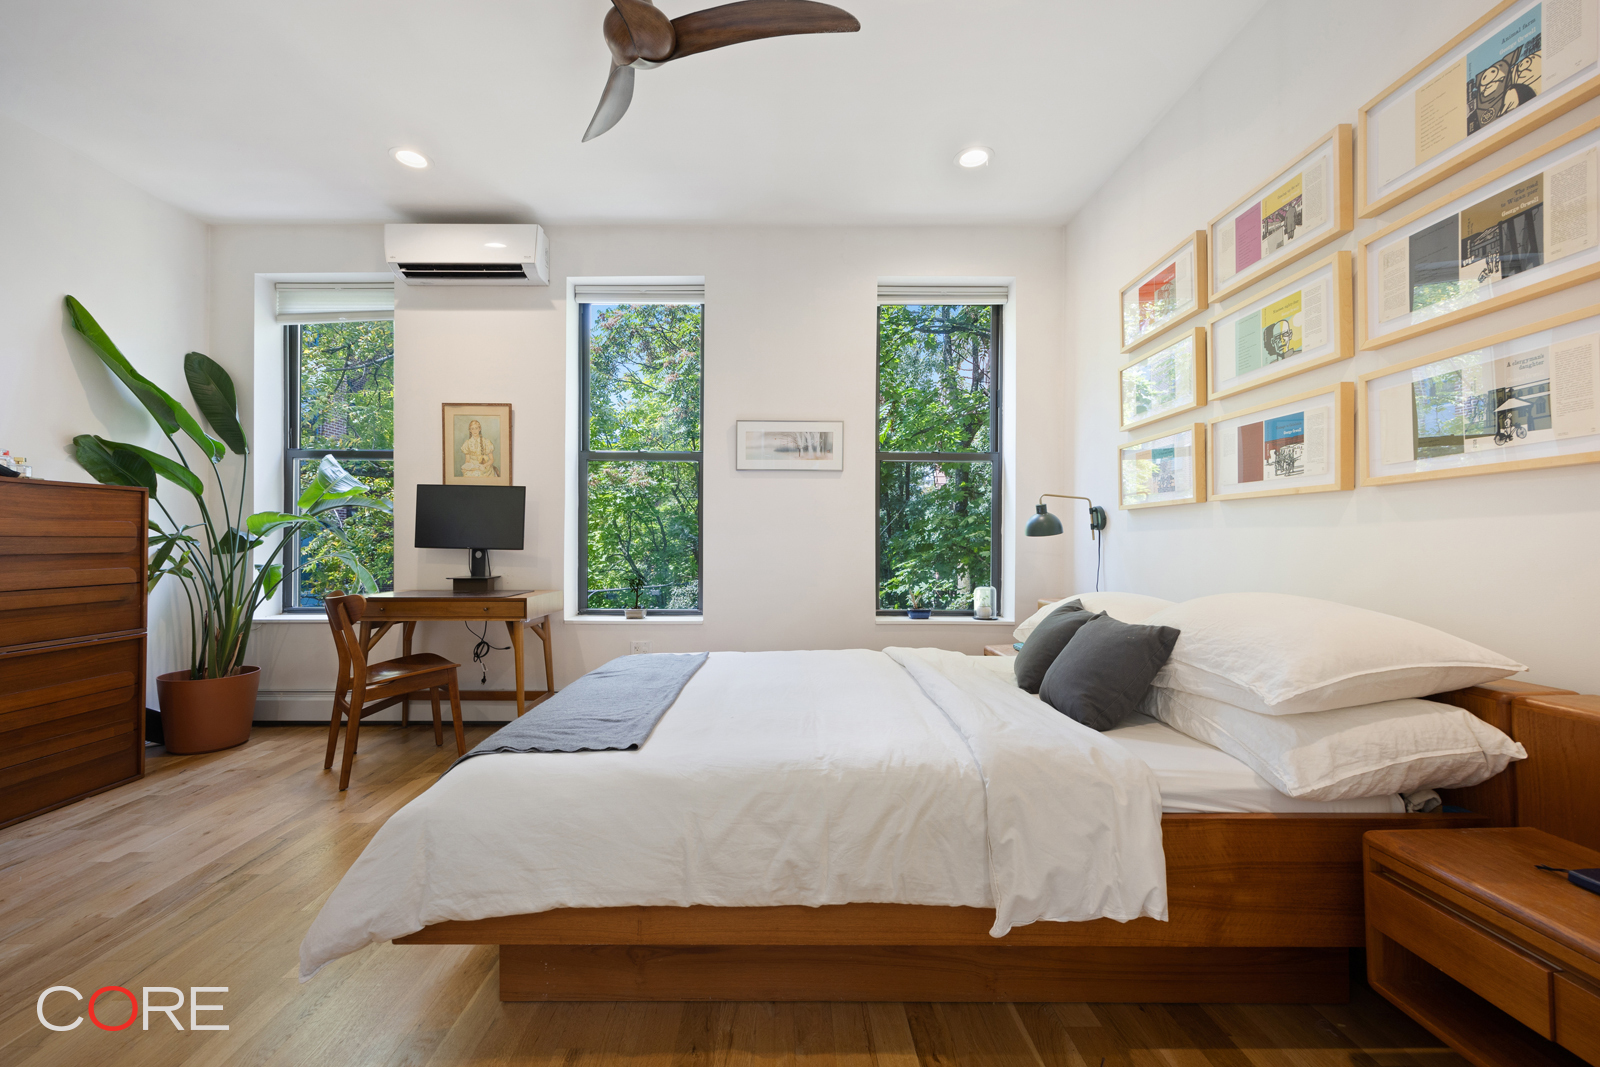
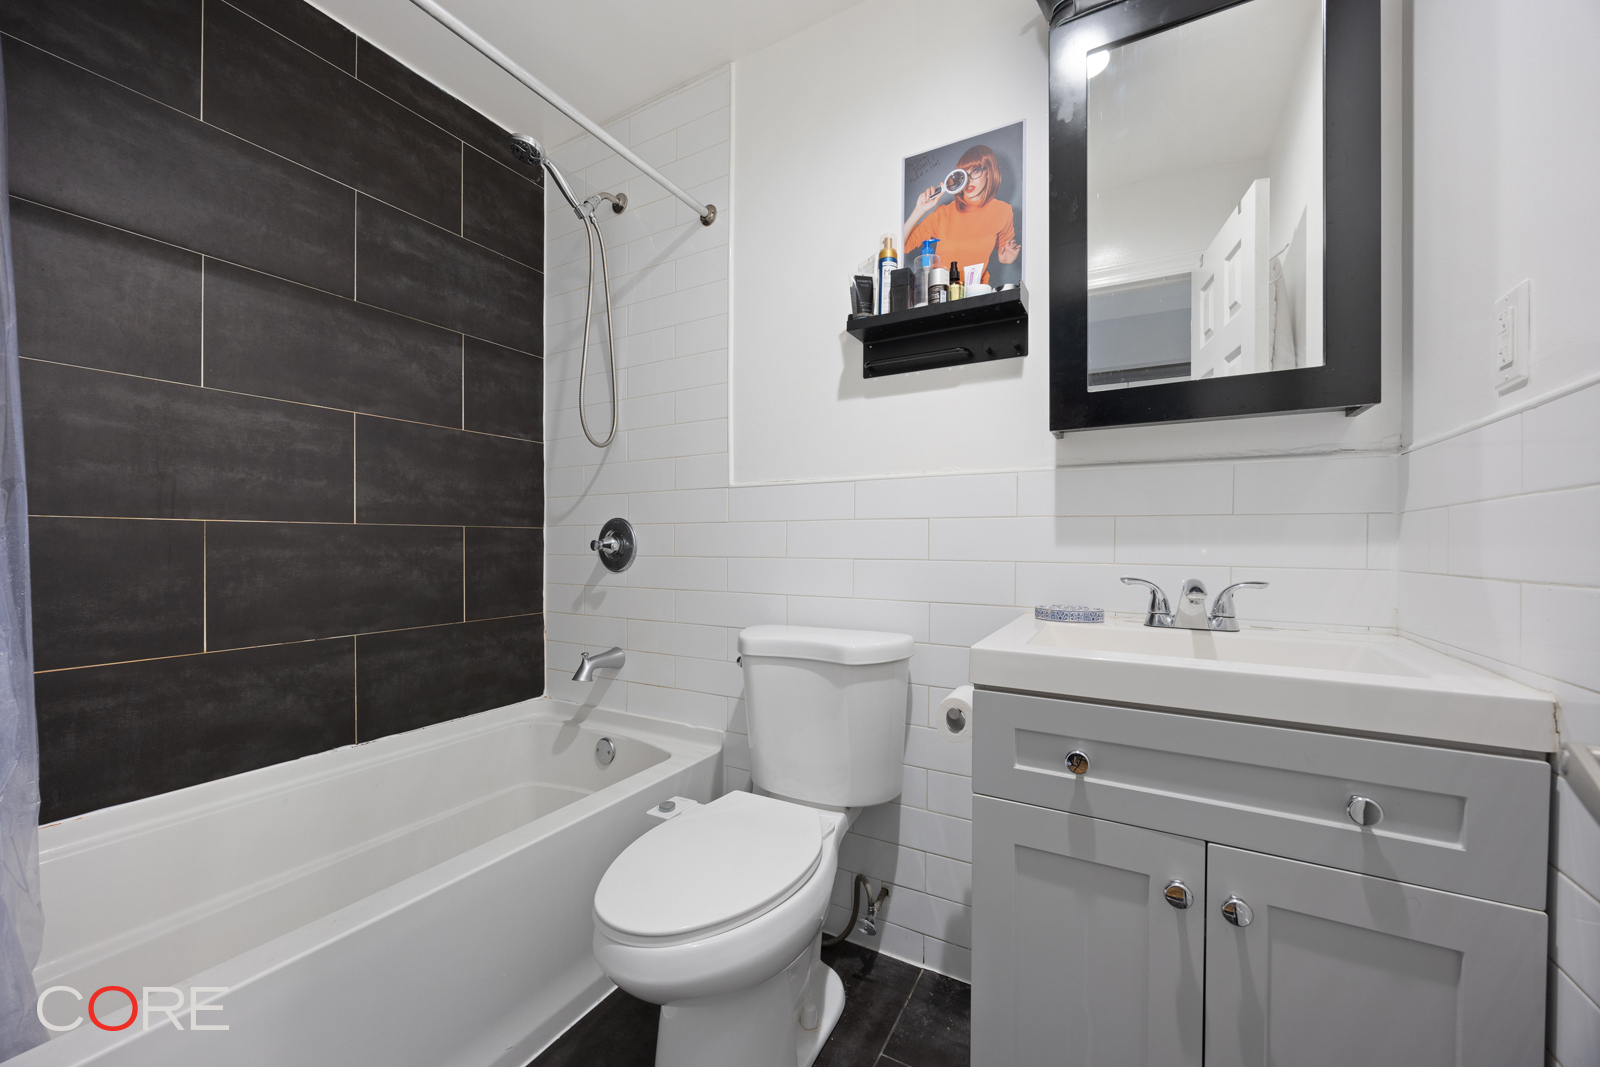
- Primary suite on the second floor with ensuite bathroom
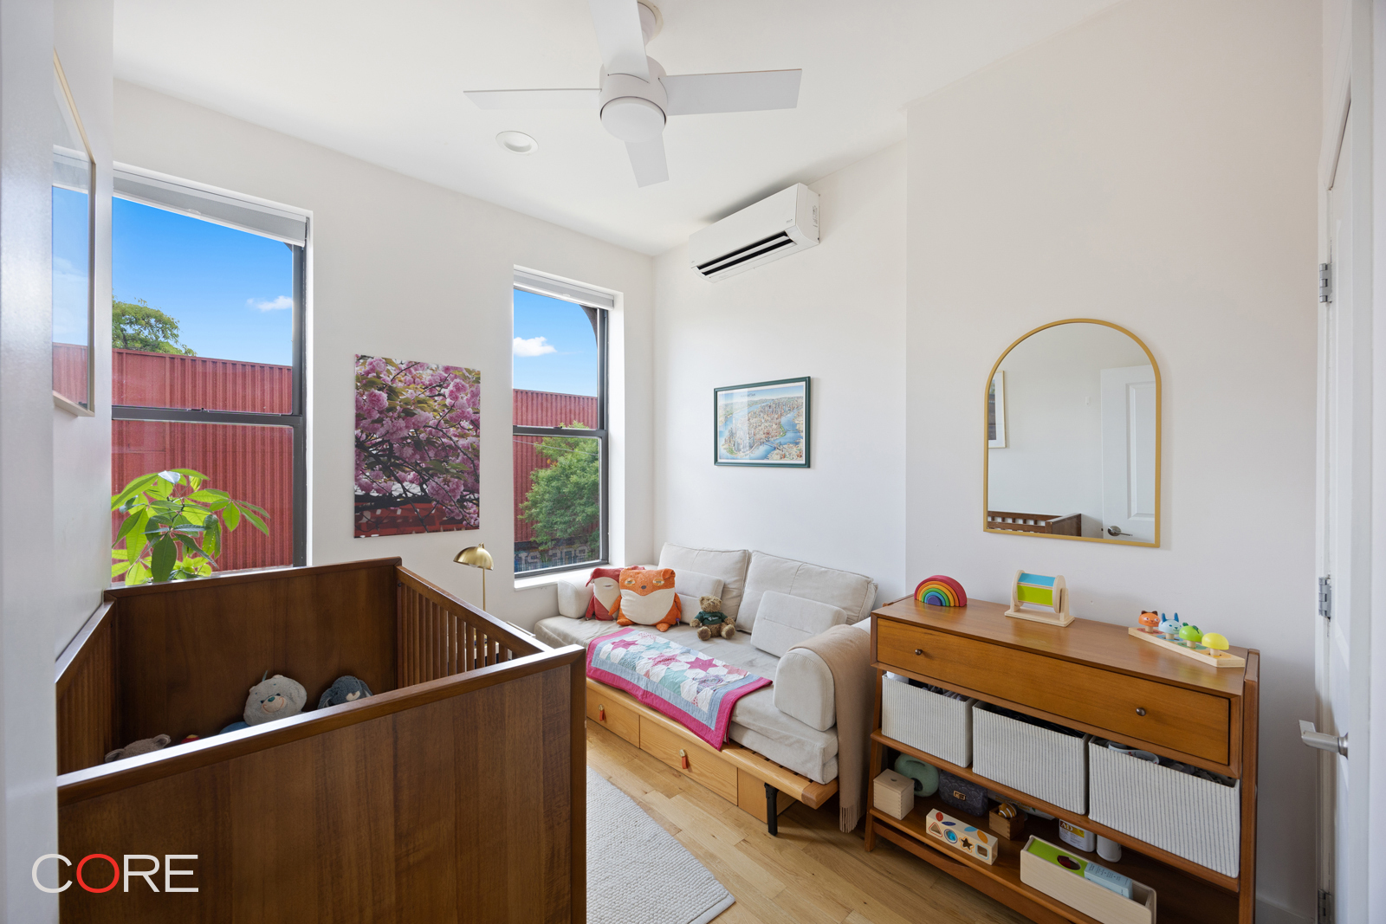
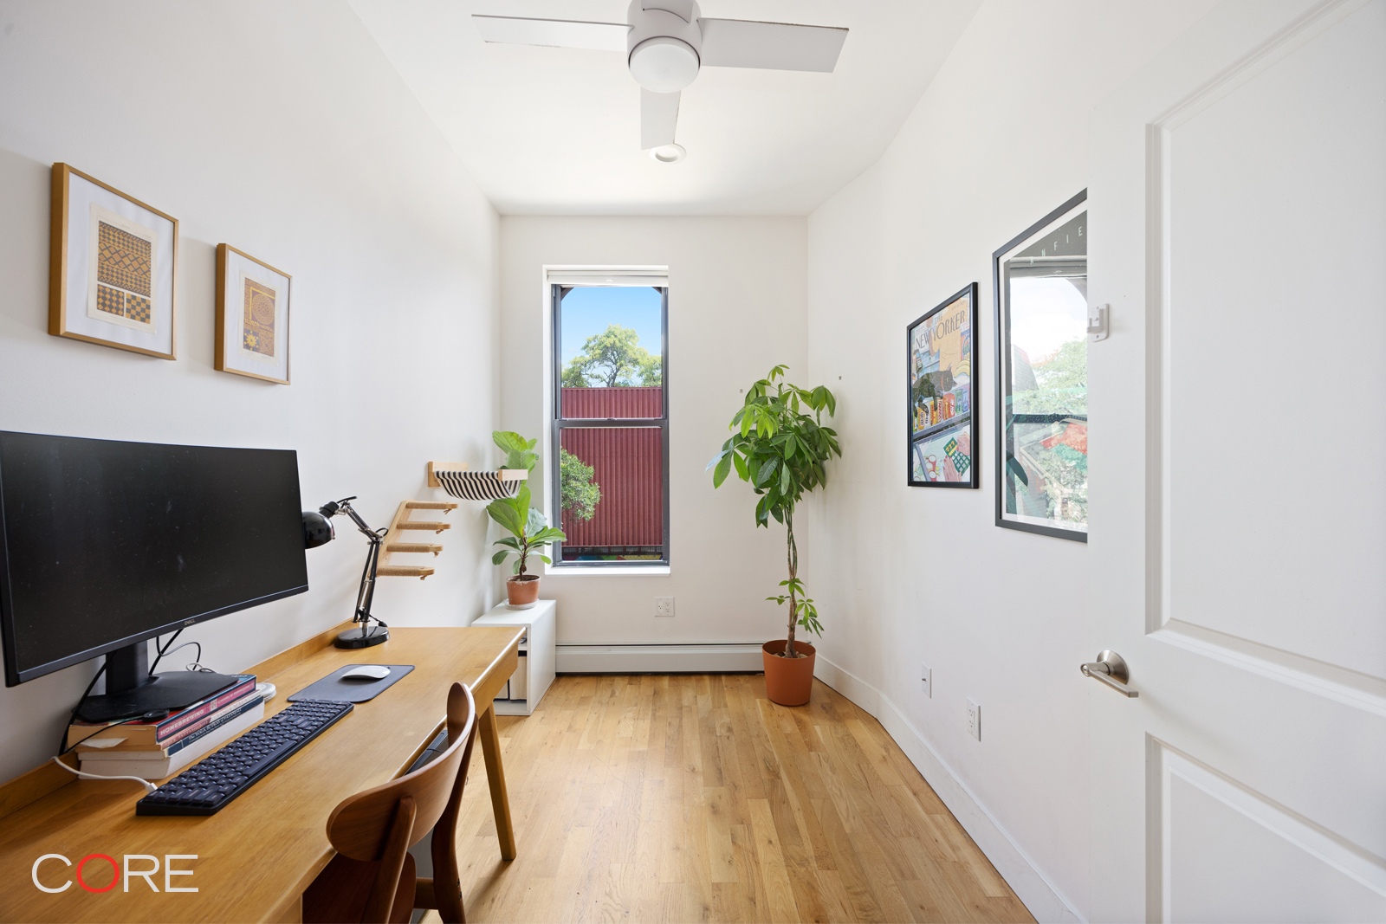
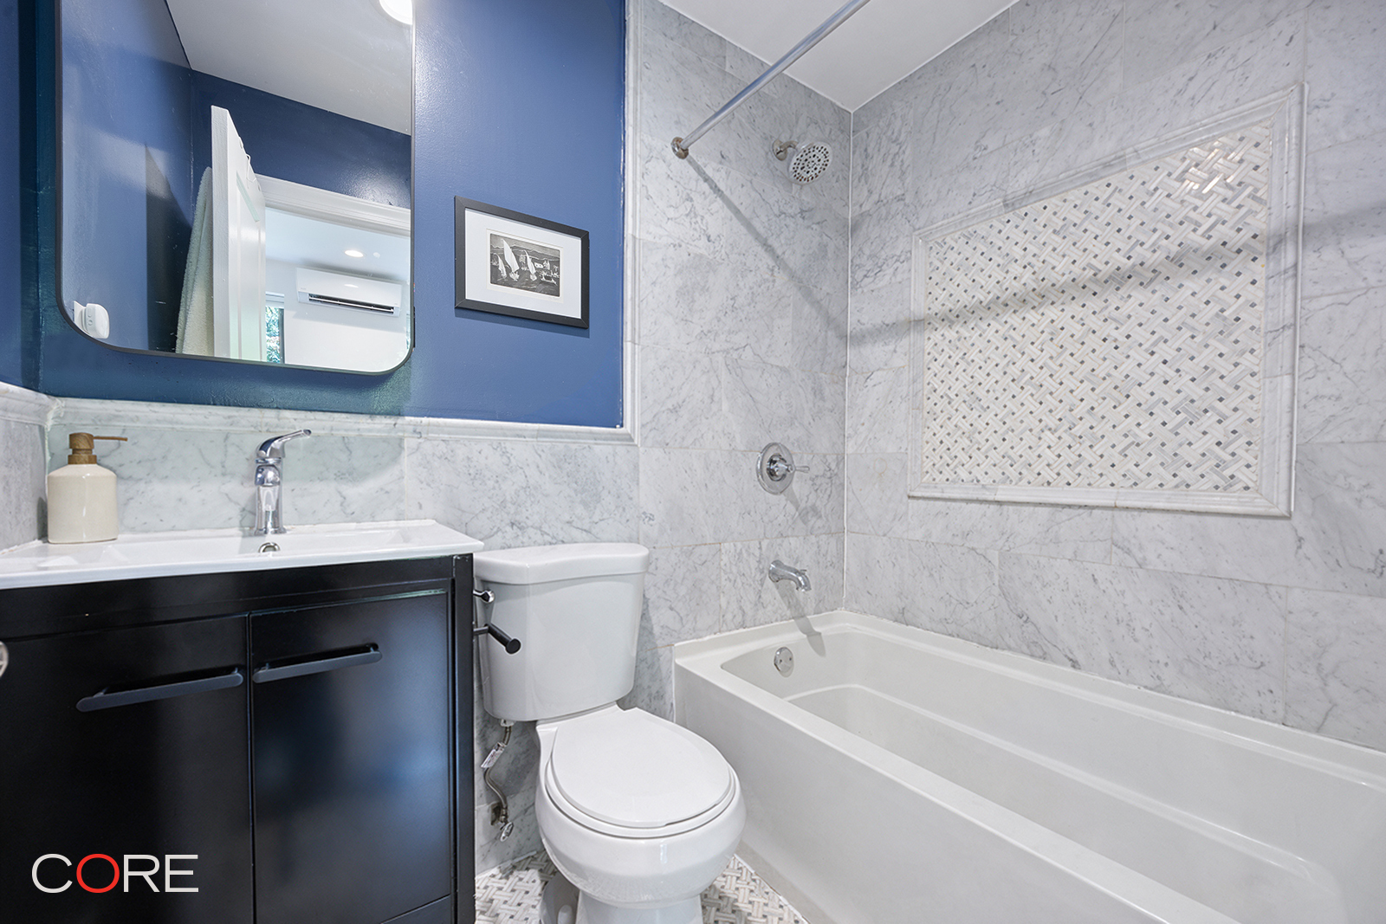
- Two additional bedrooms and a second full bath on the top level
- Washer/dryer in the upstairs foyer
- Hardwood floors and abundant natural light throughout
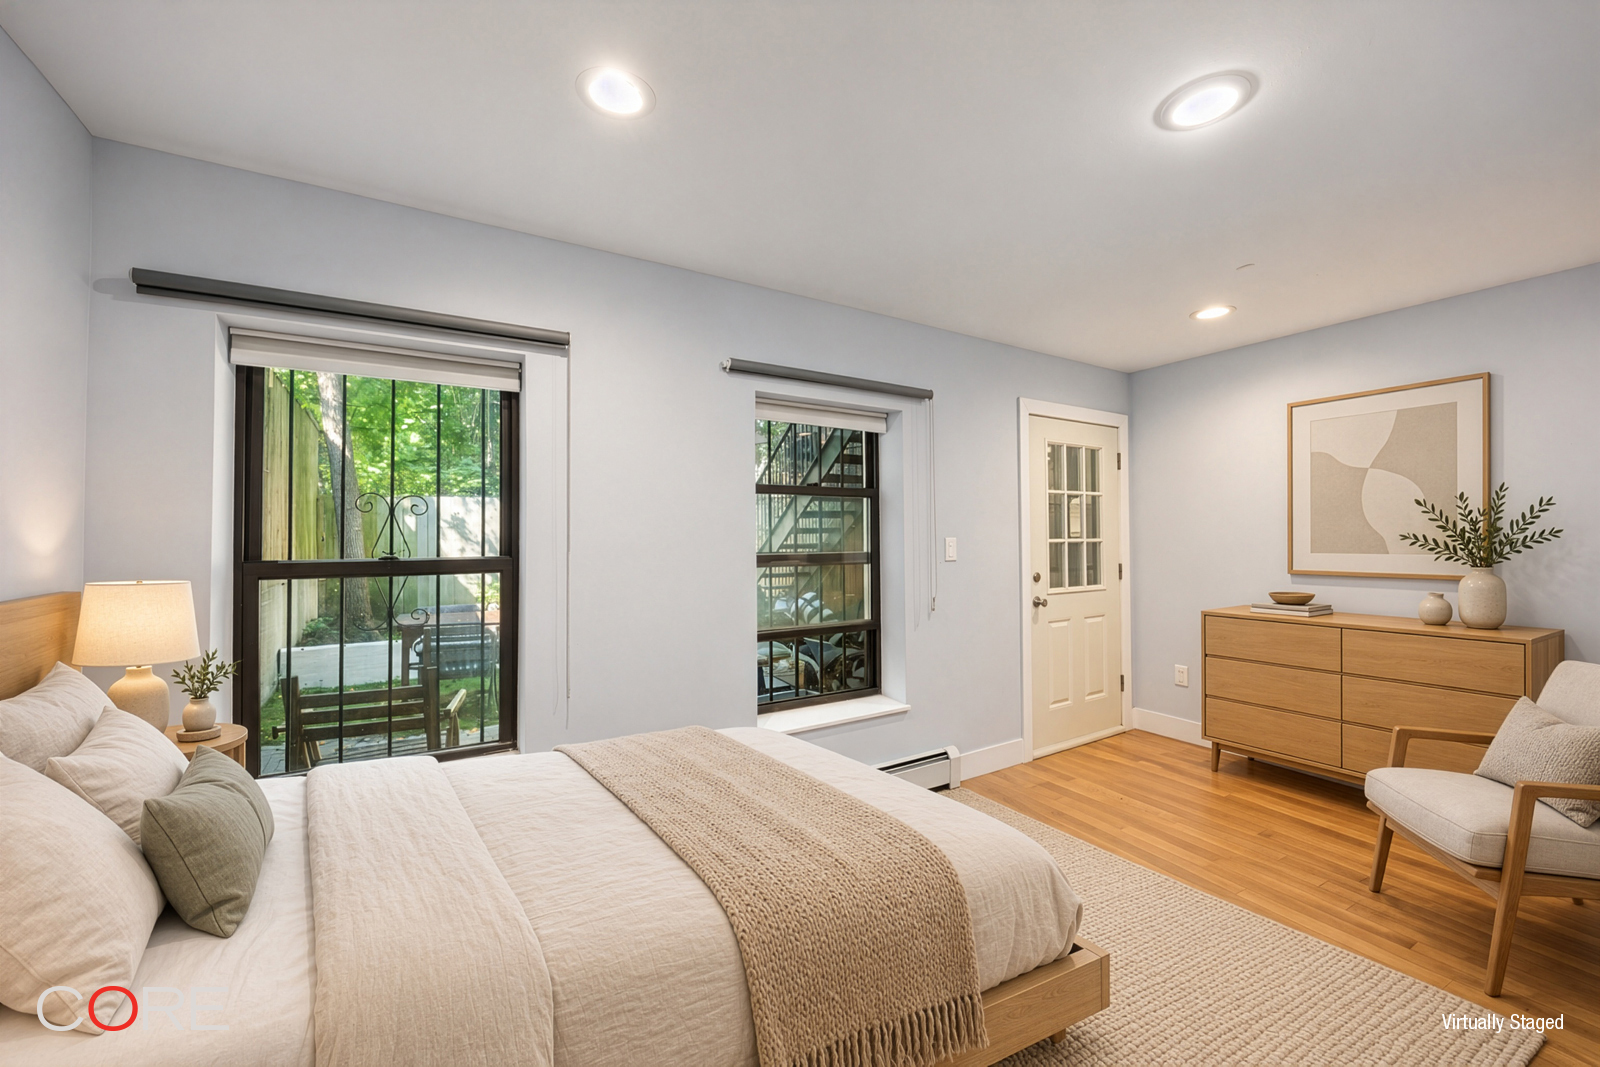
- Garden-level apartment: well-maintained 1 bedroom, 1 bath with private patio (rental potential)
- Finished basement can expand the garden apartment or remain with the owner
- Building approximately 18 × 40ft
Neighborhood:
- On Lewis Avenue in Bedford-Stuyvesant
- Near destination restaurants and shops, including Saraghina, Peaches, and Brooklyn Tea
- Convenient to the A/C on Fulton Street and the J/Z on Broadway
- B15 bus along Lewis
- About 0.5 miles from Herbert Von King Park
- Macon Library on Lewis; Fulton Street shopping corridor nearby
A rare Brooklyn multi-family that pairs classic masonry townhouse living with modern updates and exceptional flexibility.
A beautifully renovated Renaissance two-family residence in Bedford-Stuyvesant, offering refined design, exceptional light, and versatile living.
Building:
- Meticulously renovated two-family with modern finishes and original details retained
- Charming front patio, rear terrace, rear patio, and back yard
- Owner’s duplex: 3 bedrooms, 2.5 baths
- Expansive parlor-floor living and dining in an open-concept layout
- Kitchen and bar open onto a private terrace overlooking the garden
- Primary suite on the second floor with ensuite bathroom
- Two additional bedrooms and a second full bath on the top level
- Washer/dryer in the upstairs foyer
- Hardwood floors and abundant natural light throughout
- Garden-level apartment: well-maintained 1 bedroom, 1 bath with private patio (rental potential)
- Finished basement can expand the garden apartment or remain with the owner
- Building approximately 18 × 40ft
Neighborhood:
- On Lewis Avenue in Bedford-Stuyvesant
- Near destination restaurants and shops, including Saraghina, Peaches, and Brooklyn Tea
- Convenient to the A/C on Fulton Street and the J/Z on Broadway
- B15 bus along Lewis
- About 0.5 miles from Herbert Von King Park
- Macon Library on Lewis; Fulton Street shopping corridor nearby
A rare Brooklyn multi-family that pairs classic masonry townhouse living with modern updates and exceptional flexibility.
Listing Courtesy of CORE Group Marketing, LLC
Care to take a look at this property?
Apartment Features
A/C
Washer / Dryer
Building Details [236 Lewis Avenue]
Ownership
Multi-Family
Service Level
None
Access
Walk-up
Block/Lot
1629/40
Building Type
Townhouse
Age
Pre-War
Year Built
1899
Floors/Apts
3/2
Lot Size
26'x100'
Amenities
Garden
Mortgage Calculator in [US Dollars]

This information is not verified for authenticity or accuracy and is not guaranteed and may not reflect all real estate activity in the market.
©2026 REBNY Listing Service, Inc. All rights reserved.
All information is intended only for the Registrant’s personal, non-commercial use.
RLS Data display by David Francis New York.
Additional building data provided by On-Line Residential [OLR].
All information furnished regarding property for sale, rental or financing is from sources deemed reliable, but no warranty or representation is made as to the accuracy thereof and same is submitted subject to errors, omissions, change of price, rental or other conditions, prior sale, lease or financing or withdrawal without notice. All dimensions are approximate. For exact dimensions, you must hire your own architect or engineer.
Listing ID: 81518TH