$ 3,995,000
Active
Status
5
Rooms
3
Bedrooms
3
Bathrooms
2,800/260
ASF/ASM
$ 3,475
Maintenance [Monthly]
80%
Financing Allowed
Description
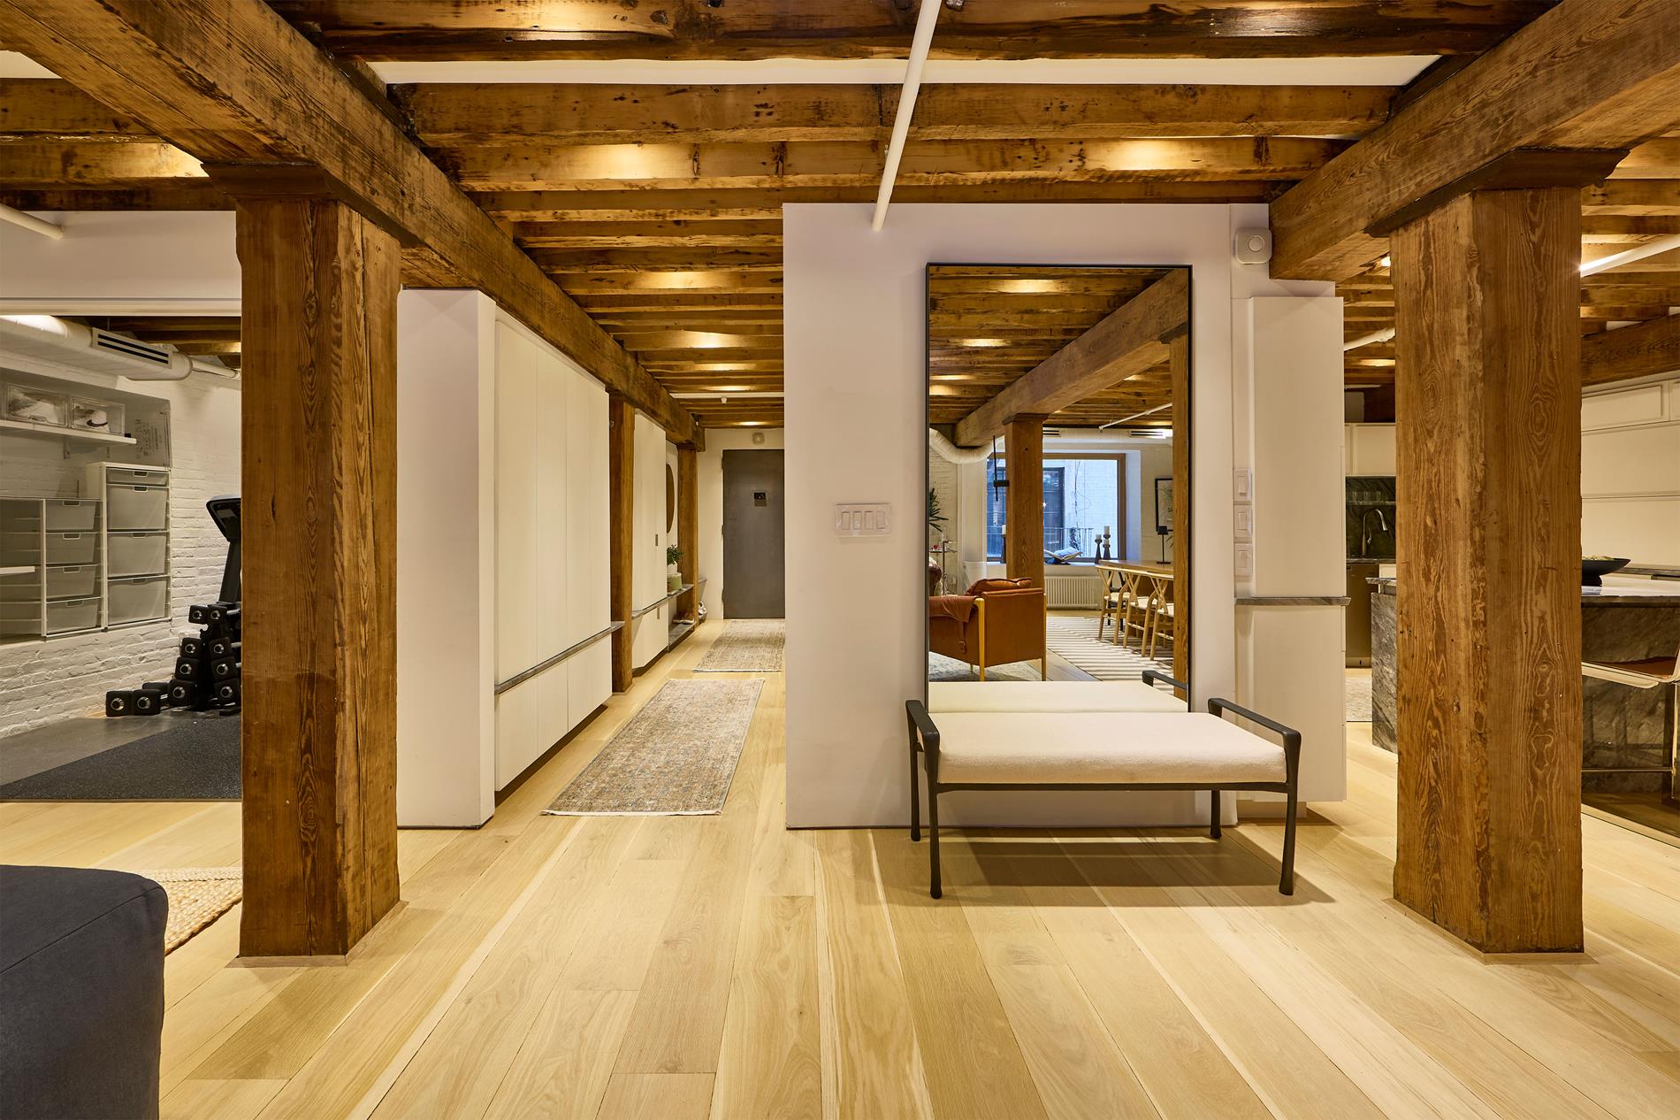
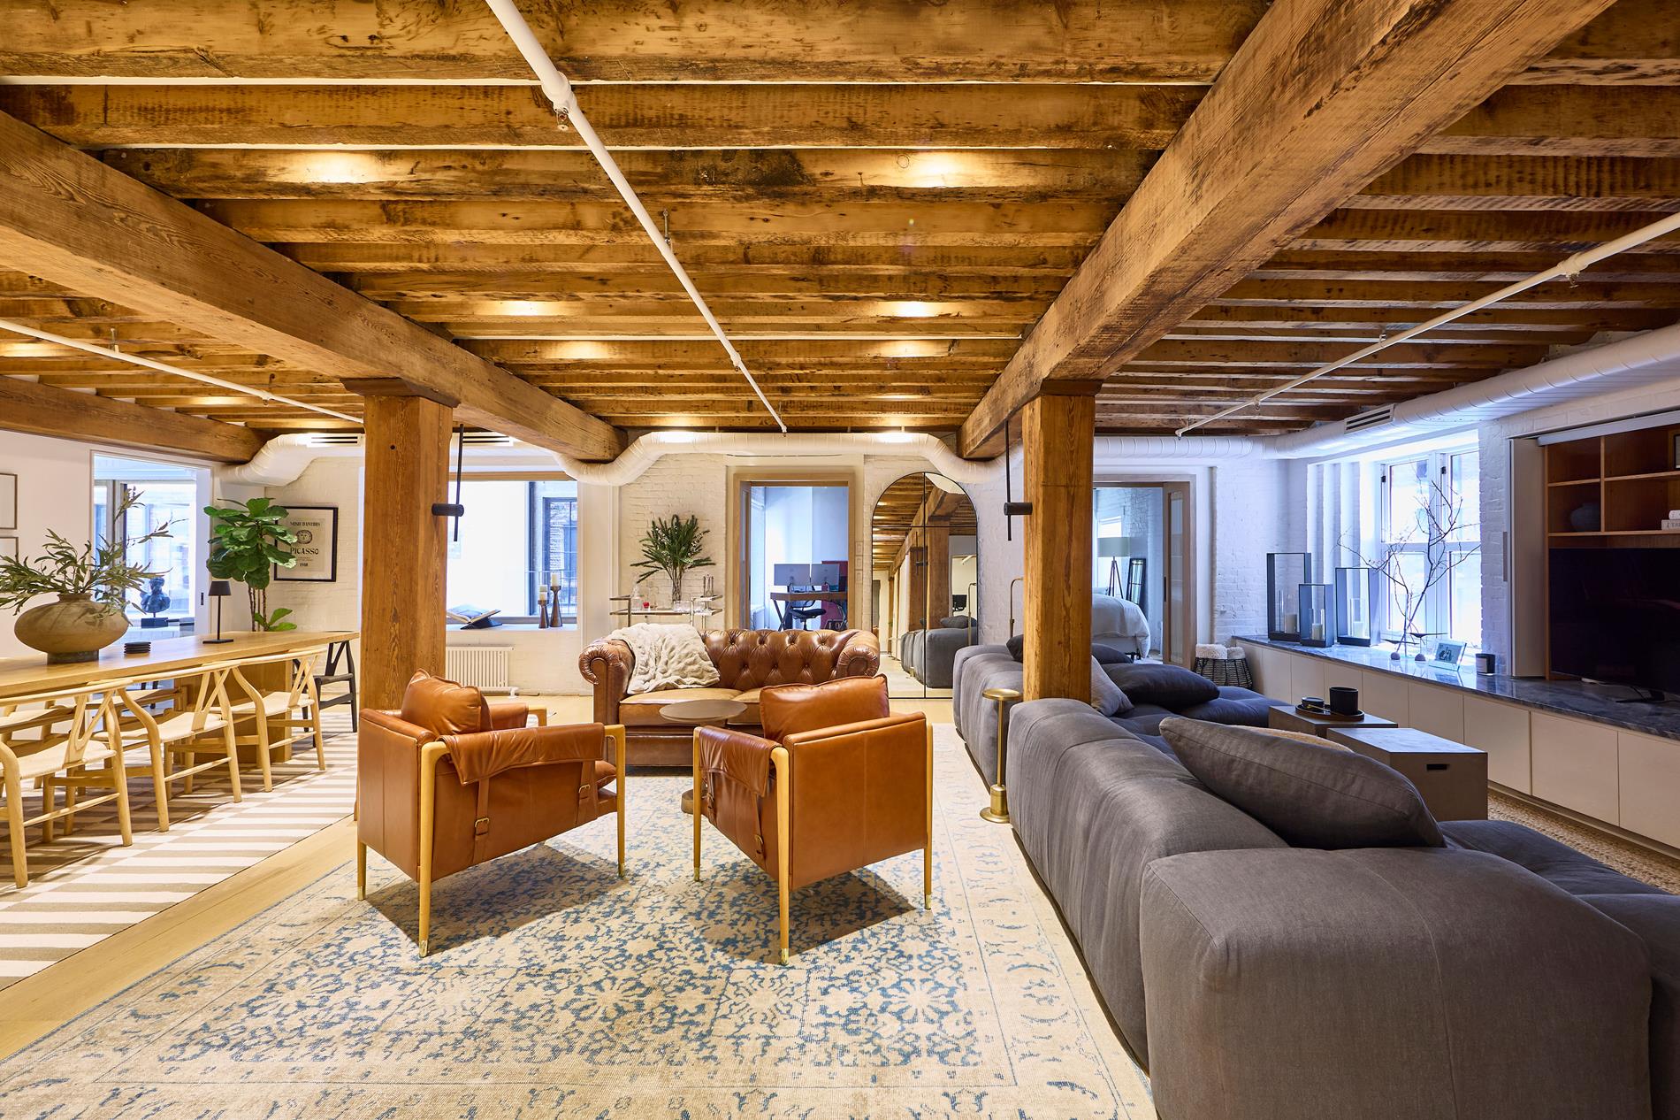
Set along West TriBeCa’s waterfront edge, 288 West Street, #3E is a 2,800 SF+/- historic loft residence within Bixlyn Clay West, a former warehouse positioned directly across from Hudson River Park and the Hudson River Greenway. The 3-bedroom, 3-bathroom co-op with a flex room pairs authentic industrial character with a warm, composed interior program designed for open living, dining, work, and wellness.
Located directly across from Hudson River Park, the residence offers immediate access to waterfront running, biking, open-air recreation, and the Hudson River Greenway. Pier 25, Pier 26, Pier 40, and Washington Market Park are nearby, with close proximity to Hudson Square, SoHo, the West Village, Brookfield Place, Lower Manhattan, and multiple downtown subway lines.
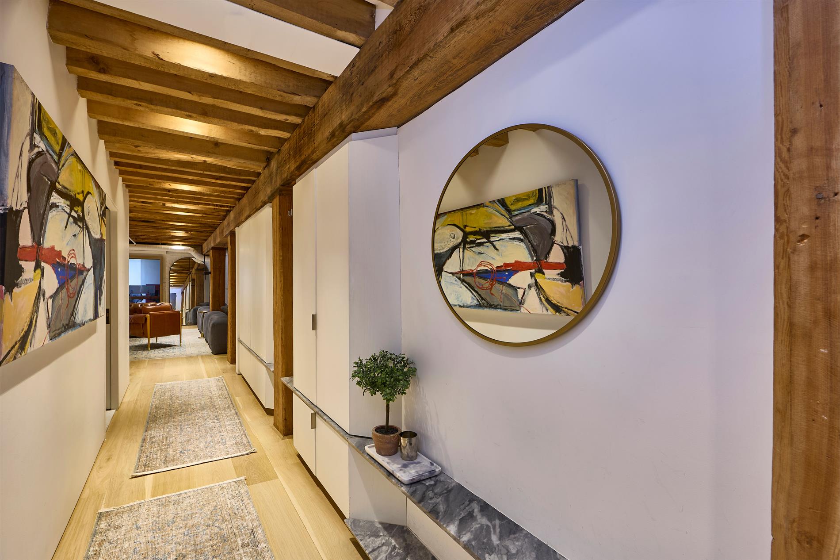
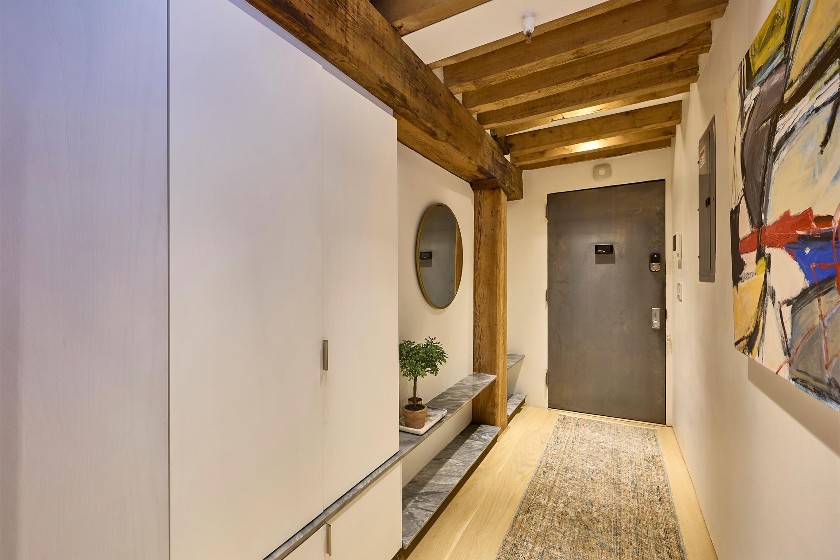
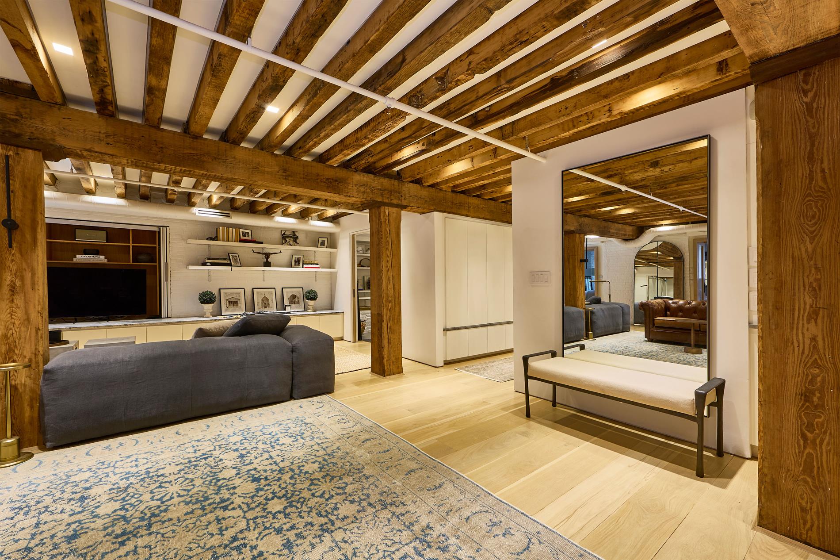
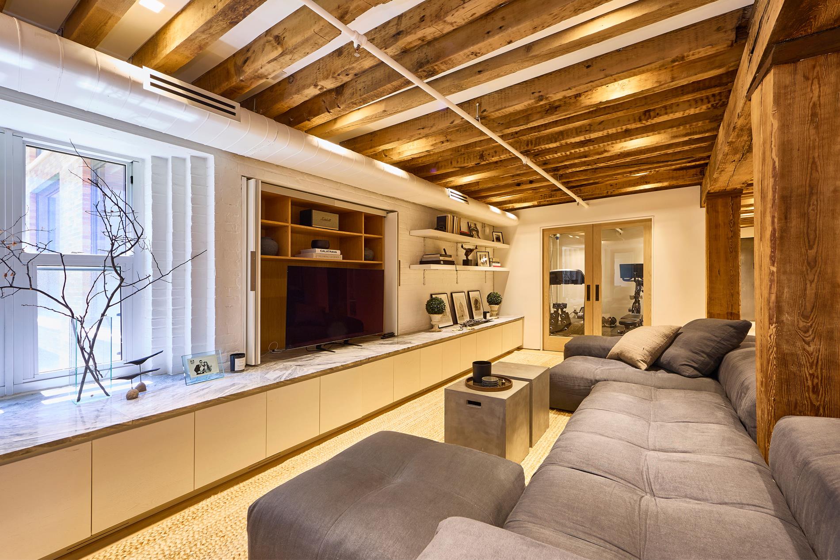
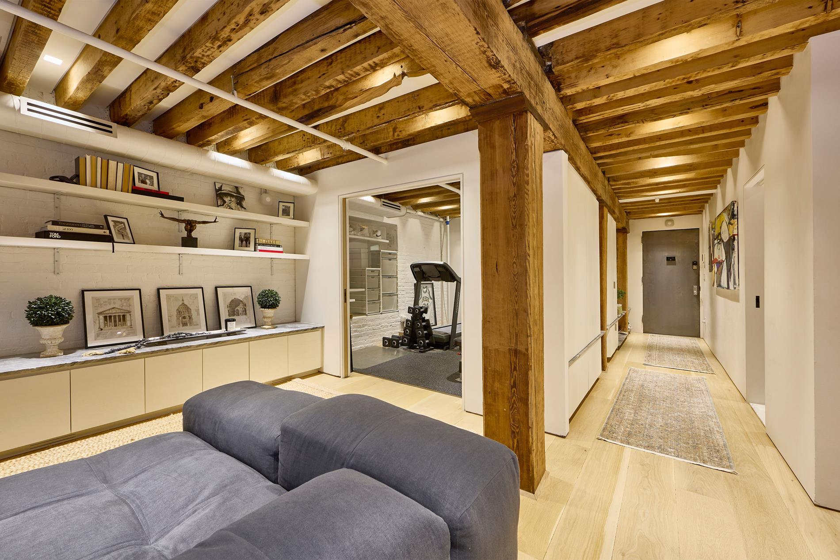
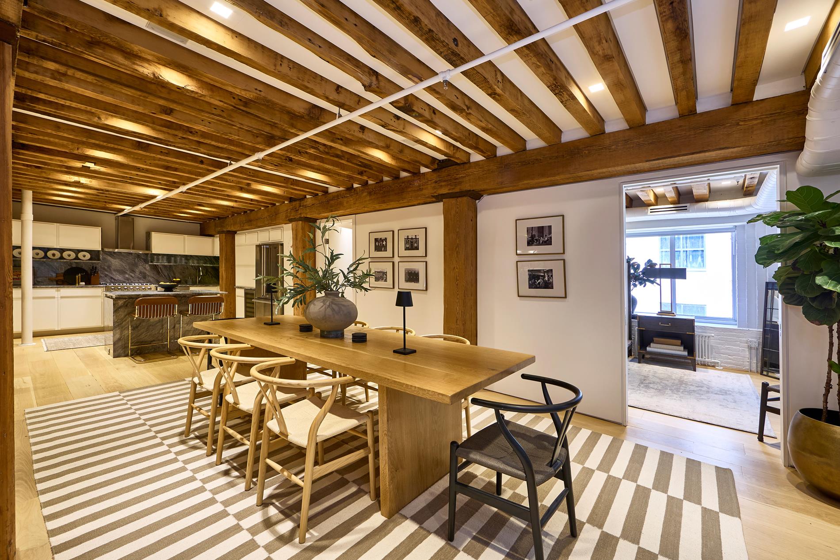
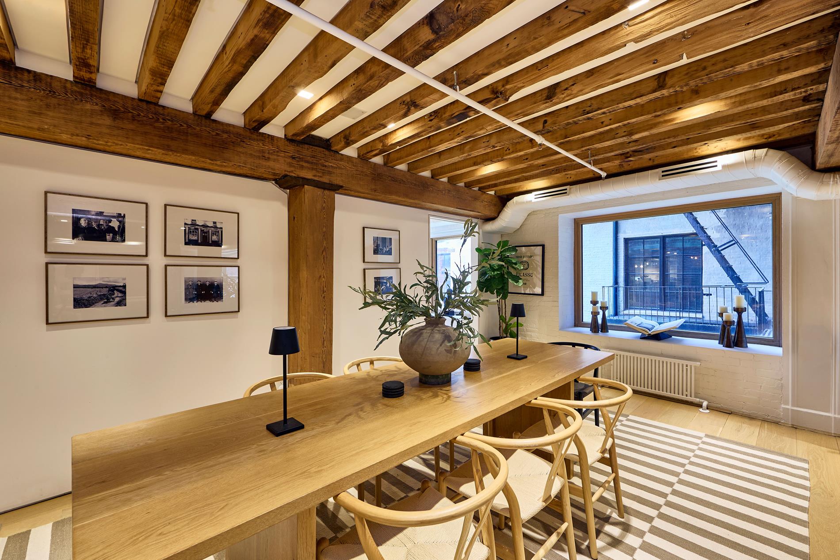
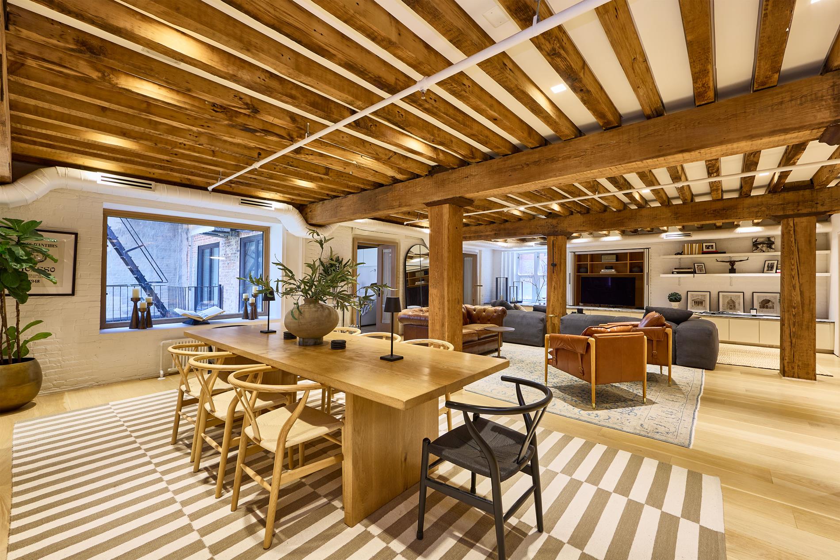
Inside, original timber beams, exposed joists, substantial wood columns, painted brick walls, and light wood flooring define the home’s architectural atmosphere. The open loft layout unfolds across a series of connected living spaces, allowing each area to feel distinct while maintaining a natural sense of flow. A generous main living area is anchored by a built-in media wall with open shelving and a stone-topped storage console, while a secondary sitting area and formal dining area extend the home’s entertaining capacity.
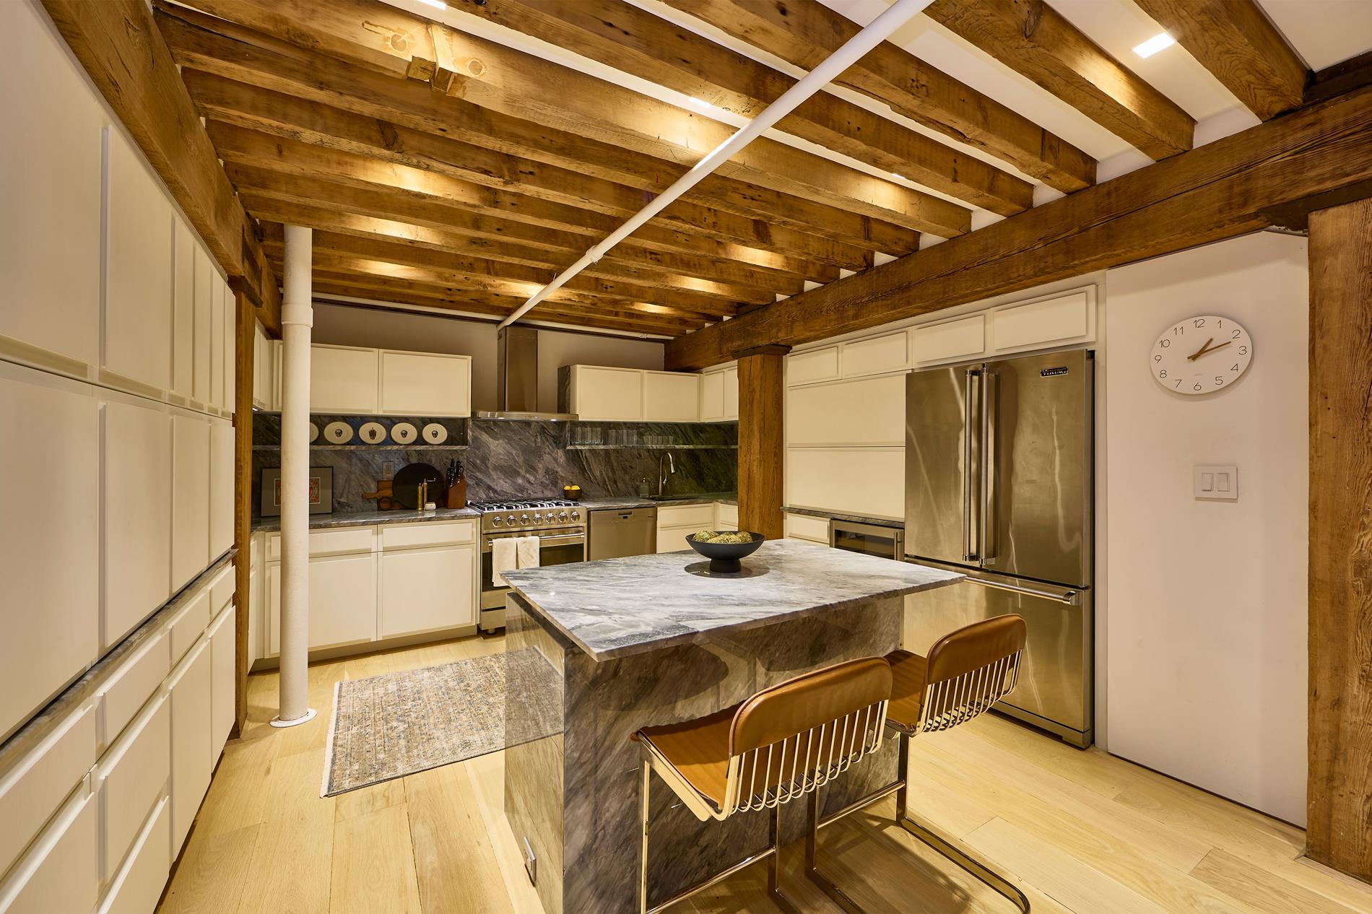
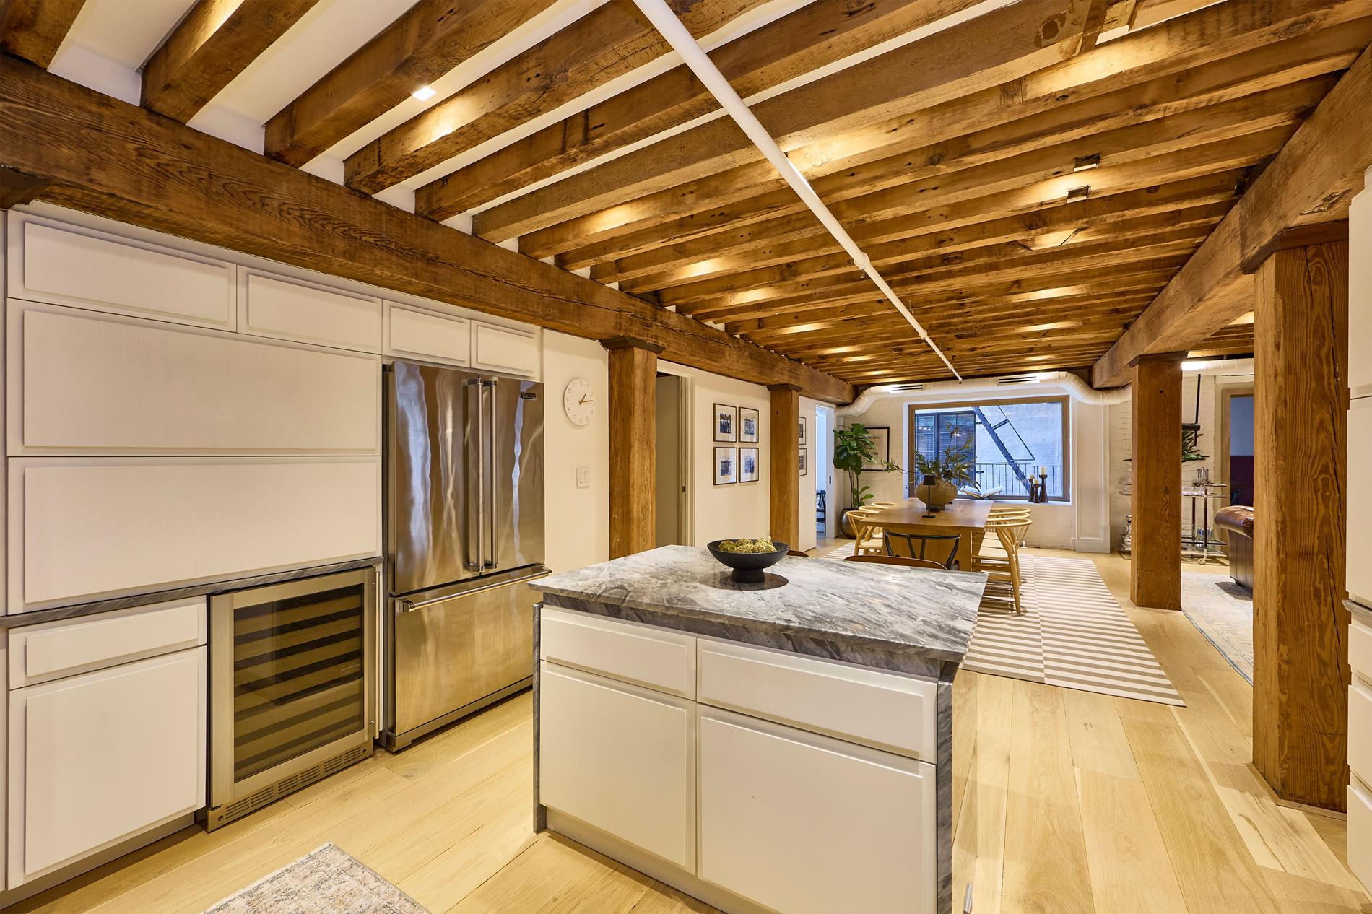
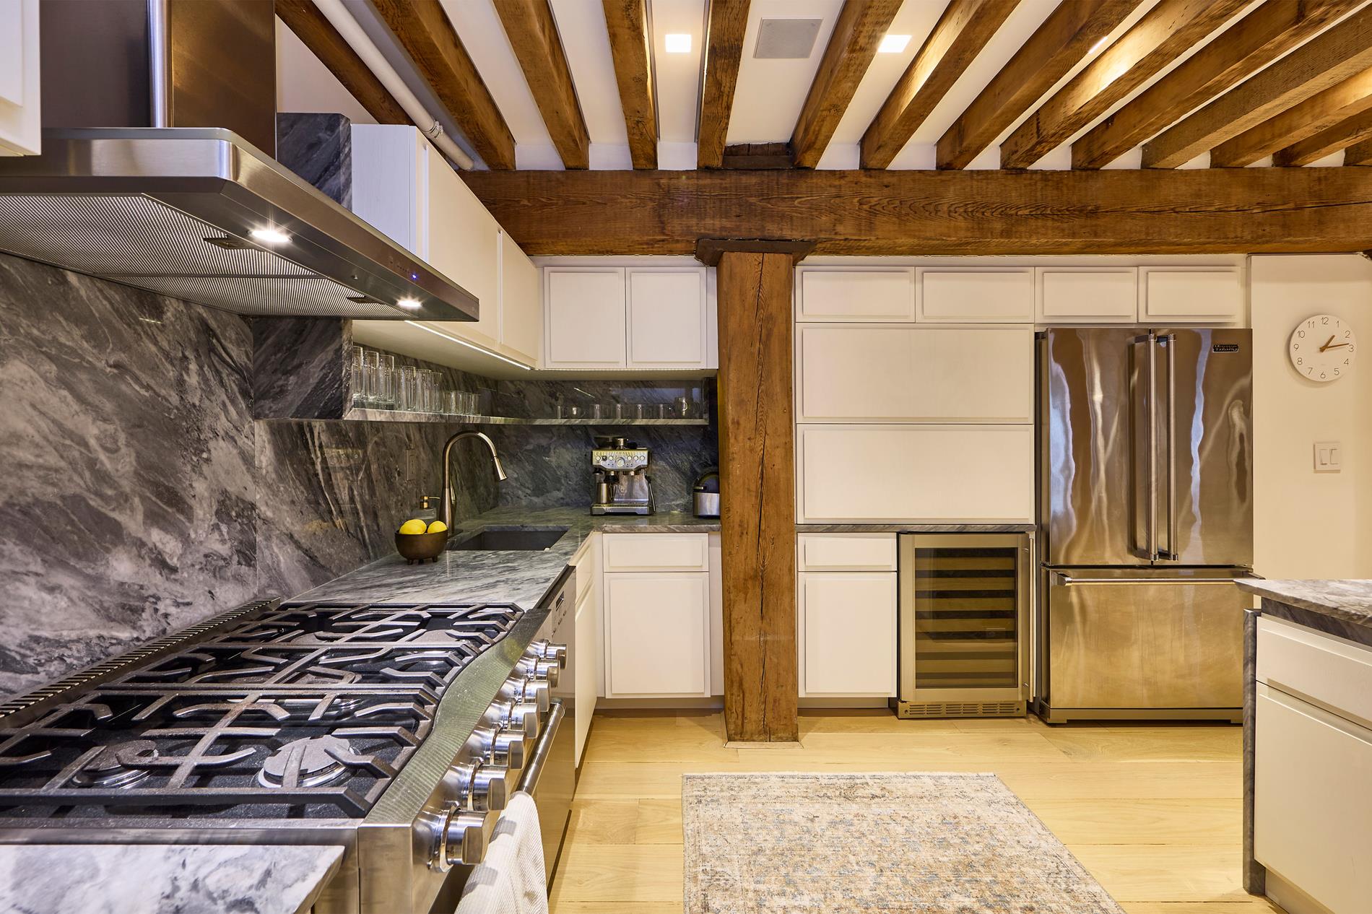
The kitchen is positioned at the center of daily life, finished with a large stone island with seating, stone countertops and backsplash, white cabinetry, stainless steel appliances, a gas range with vent hood, dishwasher, wine refrigerator, and extensive storage. Its connection to the dining and living areas supports both casual use and larger-scale entertaining.
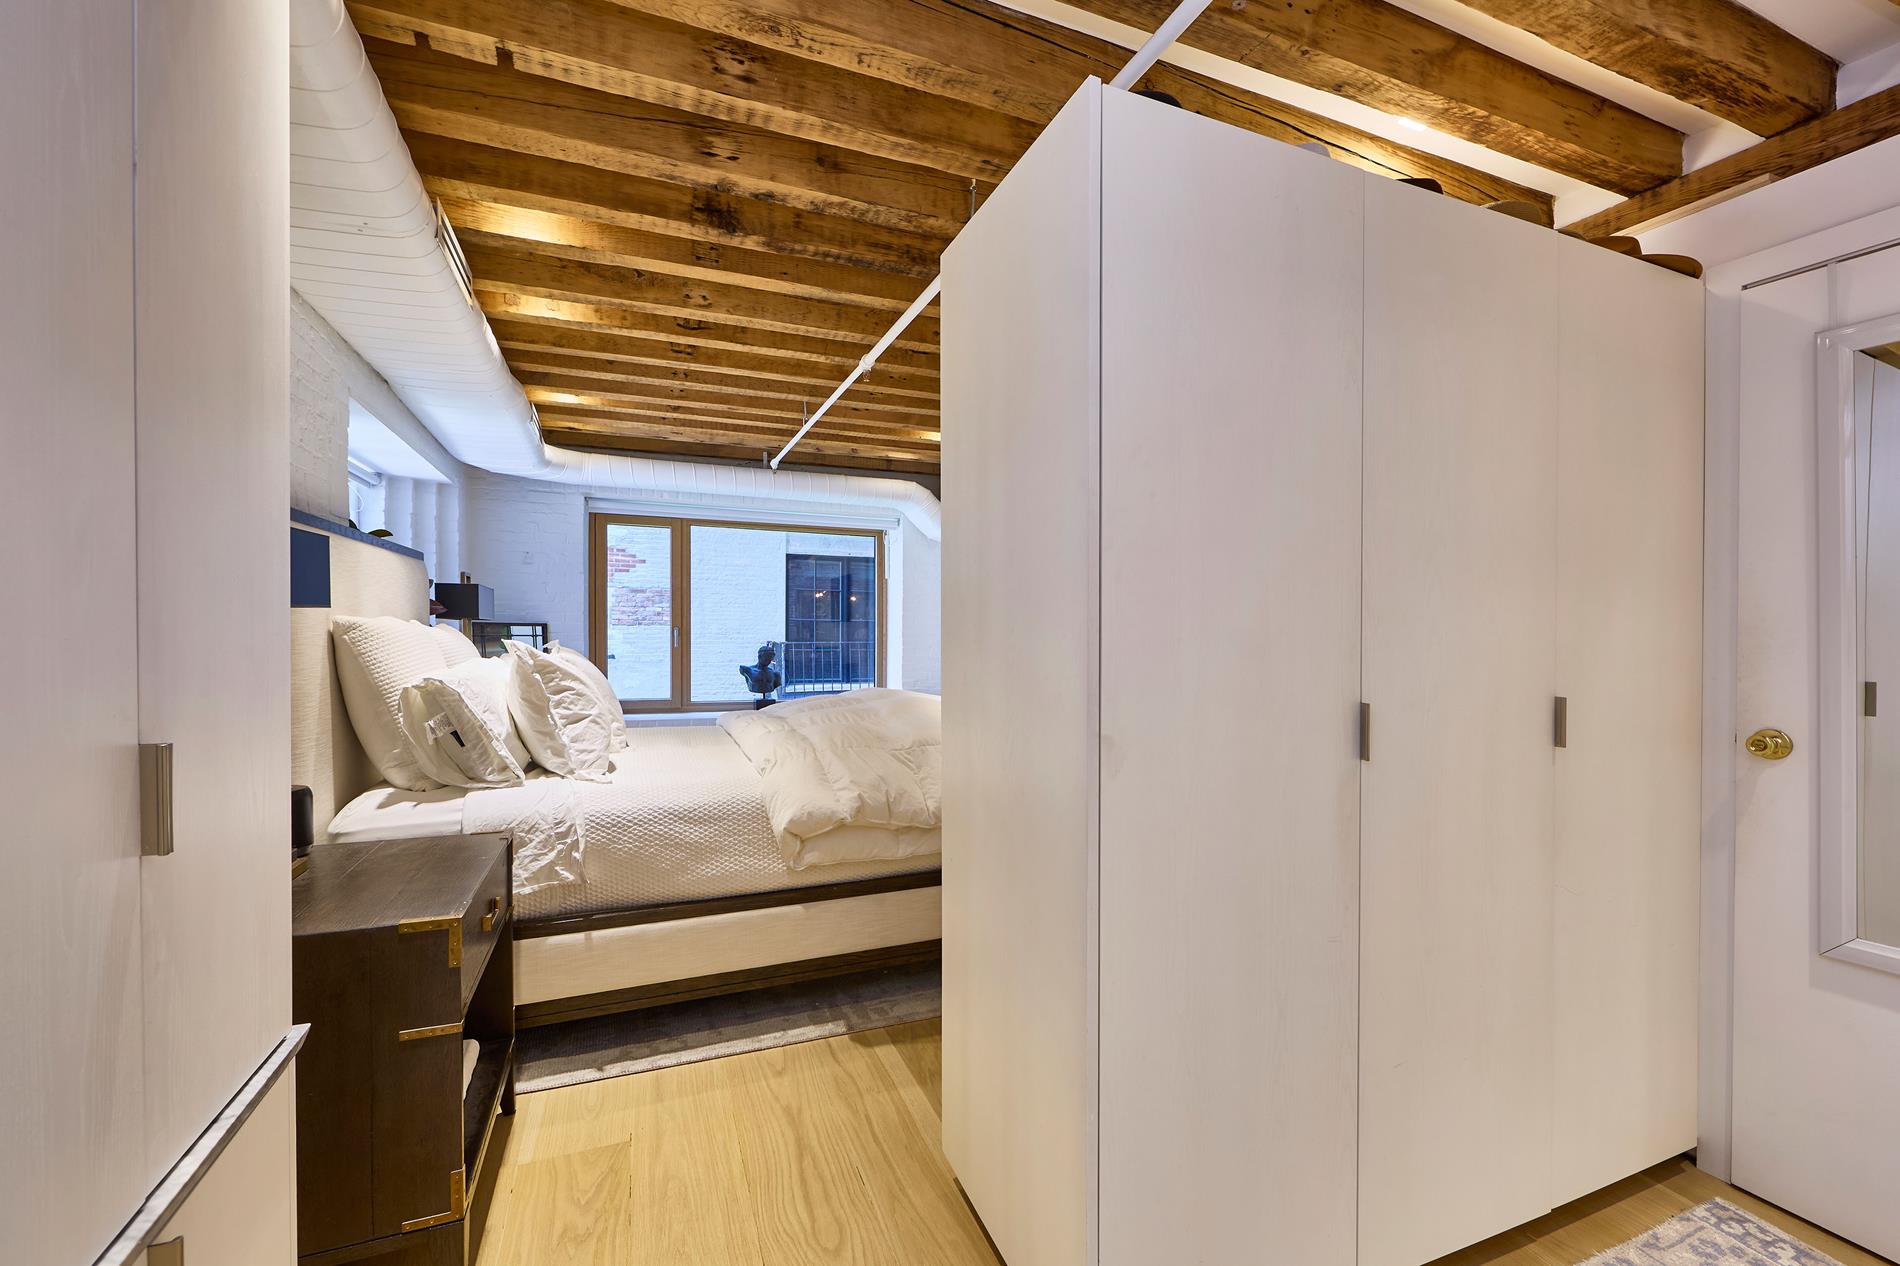
Private quarters continue the loft’s material language, with painted brick, exposed timber detail, large windows, and integrated storage. The primary bedroom includes multiple wardrobe closets, while the additional bedrooms offer flexibility for guests, work, or creative use. A private gym/flex room with built-in storage adds a dedicated wellness or studio component within the residence.
The bathrooms are finished with stone surfaces, a glass-enclosed shower with integrated bench/ledge, single vanity, wall-mounted toilet, stone flooring, and exposed timber detail overhead.
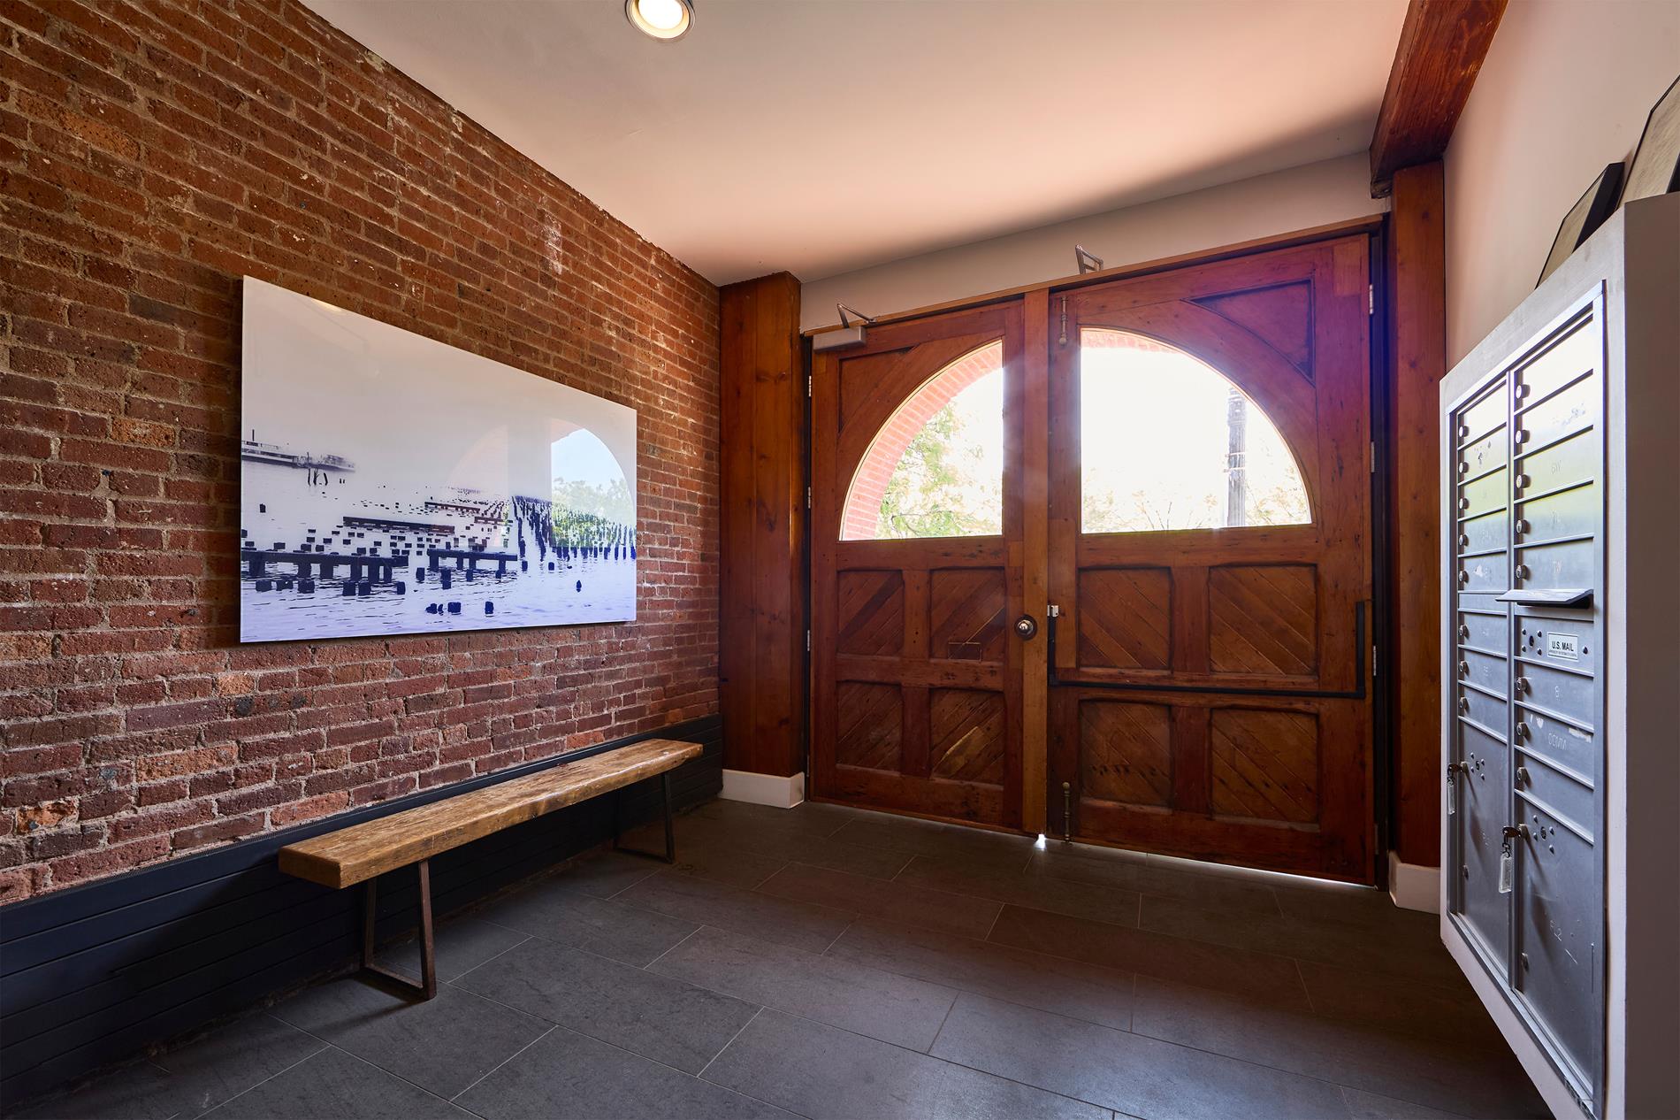
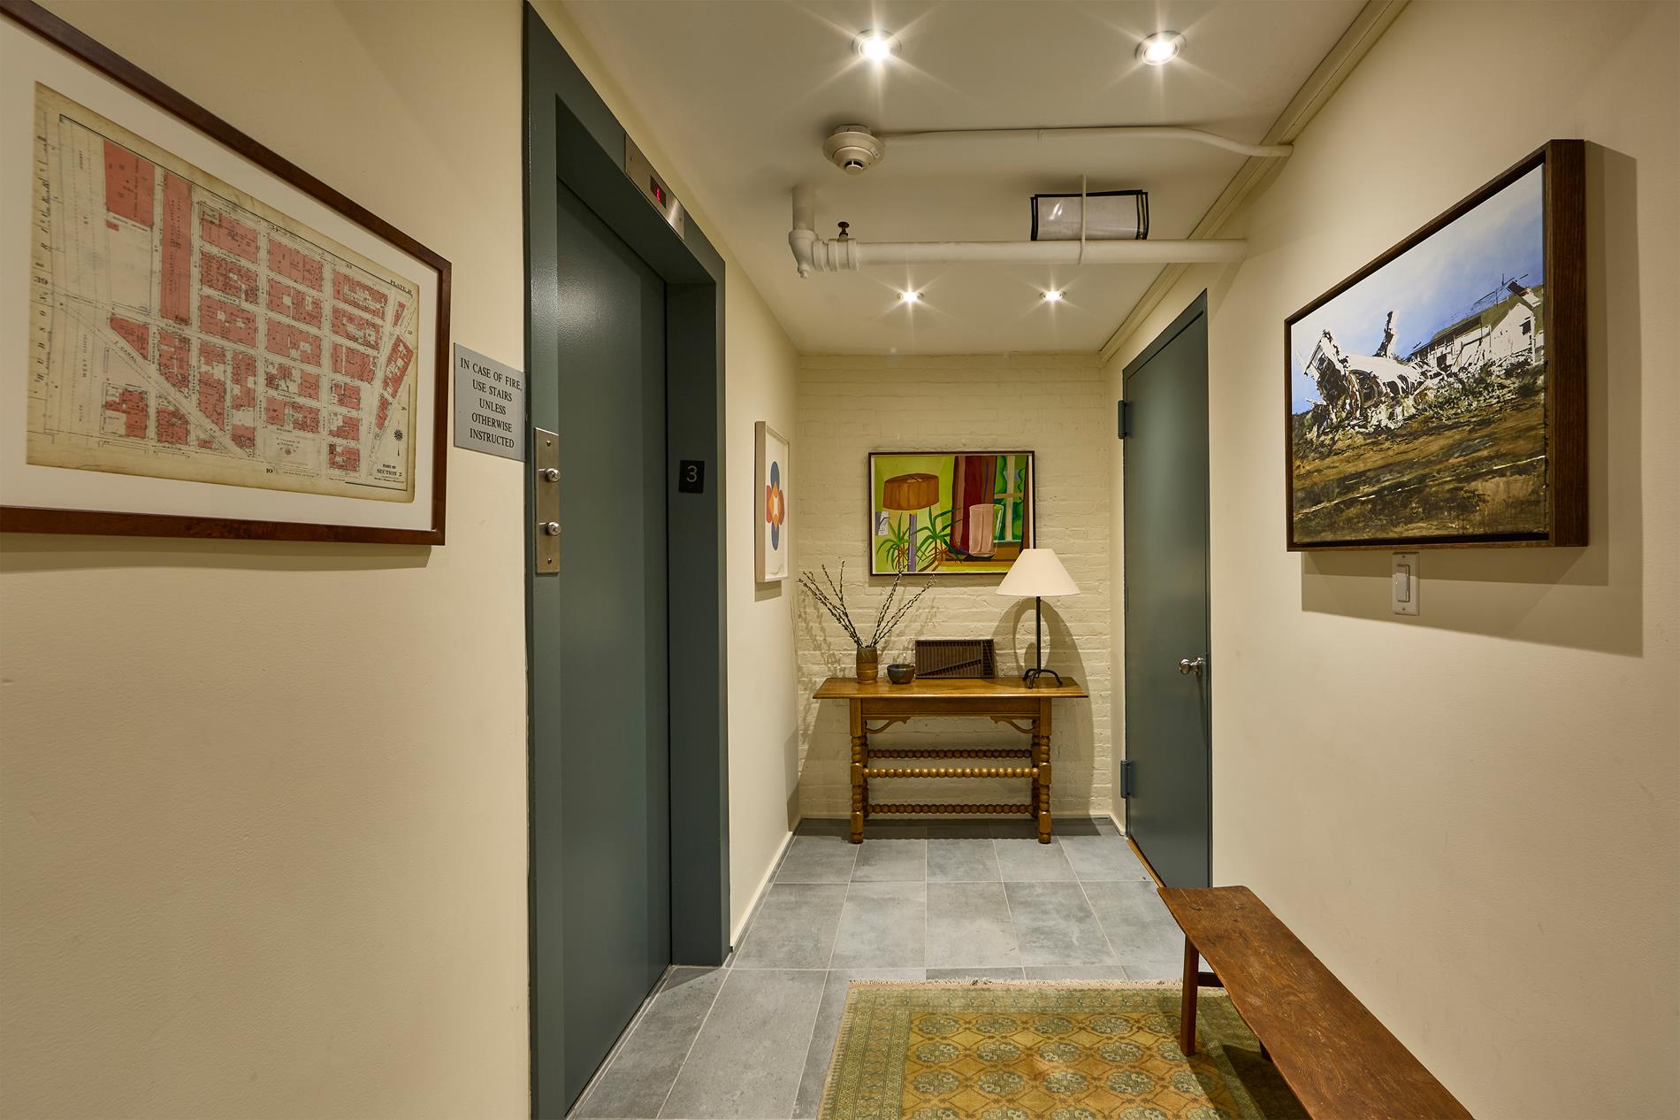

Bixlyn Clay West retains the character of its warehouse origins, with a red-brick facade, arched windows, arched wood entry doors, brick lobby, elevator access, and an intimate residential scale with 16 residences. A furnished and planted roof deck with grill extends the building’s lifestyle offering above the West TriBeCa waterfront.
Located directly across from Hudson River Park, the residence offers immediate access to waterfront running, biking, open-air recreation, and the Hudson River Greenway. Pier 25, Pier 26, Pier 40, and Washington Market Park are nearby, with close proximity to Hudson Square, SoHo, the West Village, Brookfield Place, Lower Manhattan, and multiple downtown subway lines.
Inside, original timber beams, exposed joists, substantial wood columns, painted brick walls, and light wood flooring define the home’s architectural atmosphere. The open loft layout unfolds across a series of connected living spaces, allowing each area to feel distinct while maintaining a natural sense of flow. A generous main living area is anchored by a built-in media wall with open shelving and a stone-topped storage console, while a secondary sitting area and formal dining area extend the home’s entertaining capacity.
The kitchen is positioned at the center of daily life, finished with a large stone island with seating, stone countertops and backsplash, white cabinetry, stainless steel appliances, a gas range with vent hood, dishwasher, wine refrigerator, and extensive storage. Its connection to the dining and living areas supports both casual use and larger-scale entertaining.
Private quarters continue the loft’s material language, with painted brick, exposed timber detail, large windows, and integrated storage. The primary bedroom includes multiple wardrobe closets, while the additional bedrooms offer flexibility for guests, work, or creative use. A private gym/flex room with built-in storage adds a dedicated wellness or studio component within the residence.
The bathrooms are finished with stone surfaces, a glass-enclosed shower with integrated bench/ledge, single vanity, wall-mounted toilet, stone flooring, and exposed timber detail overhead.
Bixlyn Clay West retains the character of its warehouse origins, with a red-brick facade, arched windows, arched wood entry doors, brick lobby, elevator access, and an intimate residential scale with 16 residences. A furnished and planted roof deck with grill extends the building’s lifestyle offering above the West TriBeCa waterfront.
Set along West TriBeCa’s waterfront edge, 288 West Street, #3E is a 2,800 SF+/- historic loft residence within Bixlyn Clay West, a former warehouse positioned directly across from Hudson River Park and the Hudson River Greenway. The 3-bedroom, 3-bathroom co-op with a flex room pairs authentic industrial character with a warm, composed interior program designed for open living, dining, work, and wellness.
Located directly across from Hudson River Park, the residence offers immediate access to waterfront running, biking, open-air recreation, and the Hudson River Greenway. Pier 25, Pier 26, Pier 40, and Washington Market Park are nearby, with close proximity to Hudson Square, SoHo, the West Village, Brookfield Place, Lower Manhattan, and multiple downtown subway lines.
Inside, original timber beams, exposed joists, substantial wood columns, painted brick walls, and light wood flooring define the home’s architectural atmosphere. The open loft layout unfolds across a series of connected living spaces, allowing each area to feel distinct while maintaining a natural sense of flow. A generous main living area is anchored by a built-in media wall with open shelving and a stone-topped storage console, while a secondary sitting area and formal dining area extend the home’s entertaining capacity.
The kitchen is positioned at the center of daily life, finished with a large stone island with seating, stone countertops and backsplash, white cabinetry, stainless steel appliances, a gas range with vent hood, dishwasher, wine refrigerator, and extensive storage. Its connection to the dining and living areas supports both casual use and larger-scale entertaining.
Private quarters continue the loft’s material language, with painted brick, exposed timber detail, large windows, and integrated storage. The primary bedroom includes multiple wardrobe closets, while the additional bedrooms offer flexibility for guests, work, or creative use. A private gym/flex room with built-in storage adds a dedicated wellness or studio component within the residence.
The bathrooms are finished with stone surfaces, a glass-enclosed shower with integrated bench/ledge, single vanity, wall-mounted toilet, stone flooring, and exposed timber detail overhead.
Bixlyn Clay West retains the character of its warehouse origins, with a red-brick facade, arched windows, arched wood entry doors, brick lobby, elevator access, and an intimate residential scale with 16 residences. A furnished and planted roof deck with grill extends the building’s lifestyle offering above the West TriBeCa waterfront.
Located directly across from Hudson River Park, the residence offers immediate access to waterfront running, biking, open-air recreation, and the Hudson River Greenway. Pier 25, Pier 26, Pier 40, and Washington Market Park are nearby, with close proximity to Hudson Square, SoHo, the West Village, Brookfield Place, Lower Manhattan, and multiple downtown subway lines.
Inside, original timber beams, exposed joists, substantial wood columns, painted brick walls, and light wood flooring define the home’s architectural atmosphere. The open loft layout unfolds across a series of connected living spaces, allowing each area to feel distinct while maintaining a natural sense of flow. A generous main living area is anchored by a built-in media wall with open shelving and a stone-topped storage console, while a secondary sitting area and formal dining area extend the home’s entertaining capacity.
The kitchen is positioned at the center of daily life, finished with a large stone island with seating, stone countertops and backsplash, white cabinetry, stainless steel appliances, a gas range with vent hood, dishwasher, wine refrigerator, and extensive storage. Its connection to the dining and living areas supports both casual use and larger-scale entertaining.
Private quarters continue the loft’s material language, with painted brick, exposed timber detail, large windows, and integrated storage. The primary bedroom includes multiple wardrobe closets, while the additional bedrooms offer flexibility for guests, work, or creative use. A private gym/flex room with built-in storage adds a dedicated wellness or studio component within the residence.
The bathrooms are finished with stone surfaces, a glass-enclosed shower with integrated bench/ledge, single vanity, wall-mounted toilet, stone flooring, and exposed timber detail overhead.
Bixlyn Clay West retains the character of its warehouse origins, with a red-brick facade, arched windows, arched wood entry doors, brick lobby, elevator access, and an intimate residential scale with 16 residences. A furnished and planted roof deck with grill extends the building’s lifestyle offering above the West TriBeCa waterfront.
Listing Courtesy of Parallel Real Estate
Features
A/C [Window Units]
Terrace
View / Exposure
South, West Exposures
Building Details
Co-op
Ownership
Loft
Building Type
Video Intercom
Service Level
Elevator
Access
Pets Allowed
Pet Policy
595/6
Block/Lot
Pre-War
Age
1856
Year Built
8/13
Floors/Apts
Amenities
Common Storage
Roof Deck
Contact

David Calderazzo
License
Licensed As: David F. Calderazzo
Broker/Owner
Mortgage Calculator

This information is not verified for authenticity or accuracy and is not guaranteed and may not reflect all real estate activity in the market.
©2026 REBNY Listing Service, Inc. All rights reserved.
All information is intended only for the Registrant’s personal, non-commercial use.
RLS Data display by David Francis New York.
Additional building data provided by On-Line Residential [OLR].
All information furnished regarding property for sale, rental or financing is from sources deemed reliable, but no warranty or representation is made as to the accuracy thereof and same is submitted subject to errors, omissions, change of price, rental or other conditions, prior sale, lease or financing or withdrawal without notice. All dimensions are approximate. For exact dimensions, you must hire your own architect or engineer.
Listing ID: 950068