$ 1,295,000
Active
Status
5
Rooms
2
Bedrooms
2
Bathrooms
1,400/130
ASF/ASM
$ 4,170
Maintenance [Monthly]
70%
Financing Allowed
Description
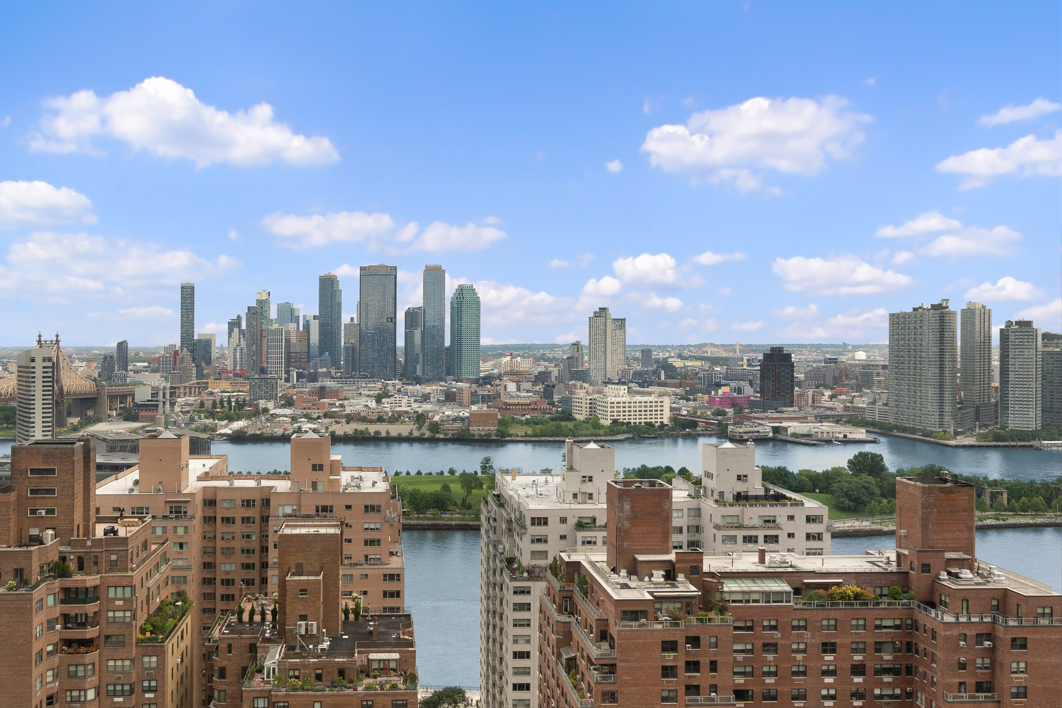
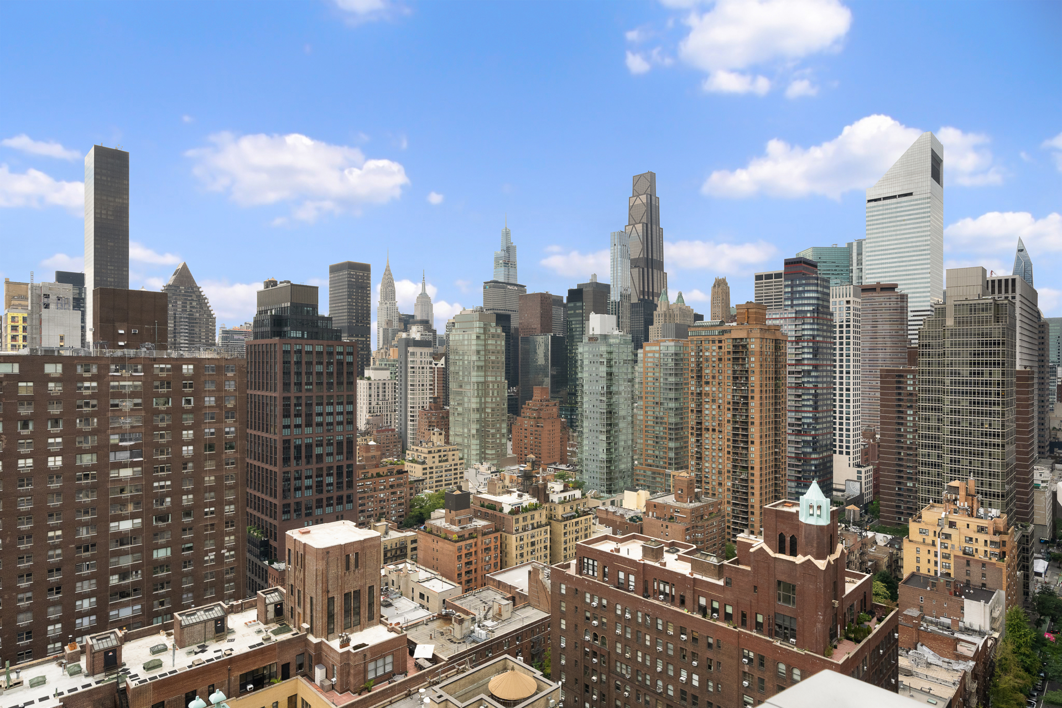
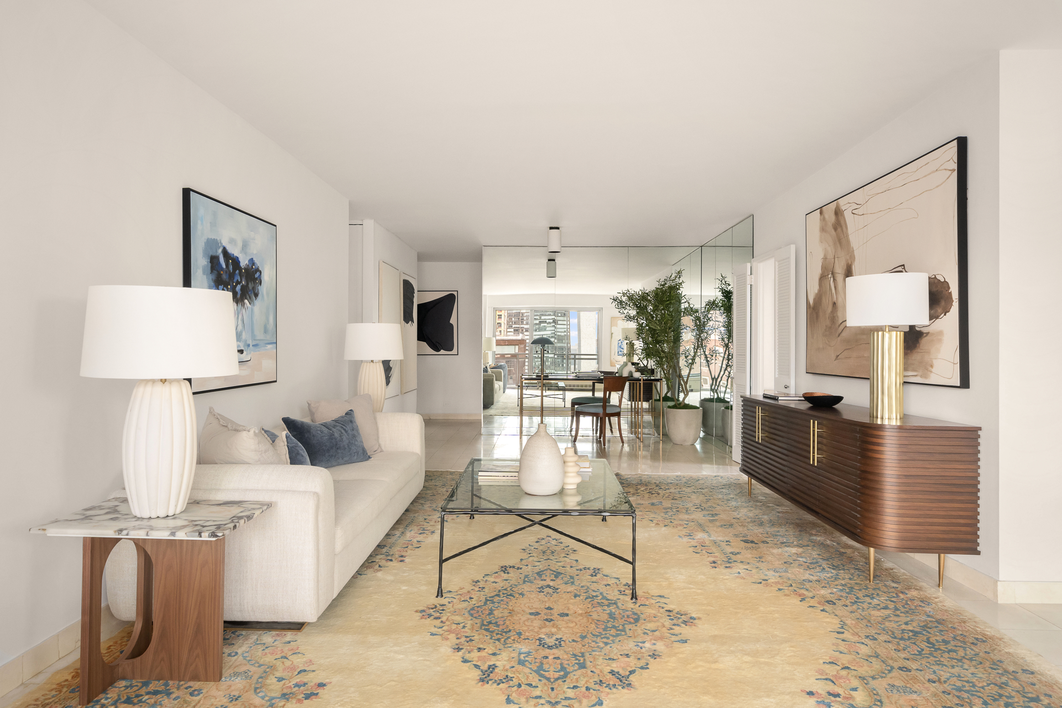
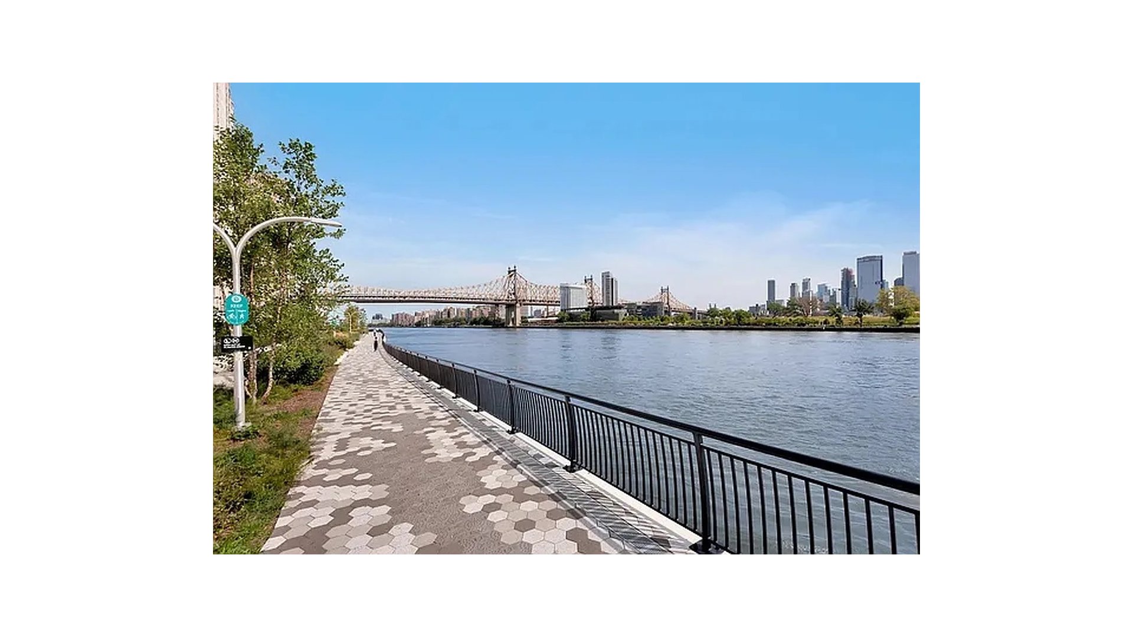
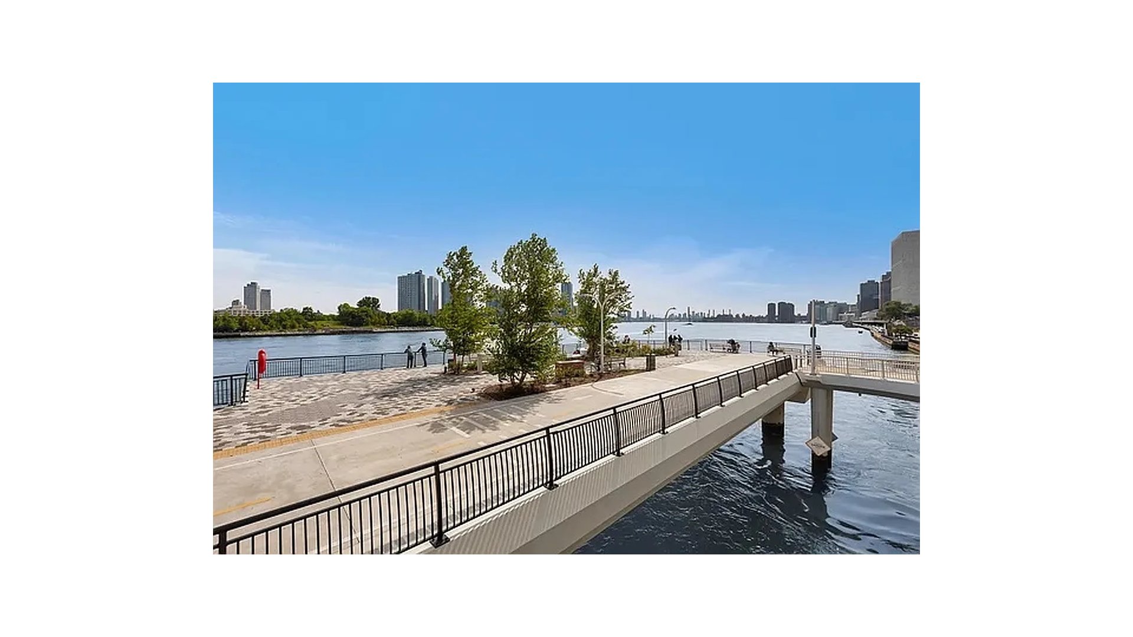
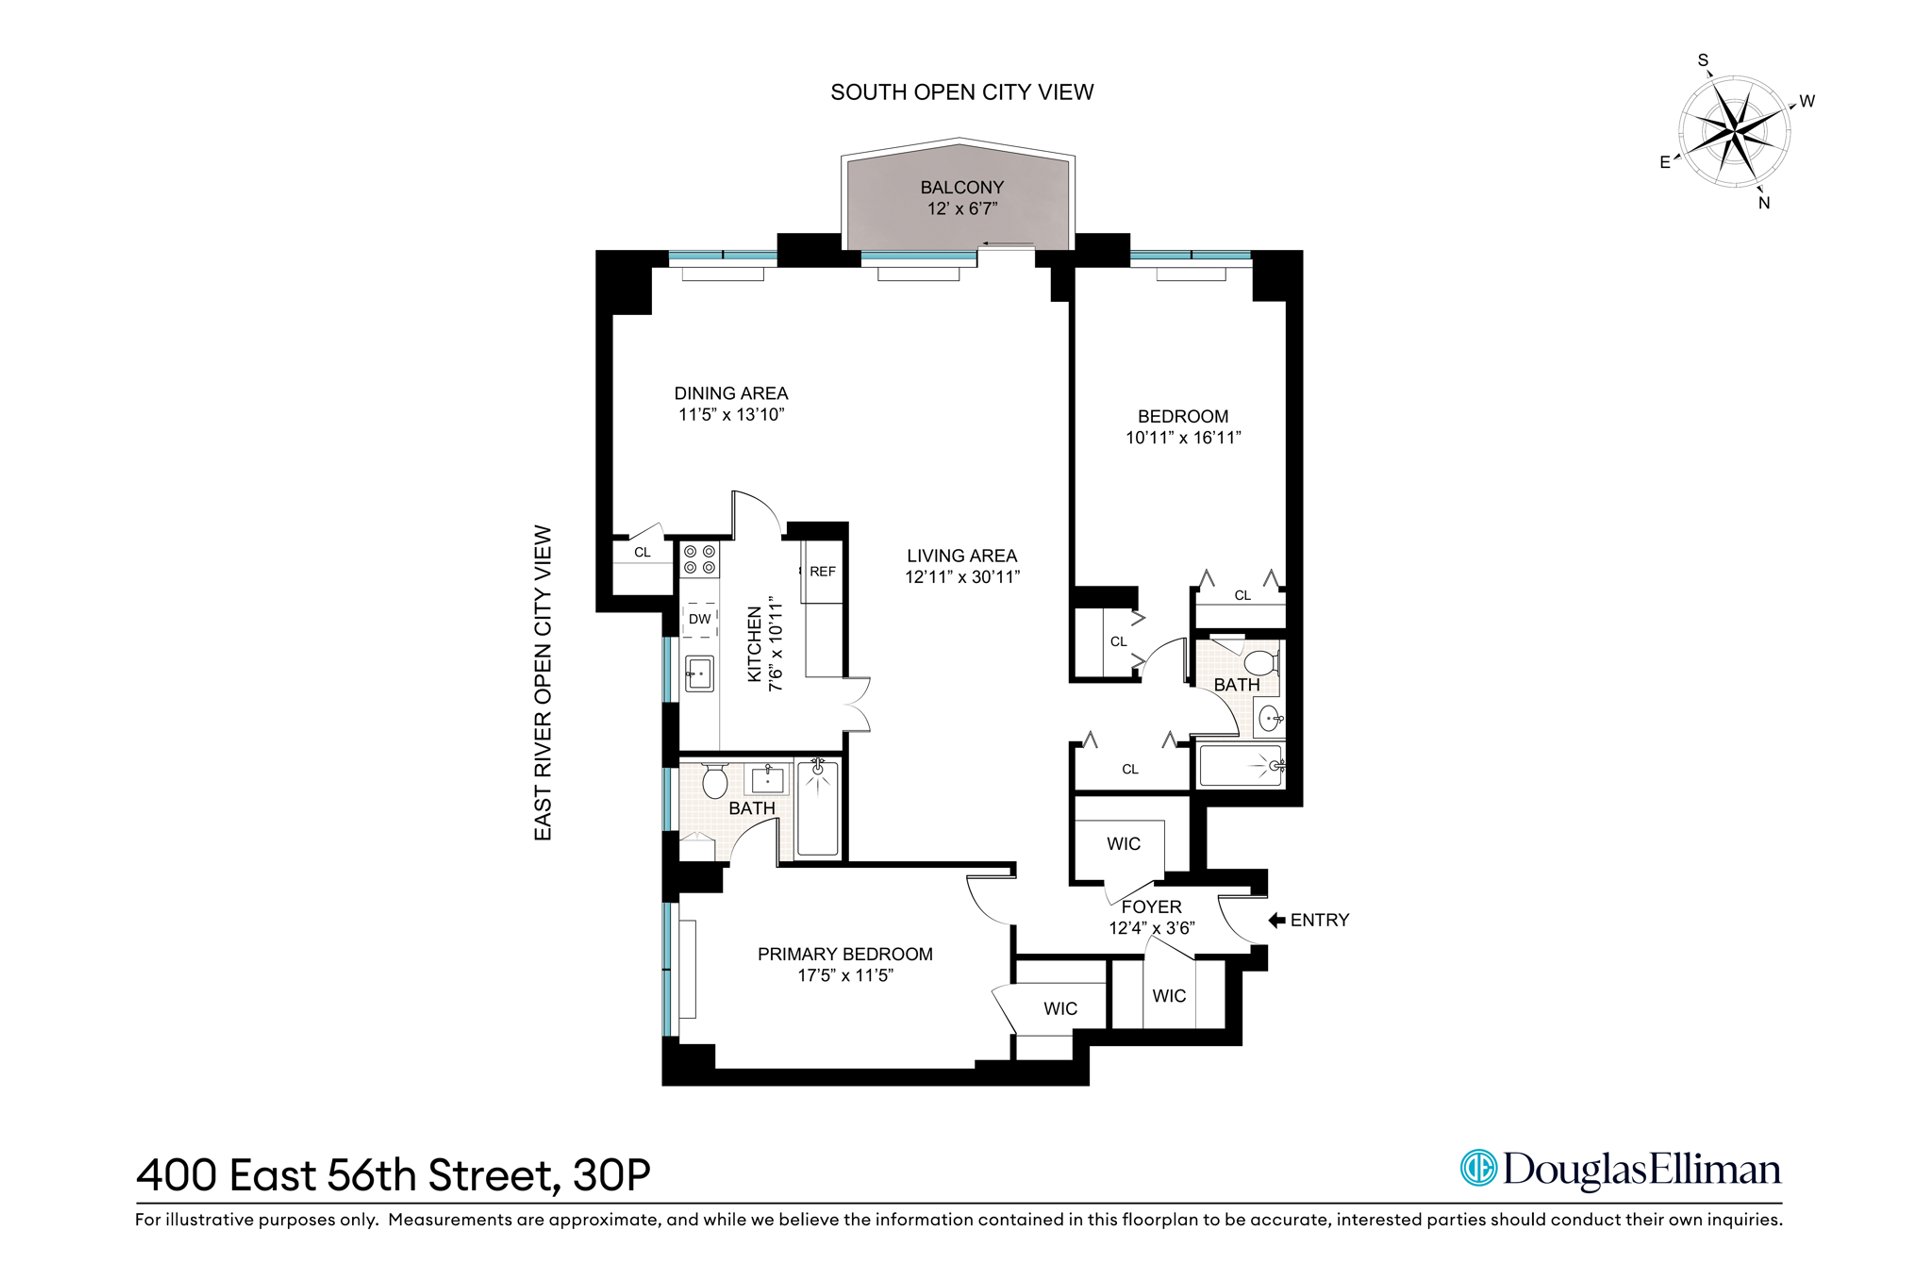
Enjoy living on the serene enclave of Sutton Place with its alluring waterfront parks and East River Promenade. This south-facing sun-drenched two-bedroom, two-bathroom apartment is a new opportunity for the discerning buyer to design a home uniquely tailored to their lifestyle. Oversize windows frame picturesque city views, showcasing Manhattan's iconic skyline and the East River - tranquil by day, dazzling by night.
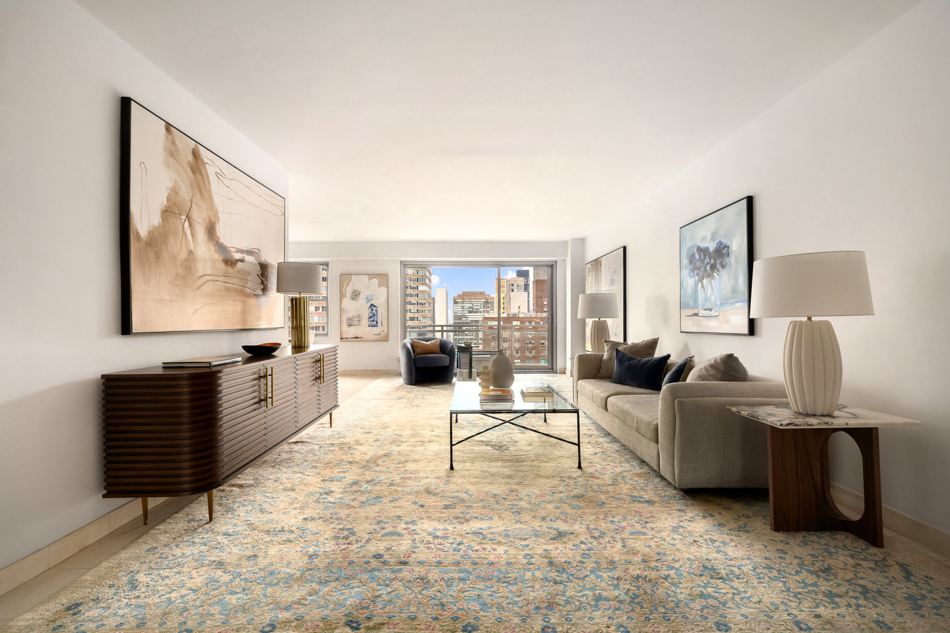
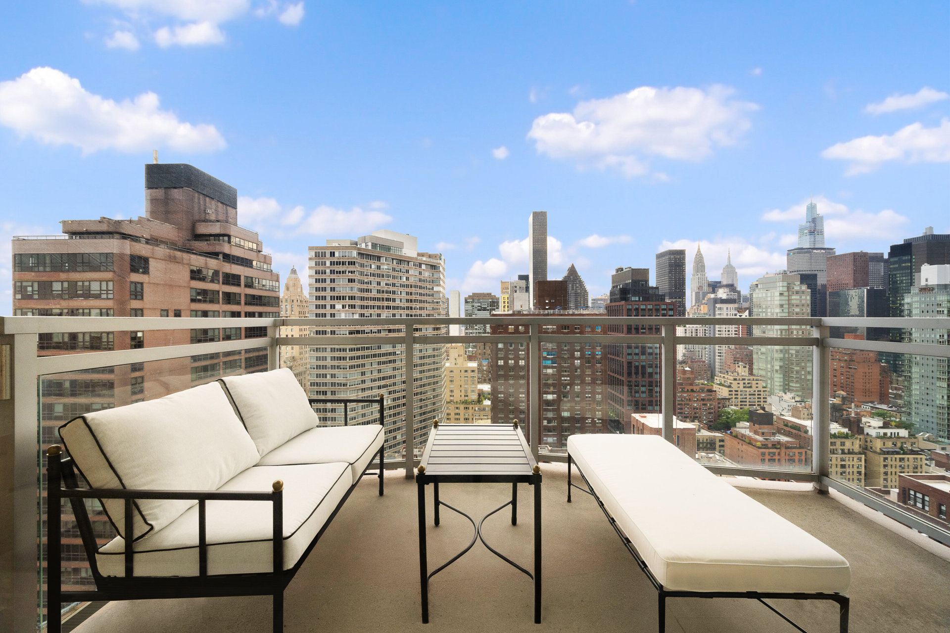
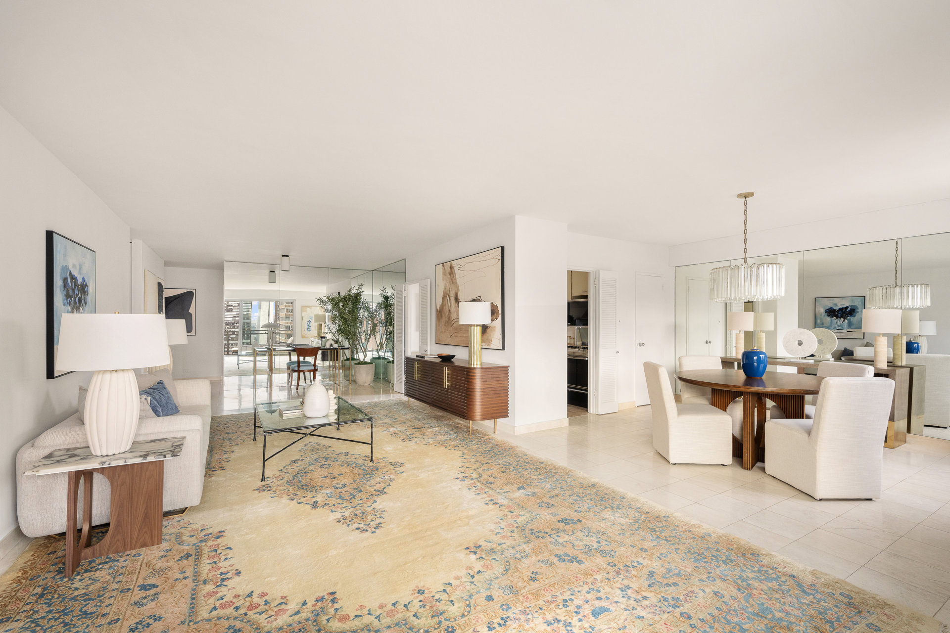
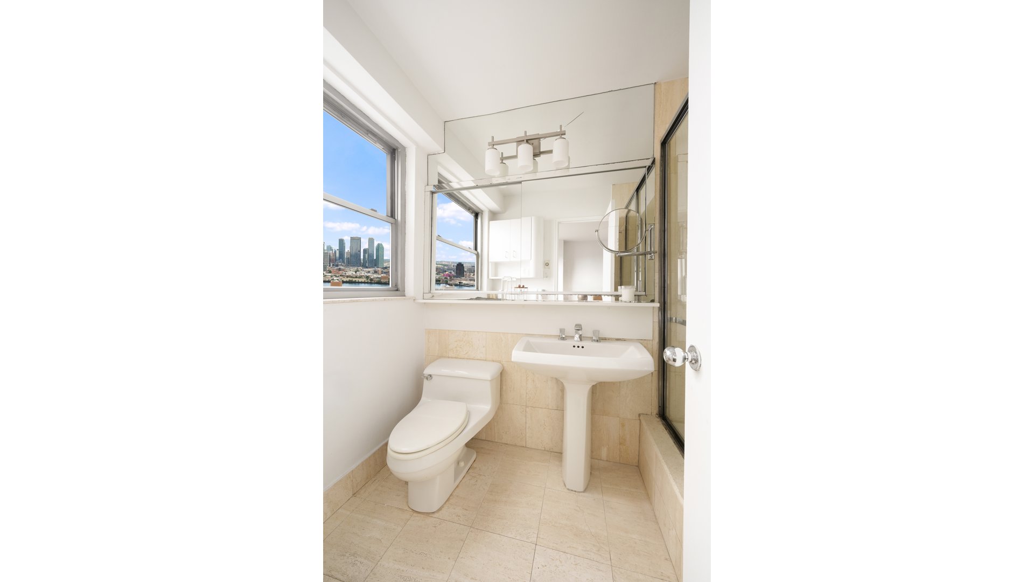
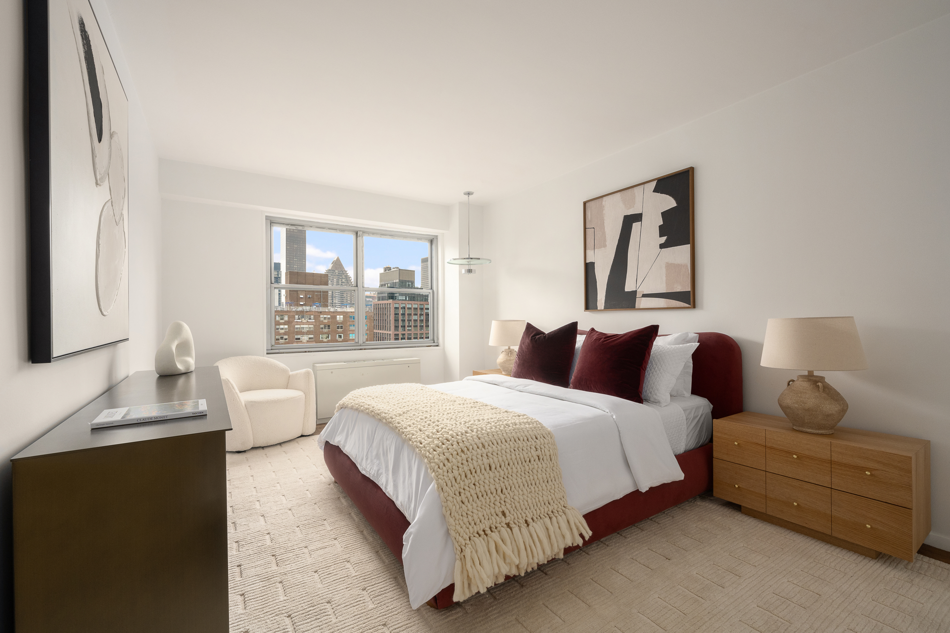
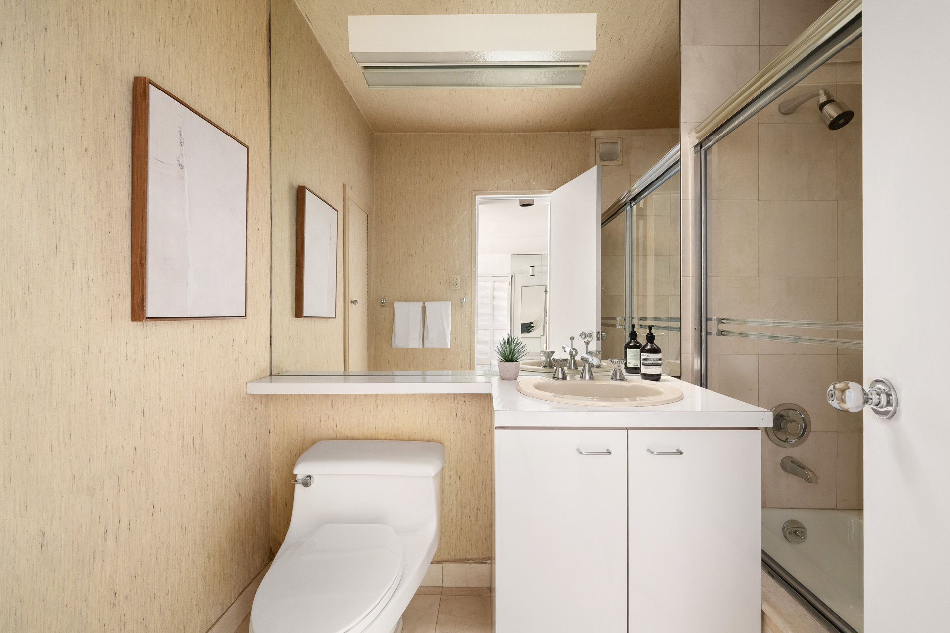
The entrance hall, flanked by two walk-in closets, leads to a sprawling living room with a lovely balcony. The dining room, featuring its own closet and ac/heating unit, is easily converted into a third bedroom. The windowed kitchen also has a fabulous river view. This layout flows seamlessly, fabulous for entertaining or simply savoring the expansive space. The primary bedroom features a windowed en-suite bathroom, a walk-in-closet and comfortably accommodates a king-size bed and additional furnishings. Tucked on the opposite side of the apartment, the second bedroom offers two large closets of its own, with a second full bathroom just steps away off the hallway.
The flexibility of this layout invites multiple configurations: an open concept kitchen, a third bedroom or den, a dining area in the living room-the possibilities are endless. Seven closets provide abundant storage and there is central ac/heating throughout. The monthly maintenance includes all utilities: central air/heat, electricity, and gas.
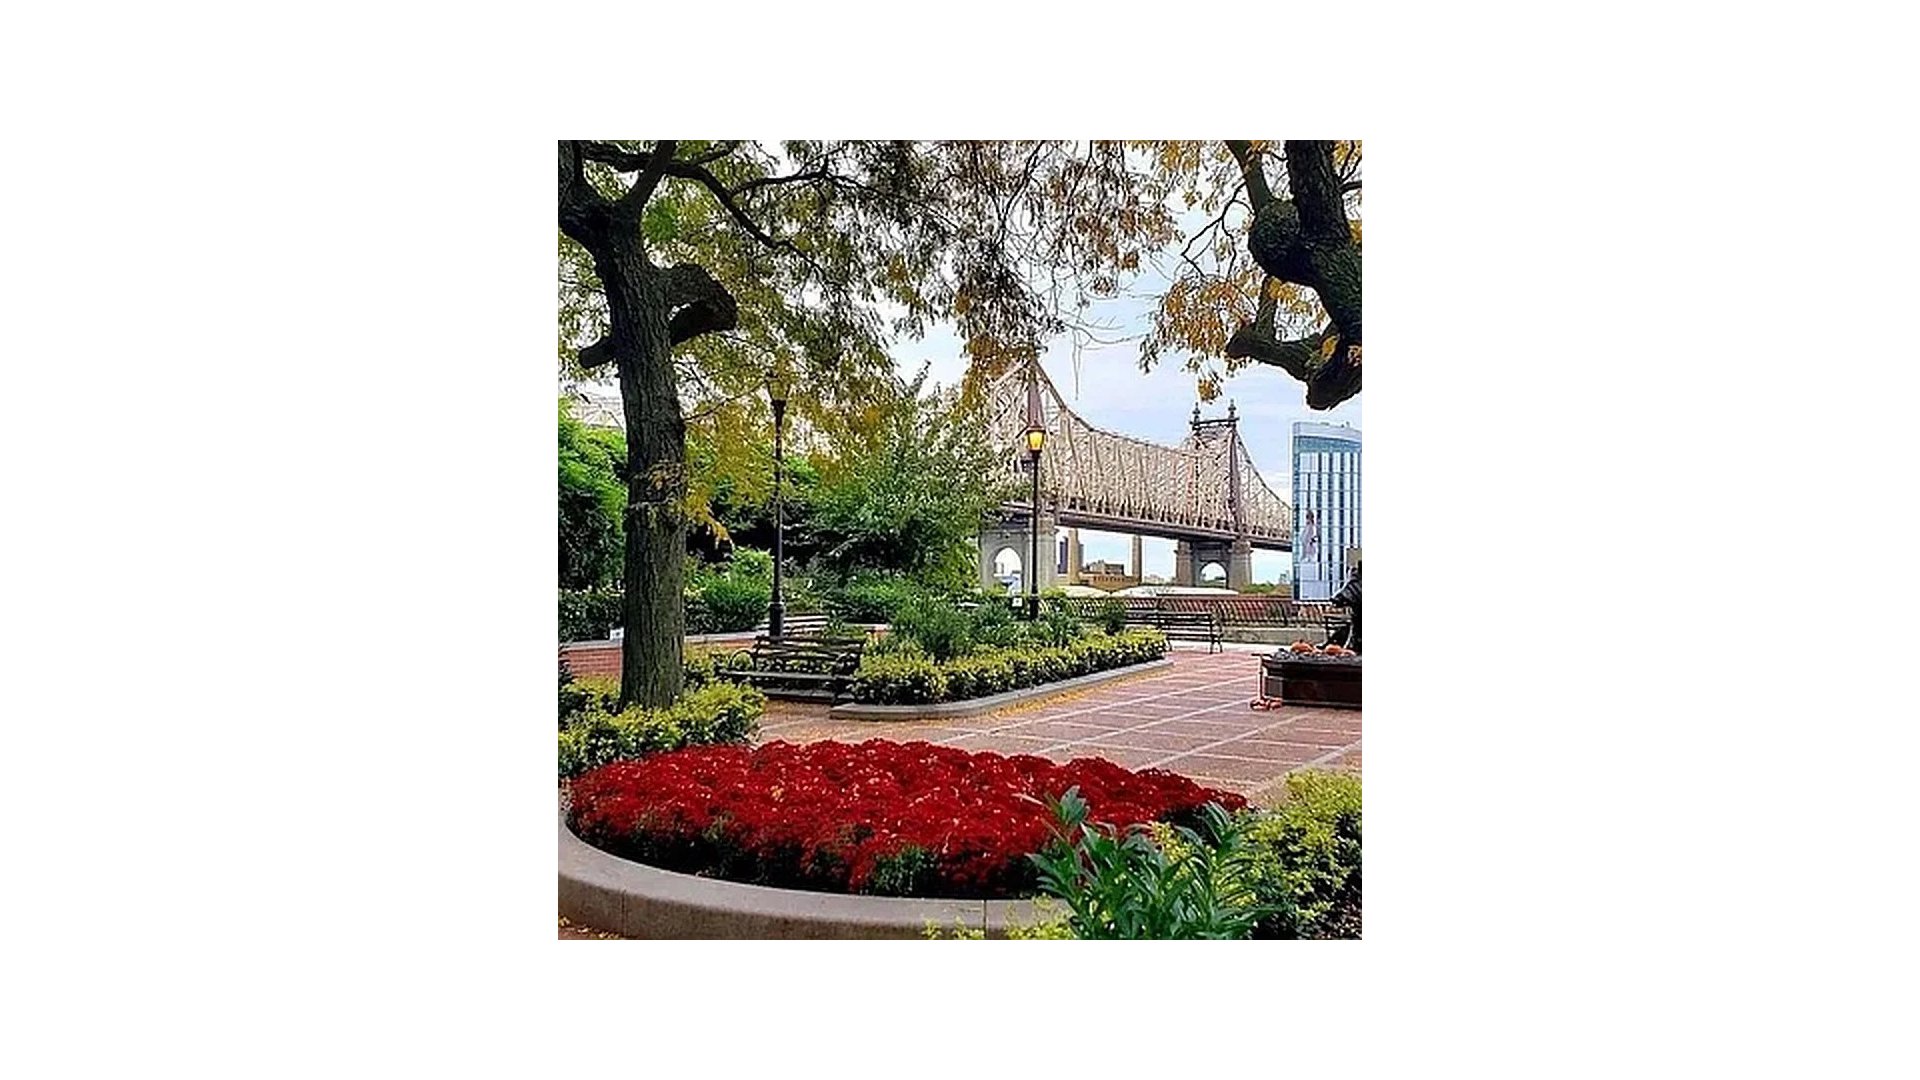

Plaza 400 is a full-service, sought-after cooperative on a tranquil tree-lined street. A lovely, landscaped garden lines the walkway along the circular driveway, with a Porte Cochere, to the front entrance of the building on 56th Street.
Building services: on-site management, 24-hour lobby attendants, 24-hour staffed concierge/mail desk, 24-hour staffed security desk at the rear entrance on 55th Street, package room with electronic notification, two resident superintendents and a full staff of porters & handymen.
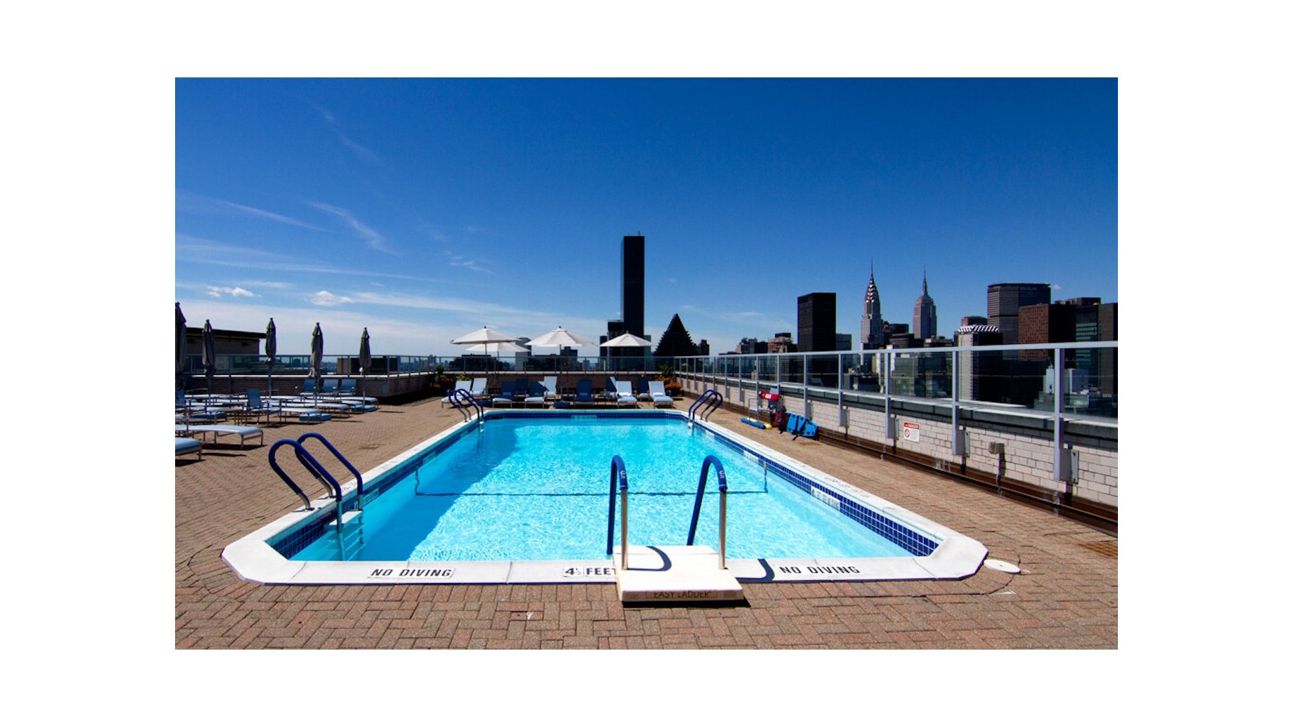
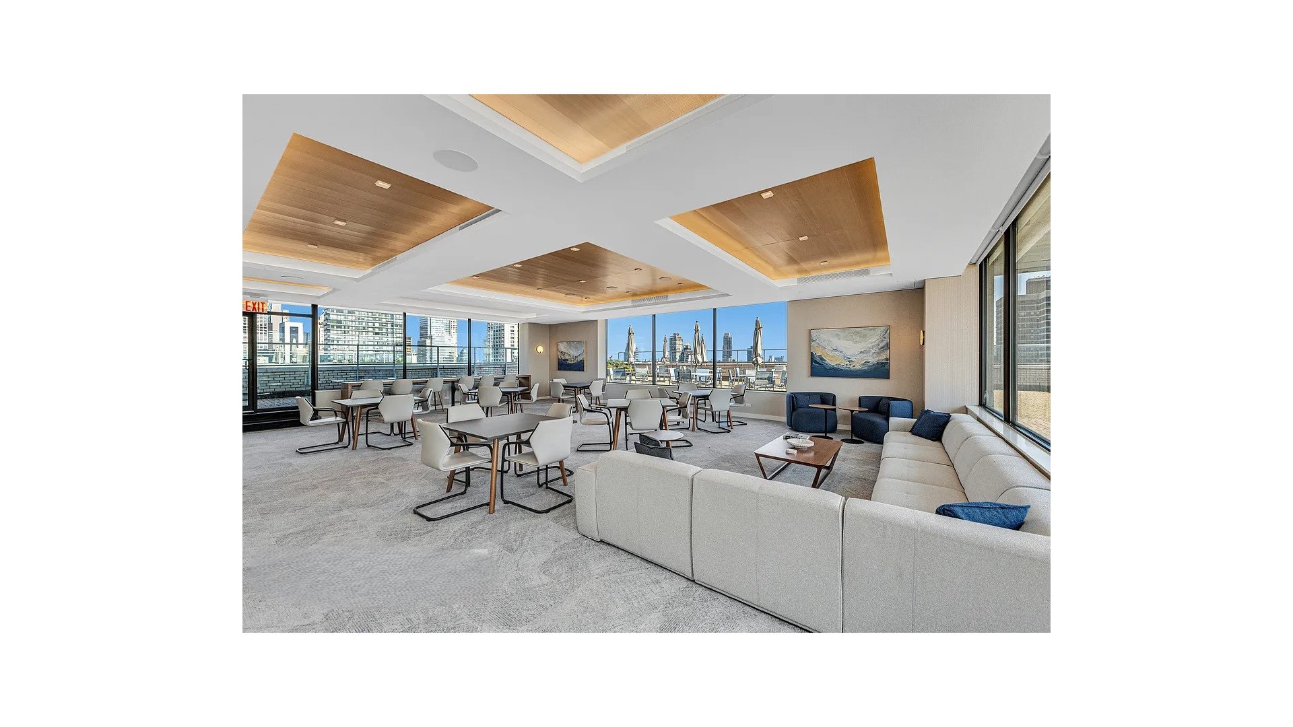
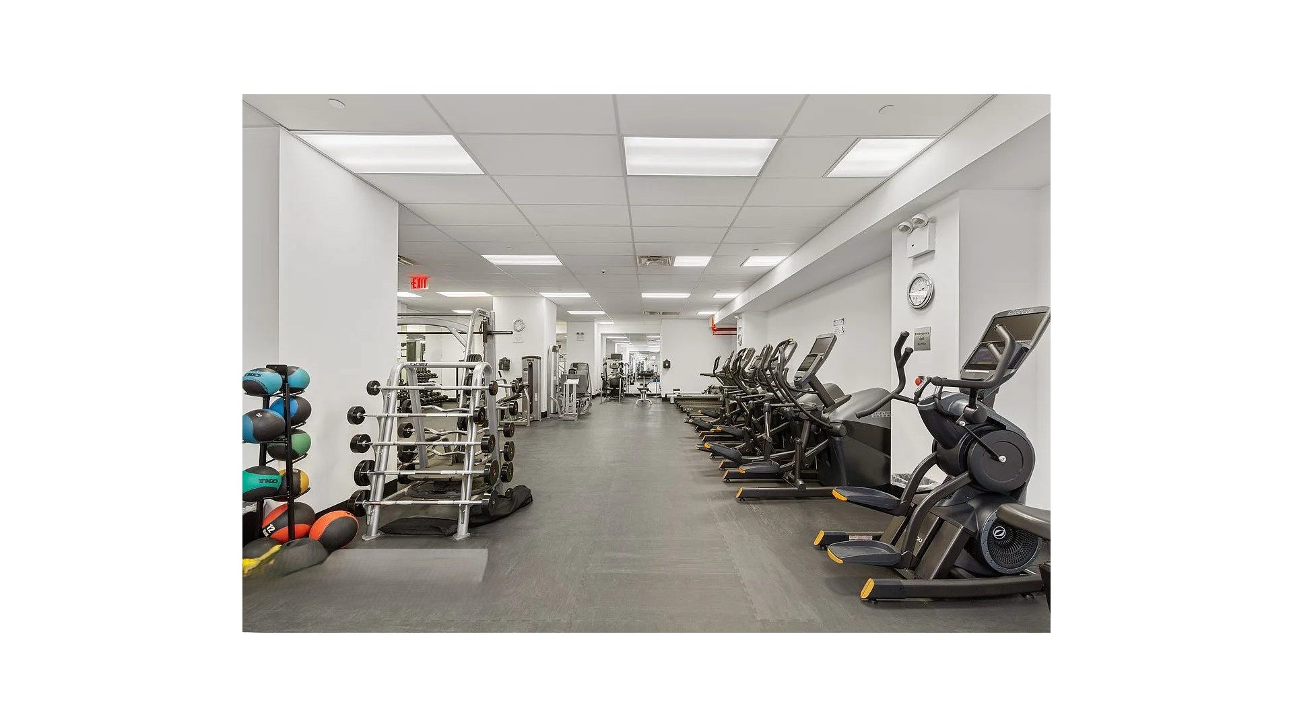
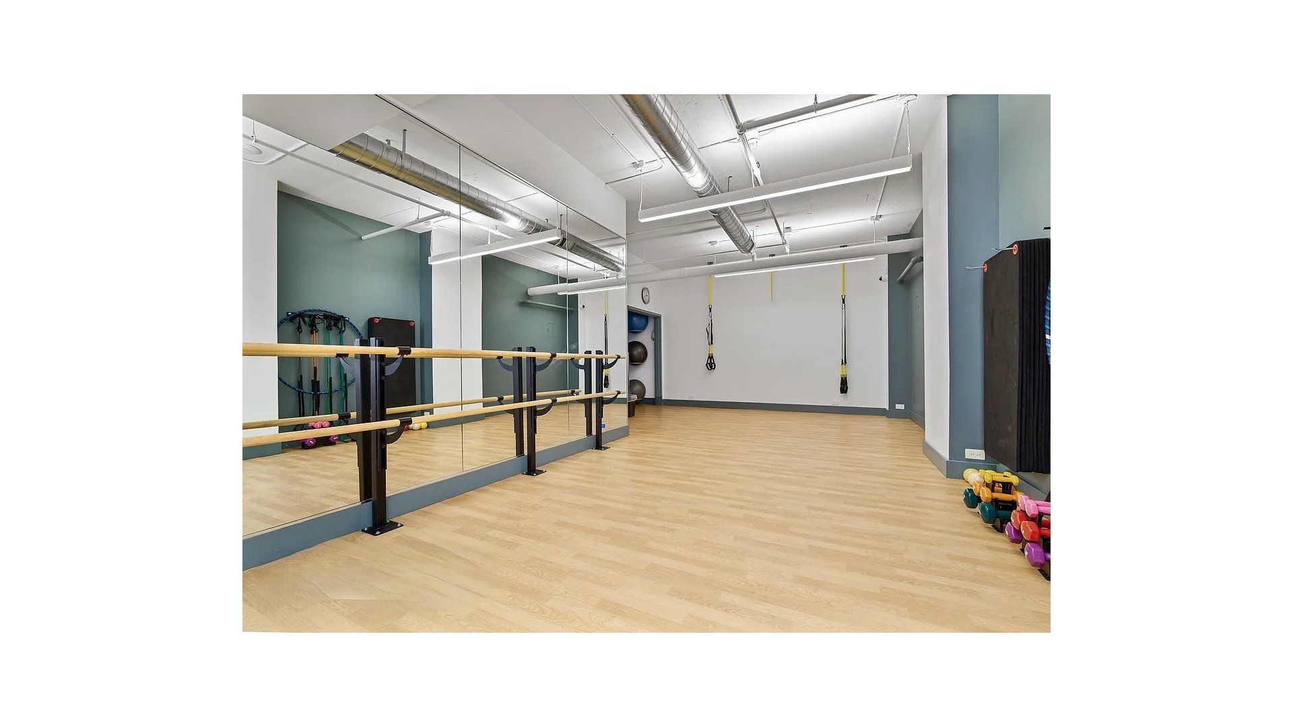
Building amenities: the 41st floor Skytop Club features a seasonal rooftop outdoor heated pool, 360-degree skyline views from three outdoor decks, lounge & events room and childrens playroom. The fitness center offers a wide variety of equipment and separate yoga/stretching studio. There is a central laundry room, wait listed storage rooms and bike storage. The on-site valet garage features discounted rates for residents.
Pets are permitted. Guarantors, co-purchasing, parents buying for children, pied-a-terre's, subletting, and trusts welcomed with Board Approval. 70% financing is permitted. 2% flip tax is payable by the buyer at closing.
The convenience and vibrancy of living in this sought-after midtown neighborhood in Manhattan is compelling. There is an abundance of premier dining and shopping close by. Excellent public transportation access connects you seamlessly to the city.
Call me for a viewing of this impressive apartment.
Enjoy living on the serene enclave of Sutton Place with its alluring waterfront parks and East River Promenade. This south-facing sun-drenched two-bedroom, two-bathroom apartment is a new opportunity for the discerning buyer to design a home uniquely tailored to their lifestyle. Oversize windows frame picturesque city views, showcasing Manhattan's iconic skyline and the East River - tranquil by day, dazzling by night.
The entrance hall, flanked by two walk-in closets, leads to a sprawling living room with a lovely balcony. The dining room, featuring its own closet and ac/heating unit, is easily converted into a third bedroom. The windowed kitchen also has a fabulous river view. This layout flows seamlessly, fabulous for entertaining or simply savoring the expansive space. The primary bedroom features a windowed en-suite bathroom, a walk-in-closet and comfortably accommodates a king-size bed and additional furnishings. Tucked on the opposite side of the apartment, the second bedroom offers two large closets of its own, with a second full bathroom just steps away off the hallway.
The flexibility of this layout invites multiple configurations: an open concept kitchen, a third bedroom or den, a dining area in the living room-the possibilities are endless. Seven closets provide abundant storage and there is central ac/heating throughout. The monthly maintenance includes all utilities: central air/heat, electricity, and gas.
Plaza 400 is a full-service, sought-after cooperative on a tranquil tree-lined street. A lovely, landscaped garden lines the walkway along the circular driveway, with a Porte Cochere, to the front entrance of the building on 56th Street.
Building services: on-site management, 24-hour lobby attendants, 24-hour staffed concierge/mail desk, 24-hour staffed security desk at the rear entrance on 55th Street, package room with electronic notification, two resident superintendents and a full staff of porters & handymen.
Building amenities: the 41st floor Skytop Club features a seasonal rooftop outdoor heated pool, 360-degree skyline views from three outdoor decks, lounge & events room and childrens playroom. The fitness center offers a wide variety of equipment and separate yoga/stretching studio. There is a central laundry room, wait listed storage rooms and bike storage. The on-site valet garage features discounted rates for residents.
Pets are permitted. Guarantors, co-purchasing, parents buying for children, pied-a-terre's, subletting, and trusts welcomed with Board Approval. 70% financing is permitted. 2% flip tax is payable by the buyer at closing.
The convenience and vibrancy of living in this sought-after midtown neighborhood in Manhattan is compelling. There is an abundance of premier dining and shopping close by. Excellent public transportation access connects you seamlessly to the city.
Call me for a viewing of this impressive apartment.
Listing Courtesy of Douglas Elliman Real Estate
Features
A/C [Central]
Balcony
View / Exposure
City Views
East, South Exposures
Building Details
Co-op
Ownership
High-Rise
Building Type
Full Service
Service Level
Elevator
Access
Pets Allowed
Pet Policy
1367/1
Block/Lot
Post-War
Age
1968
Year Built
38/603
Floors/Apts
Amenities
Bike Room
Common Storage
Driveway
Garage
Health Club
Laundry Room
Party Room
Playroom
Pool
Roof Deck
Building Statistics
$ 879 APPSF
Closed Sales Data [Last 12 Months]
Contact

David Calderazzo
License
Licensed As: David F. Calderazzo
Broker/Owner
Mortgage Calculator

This information is not verified for authenticity or accuracy and is not guaranteed and may not reflect all real estate activity in the market.
©2026 REBNY Listing Service, Inc. All rights reserved.
All information is intended only for the Registrant’s personal, non-commercial use.
RLS Data display by David Francis New York.
Additional building data provided by On-Line Residential [OLR].
All information furnished regarding property for sale, rental or financing is from sources deemed reliable, but no warranty or representation is made as to the accuracy thereof and same is submitted subject to errors, omissions, change of price, rental or other conditions, prior sale, lease or financing or withdrawal without notice. All dimensions are approximate. For exact dimensions, you must hire your own architect or engineer.
Listing ID: 1636744