$ 600,000
Active
Status
2.5
Rooms
1
Bathrooms
537/50
ASF/ASM
$ 478
Real Estate Taxes
[Monthly]
$ 598
Common Charges [Monthly]
90%
Financing Allowed
Description
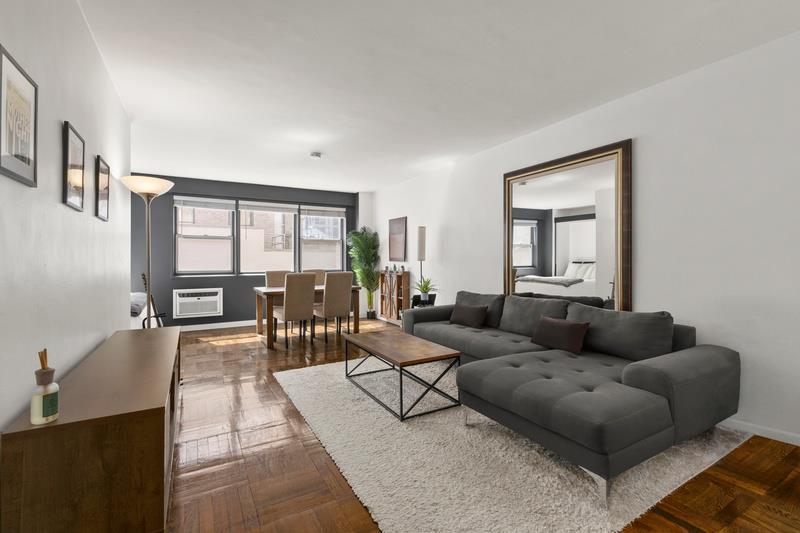
This bright and spacious alcove studio offers a versatile layout, beautiful south-facing garden views, refinished hardwood floors, and abundant storage throughout.
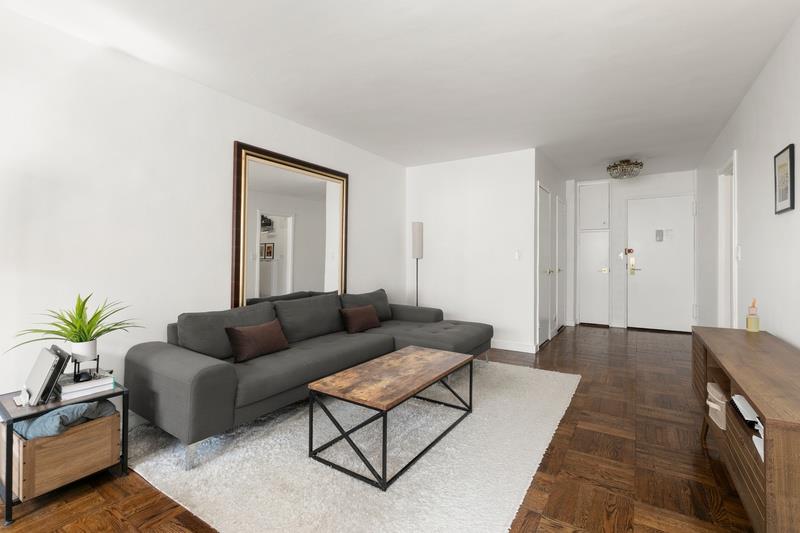
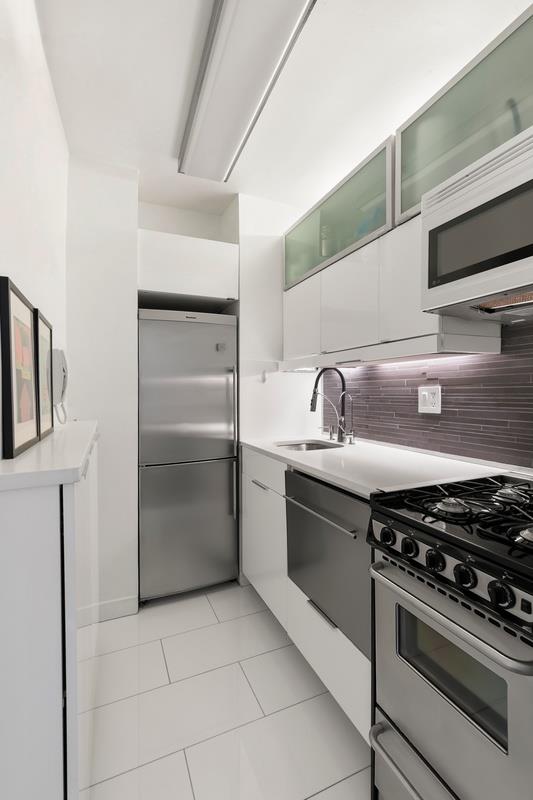
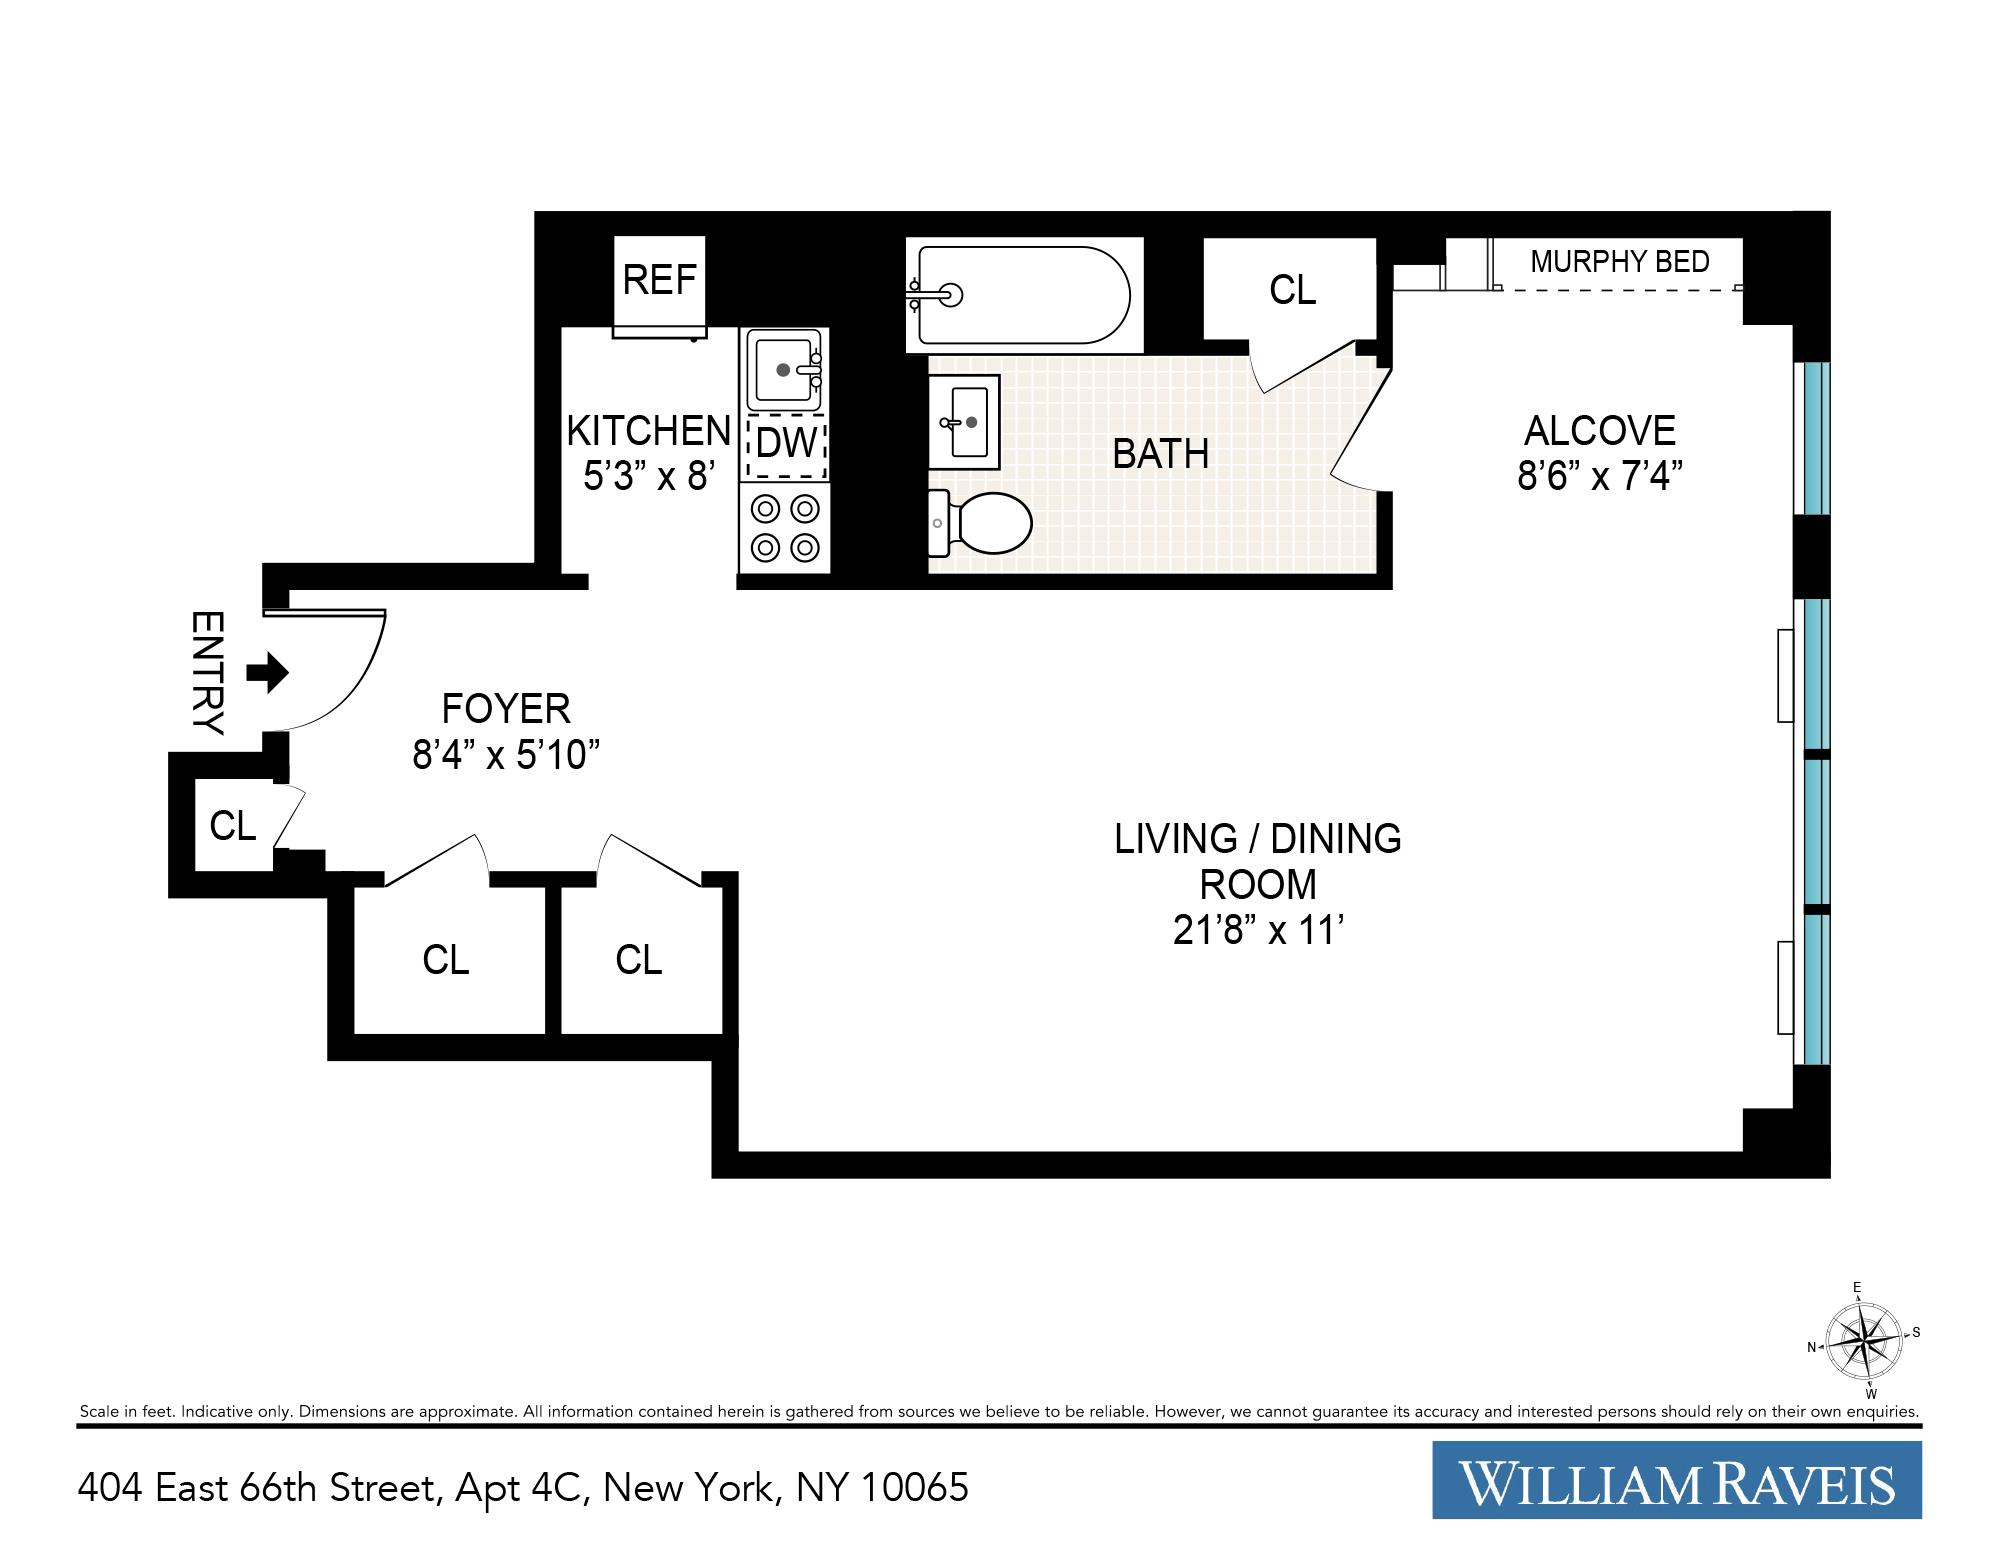
The welcoming entry foyer features three generous closets and leads to a sleek galley kitchen with stone countertops and stainless-steel appliances, including a drawer dishwasher and garbage disposal.
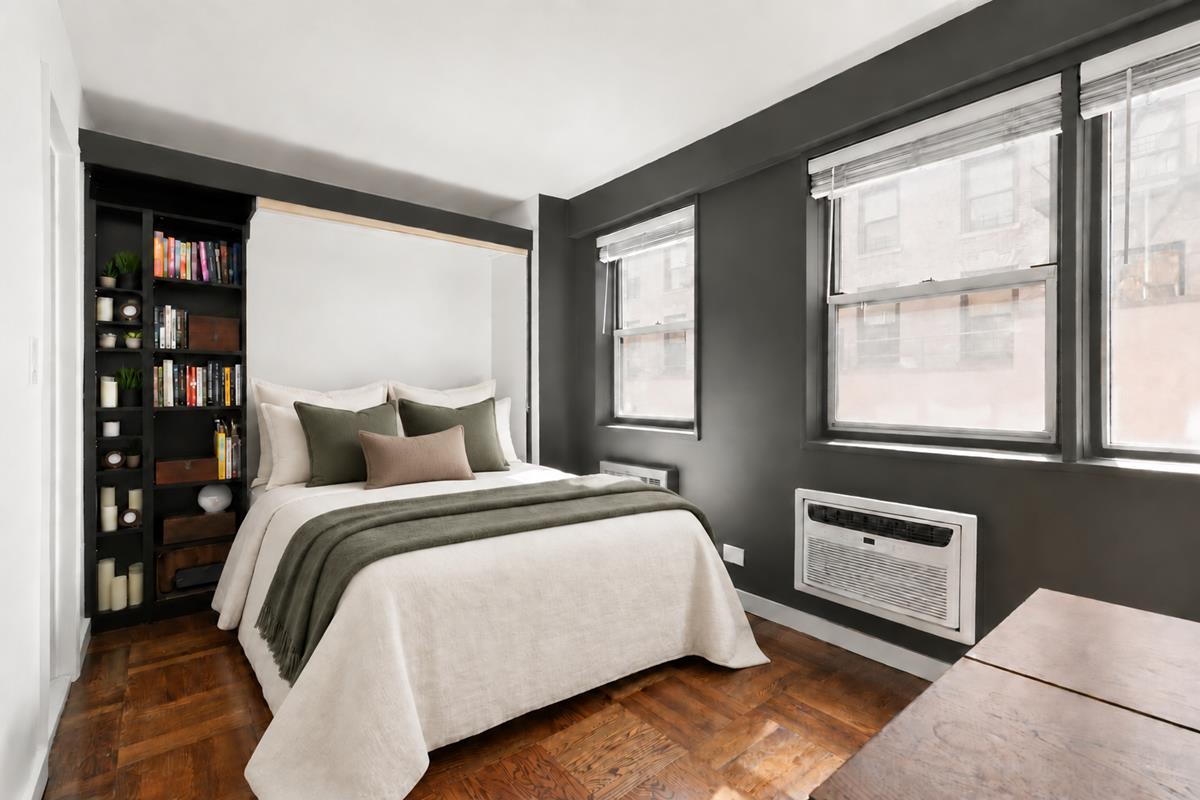
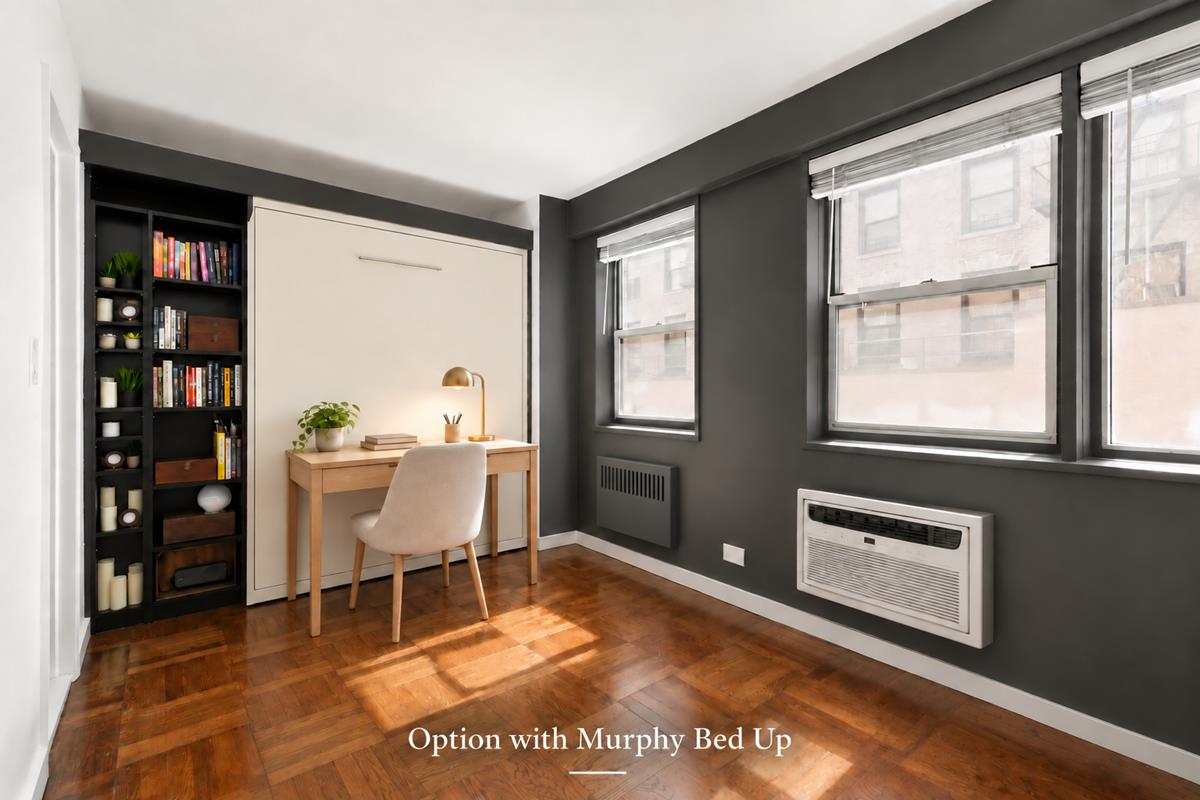
The expansive main room comfortably accommodates distinct living and dining areas. Tucked within the sleeping alcove, a discreet queen-size Murphy bed can be easily concealed to maximize space for everyday living and entertaining. The flexible floor plan also offers the potential to create a one-bedroom with an en-suite bathroom.
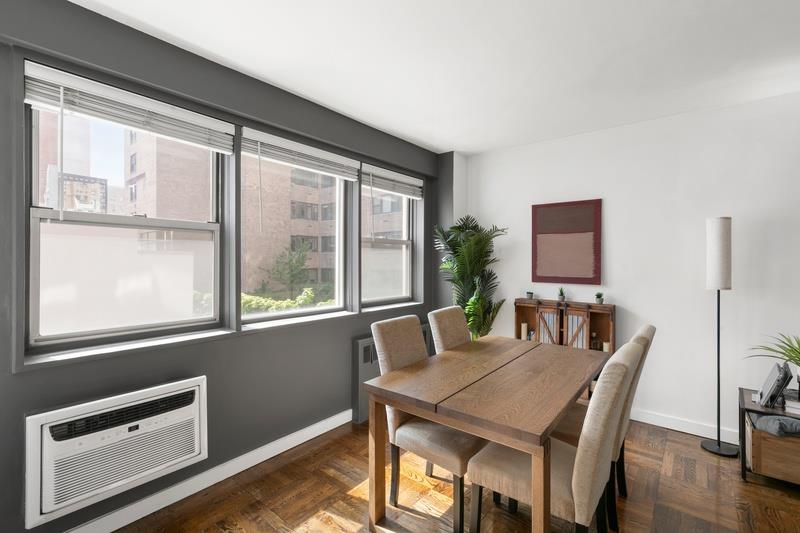
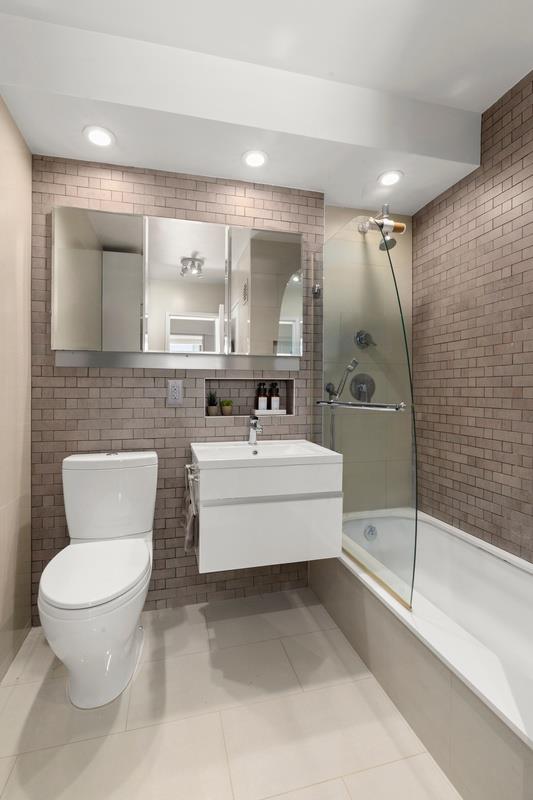
A full wall of south-facing windows fills the apartment with natural light while overlooking the building’s peaceful common garden. The renovated bathroom is appointed with a Toto vanity and toilet, and a walk-in closet provides additional storage.
The Hardenbrook House is a full-service condominium ideally situated in the heart of Lenox Hill. Amenities include a 24-hour doorman, landscaped courtyard, central laundry room, and renovated common areas. The building is conveniently located near excellent restaurants, shopping, and subway transportation
The welcoming entry foyer features three generous closets and leads to a sleek galley kitchen with stone countertops and stainless-steel appliances, including a drawer dishwasher and garbage disposal.
The expansive main room comfortably accommodates distinct living and dining areas. Tucked within the sleeping alcove, a discreet queen-size Murphy bed can be easily concealed to maximize space for everyday living and entertaining. The flexible floor plan also offers the potential to create a one-bedroom with an en-suite bathroom.
A full wall of south-facing windows fills the apartment with natural light while overlooking the building’s peaceful common garden. The renovated bathroom is appointed with a Toto vanity and toilet, and a walk-in closet provides additional storage.
The Hardenbrook House is a full-service condominium ideally situated in the heart of Lenox Hill. Amenities include a 24-hour doorman, landscaped courtyard, central laundry room, and renovated common areas. The building is conveniently located near excellent restaurants, shopping, and subway transportation
This bright and spacious alcove studio offers a versatile layout, beautiful south-facing garden views, refinished hardwood floors, and abundant storage throughout.
The welcoming entry foyer features three generous closets and leads to a sleek galley kitchen with stone countertops and stainless-steel appliances, including a drawer dishwasher and garbage disposal.
The expansive main room comfortably accommodates distinct living and dining areas. Tucked within the sleeping alcove, a discreet queen-size Murphy bed can be easily concealed to maximize space for everyday living and entertaining. The flexible floor plan also offers the potential to create a one-bedroom with an en-suite bathroom.
A full wall of south-facing windows fills the apartment with natural light while overlooking the building’s peaceful common garden. The renovated bathroom is appointed with a Toto vanity and toilet, and a walk-in closet provides additional storage.
The Hardenbrook House is a full-service condominium ideally situated in the heart of Lenox Hill. Amenities include a 24-hour doorman, landscaped courtyard, central laundry room, and renovated common areas. The building is conveniently located near excellent restaurants, shopping, and subway transportation
The welcoming entry foyer features three generous closets and leads to a sleek galley kitchen with stone countertops and stainless-steel appliances, including a drawer dishwasher and garbage disposal.
The expansive main room comfortably accommodates distinct living and dining areas. Tucked within the sleeping alcove, a discreet queen-size Murphy bed can be easily concealed to maximize space for everyday living and entertaining. The flexible floor plan also offers the potential to create a one-bedroom with an en-suite bathroom.
A full wall of south-facing windows fills the apartment with natural light while overlooking the building’s peaceful common garden. The renovated bathroom is appointed with a Toto vanity and toilet, and a walk-in closet provides additional storage.
The Hardenbrook House is a full-service condominium ideally situated in the heart of Lenox Hill. Amenities include a 24-hour doorman, landscaped courtyard, central laundry room, and renovated common areas. The building is conveniently located near excellent restaurants, shopping, and subway transportation
Listing Courtesy of William Raveis New York City
Features
A/C
Terrace
View / Exposure
South Exposure
Building Details

Condo
Ownership
Mid-Rise
Building Type
Full-Time Doorman
Service Level
Elevator
Access
Pets Allowed
Pet Policy
1460/7501
Block/Lot
Post-War
Age
1960
Year Built
14/157
Floors/Apts
Amenities
Bike Room
Common Storage
Garage
Garden
Laundry Room
Building Statistics
$ 1,182 APPSF
Closed Sales Data [Last 12 Months]
Contact

David Calderazzo
License
Licensed As: David F. Calderazzo
Broker/Owner
Mortgage Calculator

This information is not verified for authenticity or accuracy and is not guaranteed and may not reflect all real estate activity in the market.
©2026 REBNY Listing Service, Inc. All rights reserved.
All information is intended only for the Registrant’s personal, non-commercial use.
RLS Data display by David Francis New York.
Additional building data provided by On-Line Residential [OLR].
All information furnished regarding property for sale, rental or financing is from sources deemed reliable, but no warranty or representation is made as to the accuracy thereof and same is submitted subject to errors, omissions, change of price, rental or other conditions, prior sale, lease or financing or withdrawal without notice. All dimensions are approximate. For exact dimensions, you must hire your own architect or engineer.
Listing ID: 190051