
$ 3,975,000
Active
Status
6
Rooms
2
Bedrooms
3
Bathrooms
2,280/212
ASF/ASM
$ 4,162
Maintenance [Monthly]
75%
Financing Allowed
Description
Set within a 19th-century former safe factory on one of the neighborhood’s most beautifully preserved blocks, this sophisticated SoHo duplex loft is a stunning two-bedroom, three-bathroom residence that is approximately 2,280 square feet in size.
Bathed in natural light from southern, western, and eastern exposures, the home offers sweeping open-sky vistas and picturesque views of St. Anthony’s Church. Designed by architect Wendy Cronk, the residence perfectly balances an authentic Soho aura with clean and minimalist architectural lines.
The upper level has 9'8" ceilings, white-painted exposed brick, original wood beams, and wide-plank hardwood floors. Its expansive, open floor plan provides distinct living and dining areas, creating a flawless setting for both everyday living and elevated entertaining. There is a functional wood burning fireplace as well.
A striking architectural staircase leads to a library and the home’s split layout private quarters. Two well-proportioned bedrooms and three full bathrooms offer exceptional comfort and flexibility, complemented by the convenience of an in-unit washer and dryer. A private basement storage unit also transfers with the sale.
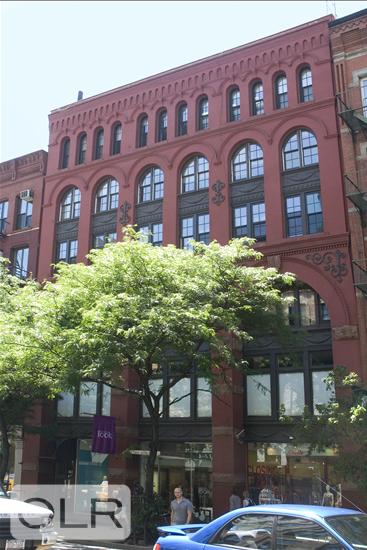
The West Broadway Arches at 140 Thompson Street (also known as 468 West Broadway) is one of SoHo’s most coveted prewar cooperatives. Its striking red-brick façade, Romanesque Revival architecture, and intricate cast-iron details celebrate the neighborhood’s rich industrial and artistic heritage. Amenities include a secure key-locked elevator, a highly attentive live-in superintendent, and a recently renovated lobby.
Perfectly positioned at the crossroads of SoHo and Greenwich Village, the residence places you moments from acclaimed restaurants, renowned galleries, designer boutiques, and downtown Manhattan’s most celebrated cultural destinations. Multiple nearby subway lines ensure effortless access throughout the city. Pets are welcome.
Please note the entrance to this building is located at 140 Thompson Street.
Set within a 19th-century former safe factory on one of the neighborhood’s most beautifully preserved blocks, this sophisticated SoHo duplex loft is a stunning two-bedroom, three-bathroom residence that is approximately 2,280 square feet in size.
Bathed in natural light from southern, western, and eastern exposures, the home offers sweeping open-sky vistas and picturesque views of St. Anthony’s Church. Designed by architect Wendy Cronk, the residence perfectly balances an authentic Soho aura with clean and minimalist architectural lines.
The upper level has 9'8" ceilings, white-painted exposed brick, original wood beams, and wide-plank hardwood floors. Its expansive, open floor plan provides distinct living and dining areas, creating a flawless setting for both everyday living and elevated entertaining. There is a functional wood burning fireplace as well.
A striking architectural staircase leads to a library and the home’s split layout private quarters. Two well-proportioned bedrooms and three full bathrooms offer exceptional comfort and flexibility, complemented by the convenience of an in-unit washer and dryer. A private basement storage unit also transfers with the sale.
The West Broadway Arches at 140 Thompson Street (also known as 468 West Broadway) is one of SoHo’s most coveted prewar cooperatives. Its striking red-brick façade, Romanesque Revival architecture, and intricate cast-iron details celebrate the neighborhood’s rich industrial and artistic heritage. Amenities include a secure key-locked elevator, a highly attentive live-in superintendent, and a recently renovated lobby.
Perfectly positioned at the crossroads of SoHo and Greenwich Village, the residence places you moments from acclaimed restaurants, renowned galleries, designer boutiques, and downtown Manhattan’s most celebrated cultural destinations. Multiple nearby subway lines ensure effortless access throughout the city. Pets are welcome.
Please note the entrance to this building is located at 140 Thompson Street.
Listing Courtesy of Compass
Features
A/C
Washer / Dryer
View / Exposure
City Views
East Exposure
Building Details
Co-op
Ownership
Loft
Building Type
Voice Intercom
Service Level
Keyed Elevator
Access
Pets Allowed
Pet Policy
516/7
Block/Lot
Pre-War
Age
1903
Year Built
6/10
Floors/Apts
Amenities
Common Storage
Laundry Room
Contact

David Calderazzo
License
Licensed As: David F. Calderazzo
Broker/Owner
Mortgage Calculator

This information is not verified for authenticity or accuracy and is not guaranteed and may not reflect all real estate activity in the market.
©2026 REBNY Listing Service, Inc. All rights reserved.
All information is intended only for the Registrant’s personal, non-commercial use.
RLS Data display by David Francis New York.
Additional building data provided by On-Line Residential [OLR].
All information furnished regarding property for sale, rental or financing is from sources deemed reliable, but no warranty or representation is made as to the accuracy thereof and same is submitted subject to errors, omissions, change of price, rental or other conditions, prior sale, lease or financing or withdrawal without notice. All dimensions are approximate. For exact dimensions, you must hire your own architect or engineer.
Listing ID: 1842151


