$ 720,000
Active
Status
2
Rooms
1
Bathrooms
$ 1,401
Maintenance [Monthly]
80%
Financing Allowed
Description
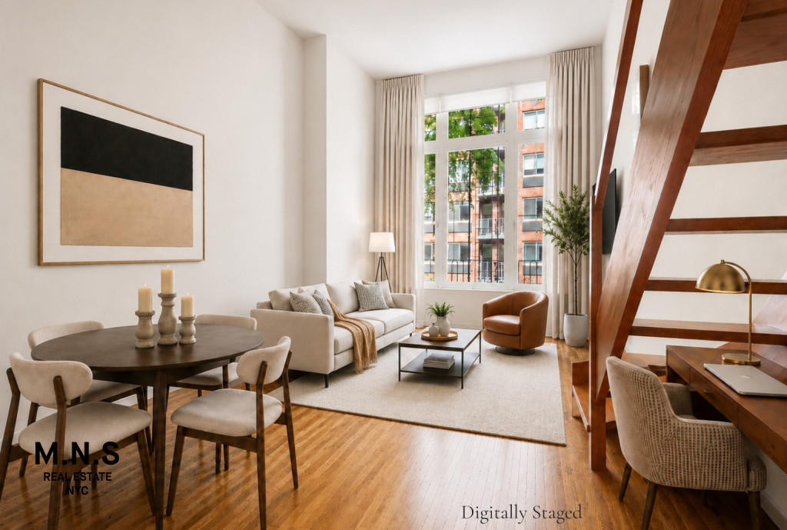
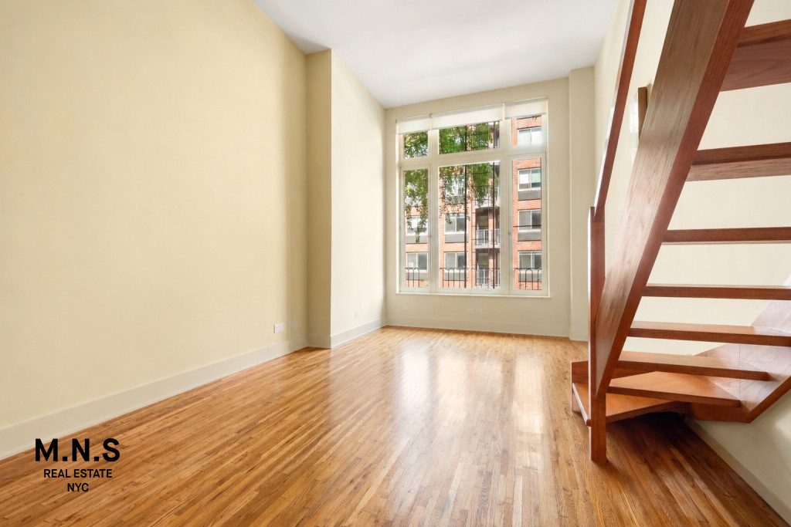
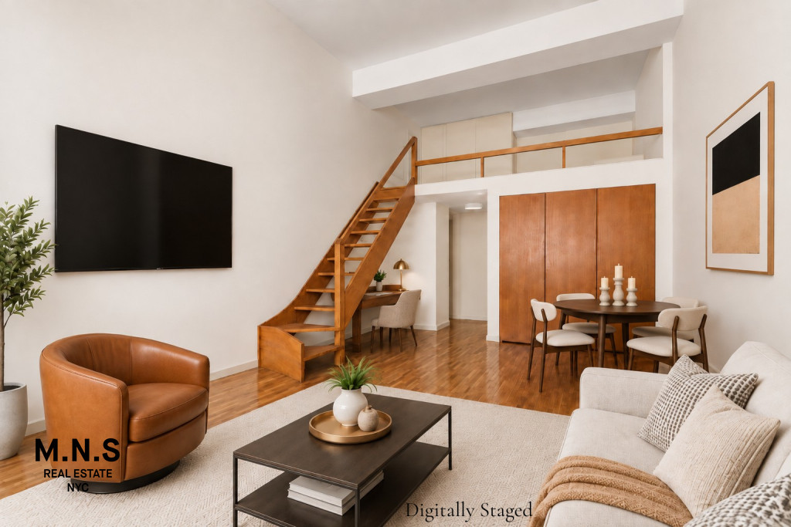
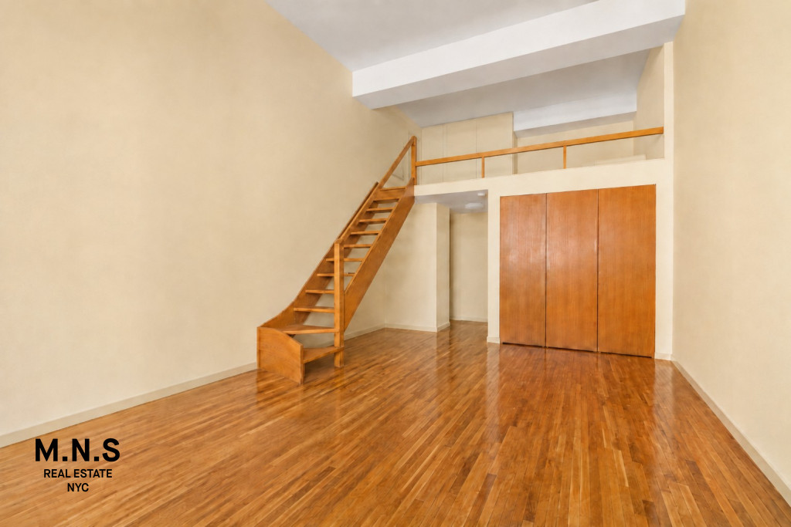
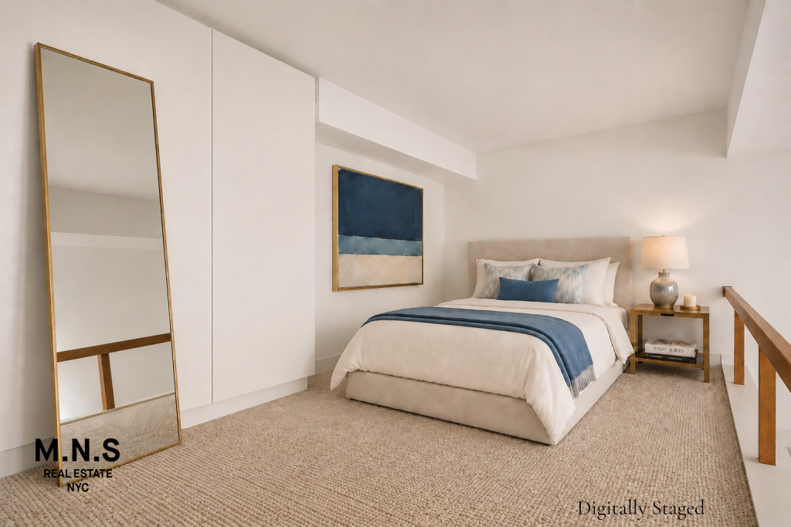
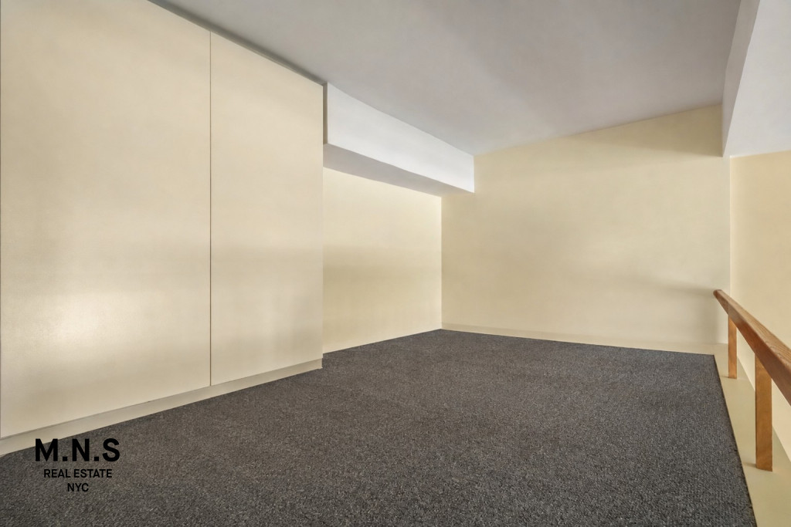
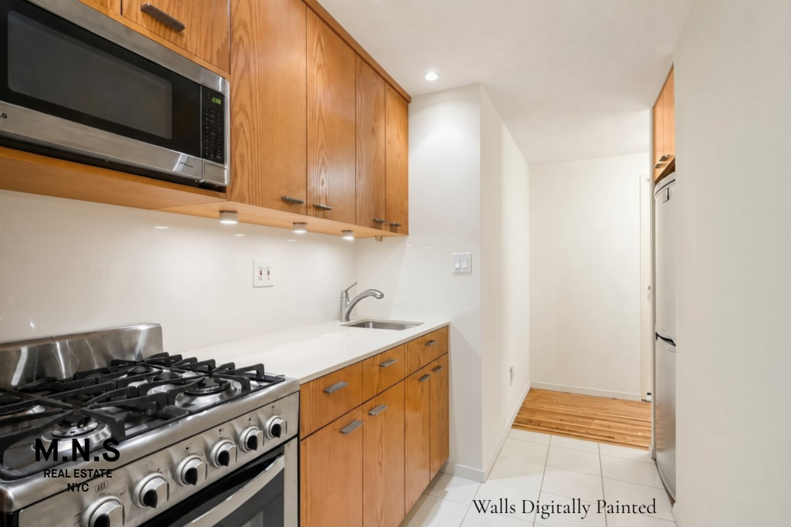
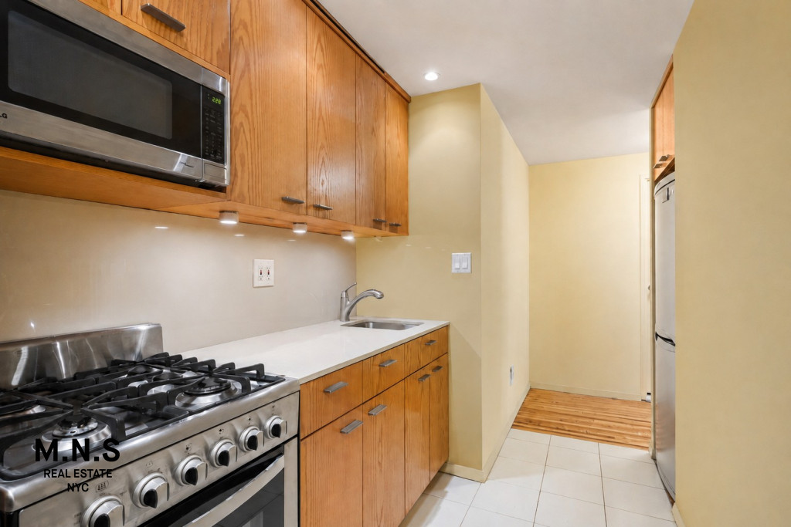
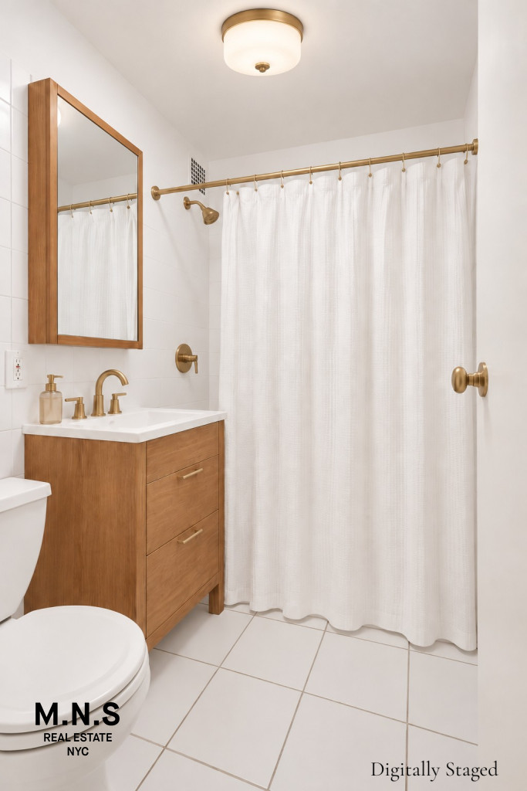
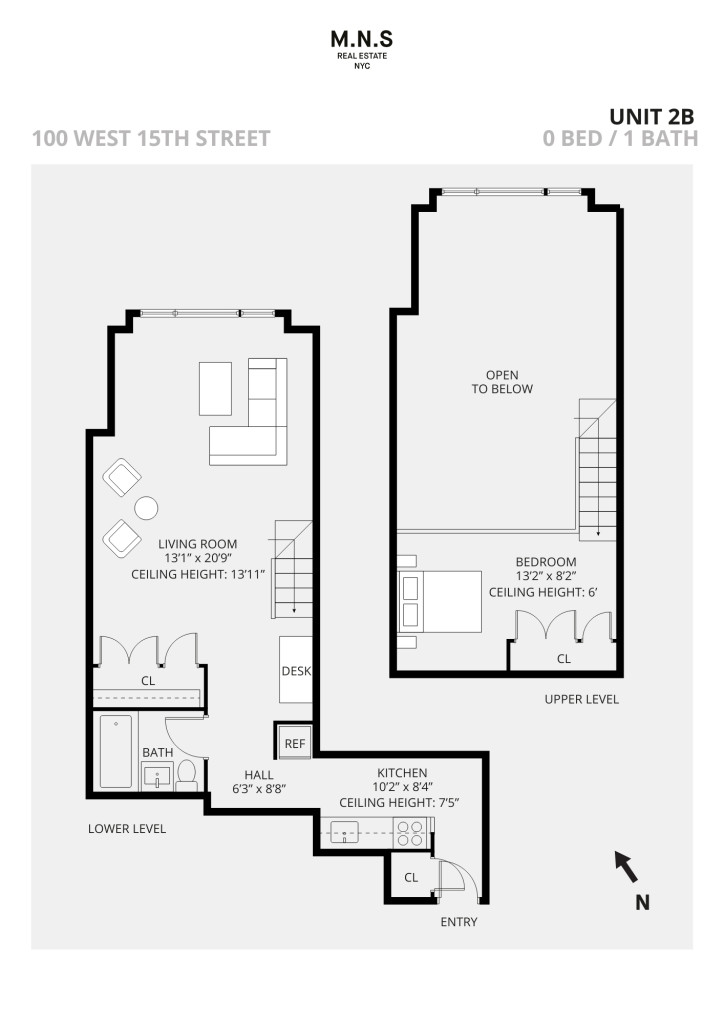
This spacious lofted studio delivers what so many don’t: real separation, an impressive sense of space and a highly functional layout.Double-height ceilings, hardwood floors and a striking wall of north-facing windows give the main living area an airy feel, while abundant natural light fills the space. Generous proportions allow for distinct areas for living, dining and working from home without compromising the sense of openness.Unlike many studios where the kitchen and sleeping area compete for valuable living space, this home keeps both separate, preserving the full scale and flexibility of the main room.The fully updated kitchen is positioned just off the main living area, with stainless steel appliances, streamlined cabinetry and ample counter space. A new wooden staircase leads to the lofted sleeping area. With approximately six feet of headroom, space for a king-sized bed and a closet, the loft functions as a true sleeping retreat while remaining visually connected to the home below.Two additional closets on the main level add another layer of practicality.The location is equally compelling. Set on a tree-lined Chelsea block at the crossroads of Greenwich Village and Flatiron, the home places many of Downtown Manhattan’s most desirable neighborhoods within easy reach. Restaurants, shopping, culture, nightlife and green space are close by, while multiple subway lines just a block away make getting around the city equally convenient.The building has its own quintessential New York story. Originally a knitting mill, this five-story, 44-unit elevator building was converted to a cooperative and today retains elements of its industrial past while sitting among the classic townhomes of West 15th Street.The building is equipped with a laundry room, video intercom with remote access and an Amazon locker for secure deliveries. Pets, pied-à-terres and subletting are permitted with board approval.Note: Photographs have been virtually staged with digital furniture and décor to help buyers visualize the home's potential. The furnishings and accessories shown are not physically present in the home. The home is completely empty and unfurnished.

This spacious lofted studio delivers what so many don’t: real separation, an impressive sense of space and a highly functional layout.Double-height ceilings, hardwood floors and a striking wall of north-facing windows give the main living area an airy feel, while abundant natural light fills the space. Generous proportions allow for distinct areas for living, dining and working from home without compromising the sense of openness.Unlike many studios where the kitchen and sleeping area compete for valuable living space, this home keeps both separate, preserving the full scale and flexibility of the main room.The fully updated kitchen is positioned just off the main living area, with stainless steel appliances, streamlined cabinetry and ample counter space. A new wooden staircase leads to the lofted sleeping area. With approximately six feet of headroom, space for a king-sized bed and a closet, the loft functions as a true sleeping retreat while remaining visually connected to the home below.Two additional closets on the main level add another layer of practicality.The location is equally compelling. Set on a tree-lined Chelsea block at the crossroads of Greenwich Village and Flatiron, the home places many of Downtown Manhattan’s most desirable neighborhoods within easy reach. Restaurants, shopping, culture, nightlife and green space are close by, while multiple subway lines just a block away make getting around the city equally convenient.The building has its own quintessential New York story. Originally a knitting mill, this five-story, 44-unit elevator building was converted to a cooperative and today retains elements of its industrial past while sitting among the classic townhomes of West 15th Street.The building is equipped with a laundry room, video intercom with remote access and an Amazon locker for secure deliveries. Pets, pied-à-terres and subletting are permitted with board approval.Note: Photographs have been virtually staged with digital furniture and décor to help buyers visualize the home's potential. The furnishings and accessories shown are not physically present in the home. The home is completely empty and unfurnished.
Listing Courtesy of MNS
Features
A/C [Window Units]
View / Exposure
City Views
North Exposure
Building Details
Co-op
Ownership
Loft
Building Type
Voice Intercom
Service Level
Elevator
Access
Pets Allowed
Pet Policy
790/40
Block/Lot
Pre-War
Age
1865
Year Built
5/39
Floors/Apts
Amenities
Bike Room
Laundry Room
Private Storage
Contact

David Calderazzo
License
Licensed As: David F. Calderazzo
Broker/Owner
Mortgage Calculator

This information is not verified for authenticity or accuracy and is not guaranteed and may not reflect all real estate activity in the market.
©2026 REBNY Listing Service, Inc. All rights reserved.
All information is intended only for the Registrant’s personal, non-commercial use.
RLS Data display by David Francis New York.
Additional building data provided by On-Line Residential [OLR].
All information furnished regarding property for sale, rental or financing is from sources deemed reliable, but no warranty or representation is made as to the accuracy thereof and same is submitted subject to errors, omissions, change of price, rental or other conditions, prior sale, lease or financing or withdrawal without notice. All dimensions are approximate. For exact dimensions, you must hire your own architect or engineer.
Listing ID: 1118842