
$ 24,800,000
Building For Sale
Property Type
Active
Status
19
Rooms
3
Bedrooms
2
Bathrooms
12,250/1,138
ASF/ASM
$ 86,268
Real Estate Taxes
[Per Annum]
Building Details
Multi-Family
Ownership
Townhouse
Building Type
Voice Intercom
Service Level
Walk-up
Access
875/75
Block/Lot
27'x86'
Building Size
27'x109'
Lot Size
1885
Year Built
5/3
Floors/Apts
Description
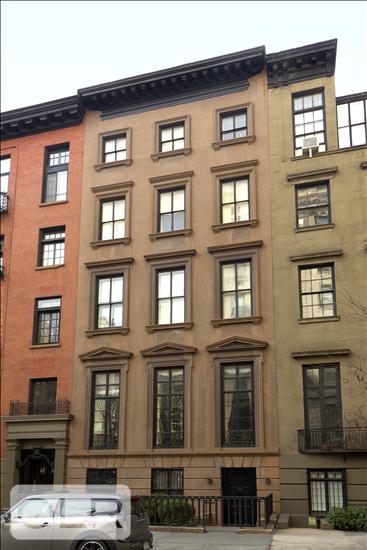
11 Gramercy Park South presents a rare opportunity to acquire one of the neighborhood’s grand historic townhouses with the flexibility to create a truly exceptional single-family residence. Spanning five stories and approximately 27 feet wide, the home occupies a coveted position directly on Gramercy Park and includes the rare privilege of access to the private park through the coveted Gramercy Park keys.
Currently configured as three residences, the property offers remarkable scale and versatility for a purchaser seeking to create a substantial single-family mansion. Rich architectural details remain throughout, including soaring ceiling heights, original wood-burning fireplaces, restored hardwood floors, grand proportions, and oversized windows overlooking both Gramercy Park and private garden exposures.
The existing owner’s triplex spans the garden, parlor, and third floors, offering a compelling foundation for a future primary residence. The parlor level is particularly impressive, featuring approximately 14-foot ceilings, dramatic entertaining rooms, original wood-burning fireplaces, and direct park views. Below, the garden level is anchored by an expansive eat-in chef’s kitchen opening to a private patio and garden, creating a seamless connection between indoor and outdoor living.
Above, the upper floors are currently configured as two beautifully restored duplex residences, each offering generous living spaces, multiple bedrooms, and original architectural character. Combined, these floors present an extraordinary opportunity to expand the home into a residence of significant scale while preserving the flexibility of the current configuration.
Opportunities to acquire a townhouse of this width, scale, and provenance on Gramercy Park are exceedingly rare. Whether maintained as an income-producing property, occupied as a multi-generational residence, or transformed into one of Manhattan’s great private homes, 11 Gramercy Park South represents a truly unique offering in one of New York City’s most storied enclaves.
11 Gramercy Park South presents a rare opportunity to acquire one of the neighborhood’s grand historic townhouses with the flexibility to create a truly exceptional single-family residence. Spanning five stories and approximately 27 feet wide, the home occupies a coveted position directly on Gramercy Park and includes the rare privilege of access to the private park through the coveted Gramercy Park keys.
Currently configured as three residences, the property offers remarkable scale and versatility for a purchaser seeking to create a substantial single-family mansion. Rich architectural details remain throughout, including soaring ceiling heights, original wood-burning fireplaces, restored hardwood floors, grand proportions, and oversized windows overlooking both Gramercy Park and private garden exposures.
The existing owner’s triplex spans the garden, parlor, and third floors, offering a compelling foundation for a future primary residence. The parlor level is particularly impressive, featuring approximately 14-foot ceilings, dramatic entertaining rooms, original wood-burning fireplaces, and direct park views. Below, the garden level is anchored by an expansive eat-in chef’s kitchen opening to a private patio and garden, creating a seamless connection between indoor and outdoor living.
Above, the upper floors are currently configured as two beautifully restored duplex residences, each offering generous living spaces, multiple bedrooms, and original architectural character. Combined, these floors present an extraordinary opportunity to expand the home into a residence of significant scale while preserving the flexibility of the current configuration.
Opportunities to acquire a townhouse of this width, scale, and provenance on Gramercy Park are exceedingly rare. Whether maintained as an income-producing property, occupied as a multi-generational residence, or transformed into one of Manhattan’s great private homes, 11 Gramercy Park South represents a truly unique offering in one of New York City’s most storied enclaves.
Listing Courtesy of Compass
Features
A/C
Fitness Facility
Garden
Laundry Room
Patio
Washer / Dryer
View / Exposure
South Exposure
Contact

David Calderazzo
License
Licensed As: David F. Calderazzo
Broker/Owner
Mortgage Calculator

This information is not verified for authenticity or accuracy and is not guaranteed and may not reflect all real estate activity in the market.
©2026 REBNY Listing Service, Inc. All rights reserved.
All information is intended only for the Registrant’s personal, non-commercial use.
RLS Data display by David Francis New York.
Additional building data provided by On-Line Residential [OLR].
All information furnished regarding property for sale, rental or financing is from sources deemed reliable, but no warranty or representation is made as to the accuracy thereof and same is submitted subject to errors, omissions, change of price, rental or other conditions, prior sale, lease or financing or withdrawal without notice. All dimensions are approximate. For exact dimensions, you must hire your own architect or engineer.
Listing ID: 43451TH


