$ 995,000
Active
Status
4
Rooms
1
Bedrooms
1
Bathrooms
$ 2,171
Maintenance [Monthly]
75%
Financing Allowed
Description
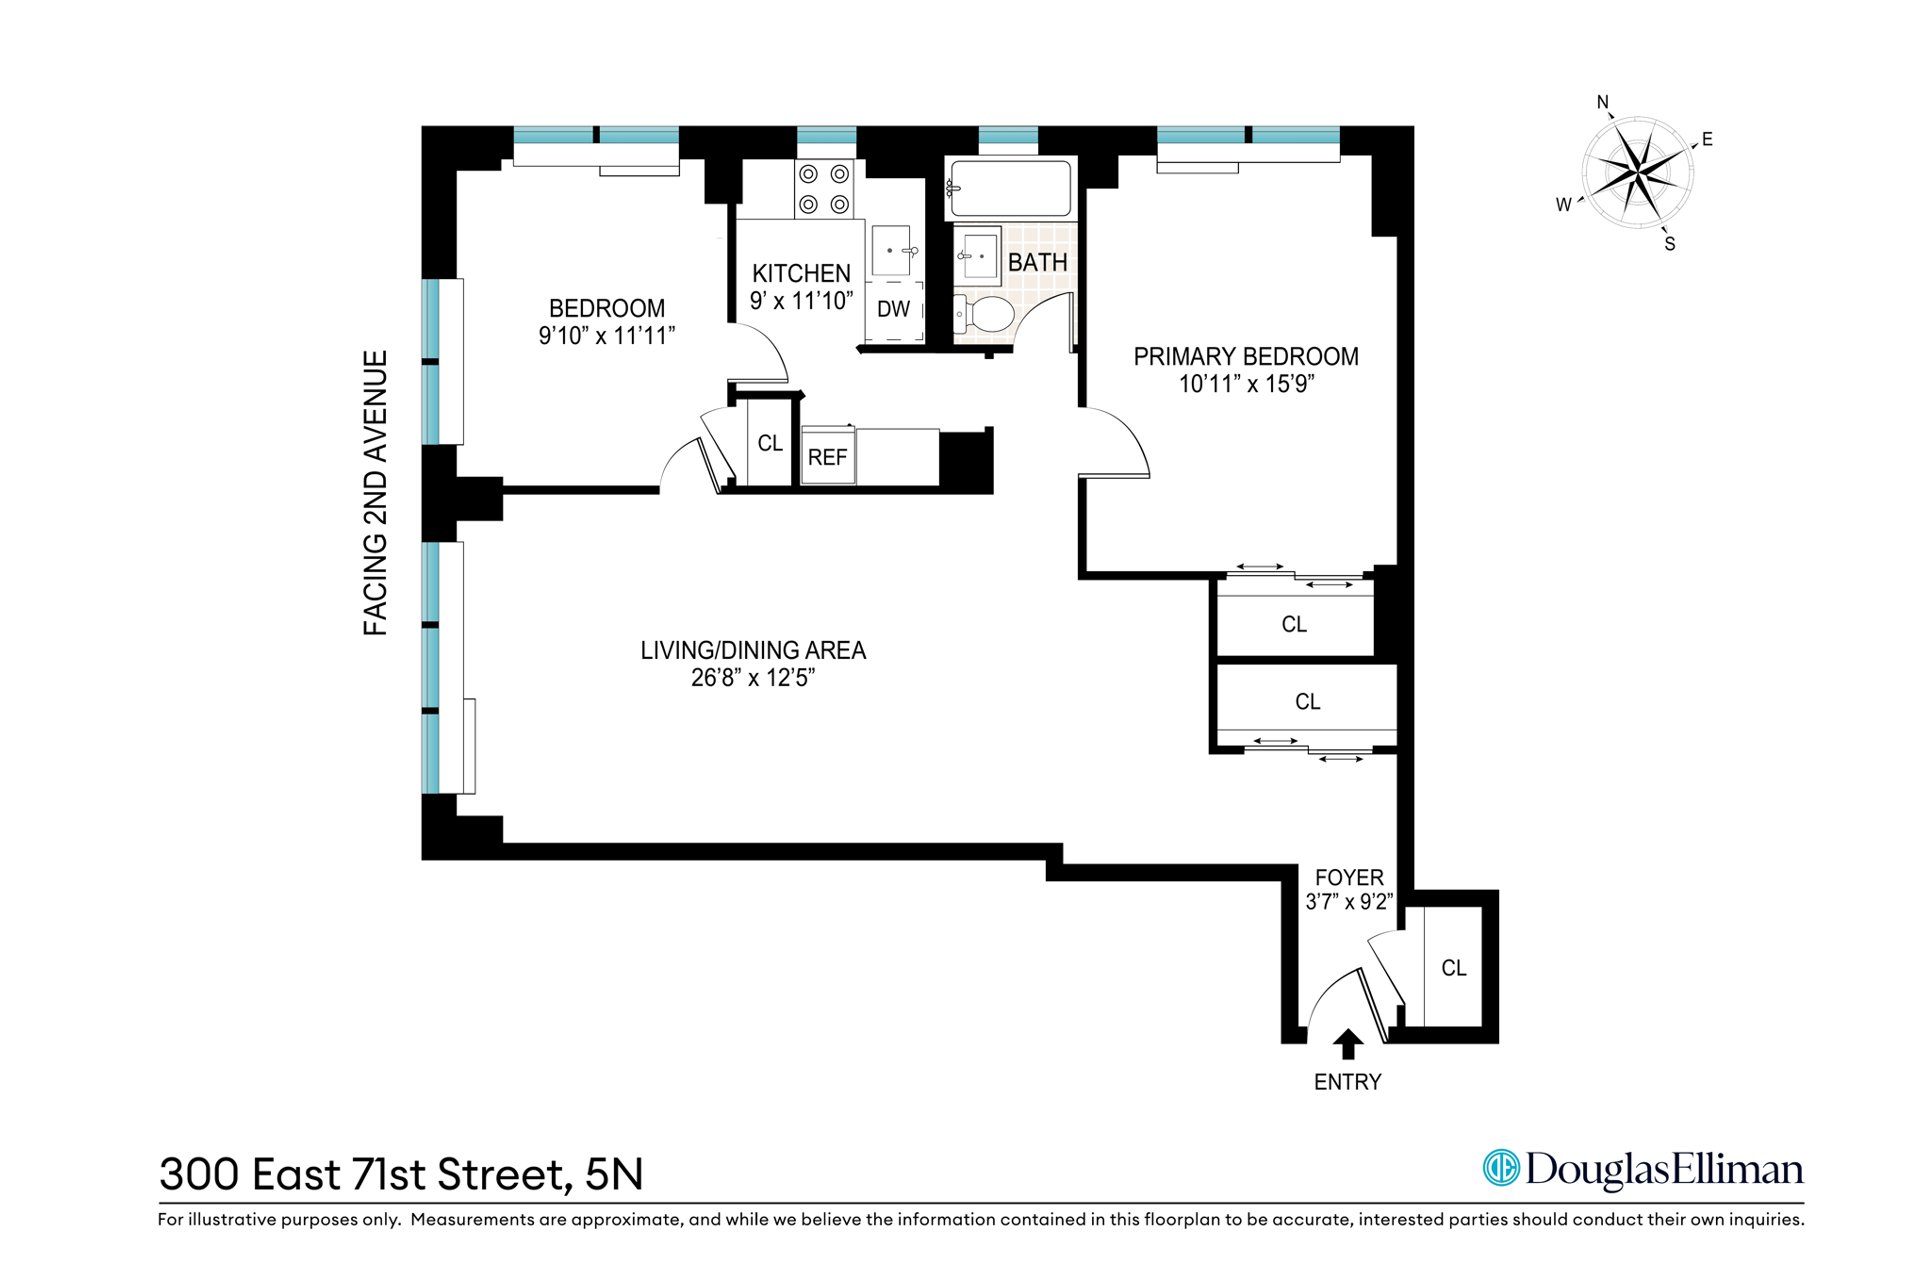
Welcome to residence 5N at 300 East 71st Street, a split layout 2-bedroom, one-bathroom home located in the heart of Lenox Hill.
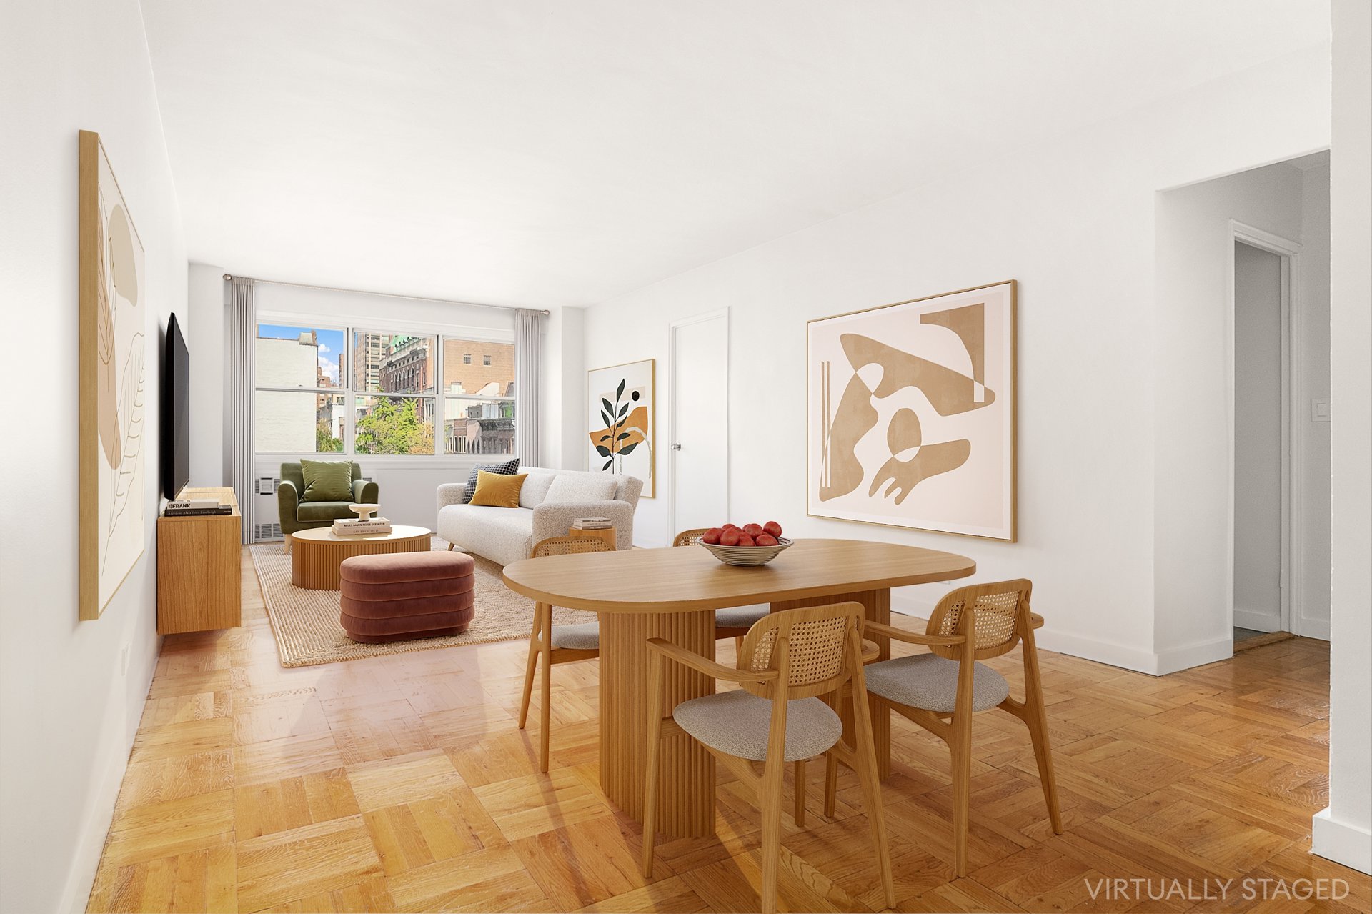
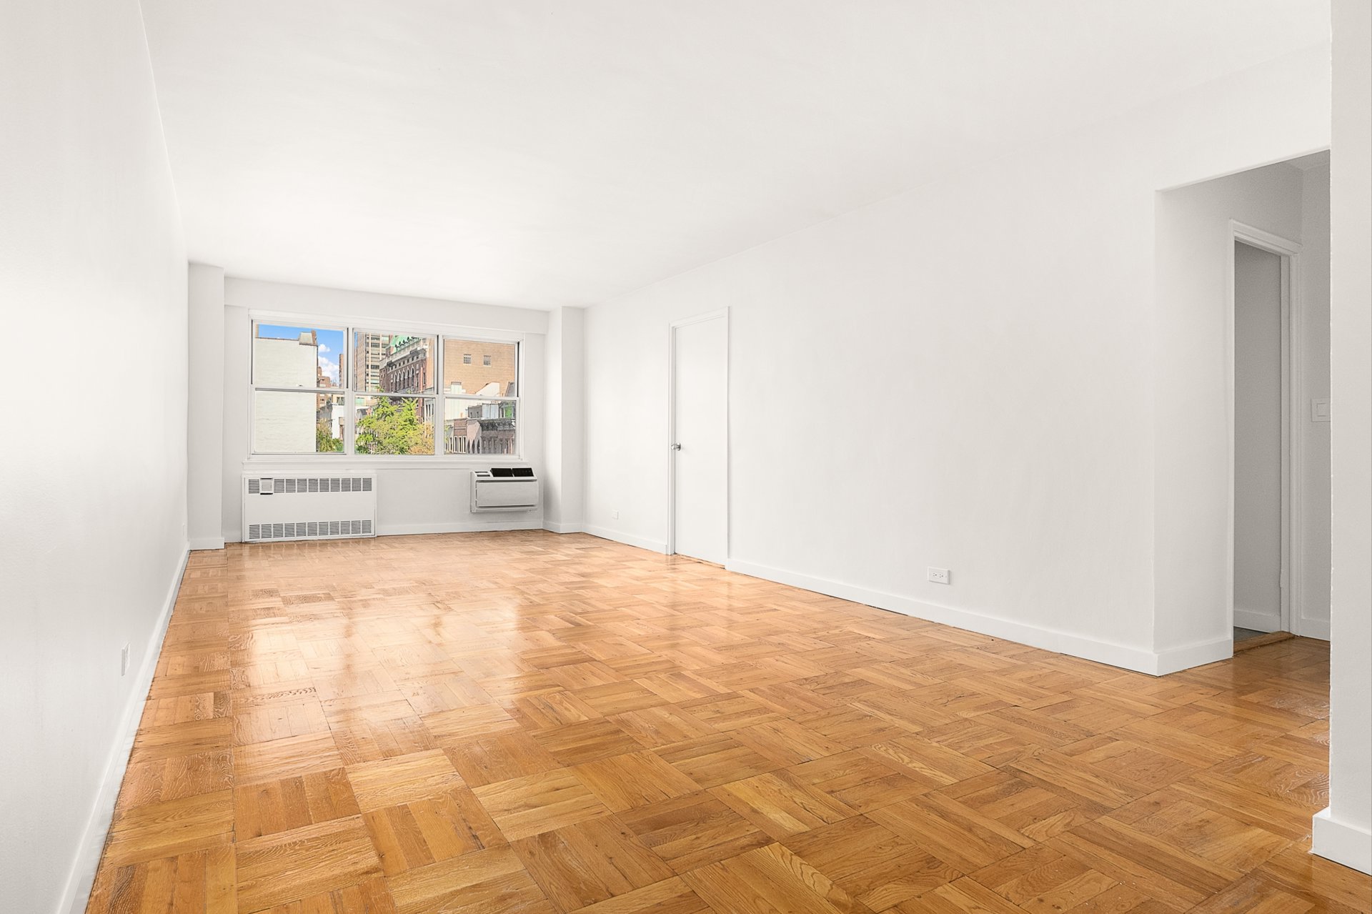
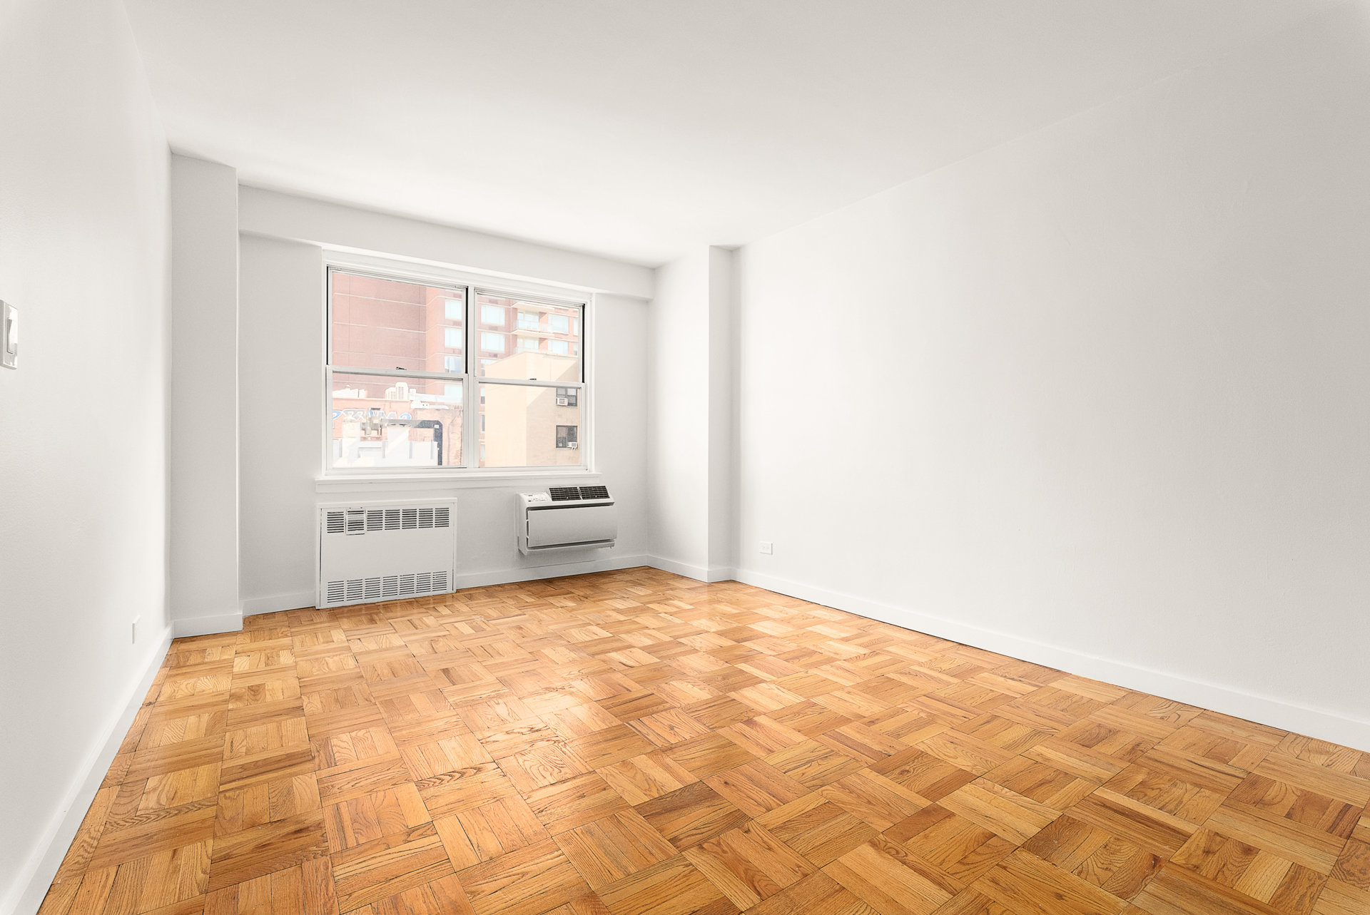
The 9-foot entry foyer is outfitted with generous closet space and leads to the sprawling 27' living/dining room that is flooded with natural light from the oversized windows.
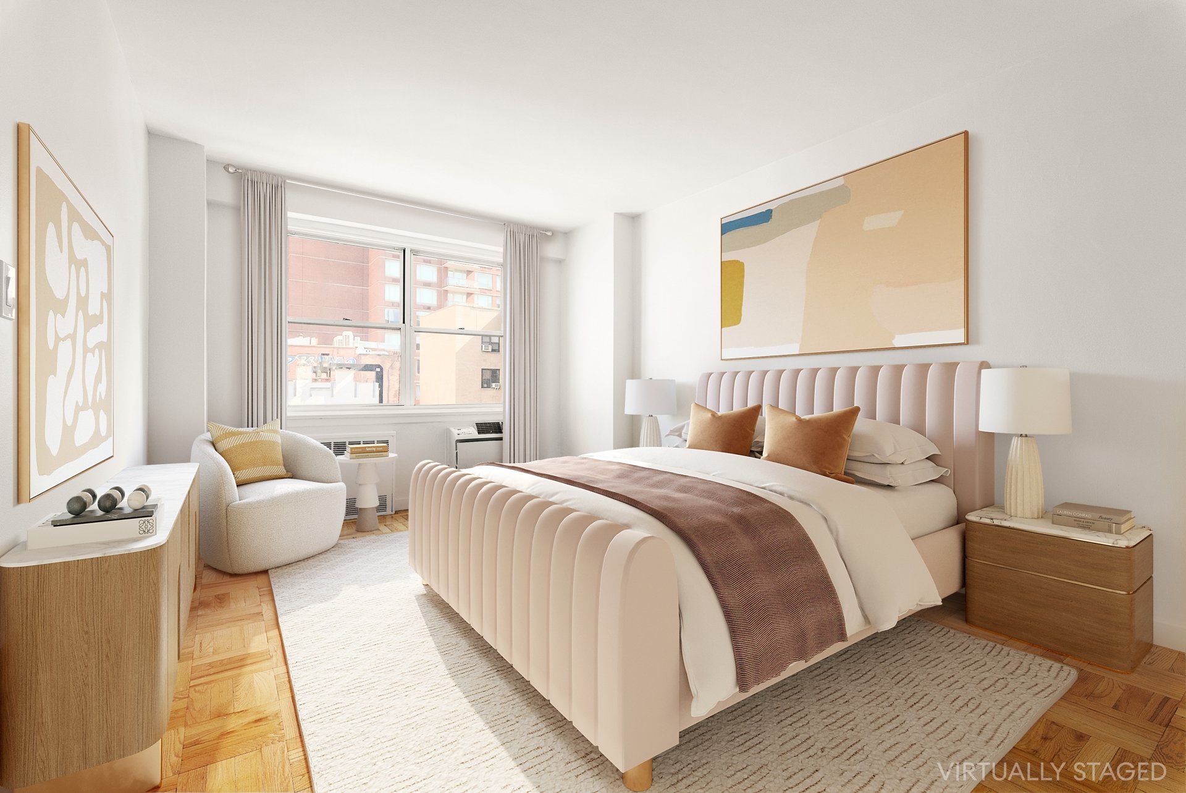
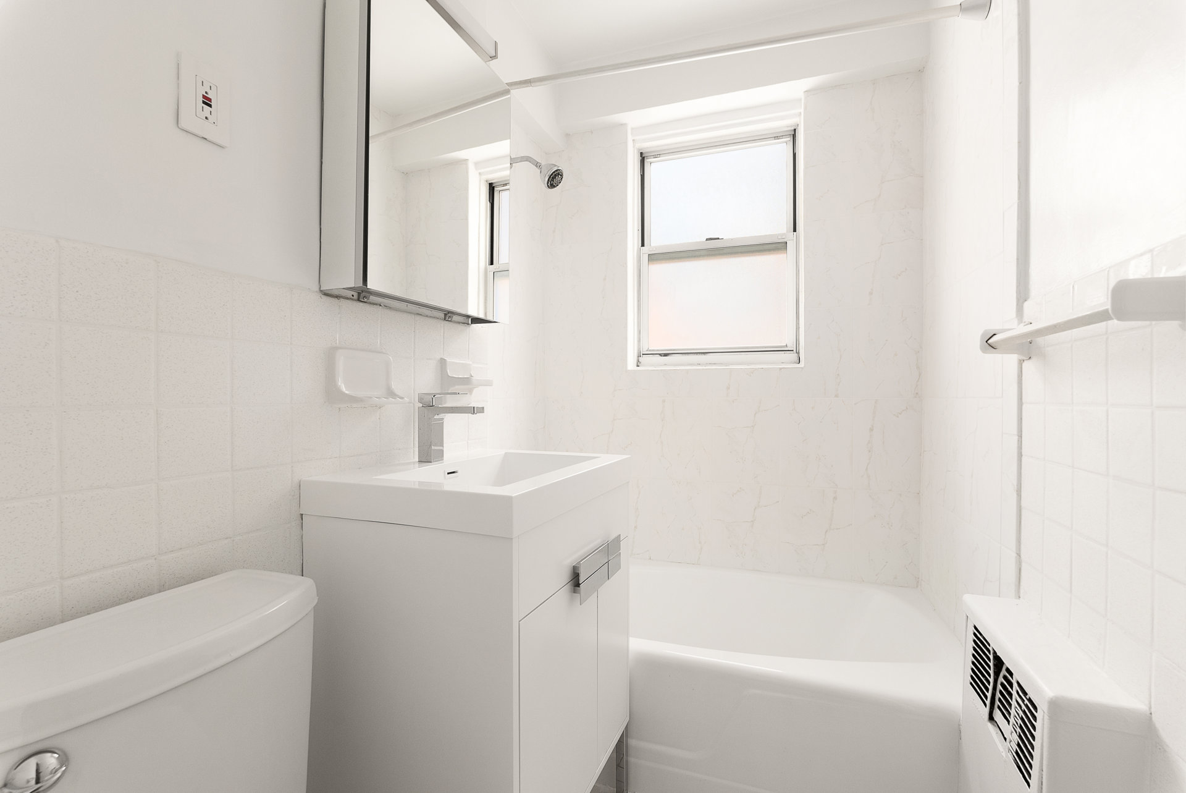
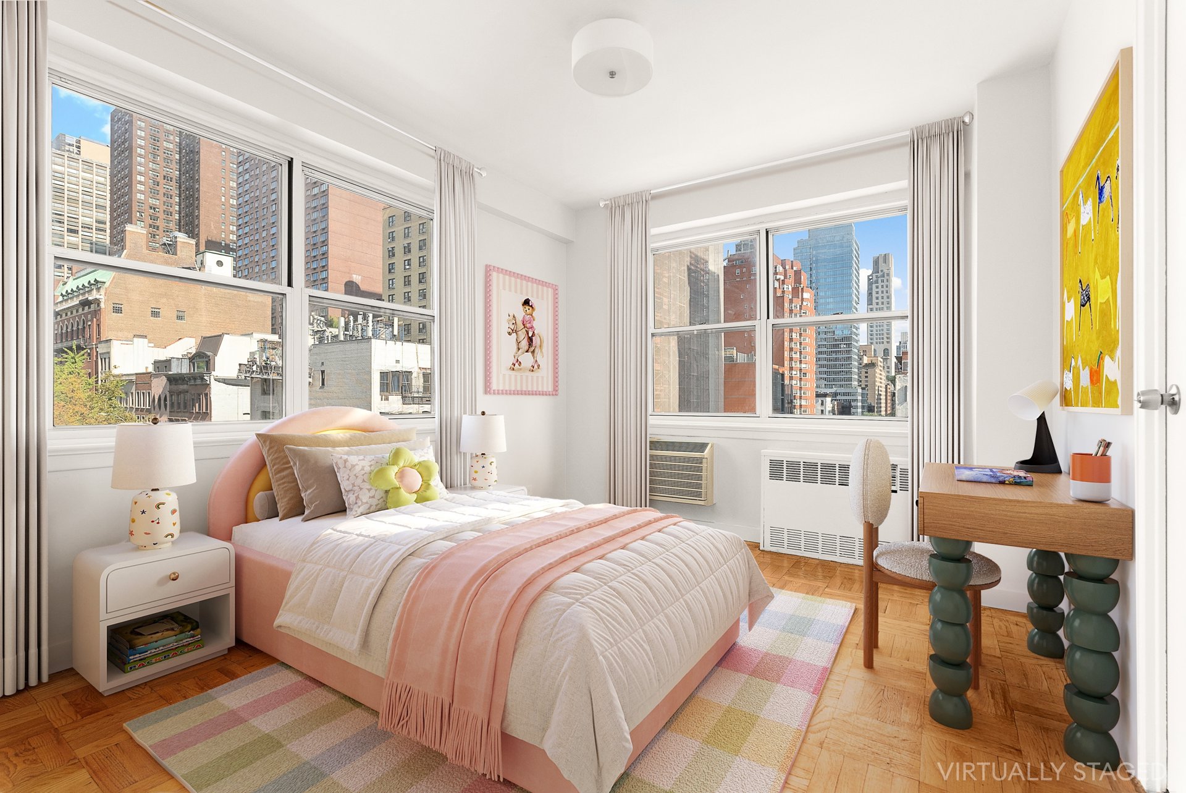
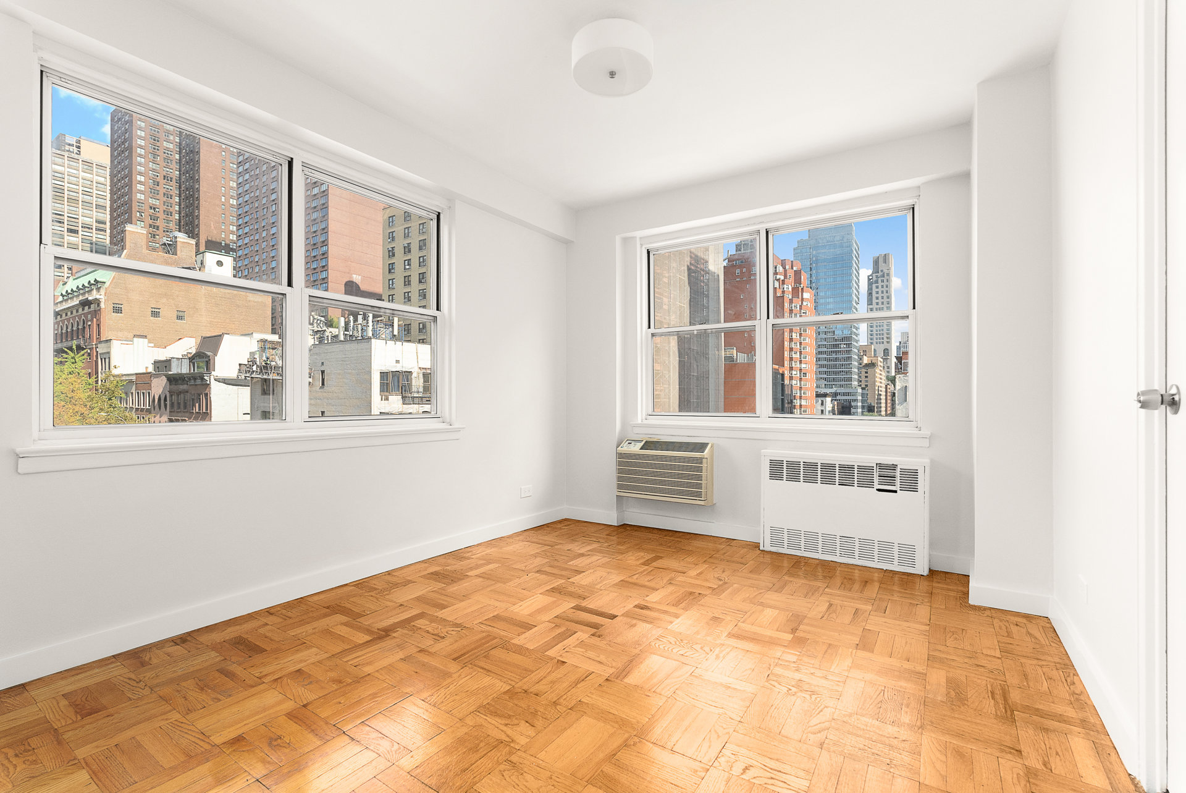
The thoughtfully laid out sleeping quarters consist of a large primary bedroom and a second corner-bedroom. Both bedrooms have access to the windowed bathroom and are equipped with great closet space.
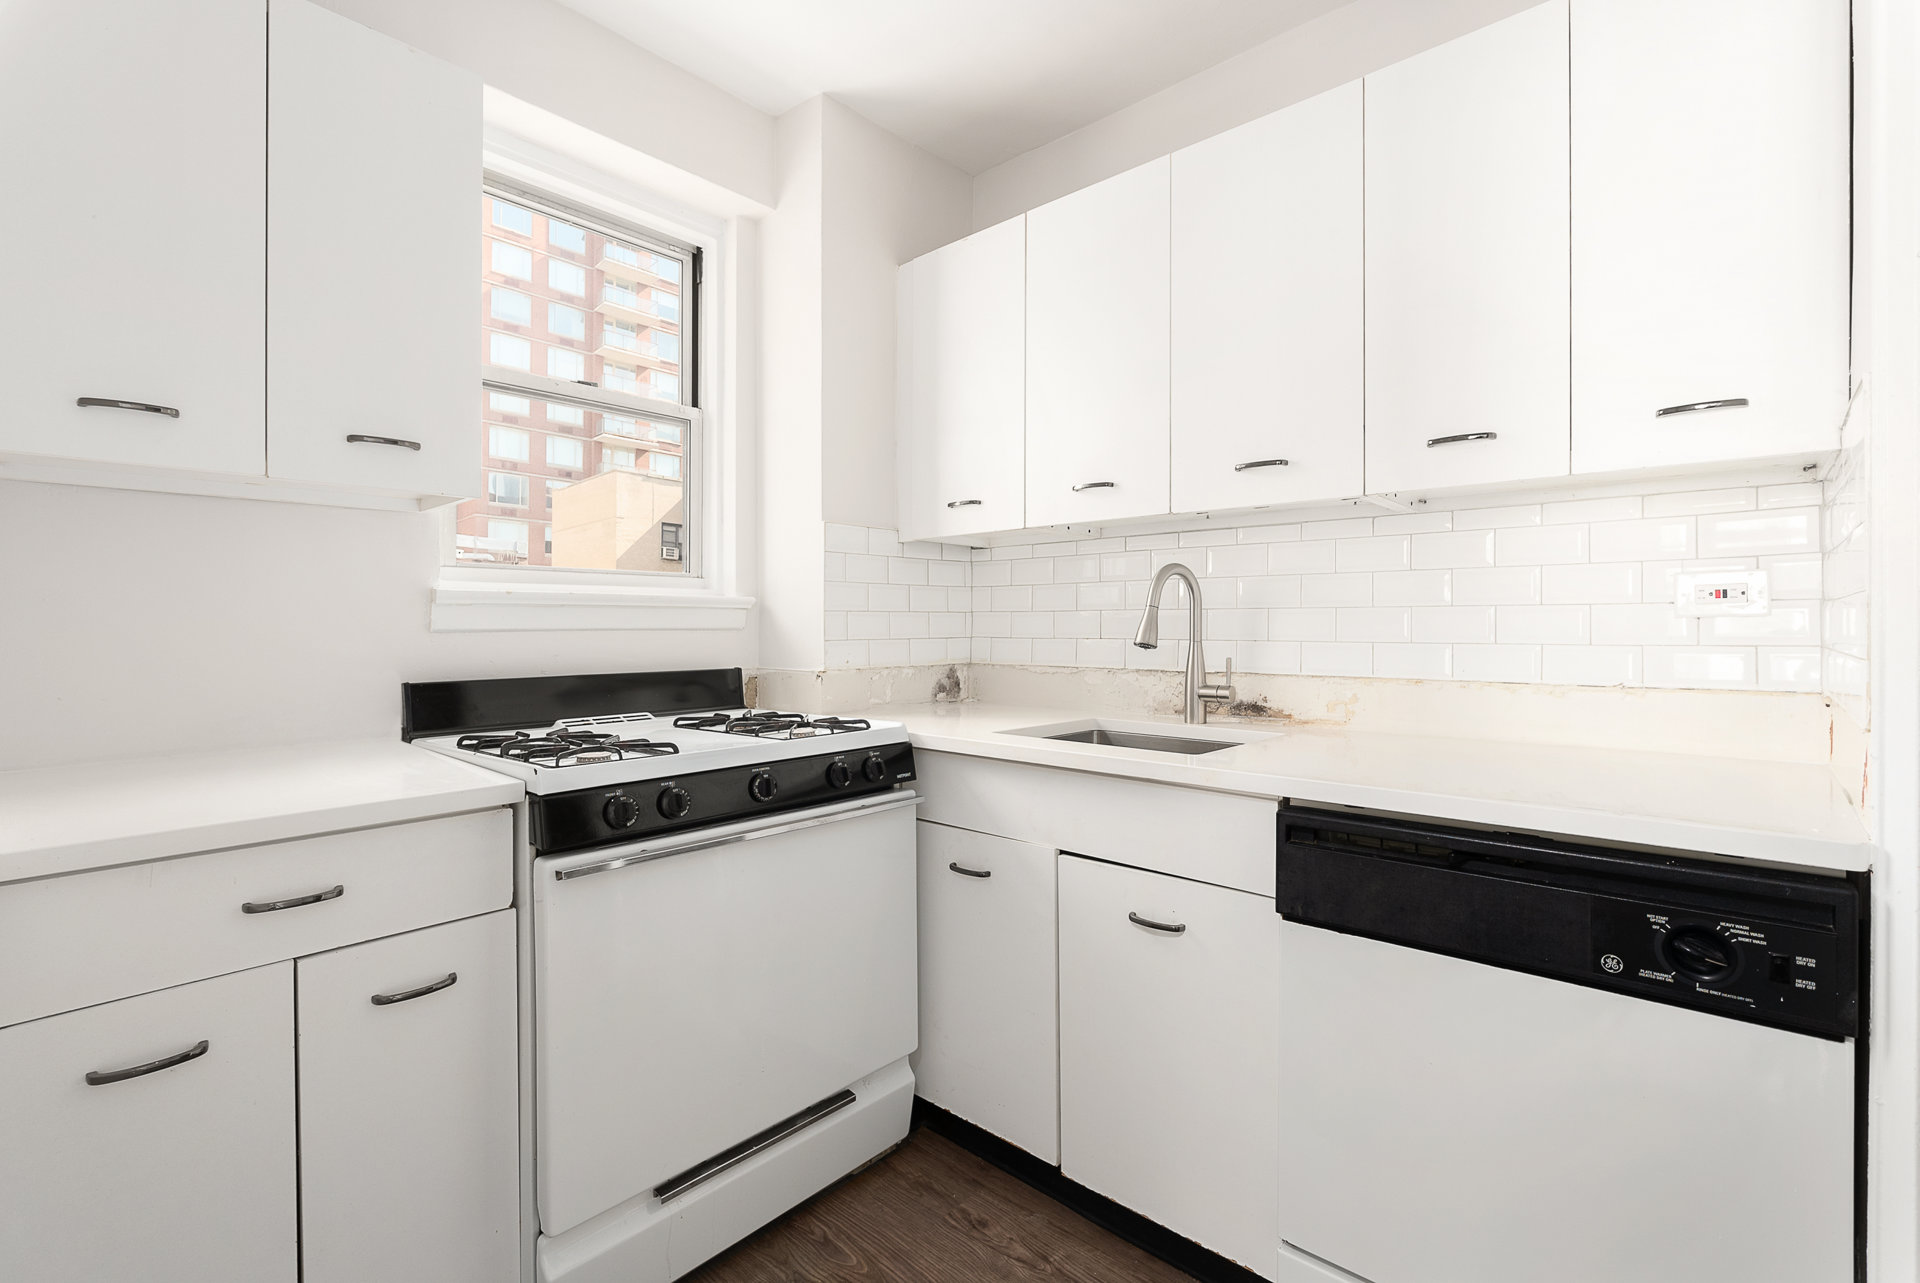
The home is completed by a windowed kitchen that features ample counter and cabinet space.

The Theso is a full-service, postwar cooperative located in the heart of Lenox Hill and offers an impressive suite of amenities. Residents enjoy a 24-hour doorman, a live-in superintendent, package room, renovated laundry facilities, a newly opened fitness center, upgraded elevators, bicycle storage, private storage lockers, and an on-site parking garage. A furnished roof deck with sweeping city views provides an exceptional outdoor retreat. Just moments from the 72nd Street Q train and surrounded by a vibrant mix of restaurants, cafés, shops, and neighborhood staples, this location offers both convenience and lifestyle. Co-purchasing, guarantors, subletting, and pets are permitted with board approval. Financing is permitted up to 80% ands there is a 2.5% flip tax.
Welcome to residence 5N at 300 East 71st Street, a split layout 2-bedroom, one-bathroom home located in the heart of Lenox Hill.
The 9-foot entry foyer is outfitted with generous closet space and leads to the sprawling 27' living/dining room that is flooded with natural light from the oversized windows.
The thoughtfully laid out sleeping quarters consist of a large primary bedroom and a second corner-bedroom. Both bedrooms have access to the windowed bathroom and are equipped with great closet space.
The home is completed by a windowed kitchen that features ample counter and cabinet space.
The Theso is a full-service, postwar cooperative located in the heart of Lenox Hill and offers an impressive suite of amenities. Residents enjoy a 24-hour doorman, a live-in superintendent, package room, renovated laundry facilities, a newly opened fitness center, upgraded elevators, bicycle storage, private storage lockers, and an on-site parking garage. A furnished roof deck with sweeping city views provides an exceptional outdoor retreat. Just moments from the 72nd Street Q train and surrounded by a vibrant mix of restaurants, cafés, shops, and neighborhood staples, this location offers both convenience and lifestyle. Co-purchasing, guarantors, subletting, and pets are permitted with board approval. Financing is permitted up to 80% ands there is a 2.5% flip tax.
Listing Courtesy of Douglas Elliman Real Estate
Features
A/C
View / Exposure
City Views
Building Details
Co-op
Ownership
Mid-Rise
Building Type
Full Service
Service Level
Elevator
Access
Case By Case
Pet Policy
1445/7501
Block/Lot
Post-War
Age
1960
Year Built
18/283
Floors/Apts
Amenities
Bike Room
Fitness Facility
Garage
Laundry Room
Private Storage
Roof Deck
Building Statistics
$ 986 APPSF
Closed Sales Data [Last 12 Months]
Contact

David Calderazzo
License
Licensed As: David F. Calderazzo
Broker/Owner
Mortgage Calculator

This information is not verified for authenticity or accuracy and is not guaranteed and may not reflect all real estate activity in the market.
©2026 REBNY Listing Service, Inc. All rights reserved.
All information is intended only for the Registrant’s personal, non-commercial use.
RLS Data display by David Francis New York.
Additional building data provided by On-Line Residential [OLR].
All information furnished regarding property for sale, rental or financing is from sources deemed reliable, but no warranty or representation is made as to the accuracy thereof and same is submitted subject to errors, omissions, change of price, rental or other conditions, prior sale, lease or financing or withdrawal without notice. All dimensions are approximate. For exact dimensions, you must hire your own architect or engineer.
Listing ID: 2202119