New Today
$ 650,000
Active
Status
4
Rooms
1
Bedrooms
1.5
Bathrooms
$ 2,033
Maintenance [Monthly]
80%
Financing Allowed
Description
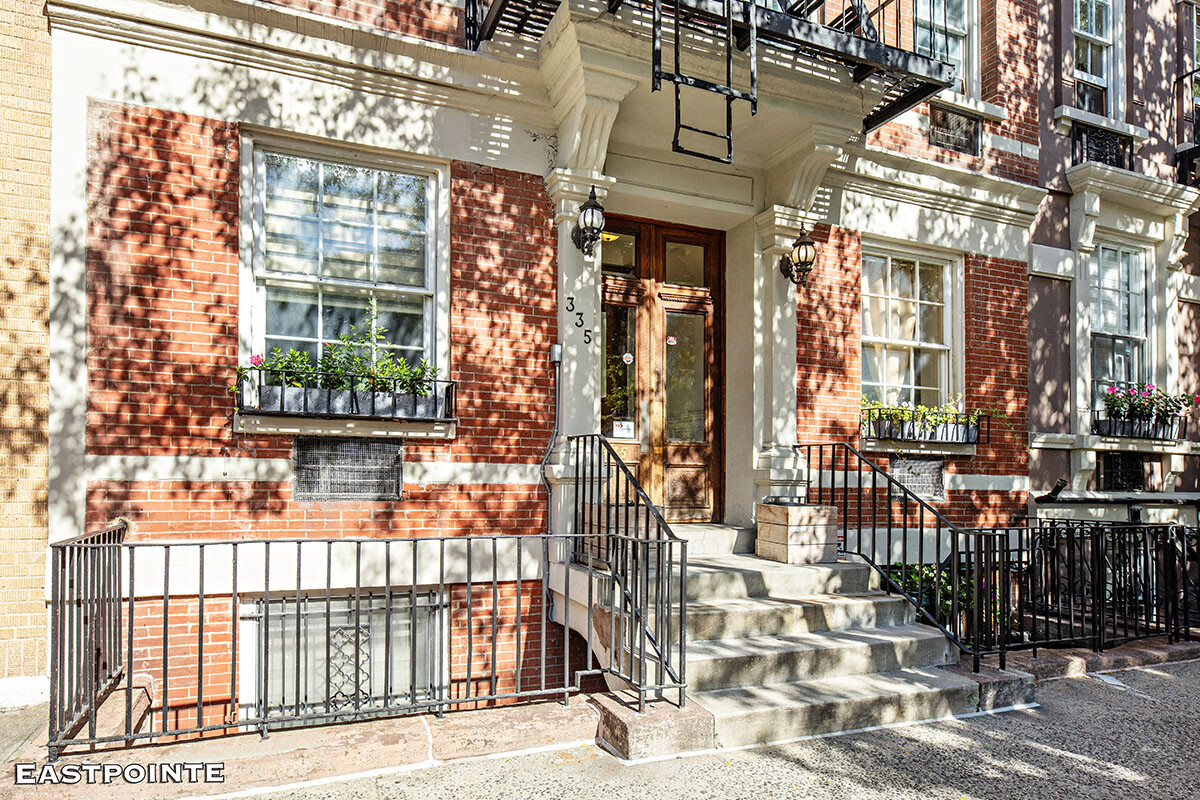
A rare Chelsea duplex that truly has it all-space, character, flexibility, and incredible value.
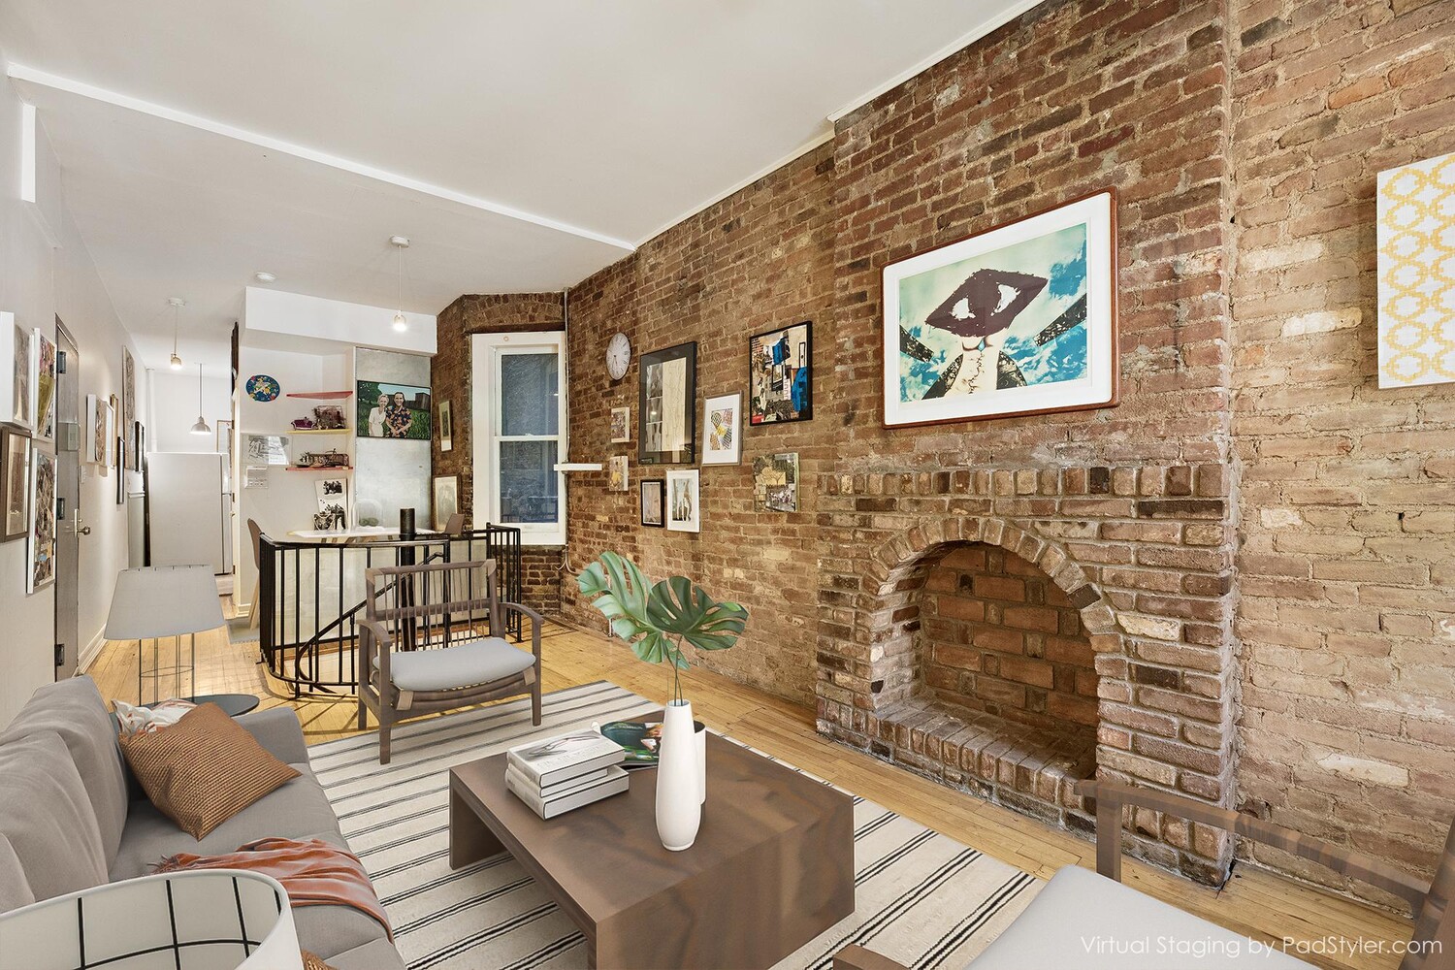
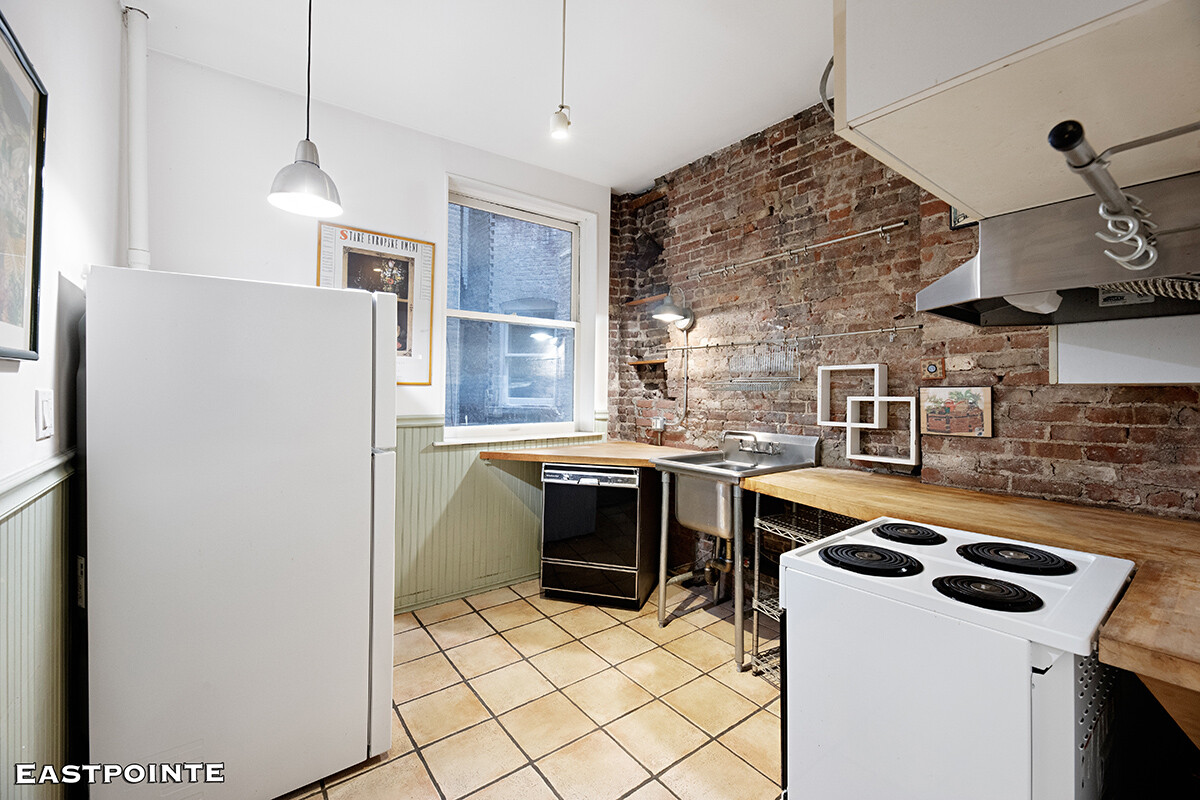
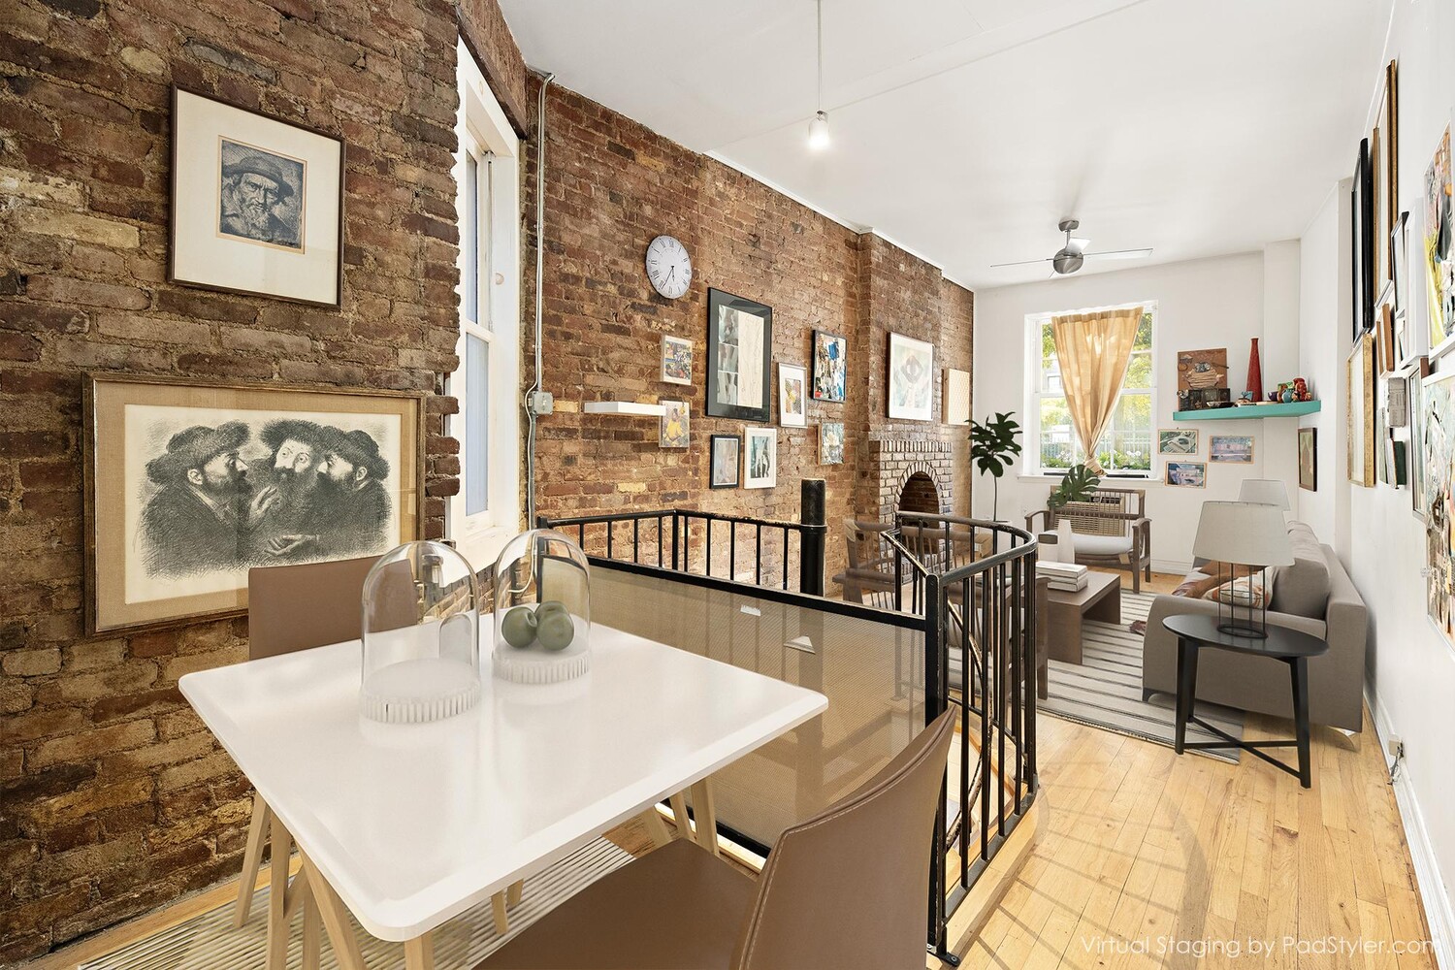
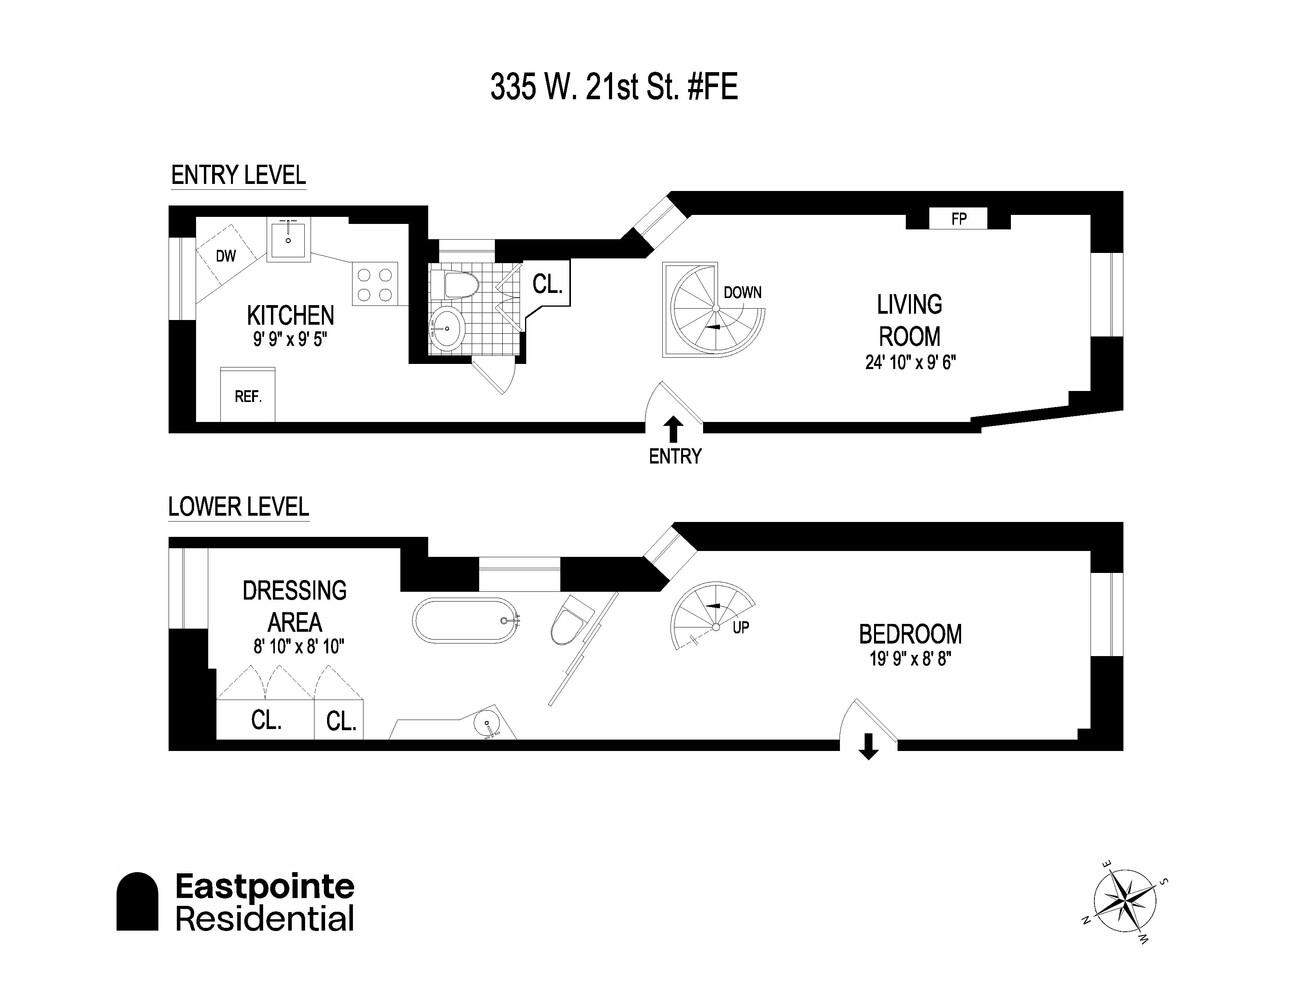
Step inside this expansive two-level home and feel the possibilities immediately. The main level welcomes you with soaring 9.5-foot ceilings, rich hardwood floors, and a beautifully proportioned living room that's perfect for both entertaining and everyday living. A massive eat-in kitchen anchors the space-ideal for hosting, gathering, and creating a true heart-of-the-home experience-along with a convenient half bath for guests.
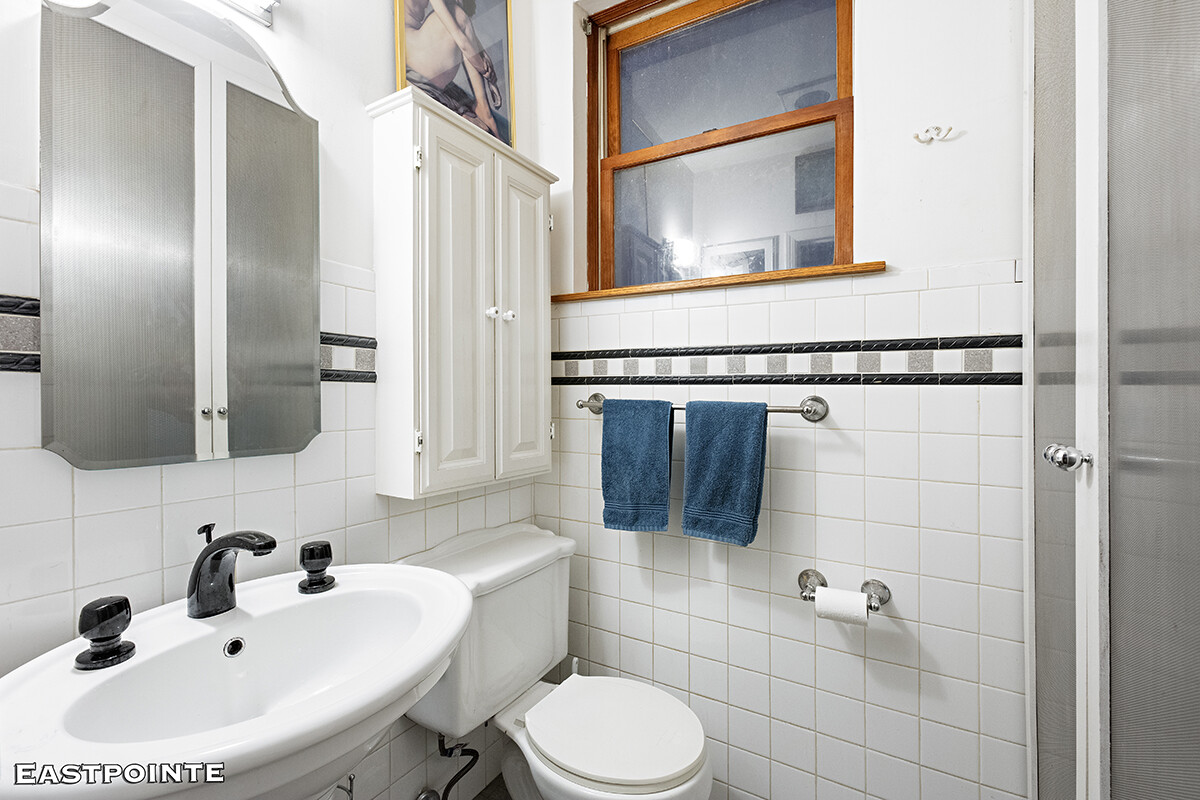
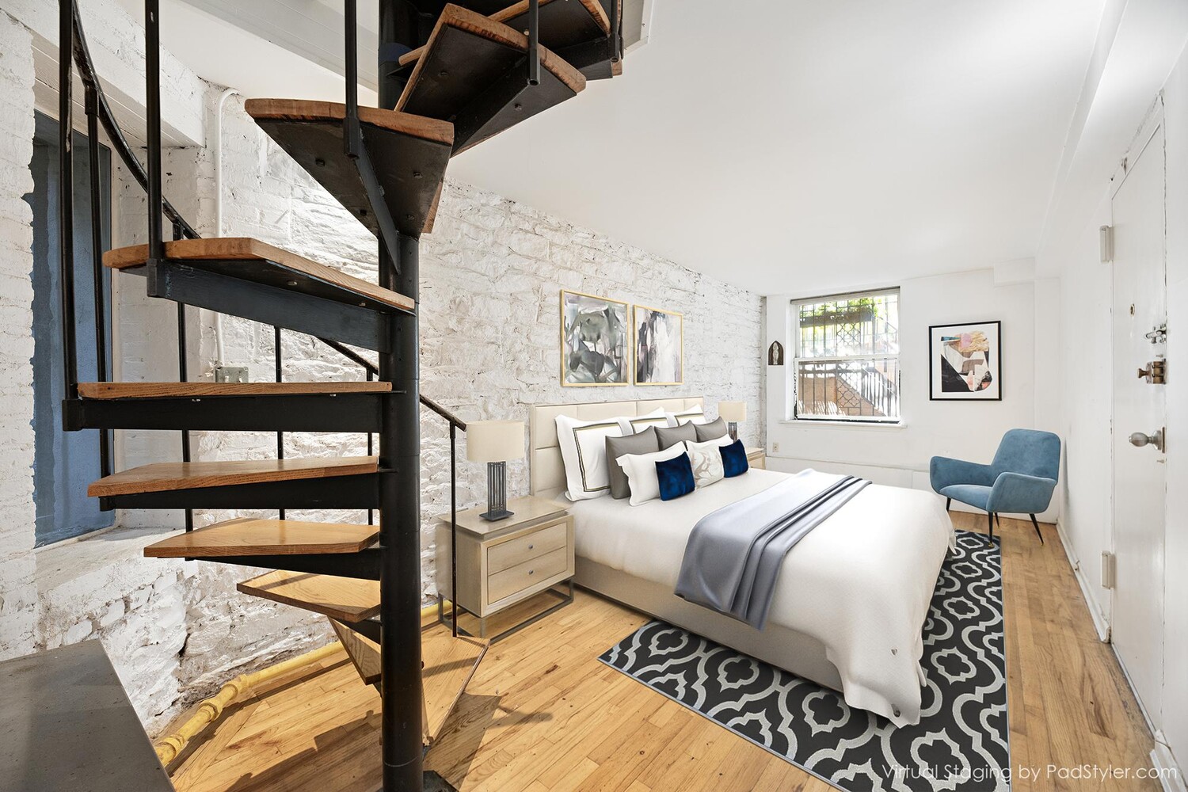
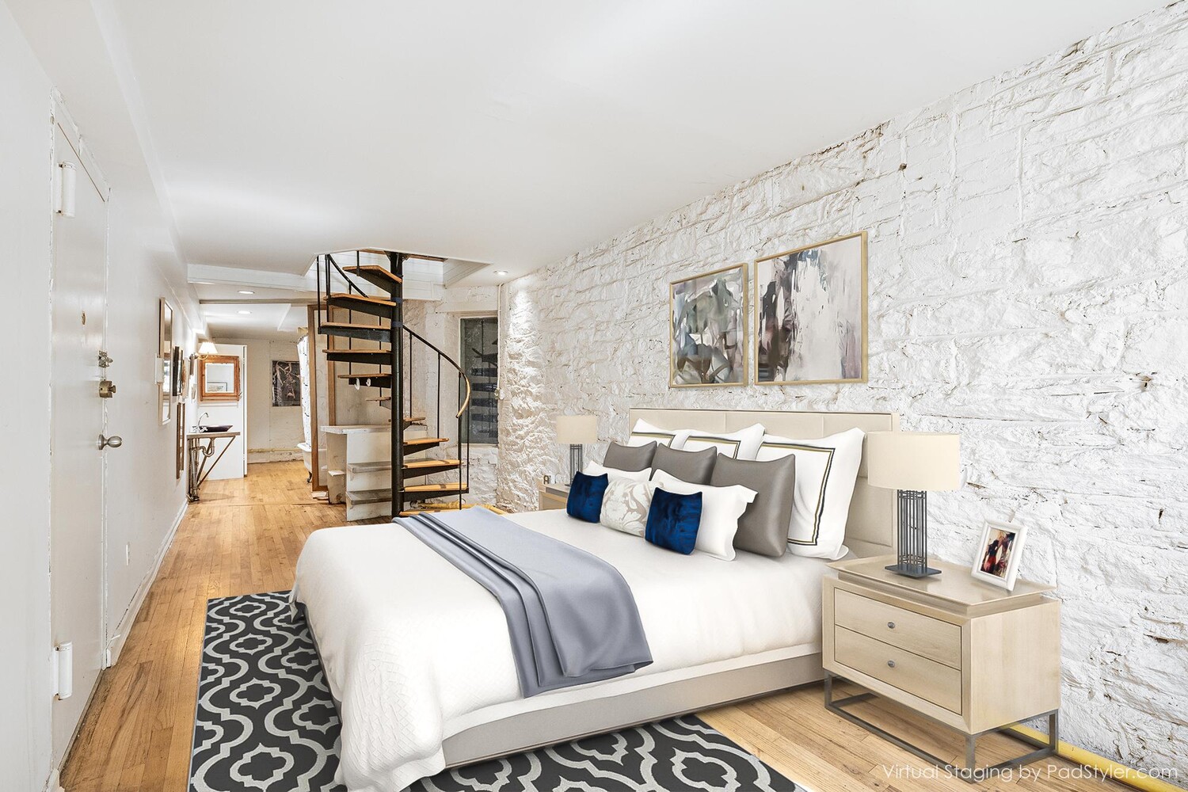
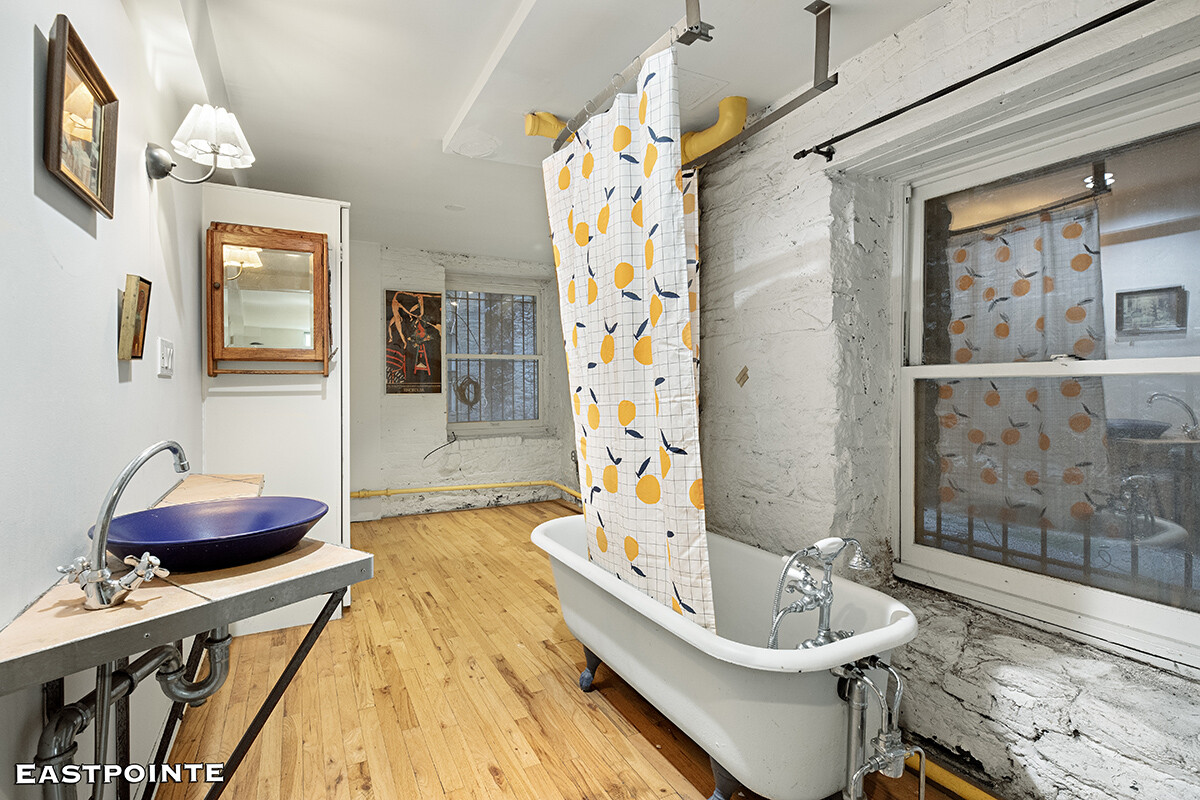
A spiral staircase leads to the lower level, where the layout becomes even more impressive. Here you'll find a spacious primary bedroom, an oversized full bathroom with room to create a luxurious dressing area, a walk-in closet, and additional flexible space that can easily function as a home office, den, or even a second bedroom-tailored to your lifestyle. With approximately 8.5-foot ceilings, the lower level feels open, comfortable, and full of potential.
Throughout the home, exposed brick and a decorative fireplace add warmth and authentic New York charm, creating a space that feels both inviting and unique.
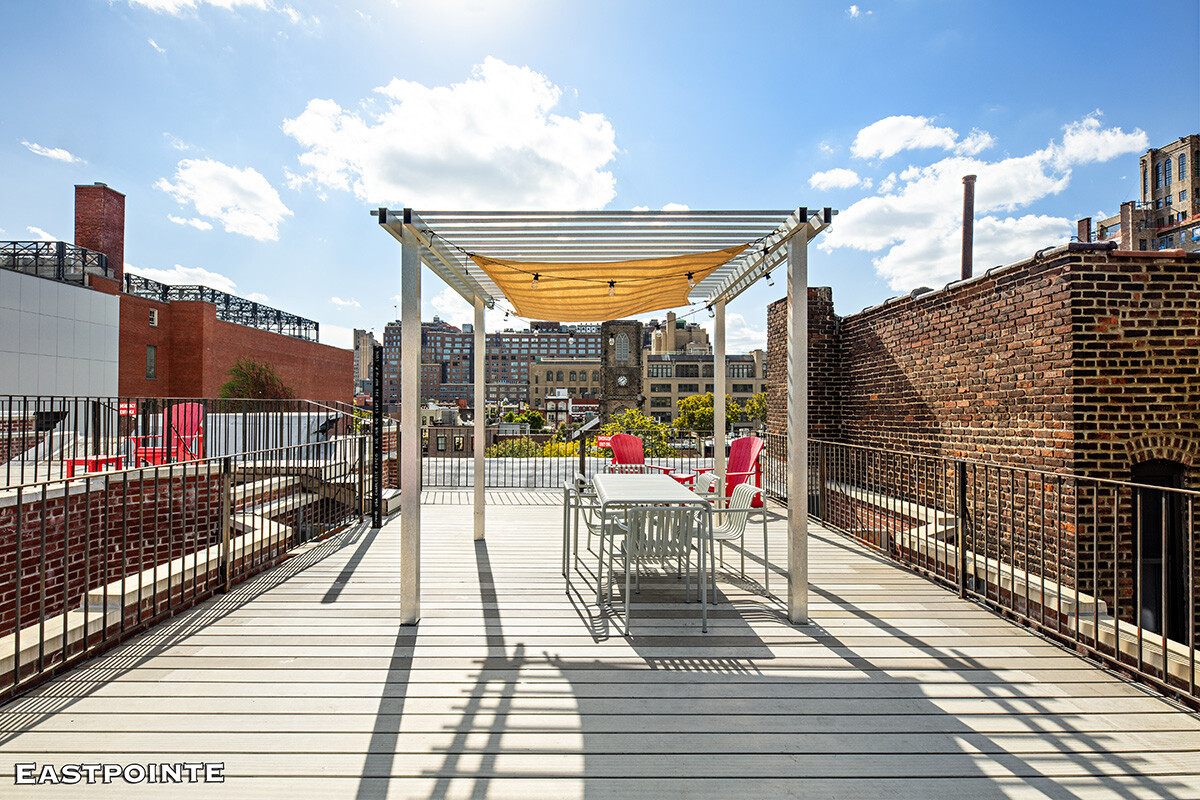
The building offers the conveniences buyers are looking for, including on-site laundry and a shared roof deck with sweeping city views-perfect for relaxing or entertaining. Pet-friendly, of course.
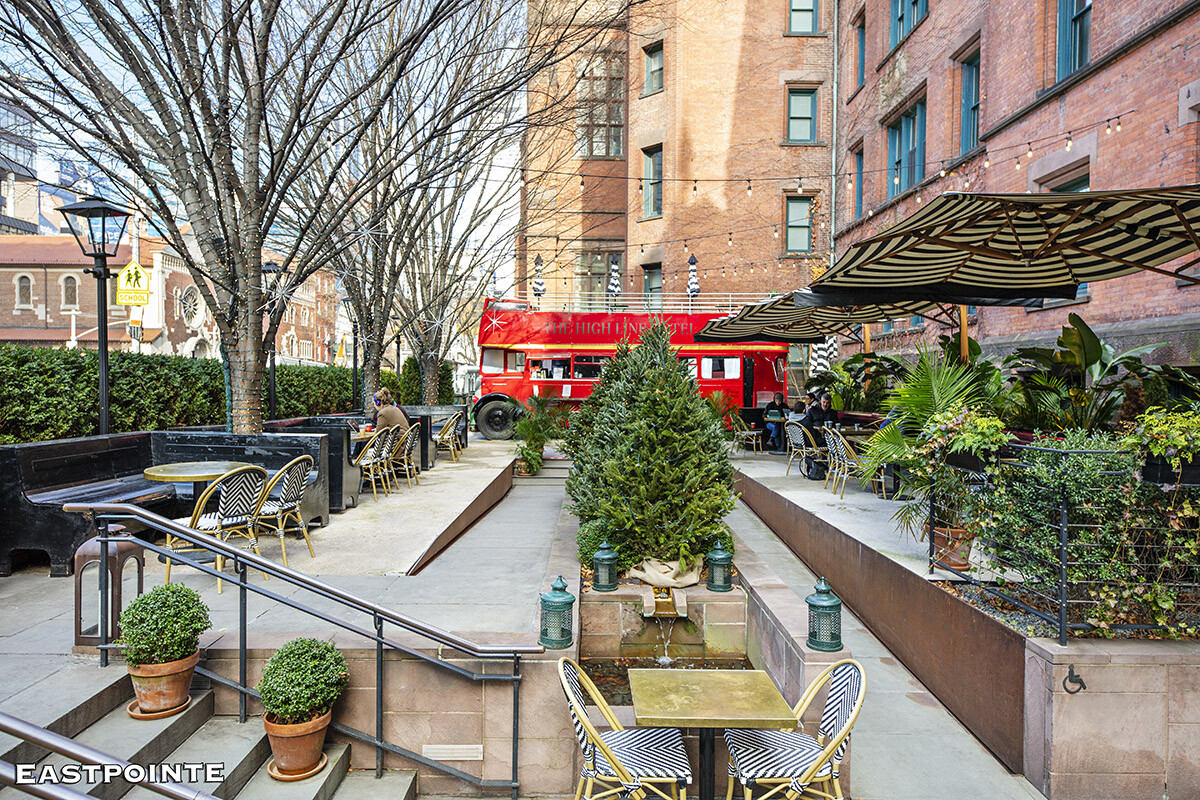
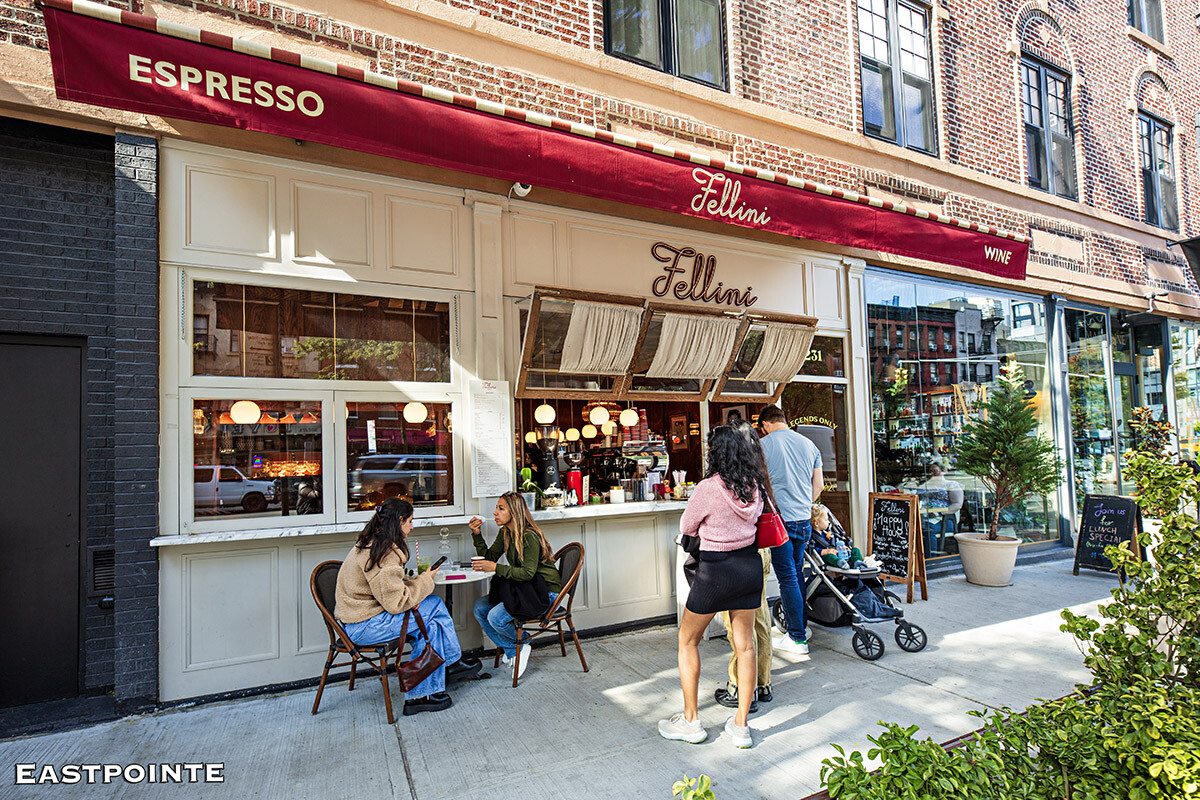
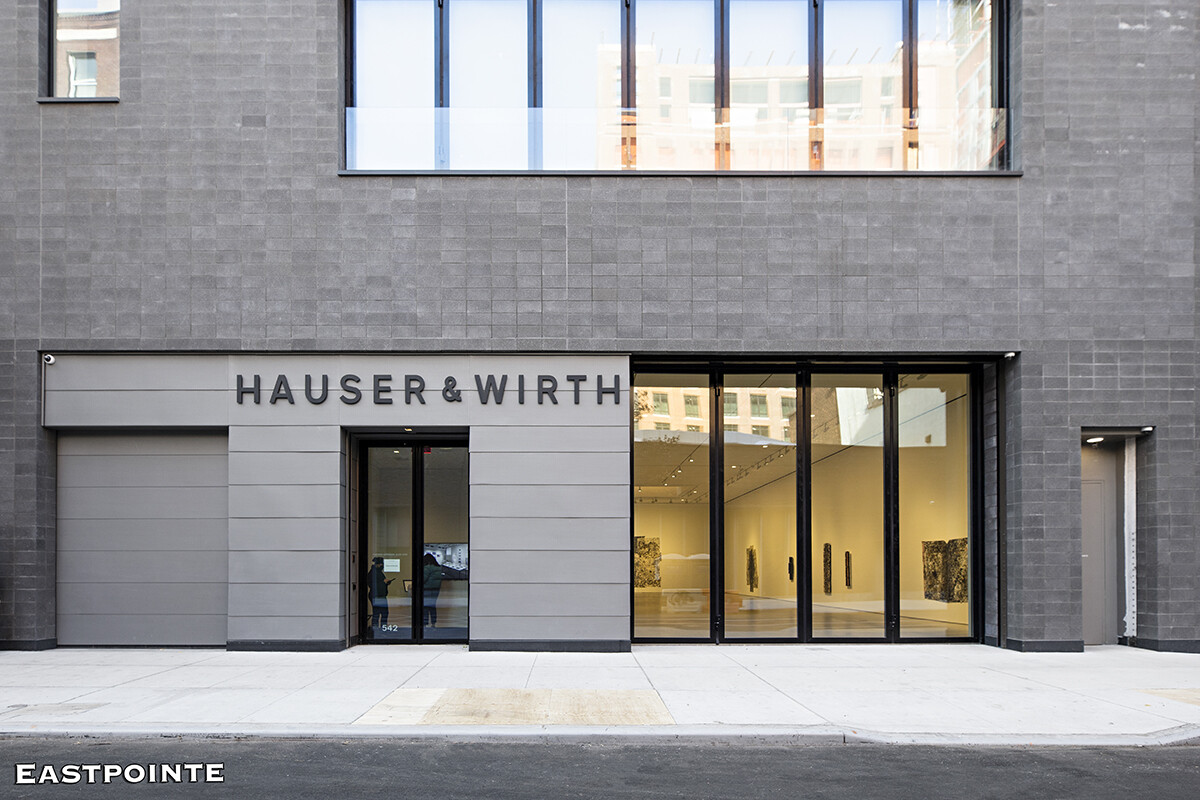
Set in the heart of Chelsea, just moments from the High Line, world-renowned galleries, top-tier dining, and boutique shopping, this is more than an apartment-it's an opportunity to create a truly special home in one of Manhattan's most sought-after neighborhoods.
Space, character, location, and value-this is the one buyers have been waiting for.
A rare Chelsea duplex that truly has it all-space, character, flexibility, and incredible value.
Step inside this expansive two-level home and feel the possibilities immediately. The main level welcomes you with soaring 9.5-foot ceilings, rich hardwood floors, and a beautifully proportioned living room that's perfect for both entertaining and everyday living. A massive eat-in kitchen anchors the space-ideal for hosting, gathering, and creating a true heart-of-the-home experience-along with a convenient half bath for guests.
A spiral staircase leads to the lower level, where the layout becomes even more impressive. Here you'll find a spacious primary bedroom, an oversized full bathroom with room to create a luxurious dressing area, a walk-in closet, and additional flexible space that can easily function as a home office, den, or even a second bedroom-tailored to your lifestyle. With approximately 8.5-foot ceilings, the lower level feels open, comfortable, and full of potential.
Throughout the home, exposed brick and a decorative fireplace add warmth and authentic New York charm, creating a space that feels both inviting and unique.
The building offers the conveniences buyers are looking for, including on-site laundry and a shared roof deck with sweeping city views-perfect for relaxing or entertaining. Pet-friendly, of course.
Set in the heart of Chelsea, just moments from the High Line, world-renowned galleries, top-tier dining, and boutique shopping, this is more than an apartment-it's an opportunity to create a truly special home in one of Manhattan's most sought-after neighborhoods.
Space, character, location, and value-this is the one buyers have been waiting for.
Listing Courtesy of Eastpointe Residential Inc
Features
A/C
View / Exposure
South Exposure
Building Details
Co-op
Ownership
Low-Rise
Building Type
Voice Intercom
Service Level
Walk-up
Access
Pets Allowed
Pet Policy
745/16
Block/Lot
Pre-War
Age
1920
Year Built
5/20
Floors/Apts
Amenities
Bike Room
Laundry Room
Private Storage
Roof Deck
Contact

David Calderazzo
License
Licensed As: David F. Calderazzo
Broker/Owner
Mortgage Calculator

This information is not verified for authenticity or accuracy and is not guaranteed and may not reflect all real estate activity in the market.
©2026 REBNY Listing Service, Inc. All rights reserved.
All information is intended only for the Registrant’s personal, non-commercial use.
RLS Data display by David Francis New York.
Additional building data provided by On-Line Residential [OLR].
All information furnished regarding property for sale, rental or financing is from sources deemed reliable, but no warranty or representation is made as to the accuracy thereof and same is submitted subject to errors, omissions, change of price, rental or other conditions, prior sale, lease or financing or withdrawal without notice. All dimensions are approximate. For exact dimensions, you must hire your own architect or engineer.
Listing ID: 2108833