
$ 15,995,000
Active
Status
7
Rooms
3
Bedrooms
3.5
Bathrooms
3,908/363
ASF/ASM
$ 4,857
Real Estate Taxes
[Monthly]
$ 5,508
Common Charges [Monthly]
90%
Financing Allowed
Description
Spanning nearly 4,000 square feet with three bedrooms, three and a half baths, and south, east, and west exposures, this fully reimagined prime Tribeca residence features huge casement windows that frame open city, skyline, and Hudson River views from every room. Both the great room and primary suite occupy corner positions with double exposures, giving the home exceptional volume, natural light, and connection to the city throughout the day.
Gut-renovated slab to slab in 2022 by West Chin, the residence was rebuilt in full, including new ductwork, lighting, climate systems, technology, flooring, baths, kitchen, and architectural detailing. This was not just a cosmetic renovation. It was a complete reconstruction of the home's visible and invisible elements, so the refinement is not only seen, but felt in the way the home functions every day.
The detailing is quiet but exacting. Reveal-base walls eliminate traditional baseboards for a cleaner architectural line. Architectural cove lighting, trimless USAI recessed lights, dedicated art lighting, and antique chandeliers create depth without excess. Recently refinished white oak floors bring warmth to the home's tailored elements.
The open chef's kitchen, complete with a discreet private workspace, is designed for serious daily use while remaining visually composed within the larger living environment. Custom Boffi Corian cabinetry, Miele and Sub-Zero appliances, dual side-by-side Sub-Zero refrigeration, a substantial wine refrigerator, and a beverage refrigerator support both everyday function and entertaining without disrupting the overall design.
The private spaces are finished with the same precision. The primary bath features seamless Corian walls, while the secondary baths are finished in slab stone with Fantini fittings. Porro walk-in closets, heavy pocket doors, FTF door pulls, and Hafele tracks add weight, substance, and ease to the everyday experience.
Comfort is built in rather than added on. Central air conditioning with linear diffusers, two zones of climate control, Savant AV, and Lutron blinds integrated into the Savant system make daily living feel effortless. A gas fireplace, highly unusual within the building, adds warmth and a more intimate sense of atmosphere.
This is a downtown residence with exceptional volume, custom-level finish, and the ease of a fully completed renovation. Its strength is not only in how it looks, but in how completely it lives: with architectural clarity, real daily comfort, and views that are present throughout. Storage unit included.
Private viewings are available by appointment.
Assessment: $1,786/mo
Gut-renovated slab to slab in 2022 by West Chin, the residence was rebuilt in full, including new ductwork, lighting, climate systems, technology, flooring, baths, kitchen, and architectural detailing. This was not just a cosmetic renovation. It was a complete reconstruction of the home's visible and invisible elements, so the refinement is not only seen, but felt in the way the home functions every day.
The detailing is quiet but exacting. Reveal-base walls eliminate traditional baseboards for a cleaner architectural line. Architectural cove lighting, trimless USAI recessed lights, dedicated art lighting, and antique chandeliers create depth without excess. Recently refinished white oak floors bring warmth to the home's tailored elements.
The open chef's kitchen, complete with a discreet private workspace, is designed for serious daily use while remaining visually composed within the larger living environment. Custom Boffi Corian cabinetry, Miele and Sub-Zero appliances, dual side-by-side Sub-Zero refrigeration, a substantial wine refrigerator, and a beverage refrigerator support both everyday function and entertaining without disrupting the overall design.
The private spaces are finished with the same precision. The primary bath features seamless Corian walls, while the secondary baths are finished in slab stone with Fantini fittings. Porro walk-in closets, heavy pocket doors, FTF door pulls, and Hafele tracks add weight, substance, and ease to the everyday experience.
Comfort is built in rather than added on. Central air conditioning with linear diffusers, two zones of climate control, Savant AV, and Lutron blinds integrated into the Savant system make daily living feel effortless. A gas fireplace, highly unusual within the building, adds warmth and a more intimate sense of atmosphere.
This is a downtown residence with exceptional volume, custom-level finish, and the ease of a fully completed renovation. Its strength is not only in how it looks, but in how completely it lives: with architectural clarity, real daily comfort, and views that are present throughout. Storage unit included.
Private viewings are available by appointment.
Assessment: $1,786/mo
Spanning nearly 4,000 square feet with three bedrooms, three and a half baths, and south, east, and west exposures, this fully reimagined prime Tribeca residence features huge casement windows that frame open city, skyline, and Hudson River views from every room. Both the great room and primary suite occupy corner positions with double exposures, giving the home exceptional volume, natural light, and connection to the city throughout the day.
Gut-renovated slab to slab in 2022 by West Chin, the residence was rebuilt in full, including new ductwork, lighting, climate systems, technology, flooring, baths, kitchen, and architectural detailing. This was not just a cosmetic renovation. It was a complete reconstruction of the home's visible and invisible elements, so the refinement is not only seen, but felt in the way the home functions every day.
The detailing is quiet but exacting. Reveal-base walls eliminate traditional baseboards for a cleaner architectural line. Architectural cove lighting, trimless USAI recessed lights, dedicated art lighting, and antique chandeliers create depth without excess. Recently refinished white oak floors bring warmth to the home's tailored elements.
The open chef's kitchen, complete with a discreet private workspace, is designed for serious daily use while remaining visually composed within the larger living environment. Custom Boffi Corian cabinetry, Miele and Sub-Zero appliances, dual side-by-side Sub-Zero refrigeration, a substantial wine refrigerator, and a beverage refrigerator support both everyday function and entertaining without disrupting the overall design.
The private spaces are finished with the same precision. The primary bath features seamless Corian walls, while the secondary baths are finished in slab stone with Fantini fittings. Porro walk-in closets, heavy pocket doors, FTF door pulls, and Hafele tracks add weight, substance, and ease to the everyday experience.
Comfort is built in rather than added on. Central air conditioning with linear diffusers, two zones of climate control, Savant AV, and Lutron blinds integrated into the Savant system make daily living feel effortless. A gas fireplace, highly unusual within the building, adds warmth and a more intimate sense of atmosphere.
This is a downtown residence with exceptional volume, custom-level finish, and the ease of a fully completed renovation. Its strength is not only in how it looks, but in how completely it lives: with architectural clarity, real daily comfort, and views that are present throughout. Storage unit included.
Private viewings are available by appointment.
Assessment: $1,786/mo
Gut-renovated slab to slab in 2022 by West Chin, the residence was rebuilt in full, including new ductwork, lighting, climate systems, technology, flooring, baths, kitchen, and architectural detailing. This was not just a cosmetic renovation. It was a complete reconstruction of the home's visible and invisible elements, so the refinement is not only seen, but felt in the way the home functions every day.
The detailing is quiet but exacting. Reveal-base walls eliminate traditional baseboards for a cleaner architectural line. Architectural cove lighting, trimless USAI recessed lights, dedicated art lighting, and antique chandeliers create depth without excess. Recently refinished white oak floors bring warmth to the home's tailored elements.
The open chef's kitchen, complete with a discreet private workspace, is designed for serious daily use while remaining visually composed within the larger living environment. Custom Boffi Corian cabinetry, Miele and Sub-Zero appliances, dual side-by-side Sub-Zero refrigeration, a substantial wine refrigerator, and a beverage refrigerator support both everyday function and entertaining without disrupting the overall design.
The private spaces are finished with the same precision. The primary bath features seamless Corian walls, while the secondary baths are finished in slab stone with Fantini fittings. Porro walk-in closets, heavy pocket doors, FTF door pulls, and Hafele tracks add weight, substance, and ease to the everyday experience.
Comfort is built in rather than added on. Central air conditioning with linear diffusers, two zones of climate control, Savant AV, and Lutron blinds integrated into the Savant system make daily living feel effortless. A gas fireplace, highly unusual within the building, adds warmth and a more intimate sense of atmosphere.
This is a downtown residence with exceptional volume, custom-level finish, and the ease of a fully completed renovation. Its strength is not only in how it looks, but in how completely it lives: with architectural clarity, real daily comfort, and views that are present throughout. Storage unit included.
Private viewings are available by appointment.
Assessment: $1,786/mo
Listing Courtesy of Brown Harris Stevens Residential Sales LLC
Features
A/C
Washer / Dryer
View / Exposure
City Views
East, South, West Exposures
Building Details
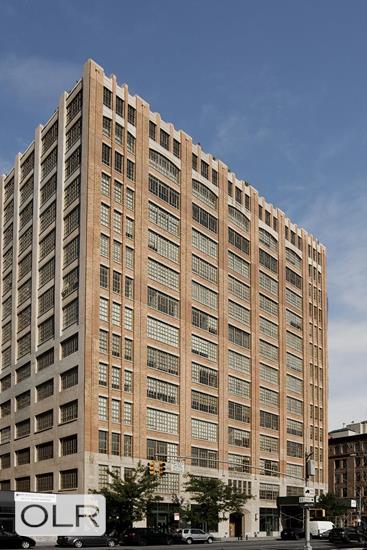
Condo
Ownership
Loft
Building Type
Concierge
Service Level
Elevator
Access
214/7502
Block/Lot
Pre-War
Age
1929
Year Built
16/19
Floors/Apts
Amenities
Roof Deck
Wheel Chair Access
Building Statistics
$ 2,514 APPSF
Closed Sales Data [Last 12 Months]
Contact

David Calderazzo
License
Licensed As: David F. Calderazzo
Broker/Owner
Mortgage Calculator

This information is not verified for authenticity or accuracy and is not guaranteed and may not reflect all real estate activity in the market.
©2026 REBNY Listing Service, Inc. All rights reserved.
All information is intended only for the Registrant’s personal, non-commercial use.
RLS Data display by David Francis New York.
Additional building data provided by On-Line Residential [OLR].
All information furnished regarding property for sale, rental or financing is from sources deemed reliable, but no warranty or representation is made as to the accuracy thereof and same is submitted subject to errors, omissions, change of price, rental or other conditions, prior sale, lease or financing or withdrawal without notice. All dimensions are approximate. For exact dimensions, you must hire your own architect or engineer.
Listing ID: 581221


