
$ 2,495,000
Active
Status
4
Rooms
2
Bedrooms
2
Bathrooms
$ 2,728
Maintenance [Monthly]
80%
Financing Allowed
Description
Residence 4S at 114 West 27th Street is a sprawling loft that blends authentic downtown character with refined modern living. Spanning approximately 1,850 square feet, the home offers exceptional scale and a serene retreat in the heart of Manhattan.
A gracious entry foyer provides separation and privacy before opening into the dramatic great room. Soaring 11-foot beamed ceilings, oversized south-facing windows, exposed brick, and original columns create a grand yet inviting setting. Wide-plank white oak floors, recessed lighting, and custom built-ins add a polished, contemporary touch.
The chef’s kitchen features a waterfall island, 48-inch Wolf range, Sub-Zero refrigerator, dual dishwashers, vented hood, built-in coffee maker, and storage for 200 bottles of wine.
The spacious primary suite offers a full wall of custom closets and a marble-clad bath with a rain shower and deep soaking tub. Privately positioned across the home, a generous second room provides flexibility as a guest room, home office, or creative space. Additional conveniences include a dedicated laundry room, abundant interior storage, a private basement storage unit, and shared hallway storage exclusive to the floor.
This boutique co-op comprises just 18 residences and offers key-fob elevator access, virtual doorman service, and attentive management. Ideally positioned where NoMad meets Chelsea, the home is moments from Madison Square Park, the Flower District, and some of downtown Manhattan’s best restaurants, shops, galleries, and nightlife, with the 1, N, R, W, F, M, and PATH trains all nearby.
Residence 4S at 114 West 27th Street is a sprawling loft that blends authentic downtown character with refined modern living. Spanning approximately 1,850 square feet, the home offers exceptional scale and a serene retreat in the heart of Manhattan.
A gracious entry foyer provides separation and privacy before opening into the dramatic great room. Soaring 11-foot beamed ceilings, oversized south-facing windows, exposed brick, and original columns create a grand yet inviting setting. Wide-plank white oak floors, recessed lighting, and custom built-ins add a polished, contemporary touch.
The chef’s kitchen features a waterfall island, 48-inch Wolf range, Sub-Zero refrigerator, dual dishwashers, vented hood, built-in coffee maker, and storage for 200 bottles of wine.
The spacious primary suite offers a full wall of custom closets and a marble-clad bath with a rain shower and deep soaking tub. Privately positioned across the home, a generous second room provides flexibility as a guest room, home office, or creative space. Additional conveniences include a dedicated laundry room, abundant interior storage, a private basement storage unit, and shared hallway storage exclusive to the floor.
This boutique co-op comprises just 18 residences and offers key-fob elevator access, virtual doorman service, and attentive management. Ideally positioned where NoMad meets Chelsea, the home is moments from Madison Square Park, the Flower District, and some of downtown Manhattan’s best restaurants, shops, galleries, and nightlife, with the 1, N, R, W, F, M, and PATH trains all nearby.
Listing Courtesy of Compass
Features
A/C
Washer / Dryer
Washer / Dryer Hookups
View / Exposure
City Views
South Exposure
Building Details
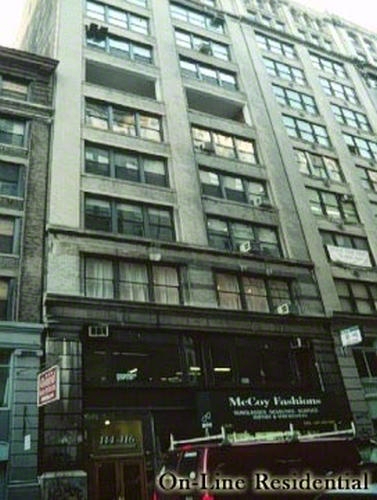
Co-op
Ownership
Loft
Building Type
Video Intercom
Service Level
Elevator
Access
Pets Allowed
Pet Policy
802/52
Block/Lot
Pre-War
Age
1907
Year Built
12/18
Floors/Apts
Amenities
Common Storage
Contact

David Calderazzo
License
Licensed As: David F. Calderazzo
Broker/Owner
Mortgage Calculator

This information is not verified for authenticity or accuracy and is not guaranteed and may not reflect all real estate activity in the market.
©2026 REBNY Listing Service, Inc. All rights reserved.
All information is intended only for the Registrant’s personal, non-commercial use.
RLS Data display by David Francis New York.
Additional building data provided by On-Line Residential [OLR].
All information furnished regarding property for sale, rental or financing is from sources deemed reliable, but no warranty or representation is made as to the accuracy thereof and same is submitted subject to errors, omissions, change of price, rental or other conditions, prior sale, lease or financing or withdrawal without notice. All dimensions are approximate. For exact dimensions, you must hire your own architect or engineer.
Listing ID: 240807


