
Price Drop
$ 1,600,000
[5.6%]
[$ -95,000]
Active
Status
4
Rooms
2
Bedrooms
2
Bathrooms
$ 2,625
Maintenance [Monthly]
80%
Financing Allowed
Description
Significant Price Drop For the Fall Season!
This expansive true two-bedroom, two-bathroom Chelsea apartment with private outdoor space offers the character, proportions and architectural integrity that is increasingly rare in today’s cookie-cutter apartment market.
This stunning floor-through residence is defined by its soaring 11+ foot ceilings, north and south exposures, Brazilian cherry hardwood floors, and a coveted wood-burning fireplace with a distinctive red brick mantel. A true highlight is the private, south-facing balcony, which extends directly from the living room and overlooks an open, tree-filled garden. Bathed in sunlight, this inviting outdoor space is the perfect place for morning coffee, afternoon relaxation, or evening drinks. The balcony is equipped with electricity, outdoor lighting, and a retractable motorized awning for comfortable use even on the sunniest days.
The expansive open-concept living and dining area flows seamlessly into a semi-open, grand-scale chef’s kitchen. Designed for both entertaining and everyday living, the kitchen features abundant counter space, wood cabinetry, pantry storage, sleek granite countertops, ceramic tile backsplash, a distinctive tin ceiling, double sinks with garbage disposal, a wine refrigerator, and a six-burner professional-grade Wolf range and oven.
The generously scaled primary bedroom features 10.5-foot ceilings and two large north-facing windows offering charming treetop views over West 21st Street. The room includes a decorative ceiling fan, an impressively large walk-in closet, and a beautifully appointed en-suite bathroom with a walk-in shower, tiled vanity, and large built-in medicine cabinet.
The spacious second bedroom is currently furnished as a proper bedroom and features two north-facing windows, two large closets, a ceiling fan, and significant overhead storage. The room retains its distinctive built-in features, including exposed brick, a wall of rich custom wood shelving, and handsome concealed desk areas with display lighting, providing an especially functional space for a bedroom, guest room, or occasional home office.
Just beyond the bedroom’s pocket door is a large, beautifully tiled second full bathroom with a full-size bathtub. An existing washer/dryer hookup provides the option to install in-unit laundry, while through-the-wall air-conditioning units provide cooling throughout the home.
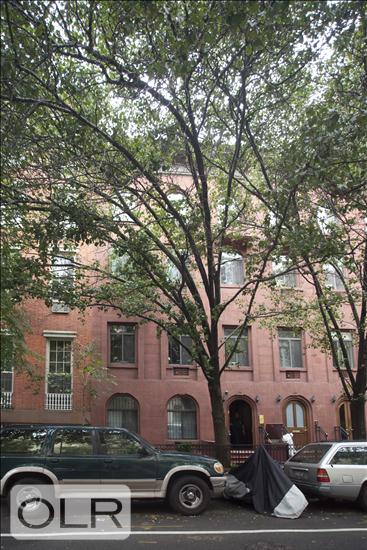
The apartment is located one flight up in a boutique pre-war townhouse conversion. The building features a video intercom, common storage, and free laundry. With the apartment extending the full length of the residence from north to south, it enjoys the generous proportions and privacy of a townhouse floor-through.
Ideally located on one of the most beautiful blocks in prime Chelsea, this home is moments from the High Line, Chelsea Market, Whole Foods, Trader Joe’s, and an exceptional selection of restaurants, cafés, boutiques, galleries, and nightlife. Convenient access to the 1, C, and E subway lines makes commuting throughout Manhattan effortless.
Pets are welcome. Please note that pied-à-terre ownership is not permitted.
Significant Price Drop For the Fall Season!
This expansive true two-bedroom, two-bathroom Chelsea apartment with private outdoor space offers the character, proportions and architectural integrity that is increasingly rare in today’s cookie-cutter apartment market.
This stunning floor-through residence is defined by its soaring 11+ foot ceilings, north and south exposures, Brazilian cherry hardwood floors, and a coveted wood-burning fireplace with a distinctive red brick mantel. A true highlight is the private, south-facing balcony, which extends directly from the living room and overlooks an open, tree-filled garden. Bathed in sunlight, this inviting outdoor space is the perfect place for morning coffee, afternoon relaxation, or evening drinks. The balcony is equipped with electricity, outdoor lighting, and a retractable motorized awning for comfortable use even on the sunniest days.
The expansive open-concept living and dining area flows seamlessly into a semi-open, grand-scale chef’s kitchen. Designed for both entertaining and everyday living, the kitchen features abundant counter space, wood cabinetry, pantry storage, sleek granite countertops, ceramic tile backsplash, a distinctive tin ceiling, double sinks with garbage disposal, a wine refrigerator, and a six-burner professional-grade Wolf range and oven.
The generously scaled primary bedroom features 10.5-foot ceilings and two large north-facing windows offering charming treetop views over West 21st Street. The room includes a decorative ceiling fan, an impressively large walk-in closet, and a beautifully appointed en-suite bathroom with a walk-in shower, tiled vanity, and large built-in medicine cabinet.
The spacious second bedroom is currently furnished as a proper bedroom and features two north-facing windows, two large closets, a ceiling fan, and significant overhead storage. The room retains its distinctive built-in features, including exposed brick, a wall of rich custom wood shelving, and handsome concealed desk areas with display lighting, providing an especially functional space for a bedroom, guest room, or occasional home office.
Just beyond the bedroom’s pocket door is a large, beautifully tiled second full bathroom with a full-size bathtub. An existing washer/dryer hookup provides the option to install in-unit laundry, while through-the-wall air-conditioning units provide cooling throughout the home.
The apartment is located one flight up in a boutique pre-war townhouse conversion. The building features a video intercom, common storage, and free laundry. With the apartment extending the full length of the residence from north to south, it enjoys the generous proportions and privacy of a townhouse floor-through.
Ideally located on one of the most beautiful blocks in prime Chelsea, this home is moments from the High Line, Chelsea Market, Whole Foods, Trader Joe’s, and an exceptional selection of restaurants, cafés, boutiques, galleries, and nightlife. Convenient access to the 1, C, and E subway lines makes commuting throughout Manhattan effortless.
Pets are welcome. Please note that pied-à-terre ownership is not permitted.
Listing Courtesy of Compass
Features
A/C
Terrace
View / Exposure
North, South Exposures
Building Details
Co-op
Ownership
Townhouse
Building Type
Voice Intercom
Service Level
Walk-up
Access
Pets Allowed
Pet Policy
770/56
Block/Lot
Pre-War
Age
1910
Year Built
4/9
Floors/Apts
Amenities
Laundry Room
Private Storage
Building Statistics
$ 2,000 APPSF
Closed Sales Data [Last 12 Months]
Contact

David Calderazzo
License
Licensed As: David F. Calderazzo
Broker/Owner
Mortgage Calculator

This information is not verified for authenticity or accuracy and is not guaranteed and may not reflect all real estate activity in the market.
©2026 REBNY Listing Service, Inc. All rights reserved.
All information is intended only for the Registrant’s personal, non-commercial use.
RLS Data display by David Francis New York.
Additional building data provided by On-Line Residential [OLR].
All information furnished regarding property for sale, rental or financing is from sources deemed reliable, but no warranty or representation is made as to the accuracy thereof and same is submitted subject to errors, omissions, change of price, rental or other conditions, prior sale, lease or financing or withdrawal without notice. All dimensions are approximate. For exact dimensions, you must hire your own architect or engineer.
Listing ID: 2144835


