$ 65,000
Active
Status
8
Rooms
3
Bedrooms
3.5
Bathrooms
3,769/350
ASF/ASM
12-48
Term [Months]
Immediately
Available
Description
241 Central Park West Penthouse
Welcome to the ultimate New York City residence-a spectacular Schwartz and Gross prewar duplex penthouse on Central Park West.
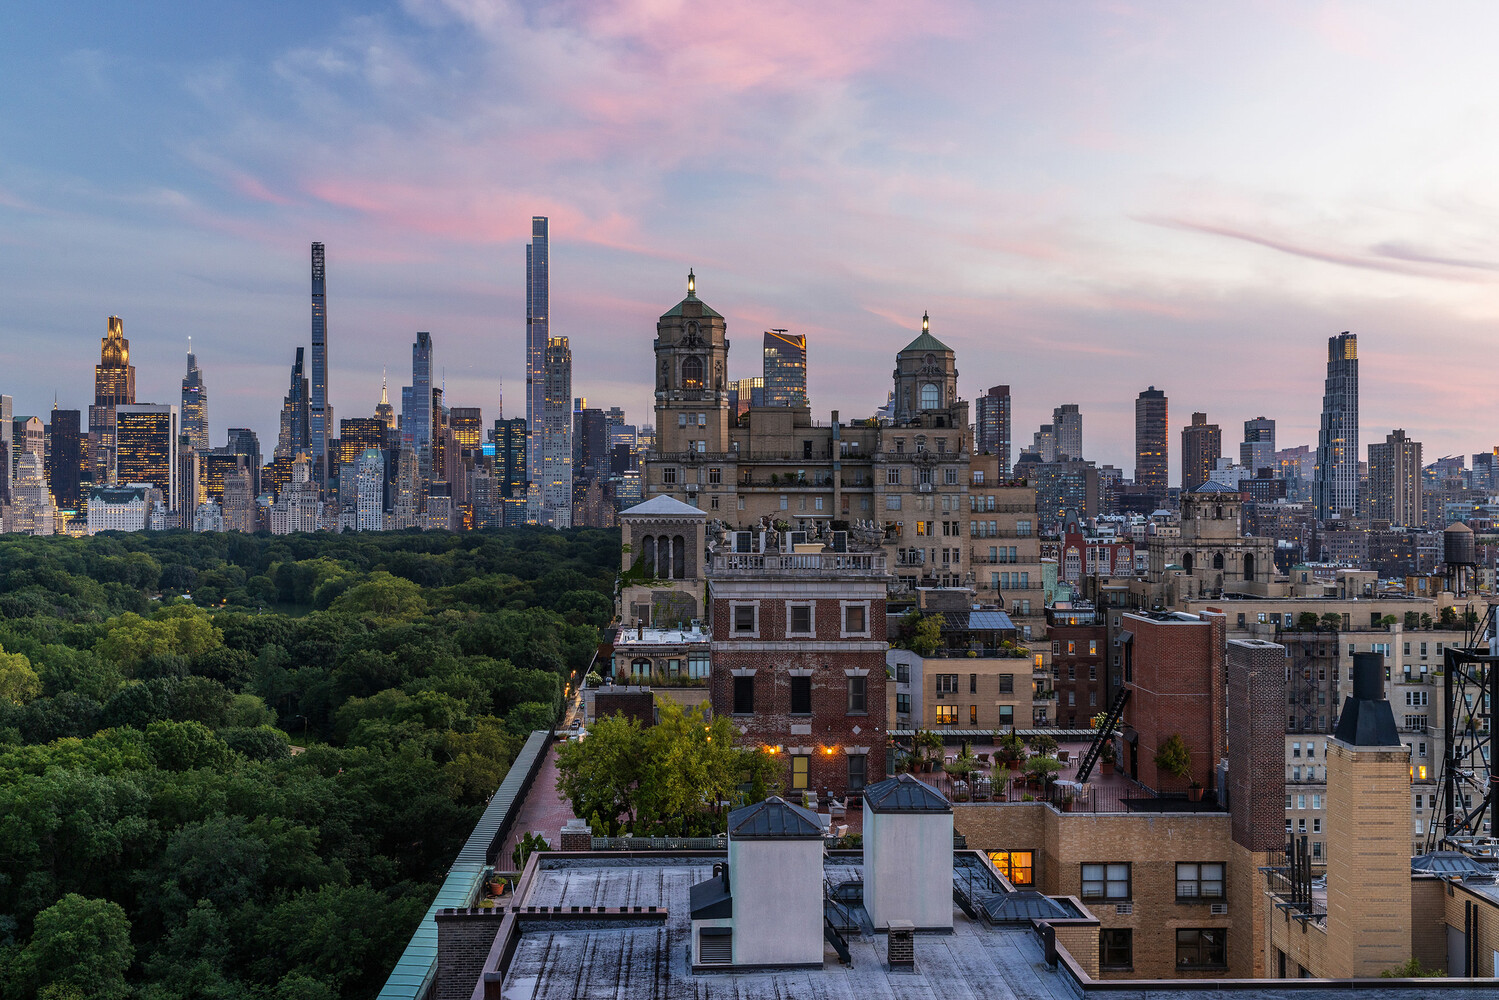
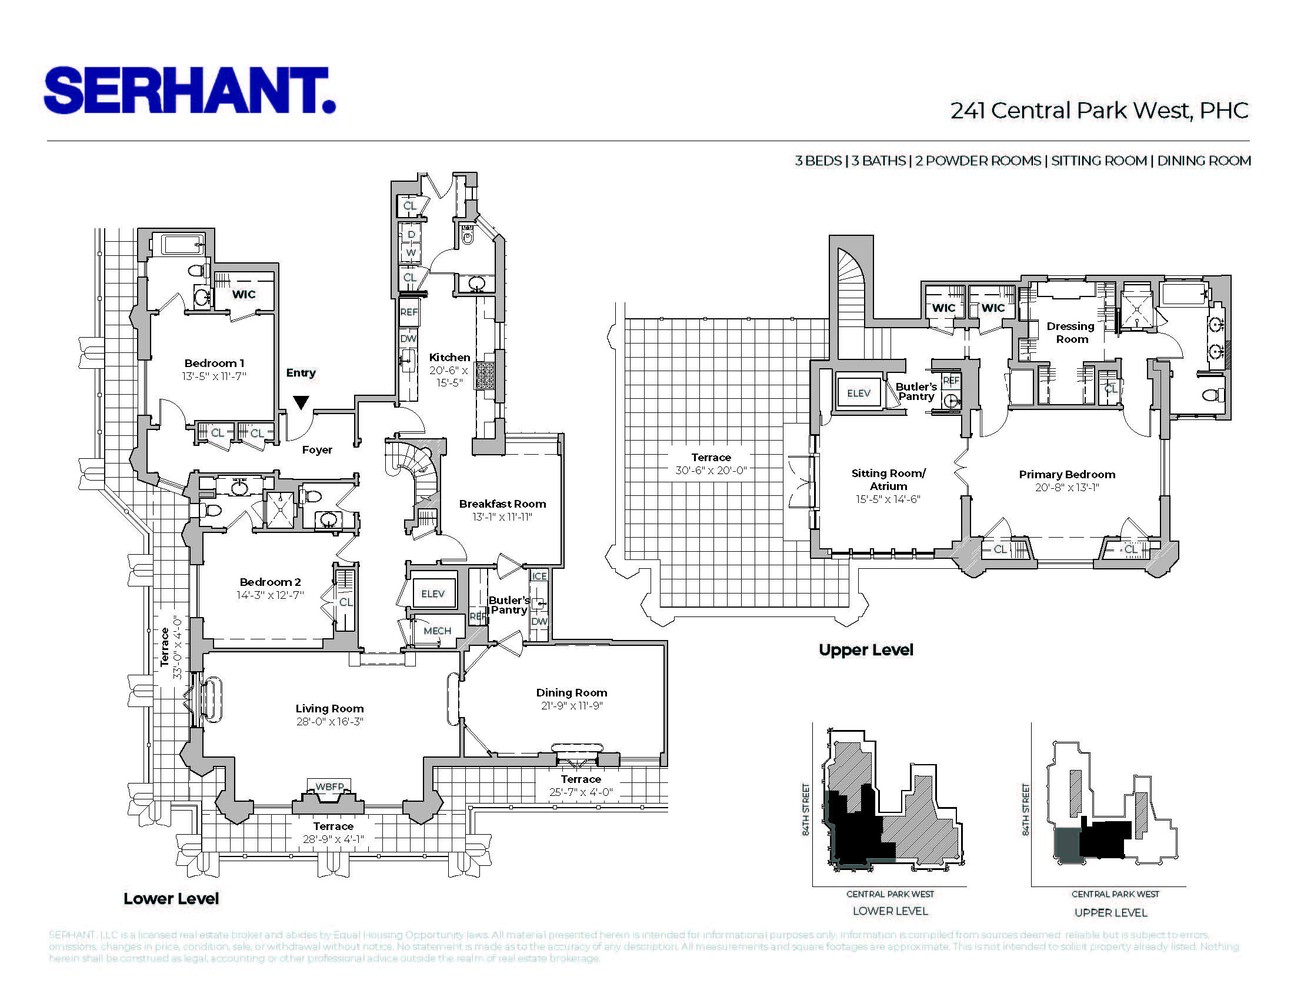
This exceptionally rare 3,796-square-foot home spans two levels, each with its own private terraces and sweeping views of Central Park and the Manhattan skyline. Thoughtfully renovated, it preserves its timeless prewar character while seamlessly incorporating today's finest modern conveniences, including Central Air and motorized shades throughout. .
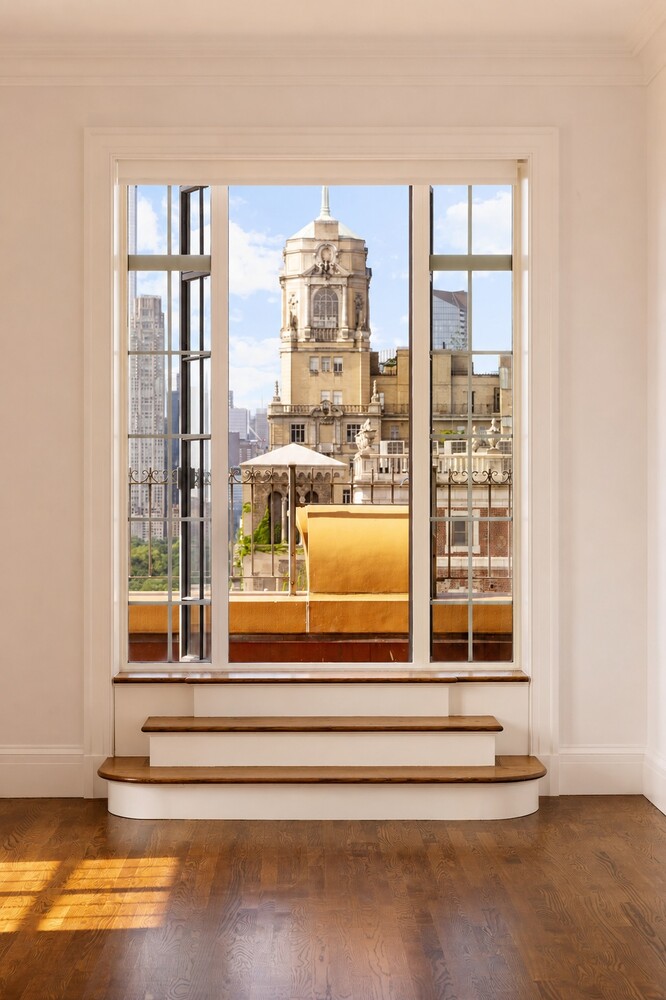
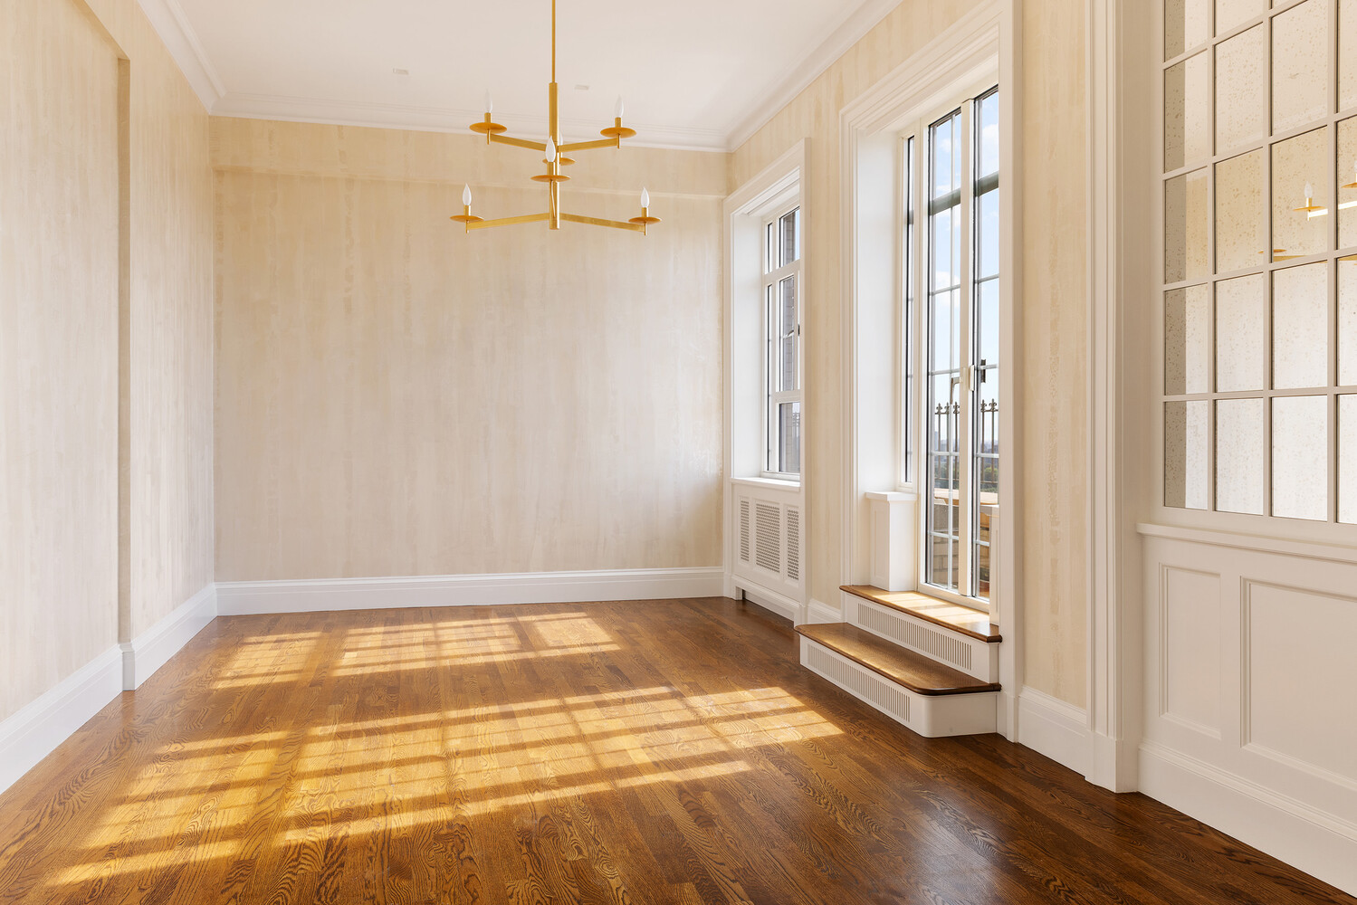
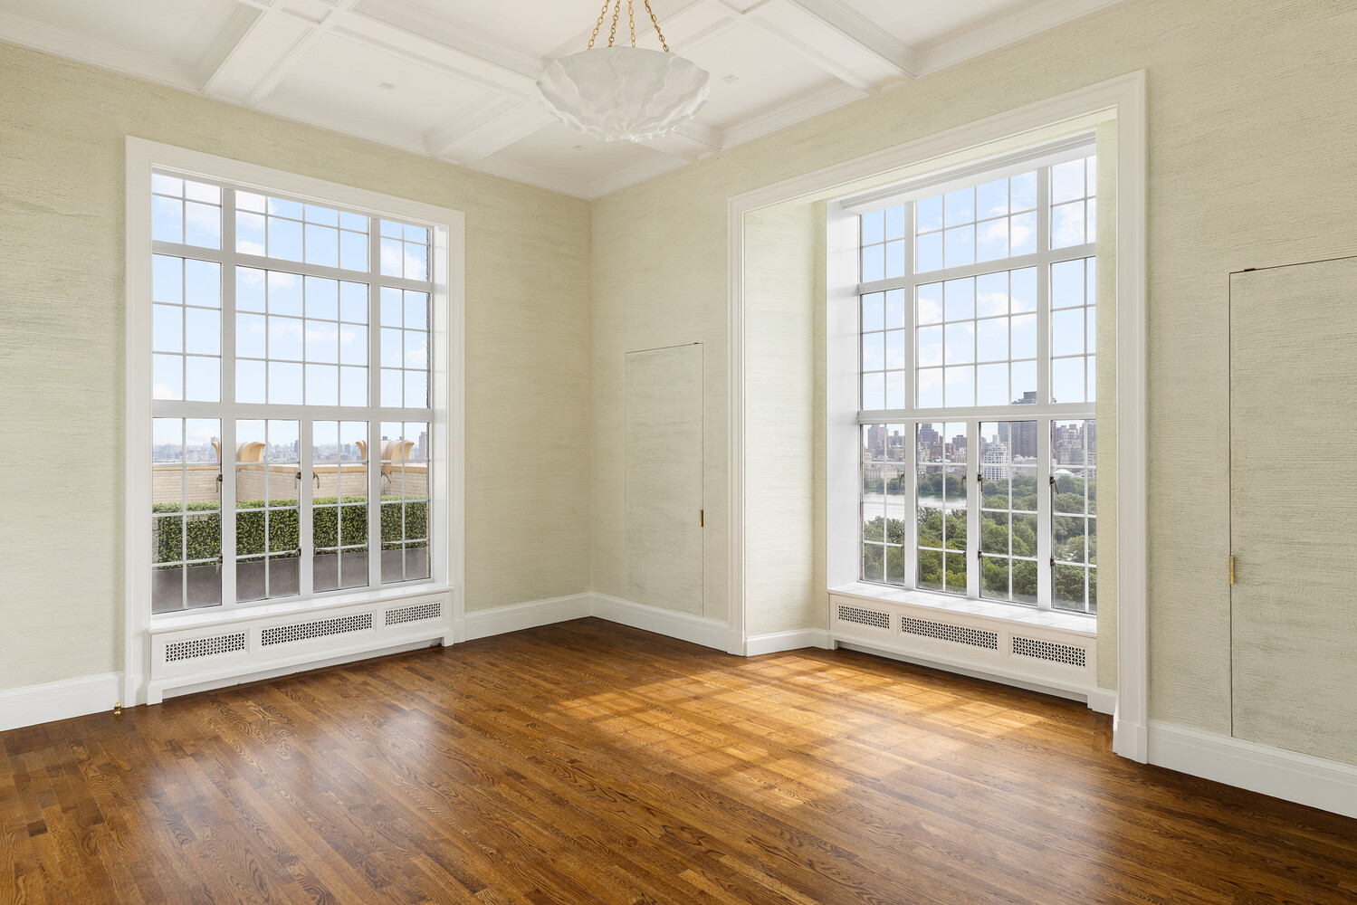
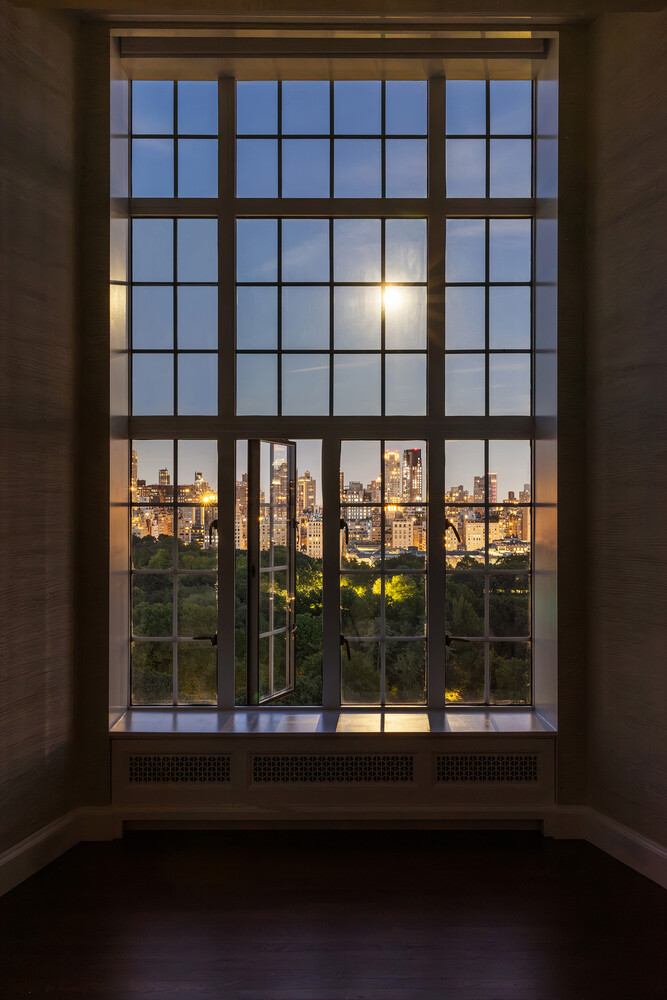
Grandly proportioned rooms, most with 10'9" ceilings, oversized casement windows, solid oak floors, and two expansive terraces create a home of remarkable scale and elegance.
LOWER LEVEL
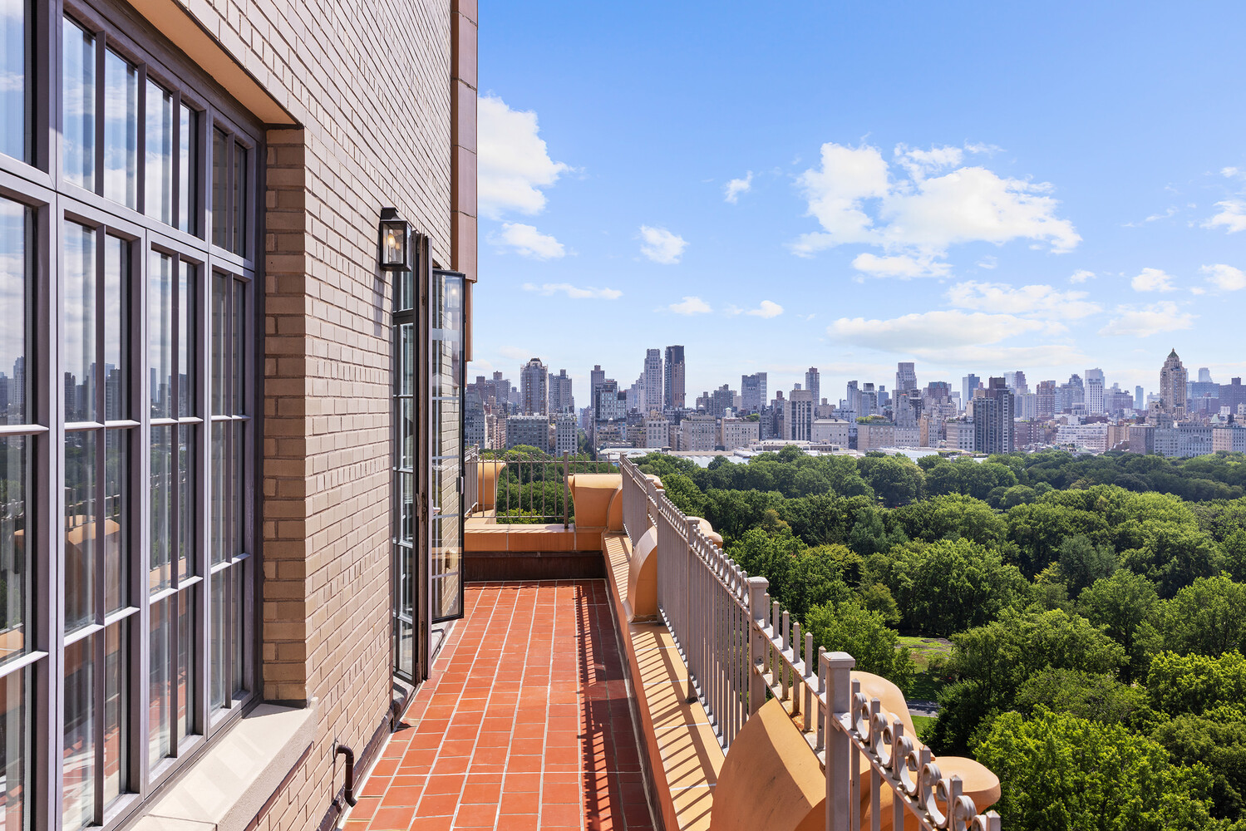
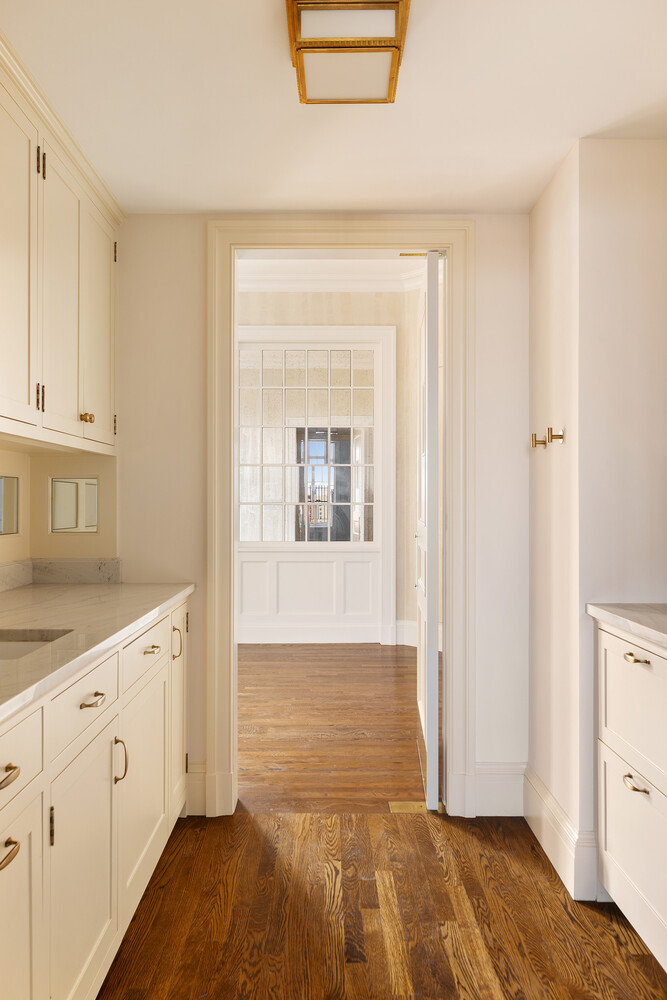
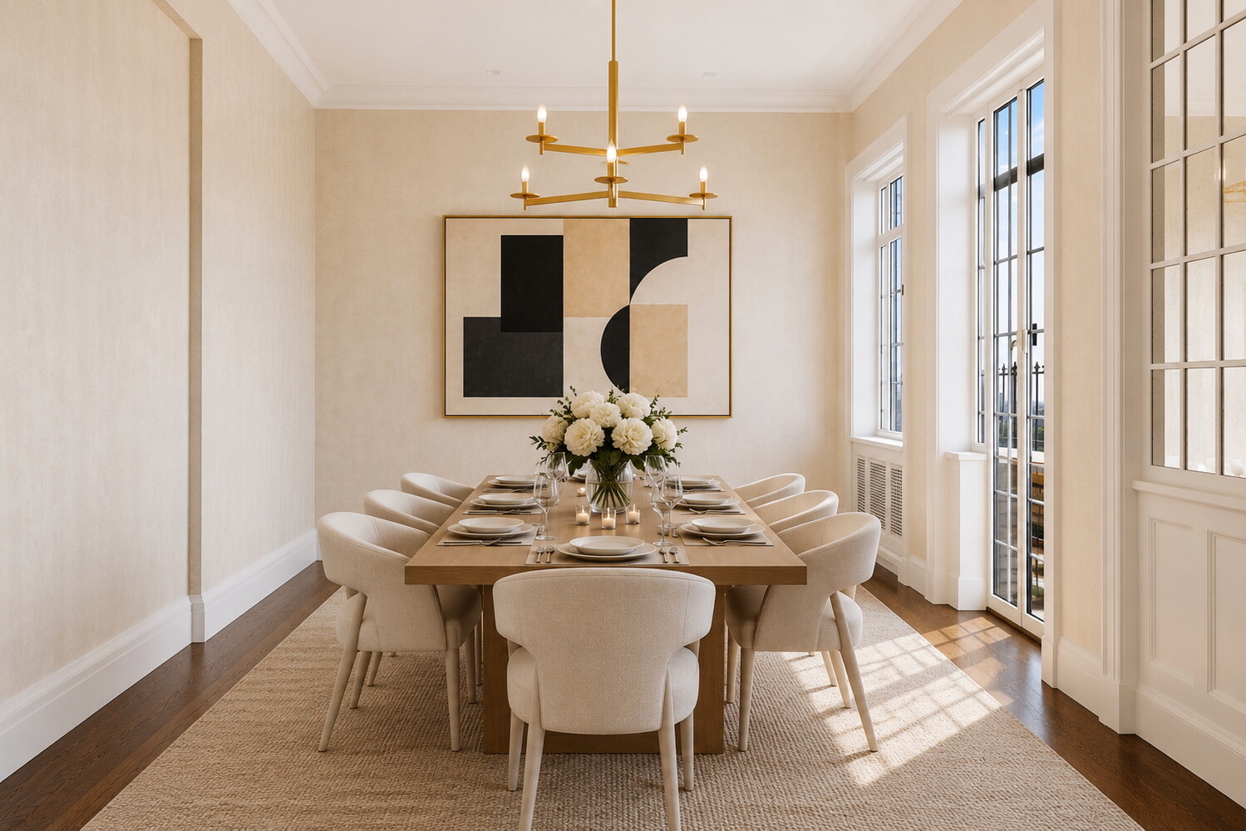
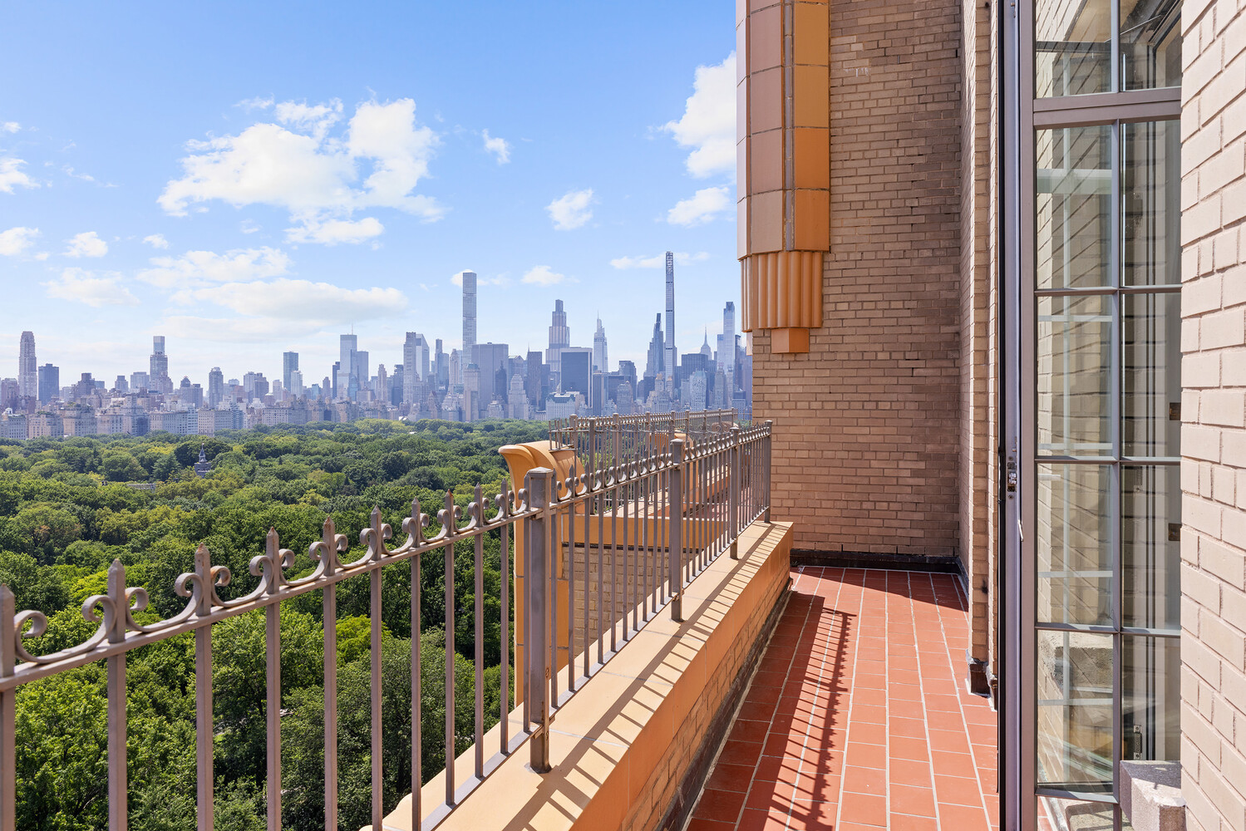
A marble entry foyer opens to a gracious living room centered around a wood-burning fireplace and framed by oversized windows with breathtaking park and skyline views. The formal dining room is served by a fully equipped butler's pantry and opens directly onto the spectacular wraparound terrace, stretching approximately 100 feet along Central Park West and 84th Street.
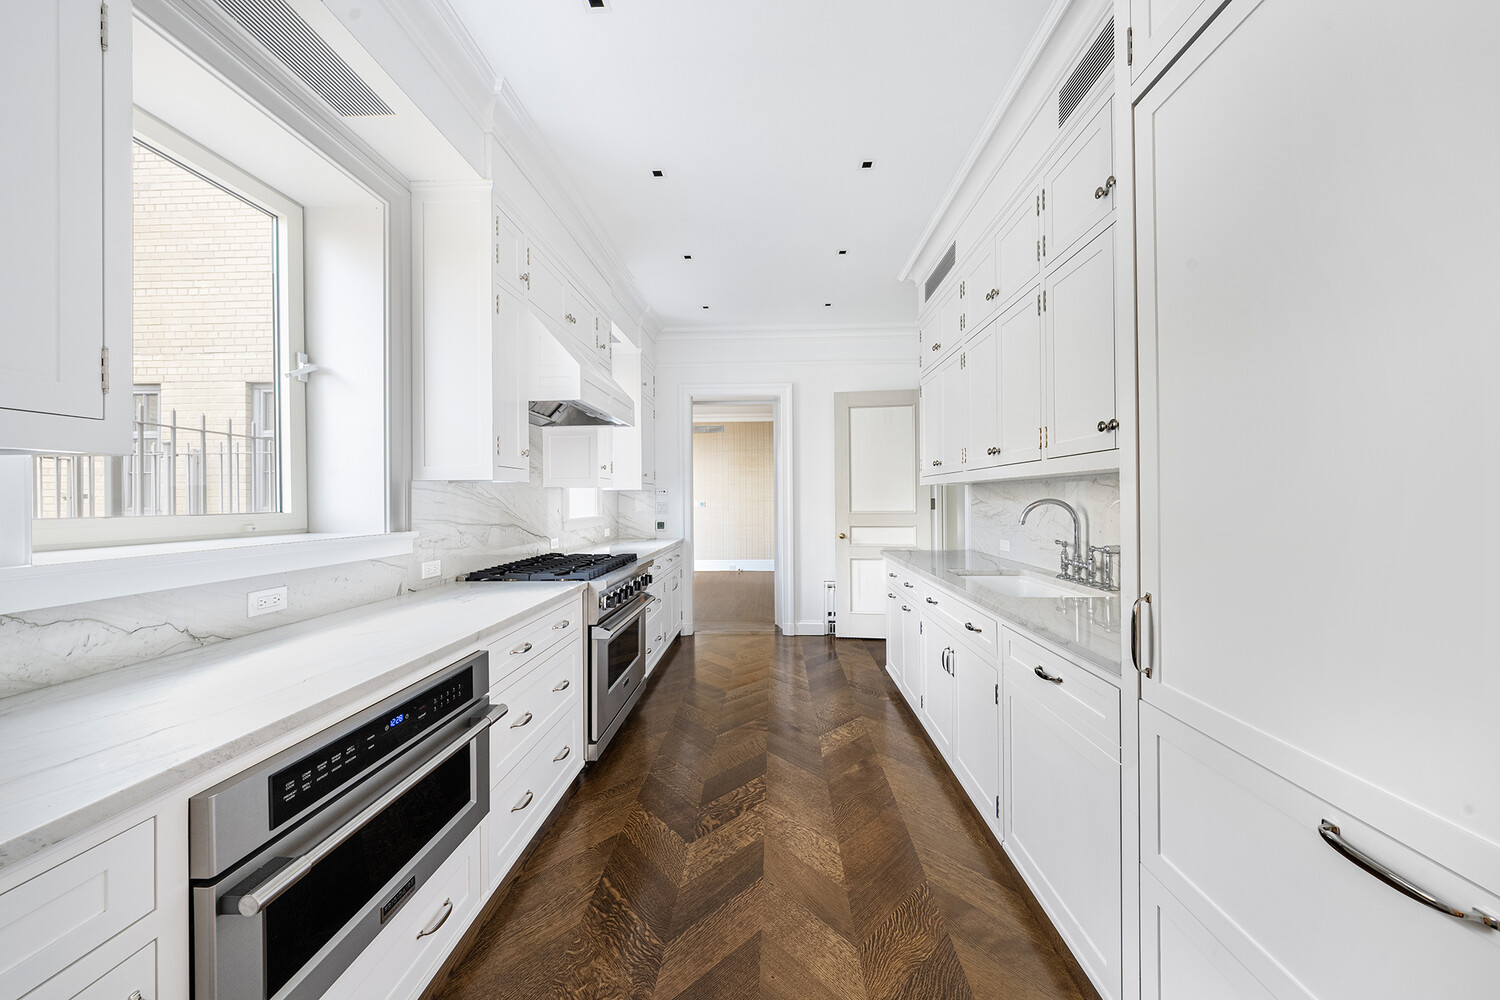
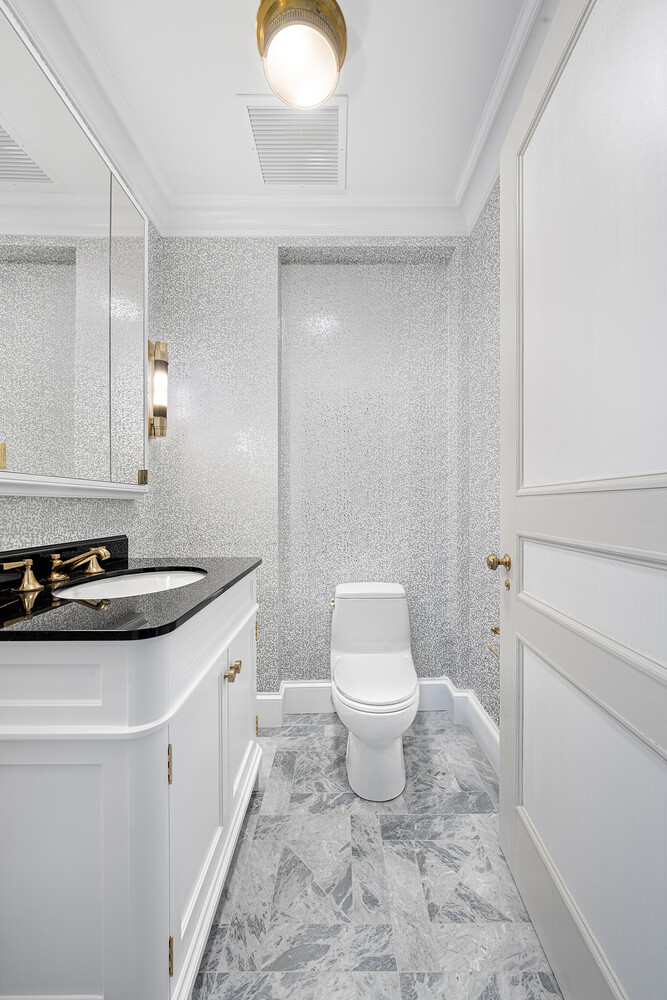
The renovated chef's kitchen features premium appliances, dual dishwashers, a vented range, generous stone countertops, and an adjoining breakfast area. A laundry room with a windowed powder room, an additional powder room off the foyer, and two spacious ensuite bedrooms complete this level.
UPPER LEVEL
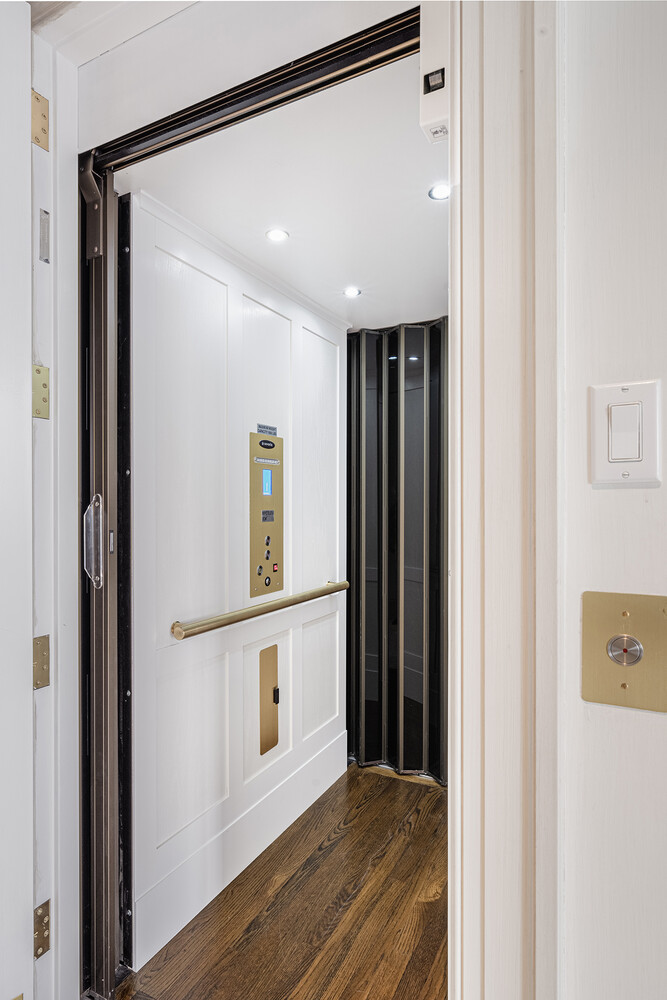
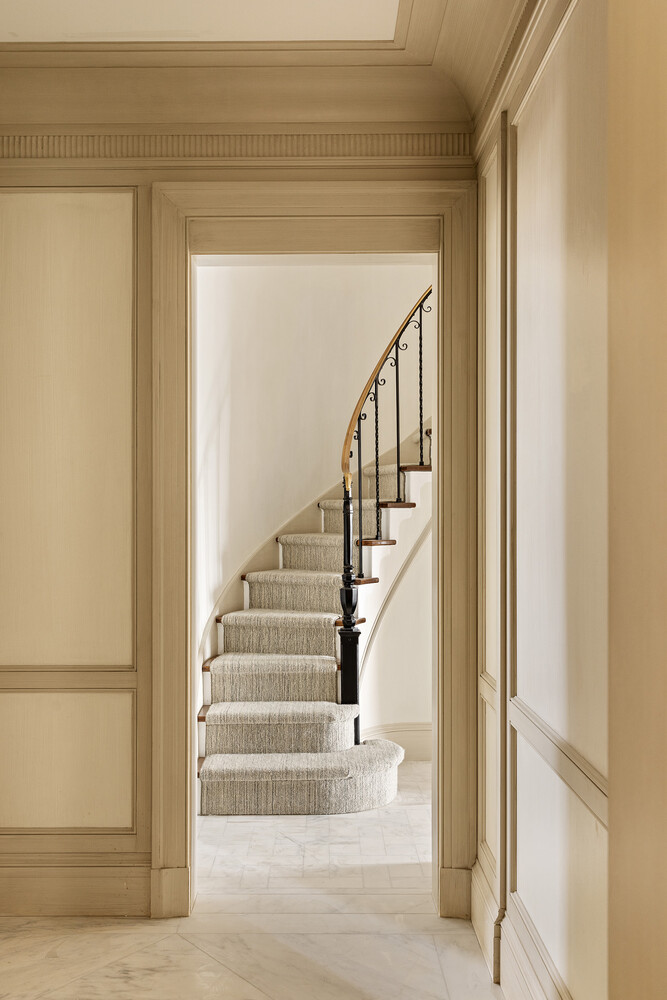
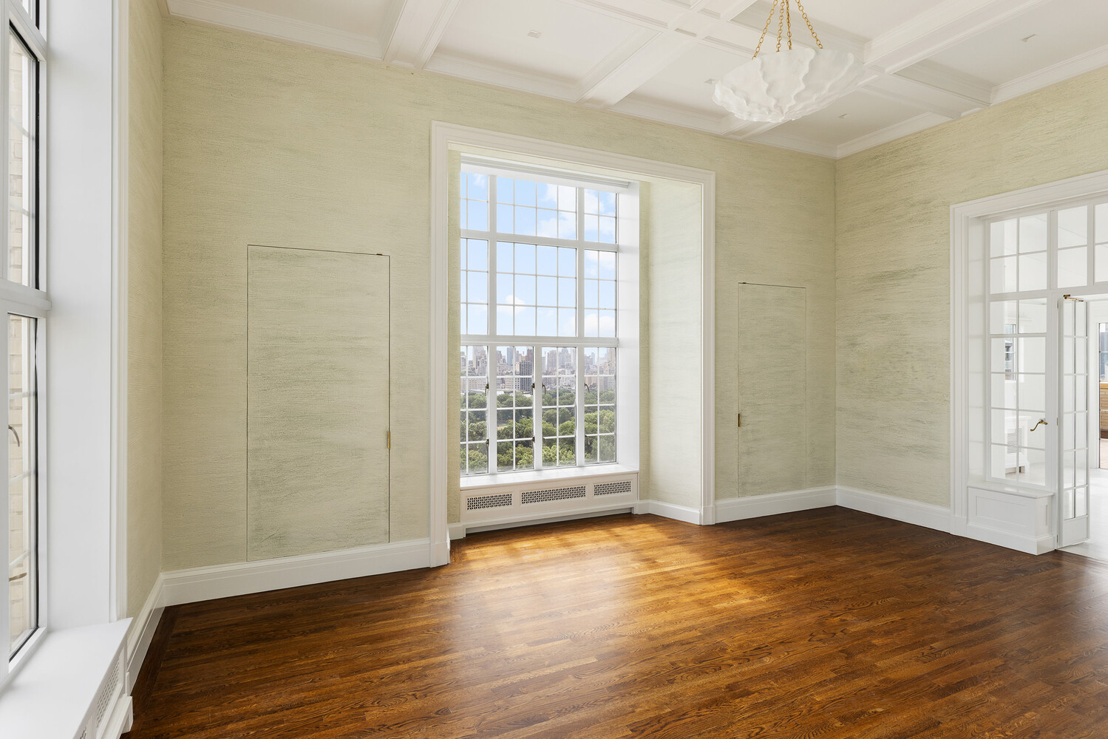
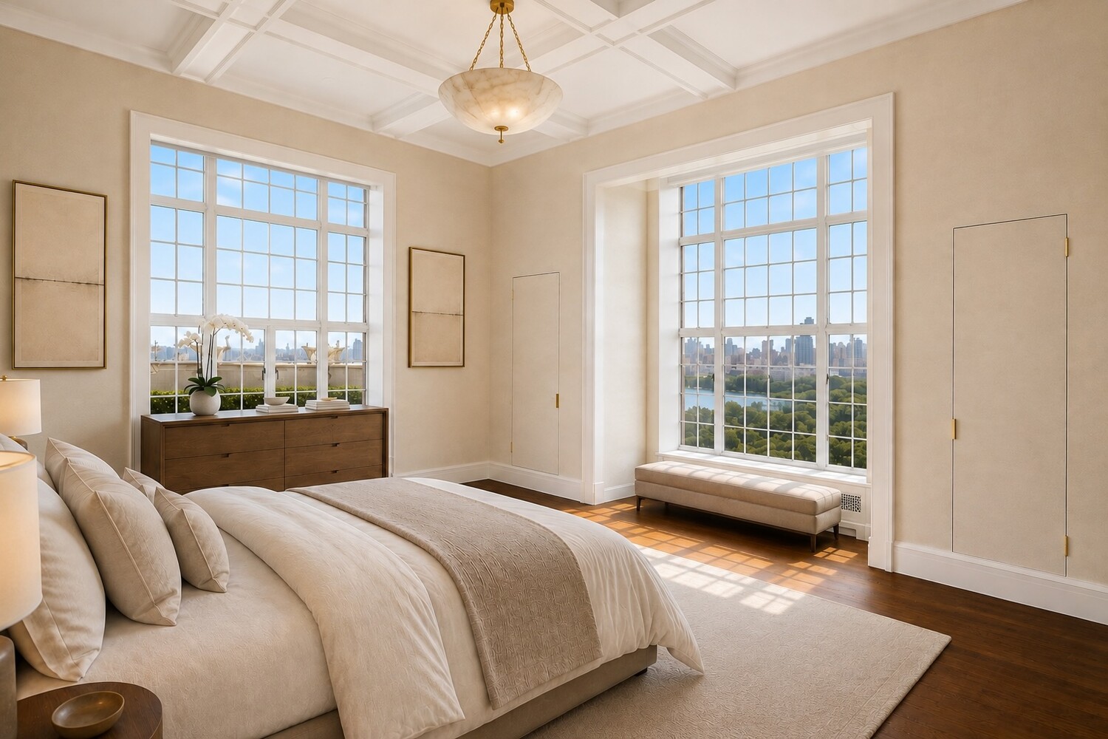
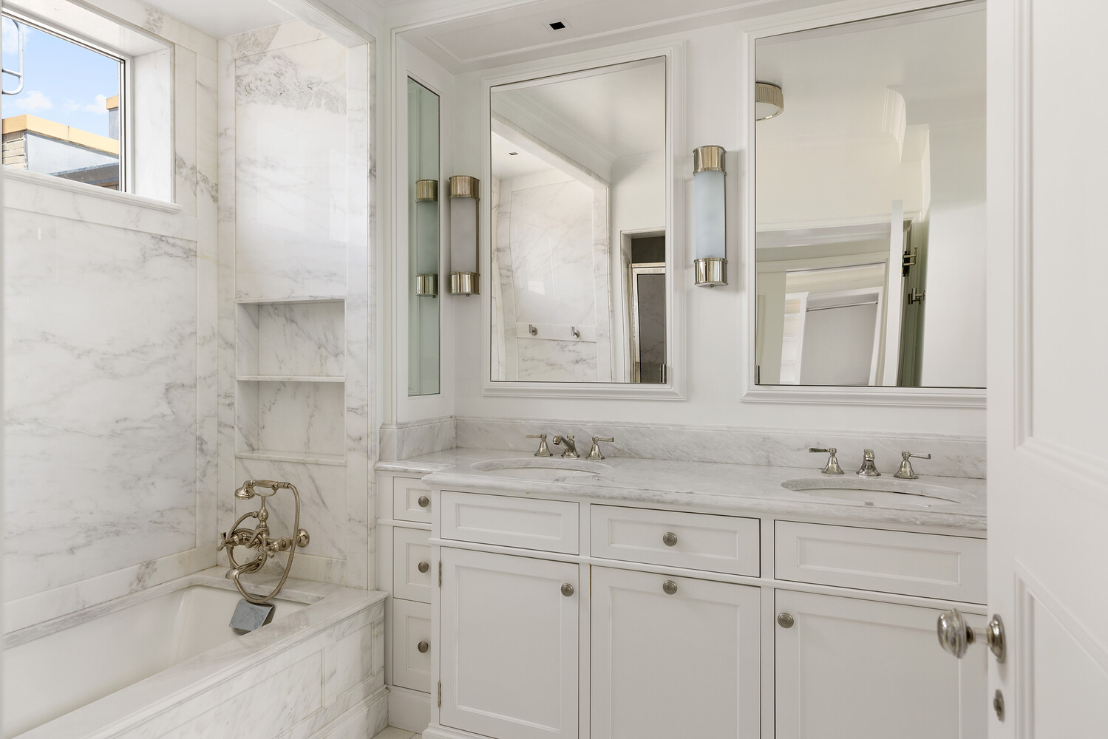
The upper floor is accessed by either a striking staircase or a private elevator. The expansive primary suite features a coffered ceiling, oversized casement windows overlooking Central Park, a luxurious windowed marble bath with Waterworks fixtures, dual vanities, soaking tub, separate shower, and an impressive dressing area with abundant closet space.
An adjoining marble-clad atrium with radiant heated floors provides the perfect setting for a sitting room, office, gym, or sunroom. Beyond, the approximately 600-square-foot entertaining terrace offers panoramic views of Central Park, Midtown, the Upper West Side, and beyond. A second butler's pantry provides added convenience for entertaining upstairs.
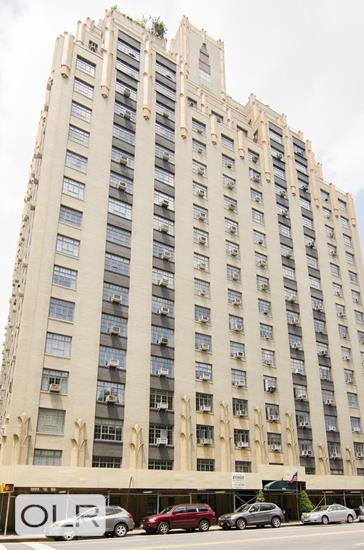
Built in 1930, 241 Central Park West is a full-service prewar building known for its exceptional staff and elegant Art Deco lobby.
An exceptionally straightforward application process allows for swift approval and near-immediate occupancy. Shown by appointment only.
241 Central Park West Penthouse
Welcome to the ultimate New York City residence-a spectacular Schwartz and Gross prewar duplex penthouse on Central Park West.
This exceptionally rare 3,796-square-foot home spans two levels, each with its own private terraces and sweeping views of Central Park and the Manhattan skyline. Thoughtfully renovated, it preserves its timeless prewar character while seamlessly incorporating today's finest modern conveniences, including Central Air and motorized shades throughout. .
Grandly proportioned rooms, most with 10'9" ceilings, oversized casement windows, solid oak floors, and two expansive terraces create a home of remarkable scale and elegance.
LOWER LEVEL
A marble entry foyer opens to a gracious living room centered around a wood-burning fireplace and framed by oversized windows with breathtaking park and skyline views. The formal dining room is served by a fully equipped butler's pantry and opens directly onto the spectacular wraparound terrace, stretching approximately 100 feet along Central Park West and 84th Street.
The renovated chef's kitchen features premium appliances, dual dishwashers, a vented range, generous stone countertops, and an adjoining breakfast area. A laundry room with a windowed powder room, an additional powder room off the foyer, and two spacious ensuite bedrooms complete this level.
UPPER LEVEL
The upper floor is accessed by either a striking staircase or a private elevator. The expansive primary suite features a coffered ceiling, oversized casement windows overlooking Central Park, a luxurious windowed marble bath with Waterworks fixtures, dual vanities, soaking tub, separate shower, and an impressive dressing area with abundant closet space.
An adjoining marble-clad atrium with radiant heated floors provides the perfect setting for a sitting room, office, gym, or sunroom. Beyond, the approximately 600-square-foot entertaining terrace offers panoramic views of Central Park, Midtown, the Upper West Side, and beyond. A second butler's pantry provides added convenience for entertaining upstairs.
Built in 1930, 241 Central Park West is a full-service prewar building known for its exceptional staff and elegant Art Deco lobby.
An exceptionally straightforward application process allows for swift approval and near-immediate occupancy. Shown by appointment only.
Listing Courtesy of Serhant LLC
Features
A/C
Terrace
Washer / Dryer
View / Exposure
City Views
Park Views
North, East, South, West Exposures
Building Details
Rental Property
Ownership
Mid-Rise
Building Type
Full-Time Doorman
Service Level
Elevator
Access
Pets Allowed
Pet Policy
1198/29
Block/Lot
Pre-War
Age
1931
Year Built
19/139
Floors/Apts
Amenities
Bike Room
Laundry Room
Non-Smoking Building
Wheel Chair Access
Contact

David Calderazzo
License
Licensed As: David F. Calderazzo
Broker/Owner

This information is not verified for authenticity or accuracy and is not guaranteed and may not reflect all real estate activity in the market.
©2026 REBNY Listing Service, Inc. All rights reserved.
All information is intended only for the Registrant’s personal, non-commercial use.
RLS Data display by David Francis New York.
Additional building data provided by On-Line Residential [OLR].
All information furnished regarding property for sale, rental or financing is from sources deemed reliable, but no warranty or representation is made as to the accuracy thereof and same is submitted subject to errors, omissions, change of price, rental or other conditions, prior sale, lease or financing or withdrawal without notice. All dimensions are approximate. For exact dimensions, you must hire your own architect or engineer.
Listing ID: 894996