
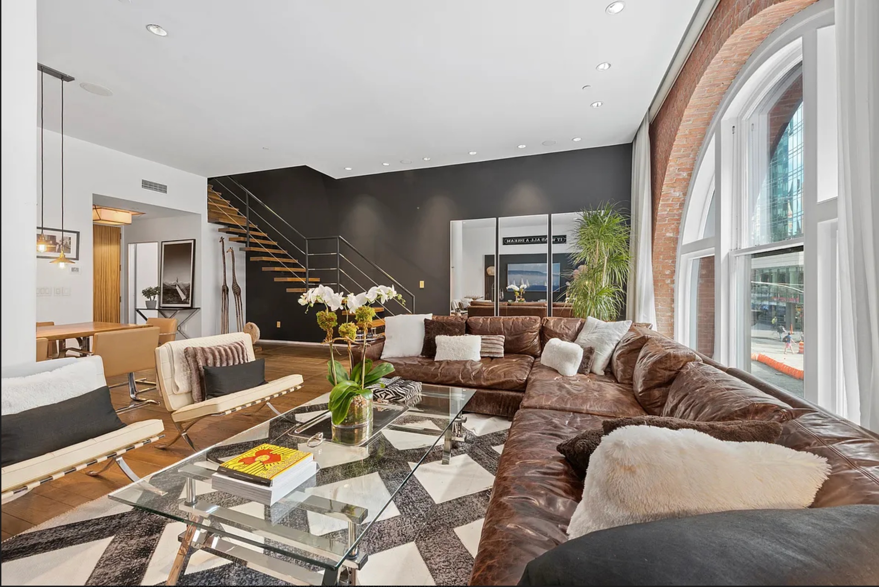
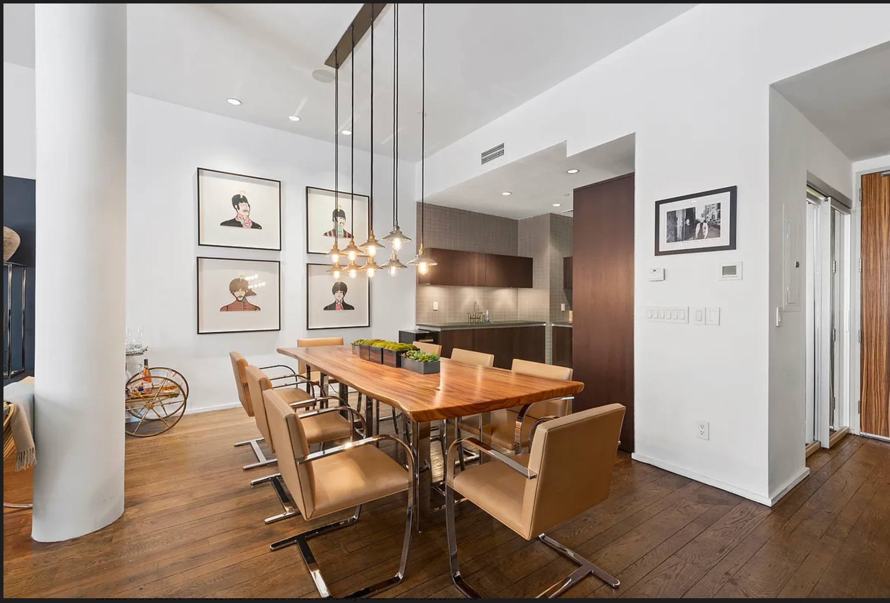
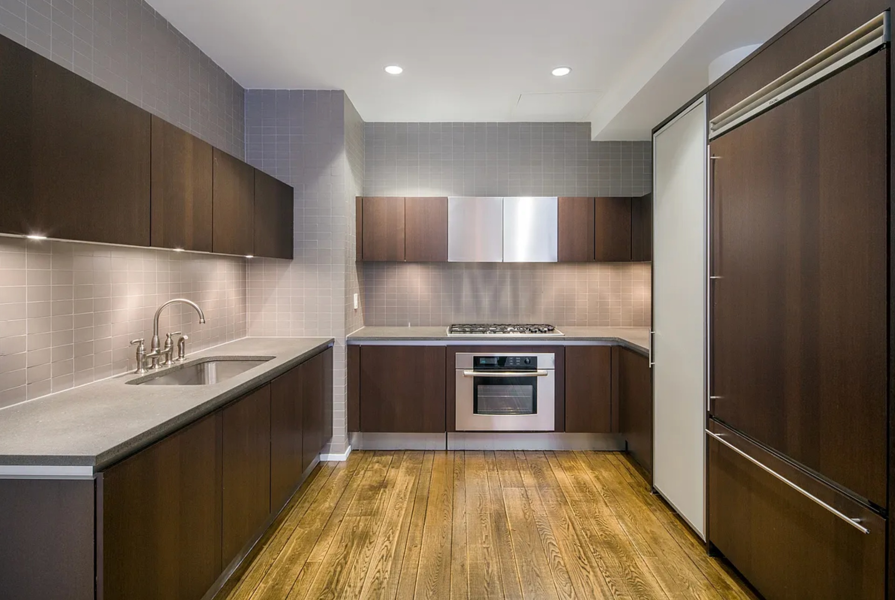
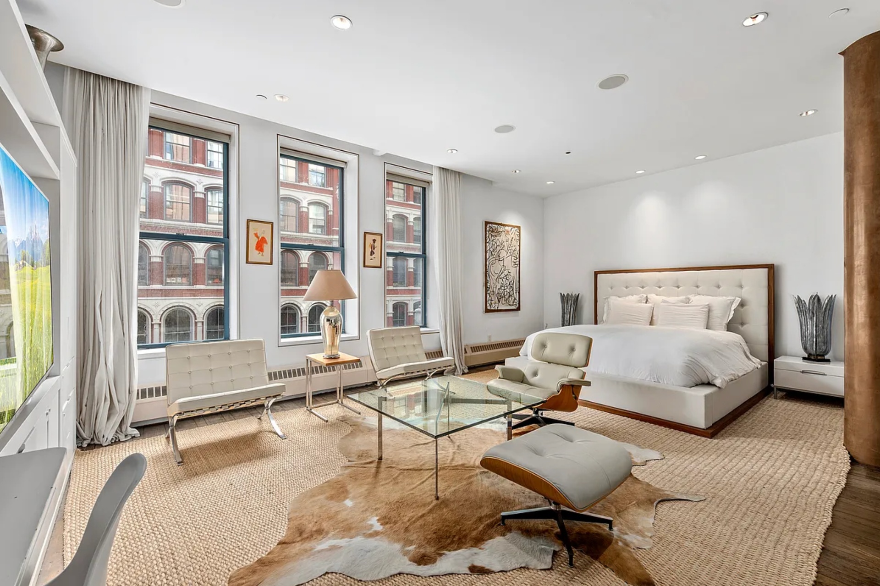
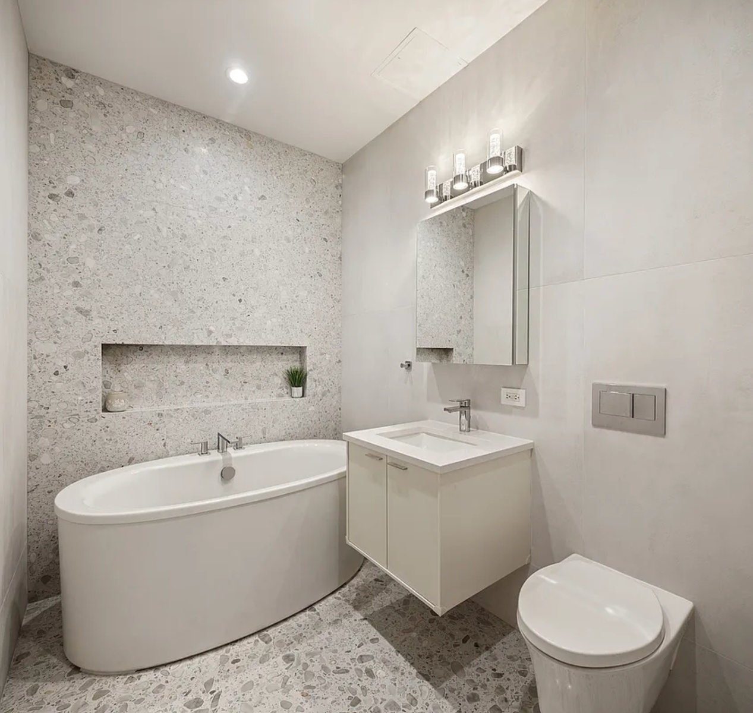
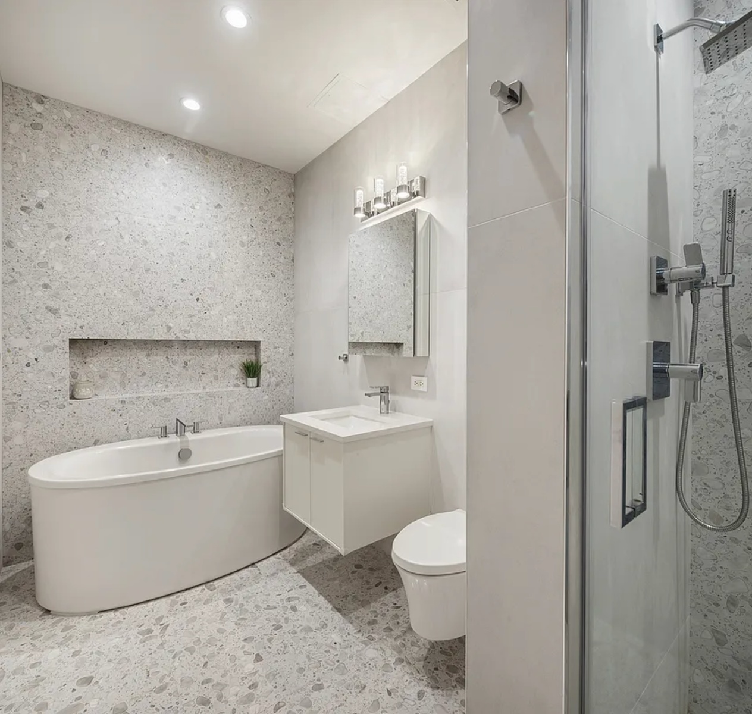
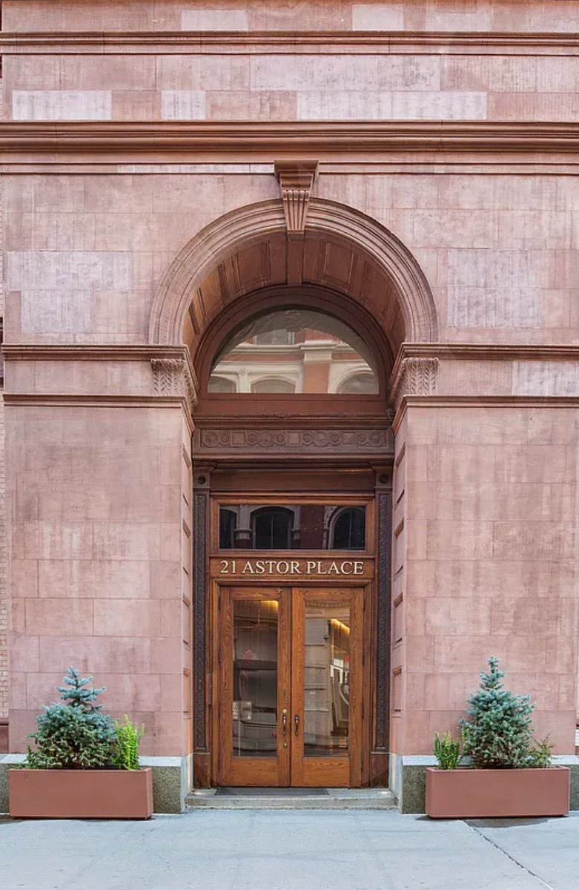
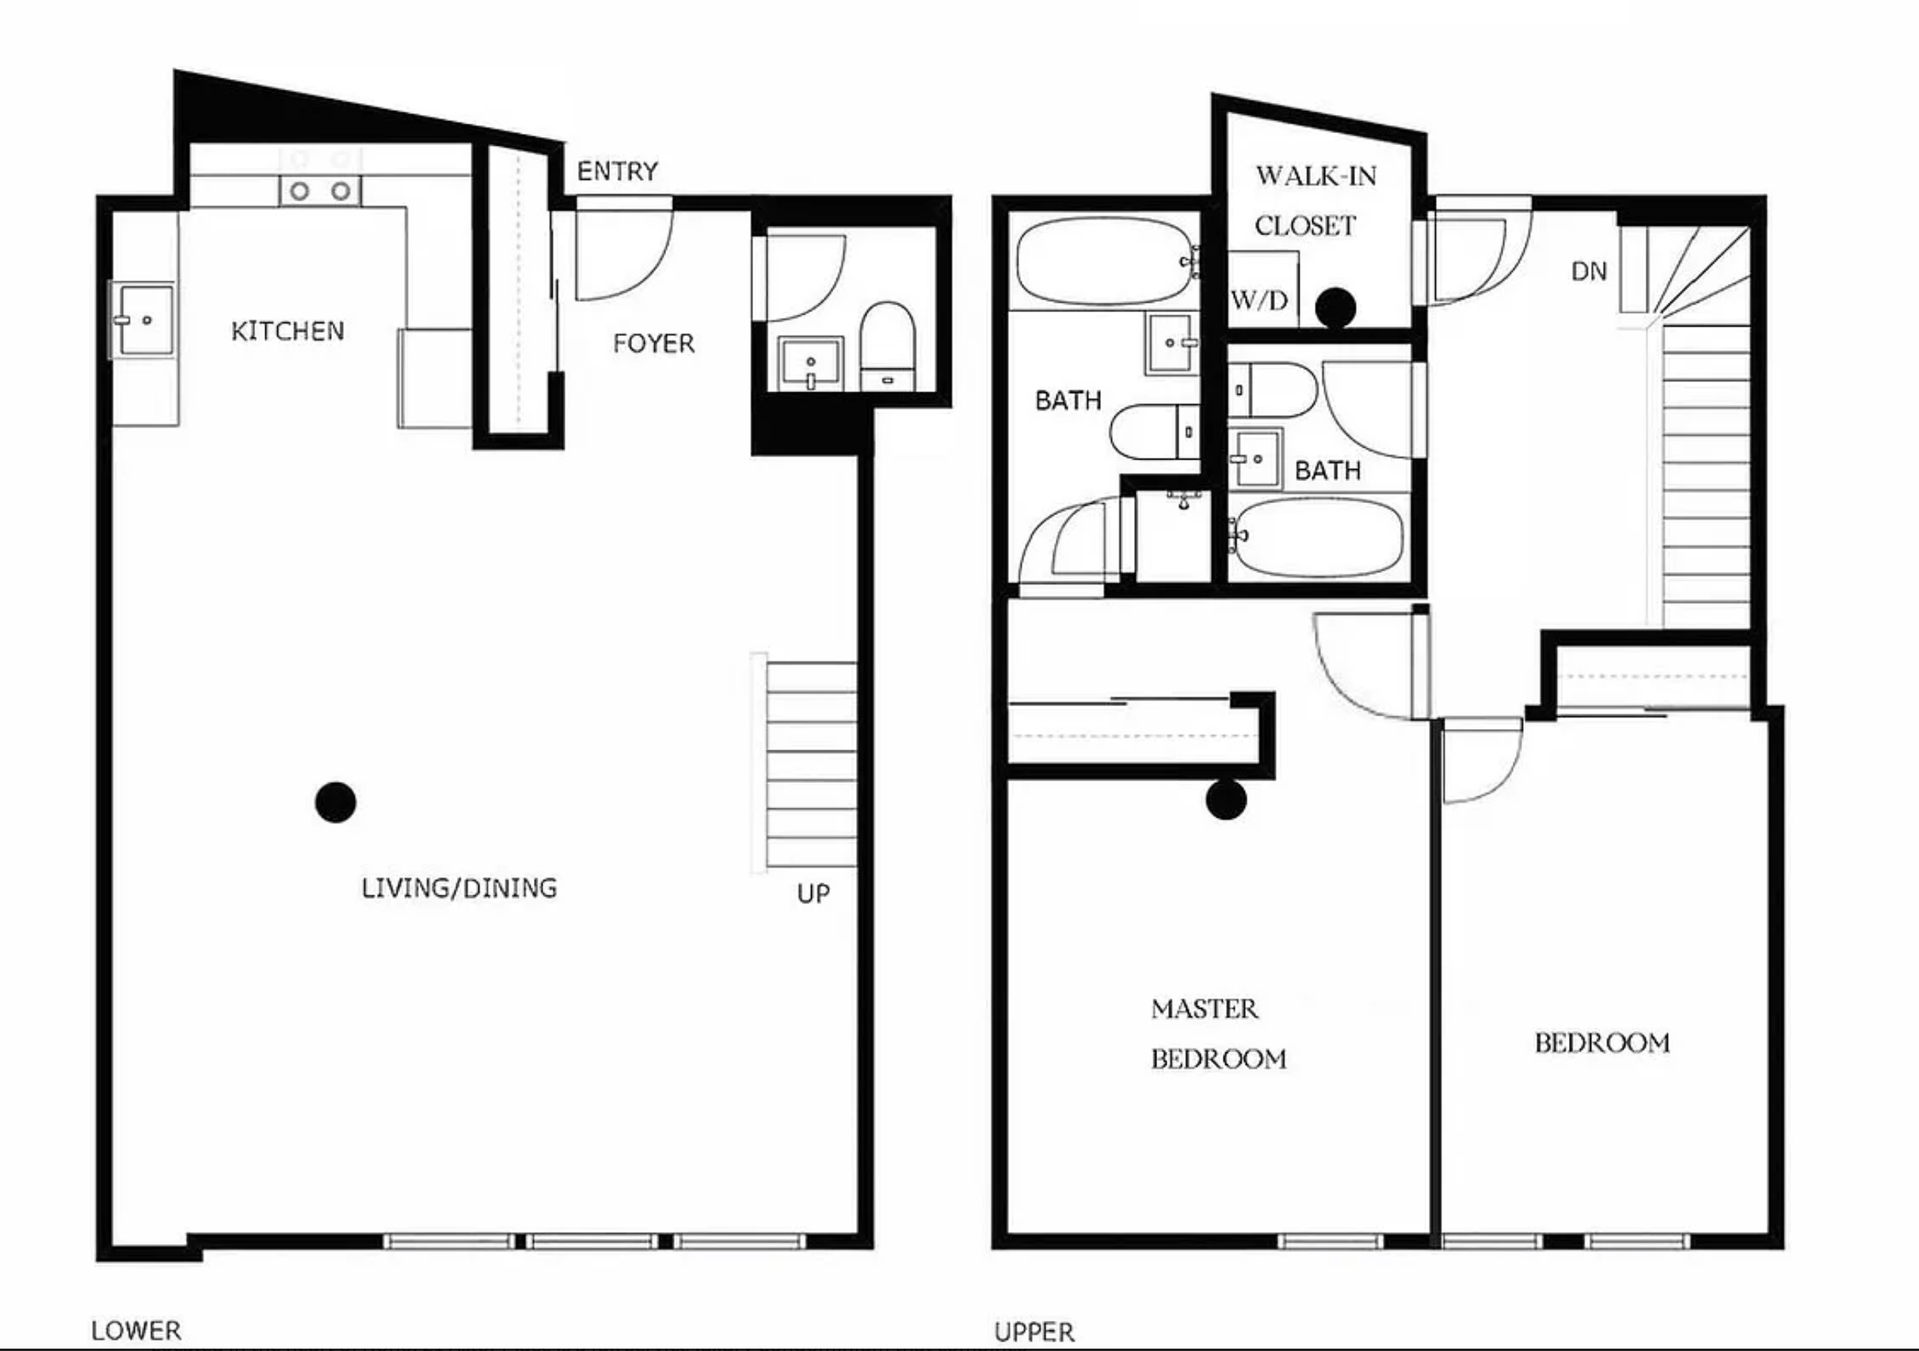

Located in the heart of NoHo, 21 Astor Place is a distinguished full-service condominium that seamlessly blends historic prewar character with modern luxury and convenience. This beautifully designed duplex loft is anchored by a dramatic 9' x 12' arched south-facing window, framed by original sandblasted brick and flooding the residence with natural light. Approximately 11-foot ceilings, Tiger Oak floors, and striking architectural details create an impressive backdrop for downtown living. The expansive open living and dining area is ideally suited for both entertaining and everyday living. The generously proportioned chef's kitchen features Basaltina lava stone countertops, Mutina tile, Marshwood cabinetry, and a premium appliance package including a Viking refrigerator, Bosch oven and cooktop, and Miele dishwasher. A sculptural steel cantilevered staircase leads to the upper level and the serene primary suite, highlighted by oversized south-facing windows. The en-suite bath offers a spa-like retreat with a deep soaking tub, separate glass-enclosed shower, mosaic glass wall tiles, Belle E´poque porcelain flooring, and Watermark fixtures. The upper level also includes a second bedroom, an additional full bathroom, a separate laundry room, and a second entrance to the residence, providing exceptional flexibility and convenience. Additional features include custom recessed lighting and an integrated sound system throughout. Residents of 21 Astor Place enjoy 24-hour doorman service, a climate-controlled fitness center, and an on-site superintendent, all within one of Downtown Manhattan's most coveted neighborhoods. Ideally positioned at the crossroads of NoHo, Greenwich Village, and the East Village, the residence is surrounded by some of the city's best dining, shopping, culture, and transportation. Please note: A temporary building capital assessment is scheduled to commence in September 2026 and is anticipated to conclude in December 2026.
Located in the heart of NoHo, 21 Astor Place is a distinguished full-service condominium that seamlessly blends historic prewar character with modern luxury and convenience. This beautifully designed duplex loft is anchored by a dramatic 9' x 12' arched south-facing window, framed by original sandblasted brick and flooding the residence with natural light. Approximately 11-foot ceilings, Tiger Oak floors, and striking architectural details create an impressive backdrop for downtown living. The expansive open living and dining area is ideally suited for both entertaining and everyday living. The generously proportioned chef's kitchen features Basaltina lava stone countertops, Mutina tile, Marshwood cabinetry, and a premium appliance package including a Viking refrigerator, Bosch oven and cooktop, and Miele dishwasher. A sculptural steel cantilevered staircase leads to the upper level and the serene primary suite, highlighted by oversized south-facing windows. The en-suite bath offers a spa-like retreat with a deep soaking tub, separate glass-enclosed shower, mosaic glass wall tiles, Belle E´poque porcelain flooring, and Watermark fixtures. The upper level also includes a second bedroom, an additional full bathroom, a separate laundry room, and a second entrance to the residence, providing exceptional flexibility and convenience. Additional features include custom recessed lighting and an integrated sound system throughout. Residents of 21 Astor Place enjoy 24-hour doorman service, a climate-controlled fitness center, and an on-site superintendent, all within one of Downtown Manhattan's most coveted neighborhoods. Ideally positioned at the crossroads of NoHo, Greenwich Village, and the East Village, the residence is surrounded by some of the city's best dining, shopping, culture, and transportation. Please note: A temporary building capital assessment is scheduled to commence in September 2026 and is anticipated to conclude in December 2026.
Listing Courtesy of Nest Seekers International




 Fair Housing
