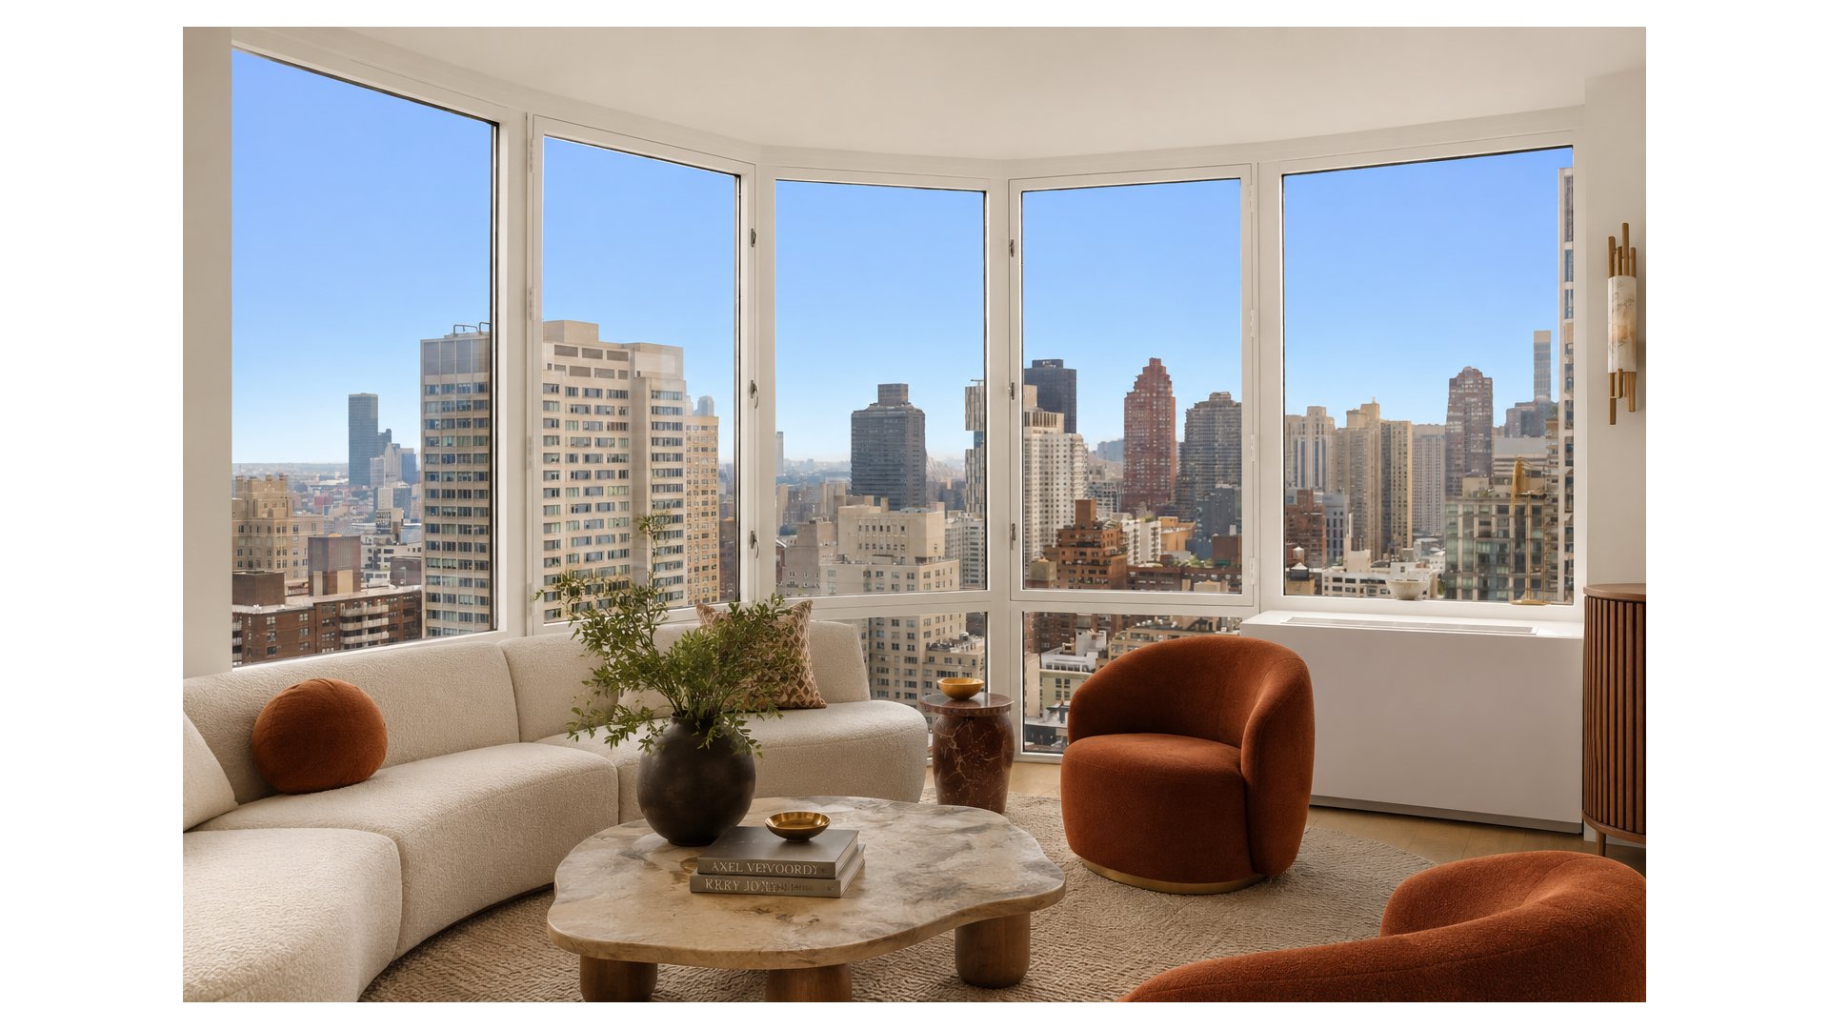
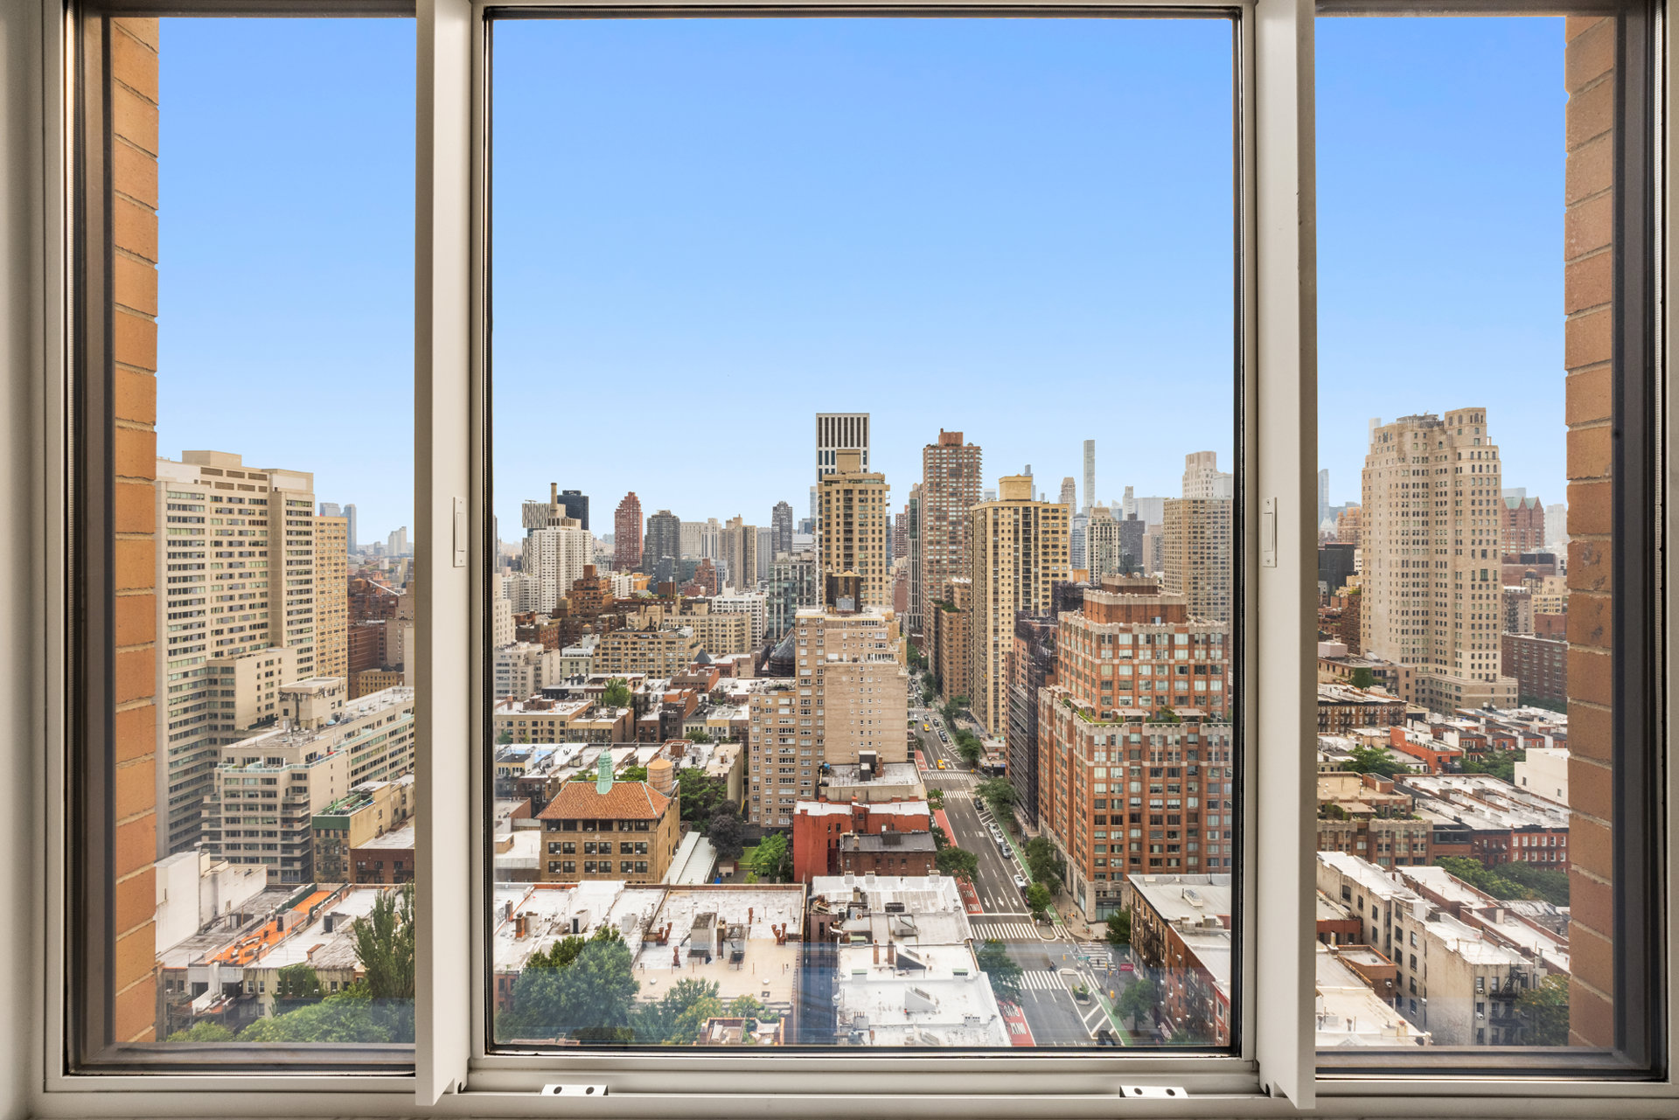
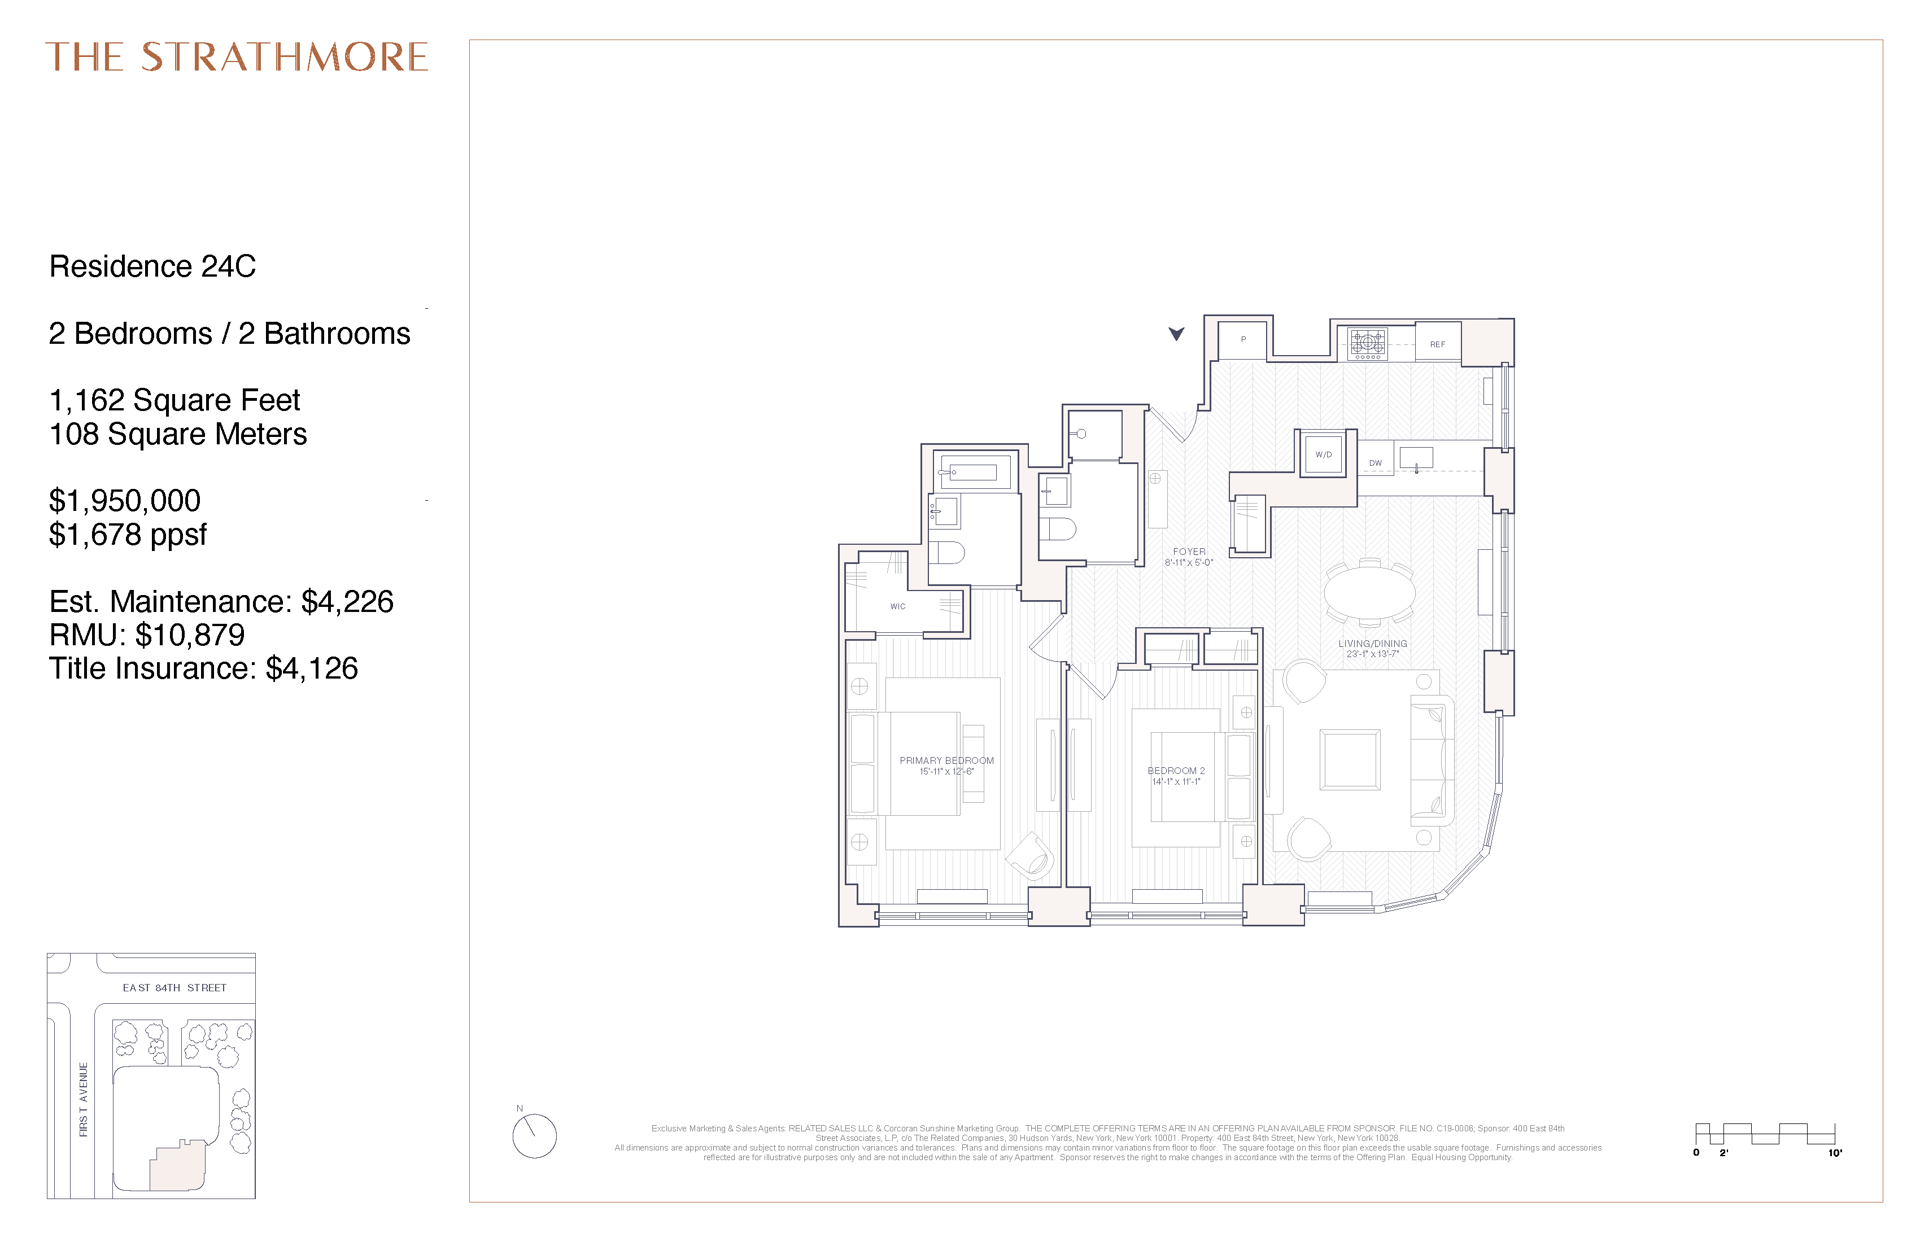

Perched high above the Upper East Side, Residence 24C at The Strathmore is a beautifully proportioned corner two-bedroom, two-bath home offering 1,162 square feet of refined living space and sweeping southwest views across the Manhattan skyline.
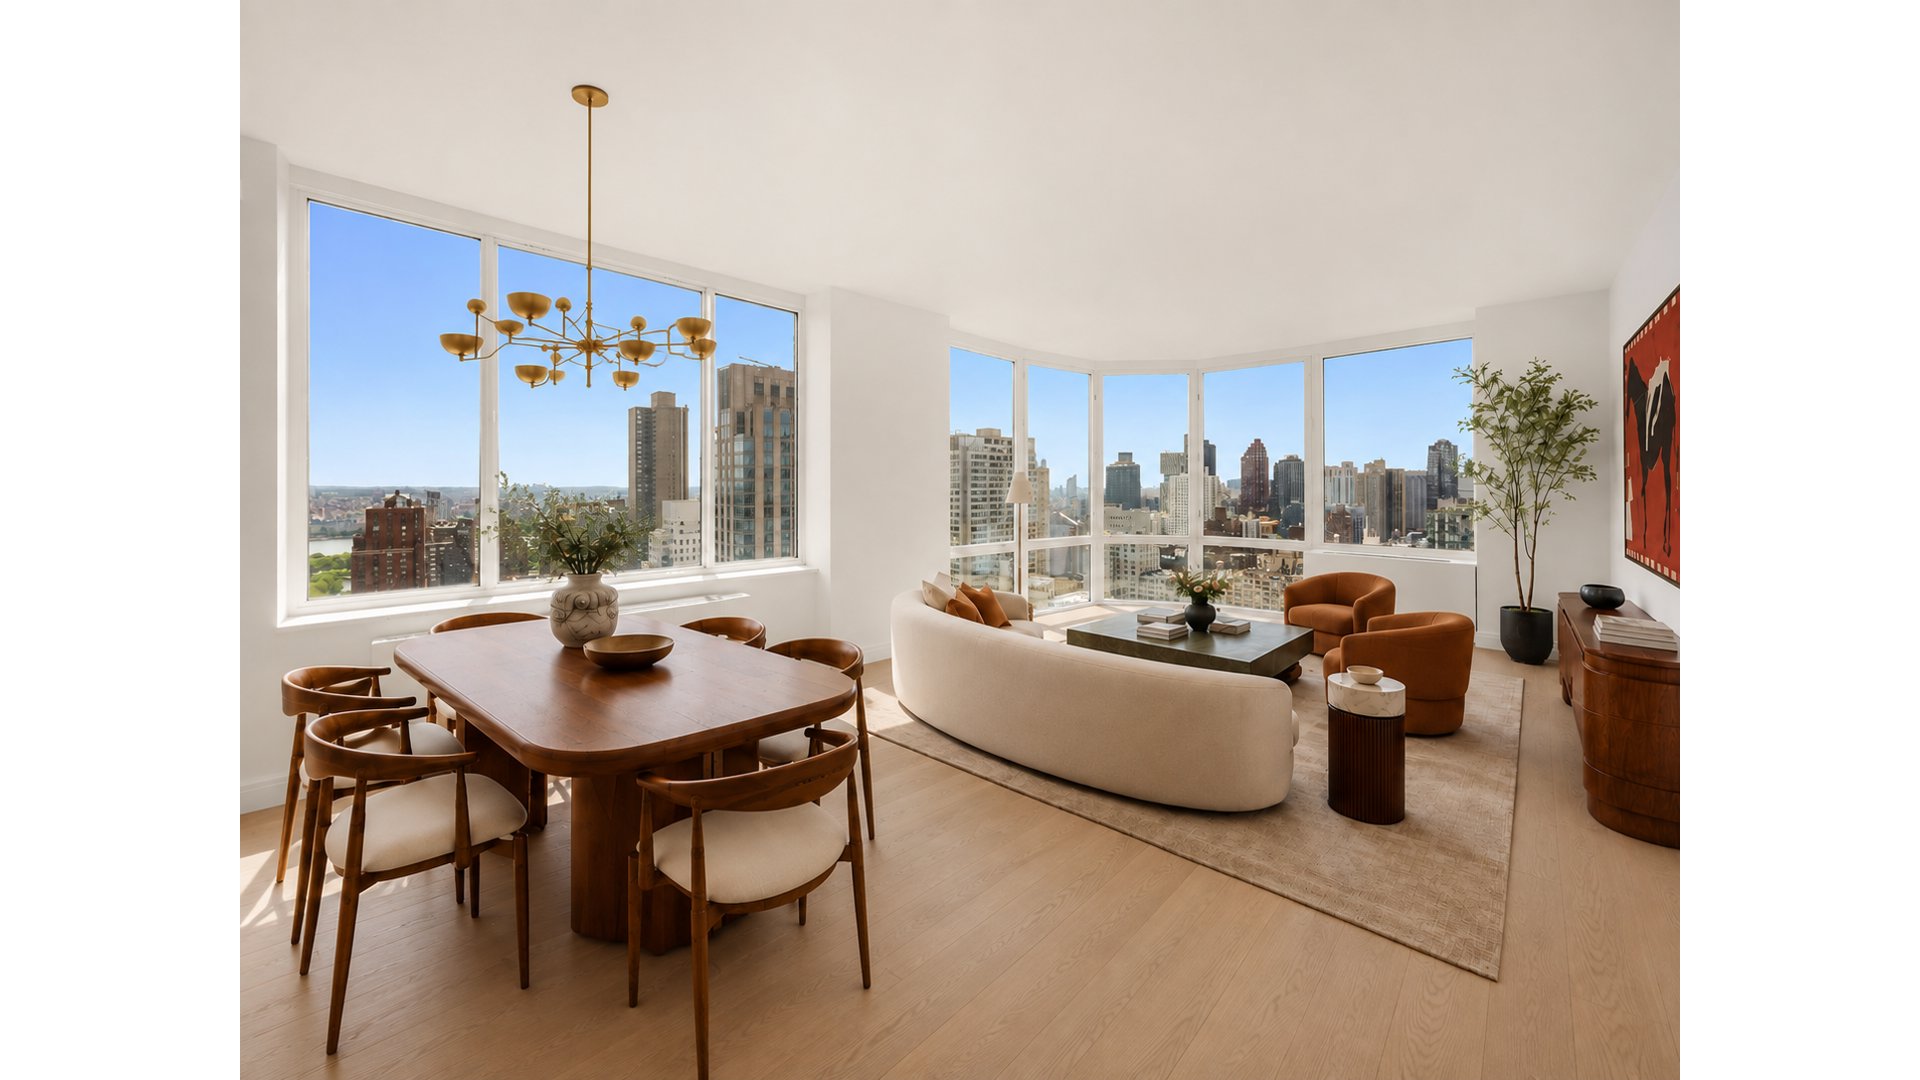
Bathed in natural light, the residence is framed by elegant bay windows and wide-plank European French oak flooring throughout. A gracious entry foyer with two closets opens into an expansive living and dining area designed to take full advantage of the home's open city exposures.
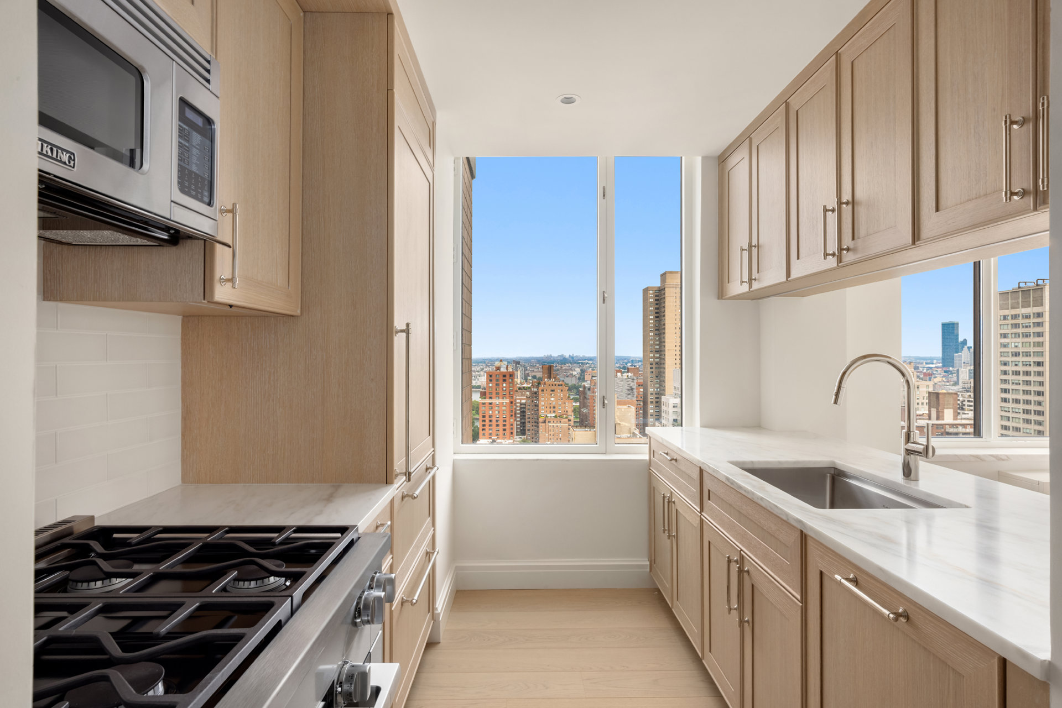
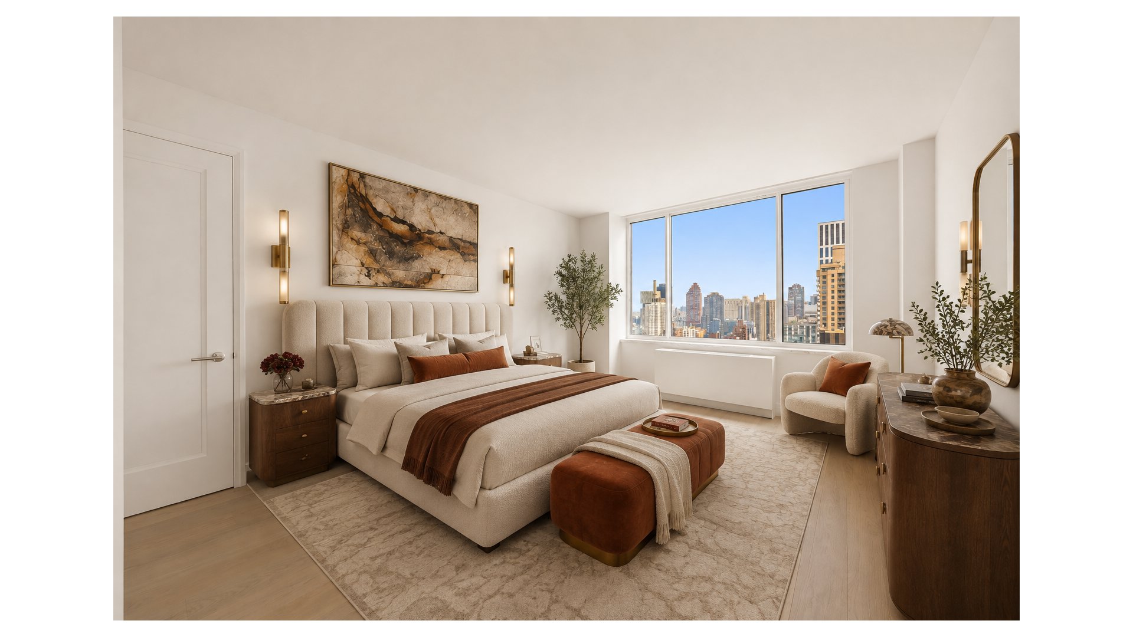
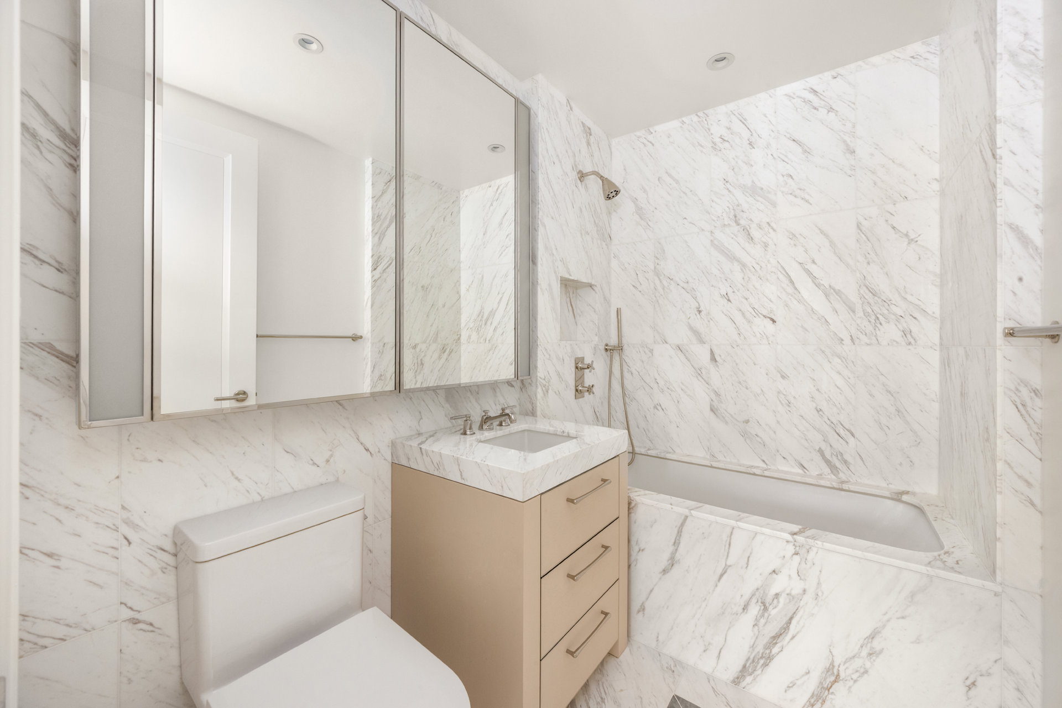
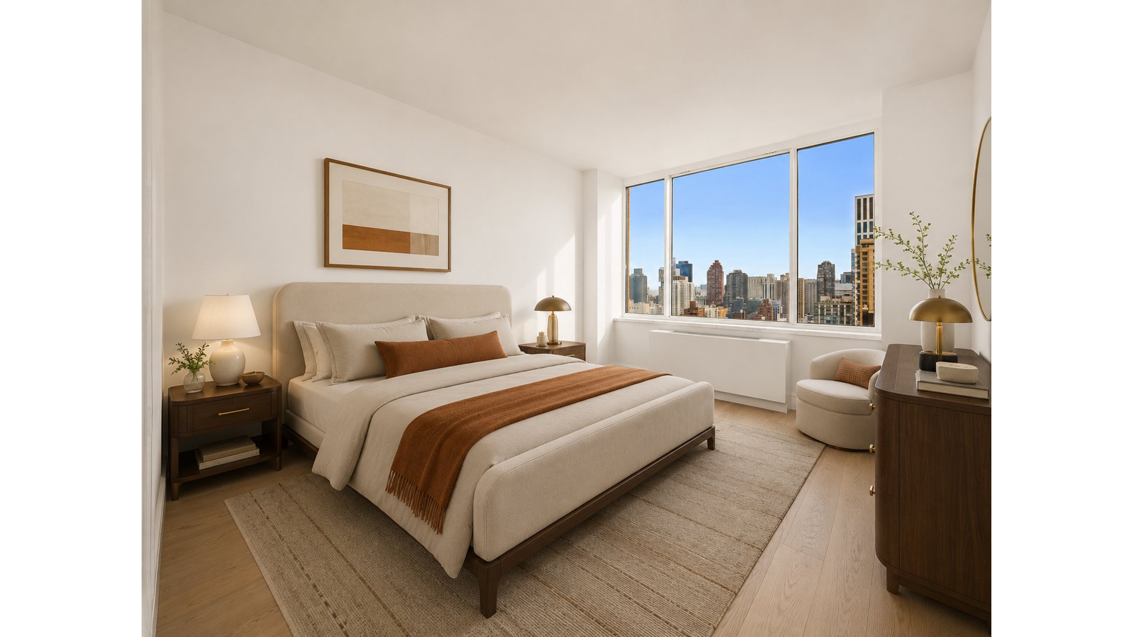
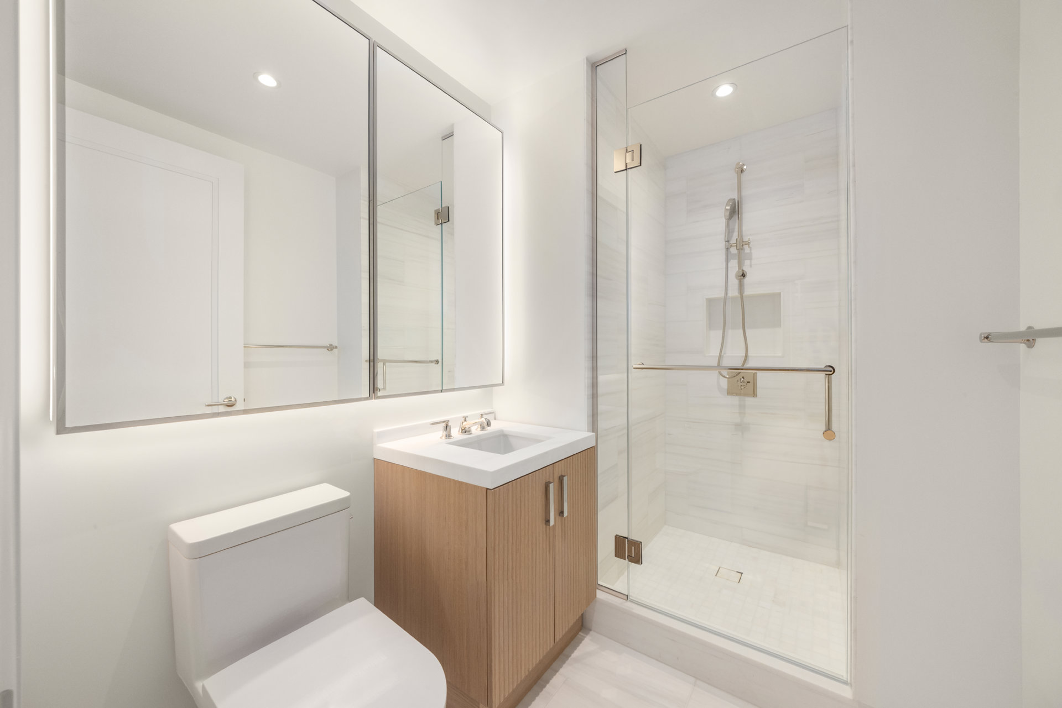
The pass-through kitchen is both sophisticated and highly functional, featuring custom Italian cabinetry, Imperial Danby marble countertops, polished nickel fixtures, a pantry, and a full suite of Miele appliances. The generous primary suite includes a large walk-in closet and an elegant ensuite bath finished in Greek Volaka marble, while the secondary bedroom is complemented by a beautifully appointed bath with Turkish Bianco Dolomite marble.
Additional features include smart thermostats, a vented in-residence washer and dryer, excellent closet space, and thoughtfully designed finishes throughout.

Rising 44 stories above one of Manhattan's most desirable residential neighborhoods, The Strathmore was reimagined by Related Companies in collaboration with acclaimed design firm Ingrao Inc. Residents enjoy the exceptional service of Related's on-site management team along with an extensive collection of resort-style amenities, including an indoor lap pool, state-of-the-art fitness center, squash and sports court with viewing lounge, private dining room with catering kitchen, residents' lounge, children's playroom, and a private landscaped garden.
Ideally positioned on the Upper East Side, The Strathmore places residents moments from world-class dining, shopping, museums, parks, and convenient access throughout Manhattan.
Please note: Listing photographs have been virtually staged.
Perched high above the Upper East Side, Residence 24C at The Strathmore is a beautifully proportioned corner two-bedroom, two-bath home offering 1,162 square feet of refined living space and sweeping southwest views across the Manhattan skyline.
Bathed in natural light, the residence is framed by elegant bay windows and wide-plank European French oak flooring throughout. A gracious entry foyer with two closets opens into an expansive living and dining area designed to take full advantage of the home's open city exposures.
The pass-through kitchen is both sophisticated and highly functional, featuring custom Italian cabinetry, Imperial Danby marble countertops, polished nickel fixtures, a pantry, and a full suite of Miele appliances. The generous primary suite includes a large walk-in closet and an elegant ensuite bath finished in Greek Volaka marble, while the secondary bedroom is complemented by a beautifully appointed bath with Turkish Bianco Dolomite marble.
Additional features include smart thermostats, a vented in-residence washer and dryer, excellent closet space, and thoughtfully designed finishes throughout.
Rising 44 stories above one of Manhattan's most desirable residential neighborhoods, The Strathmore was reimagined by Related Companies in collaboration with acclaimed design firm Ingrao Inc. Residents enjoy the exceptional service of Related's on-site management team along with an extensive collection of resort-style amenities, including an indoor lap pool, state-of-the-art fitness center, squash and sports court with viewing lounge, private dining room with catering kitchen, residents' lounge, children's playroom, and a private landscaped garden.
Ideally positioned on the Upper East Side, The Strathmore places residents moments from world-class dining, shopping, museums, parks, and convenient access throughout Manhattan.
Please note: Listing photographs have been virtually staged.


 Fair Housing
