
David Francis New York
    • Currency
    • Login
    • Register
  • Sales
  • Rentals
  • Exclusives
  • Open Houses
  • Our Team
    • Company Information
    • Agent Information
  • Resources
    • About Renting
    • About Buying
    • About Selling
    • Neighborhoods
  • Contact
  • Testimonials
    • Currency
    • Login
    • Register
  • 305 East 61st Street, 702
  • 6 Rooms
  • 3 Beds
  • 3 Baths
  • $ 3,895,000
305 East 61st Street Upper East Side New York NY 10065

305 East 61st Street, 702

Upper East Side   |   Second Avenue & First Avenue

New Today
Income Property [Voice Intercom]
$ 3,895,000
Rooms 6
Bedrooms 3
Bathrooms 3
Status Active
Real Estate Taxes [Monthly] $ 3,467
Common Charges [Monthly] $ 3,985
ASF/ASM 2,079/193
Listing ID: 2120763

Photos

305 East 61st Street Upper East Side New York NY 10065

David Calderazzo

License

Broker/Owner


W: 212-828-0492

Floor Plans

305 East 61st Street Upper East Side New York NY 10065

David Calderazzo

License

Broker/Owner


W: 212-828-0492
305 East 61st Street Upper East Side New York NY 10065

Property Description

A downtown loft, uptown. Archive Lofts is the Upper East Side's first true loft conversion - soaring ceilings, industrial bones, and Tribeca's rebellious character, reimagined steps from Fifth Avenue.

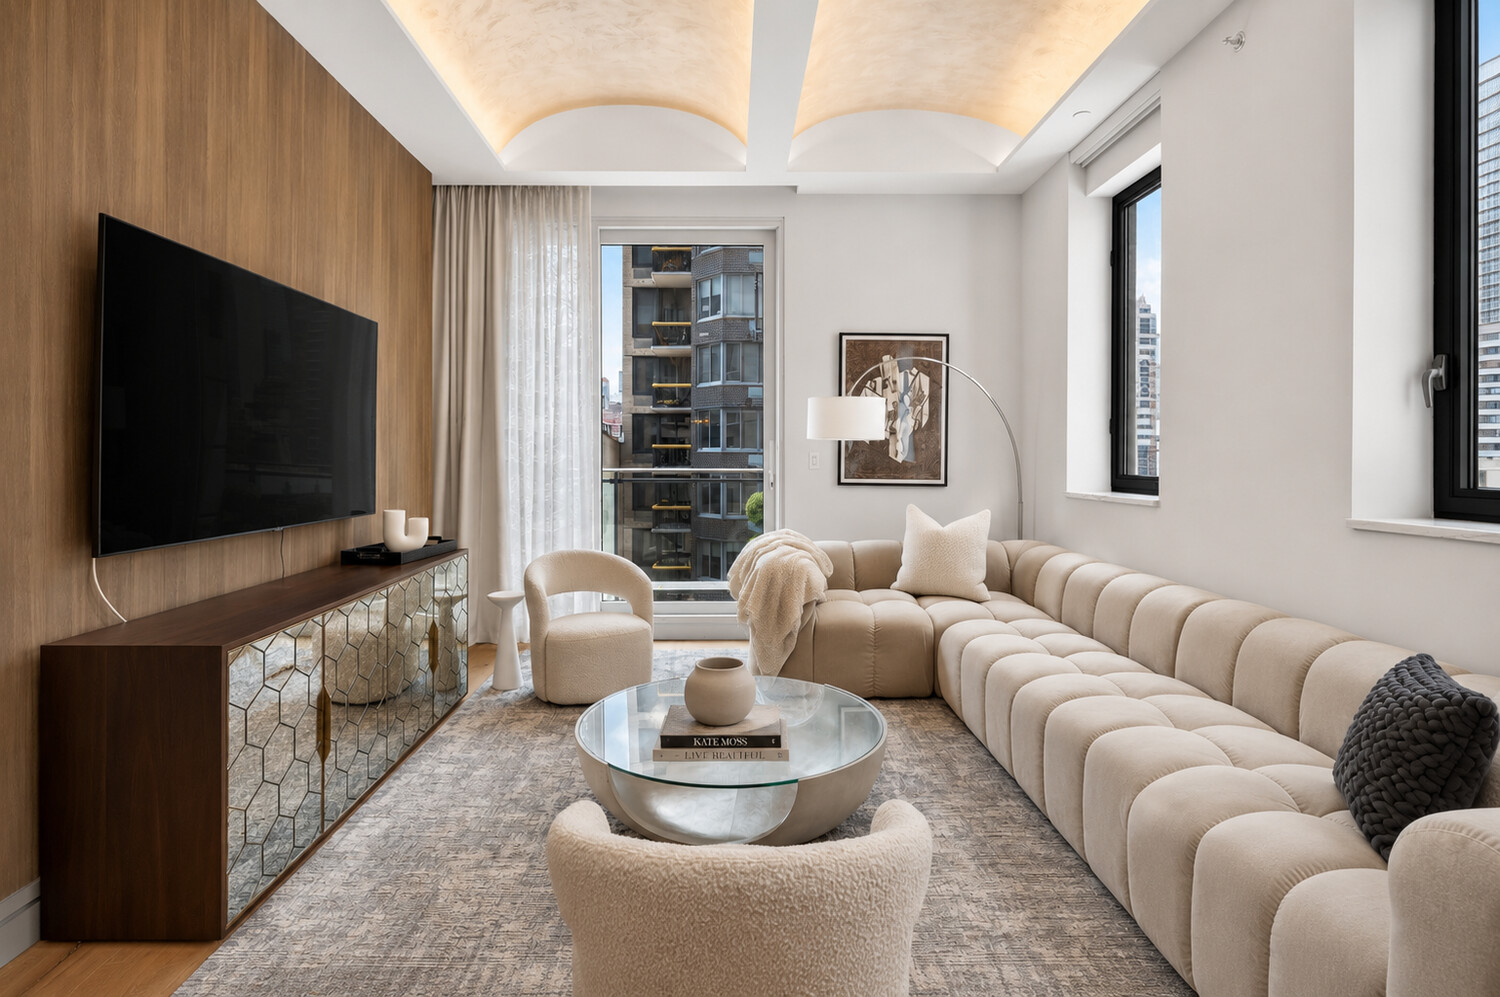
A one-of-a-kind conversion of a historic former art warehouse, discreetly tucked into the Upper East Side just steps from Fifth Avenue and Central Park - Archive Lofts delivers something totally unexpected uptown: soaring barrel-vaulted ceilings, exposed character, and downtown atmosphere, at a fraction of what you'd pay for the same character below 14th Street.

This boutique collection of just 35 residences is home to some of the finest-quality interiors in Manhattan, developed by Forkosh Development Group with interiors by Forkosh Design Group and architecture by C3D. And right at the building's doorstep: AIRE Ancient Baths, the renowned thermal bathing experience found in only a handful of cities worldwide - now part of the neighborhood's fabric.

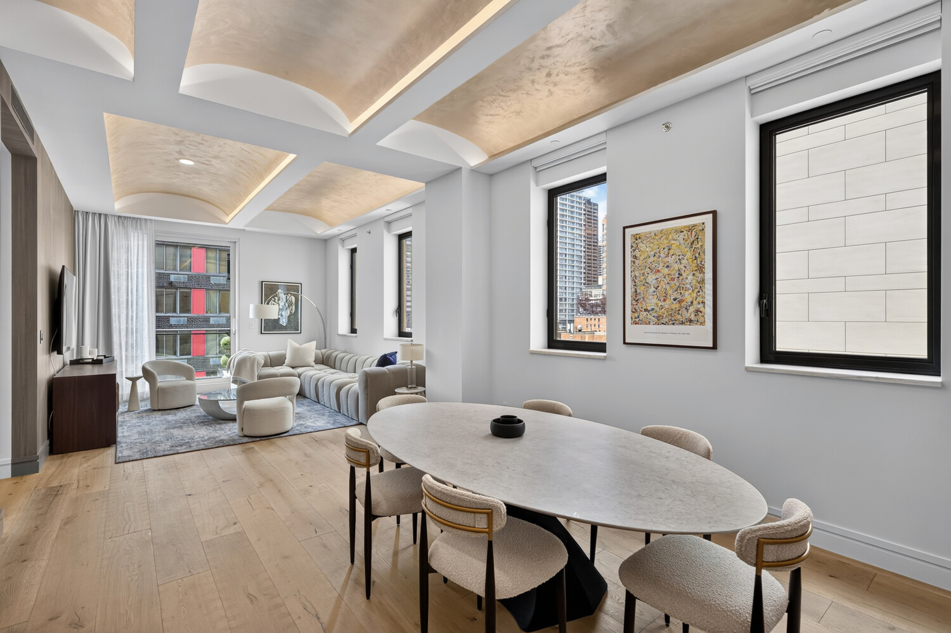
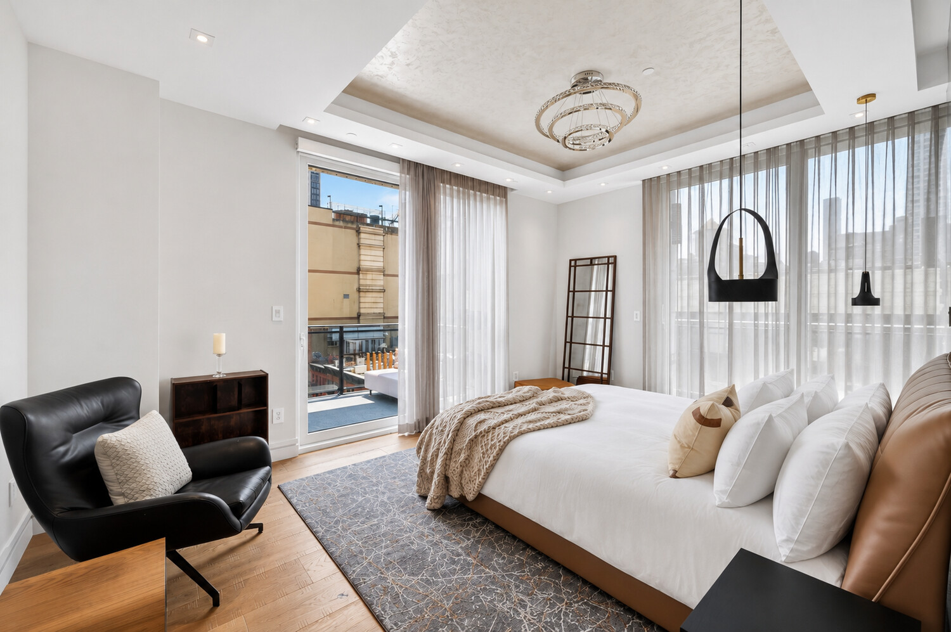
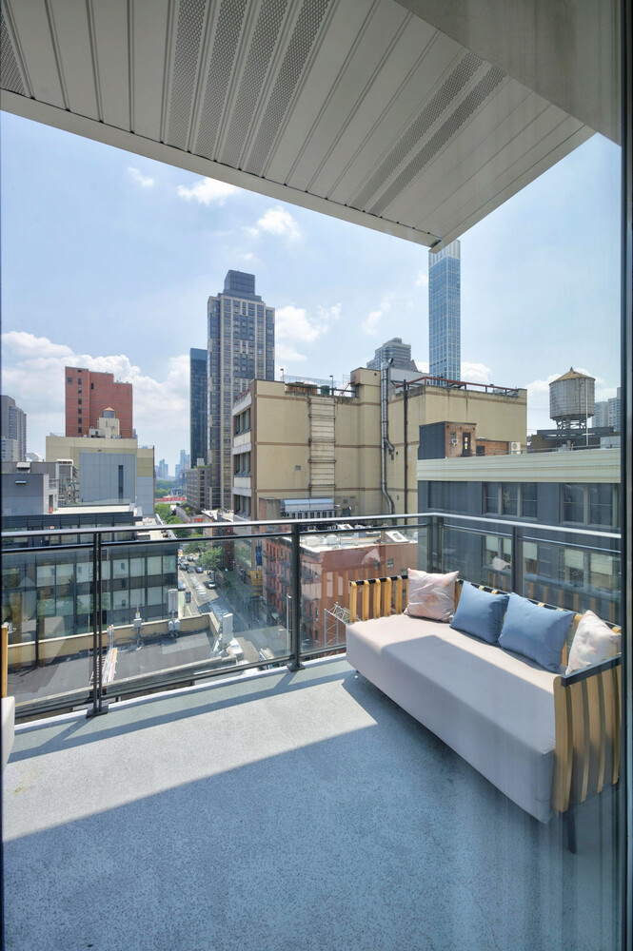
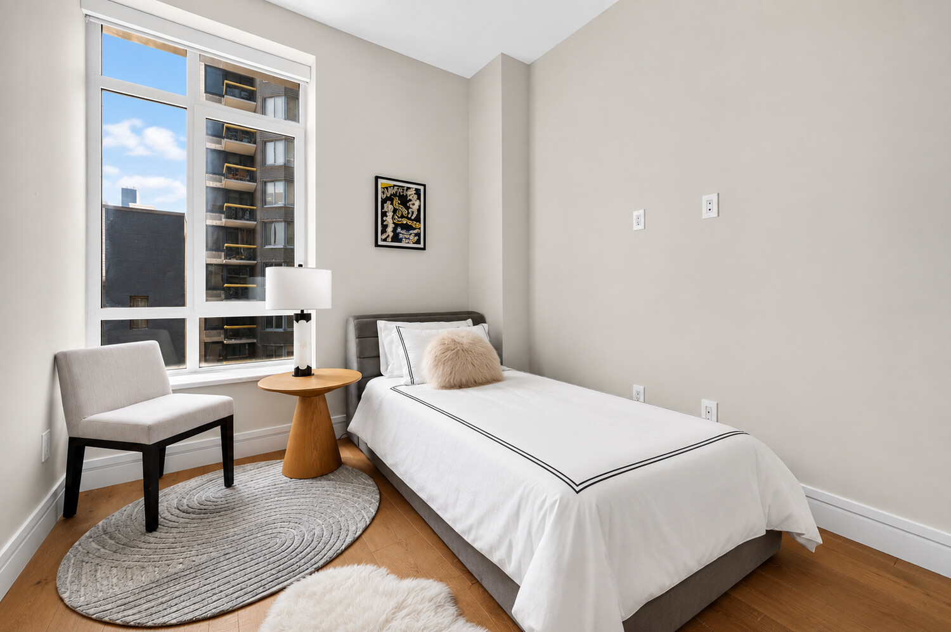
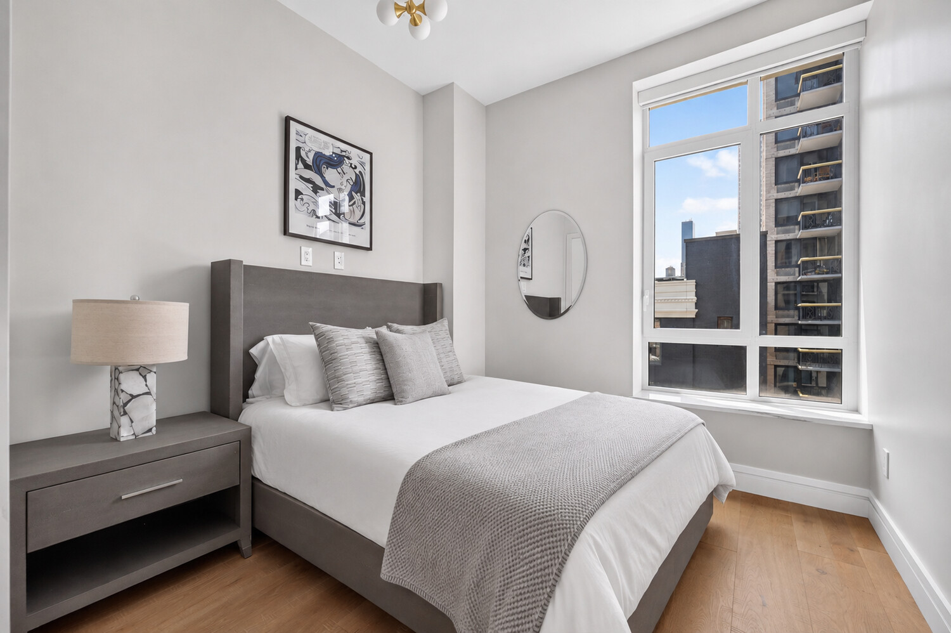
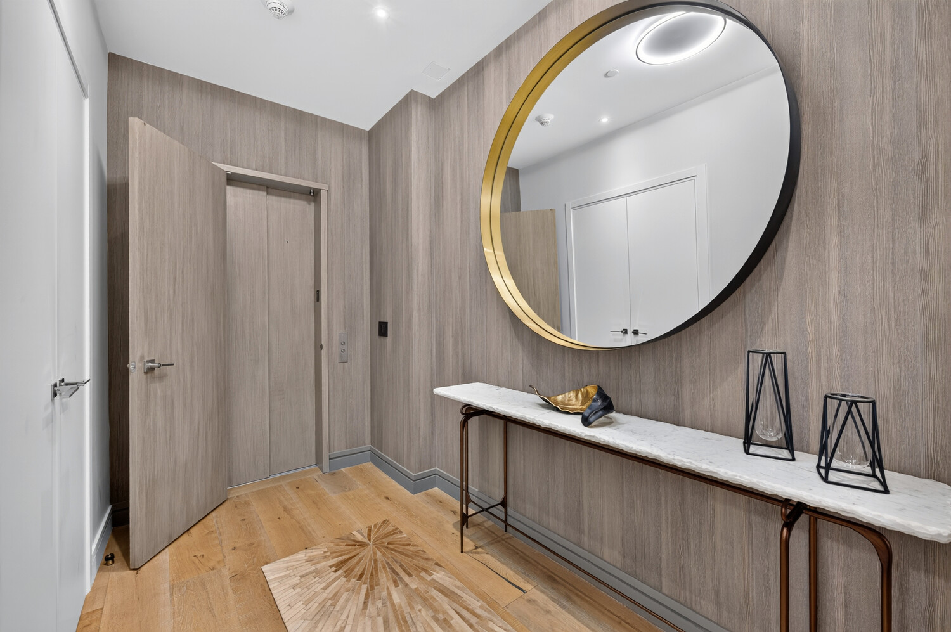
Residence 702 is a 3-bedroom + home office, 3-bathroom loft with private outdoor space spread across 3 balconies, and south, east, and west exposures. Eleven-foot barrel-vaulted ceilings and 10-inch wide-plank oak floors set the tone the moment you step off the keyed elevator into your private entry.

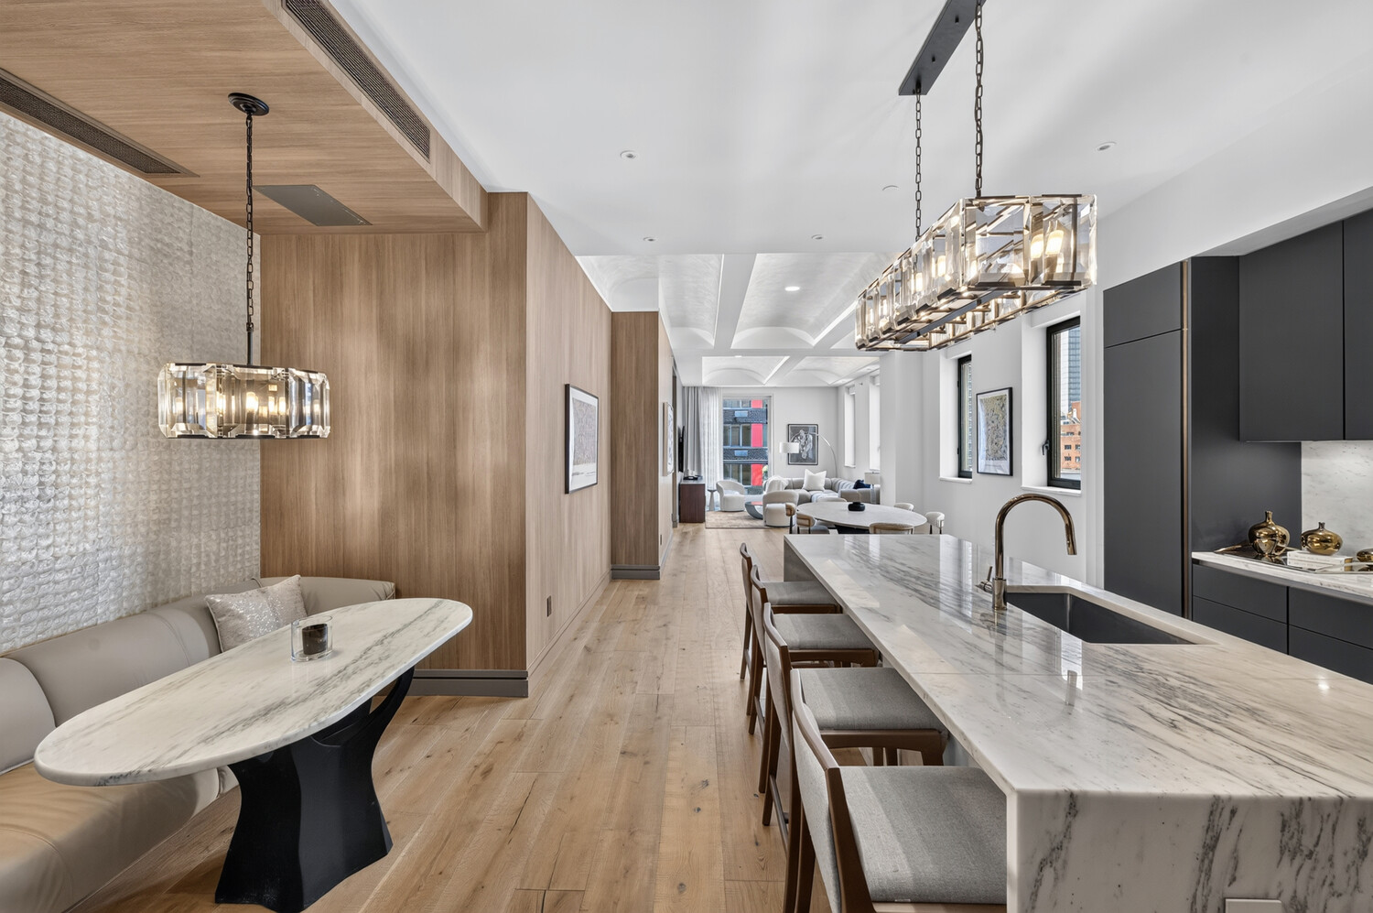
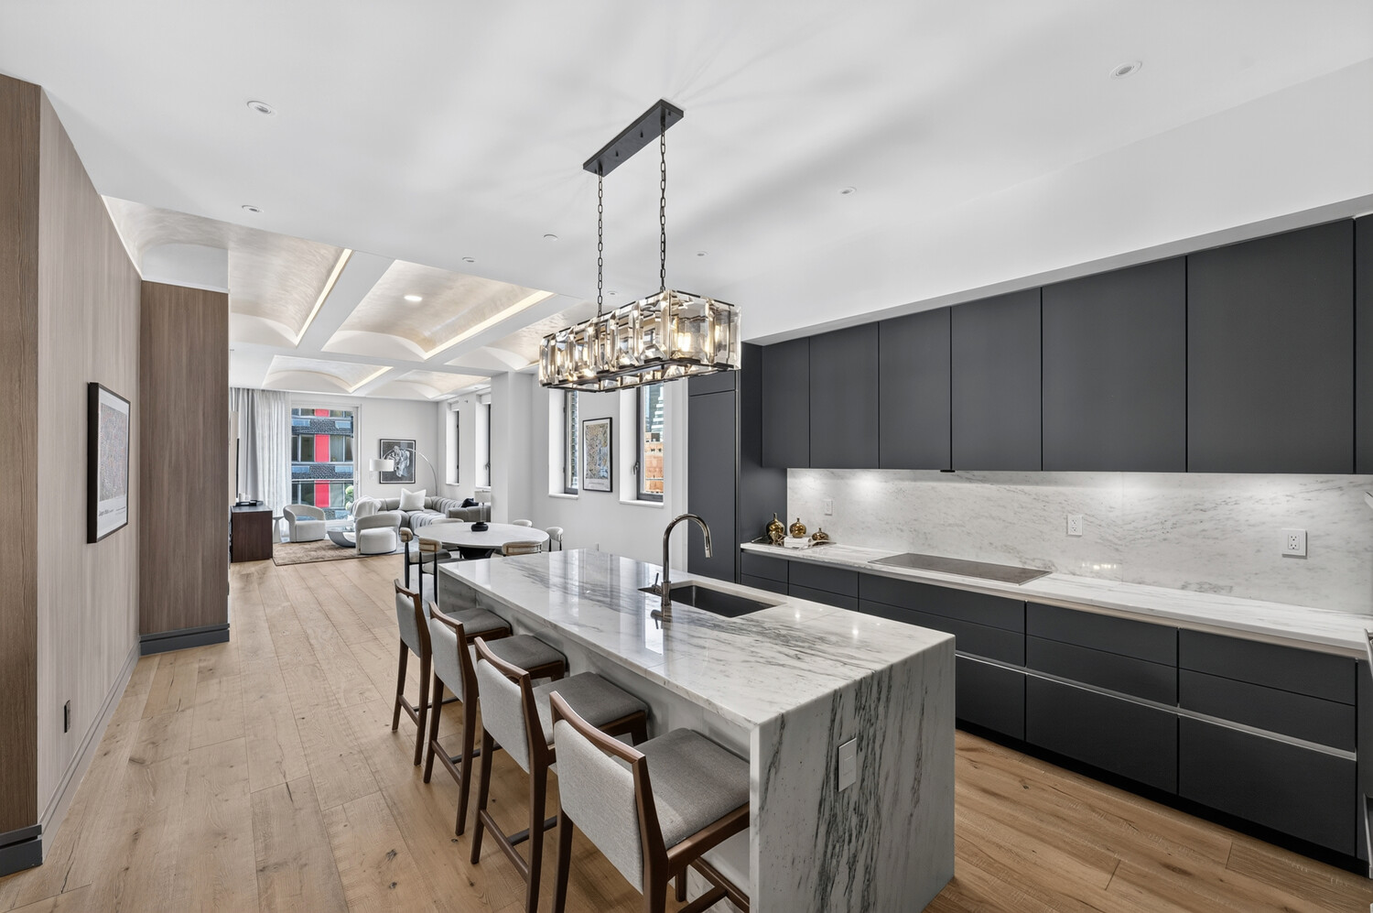
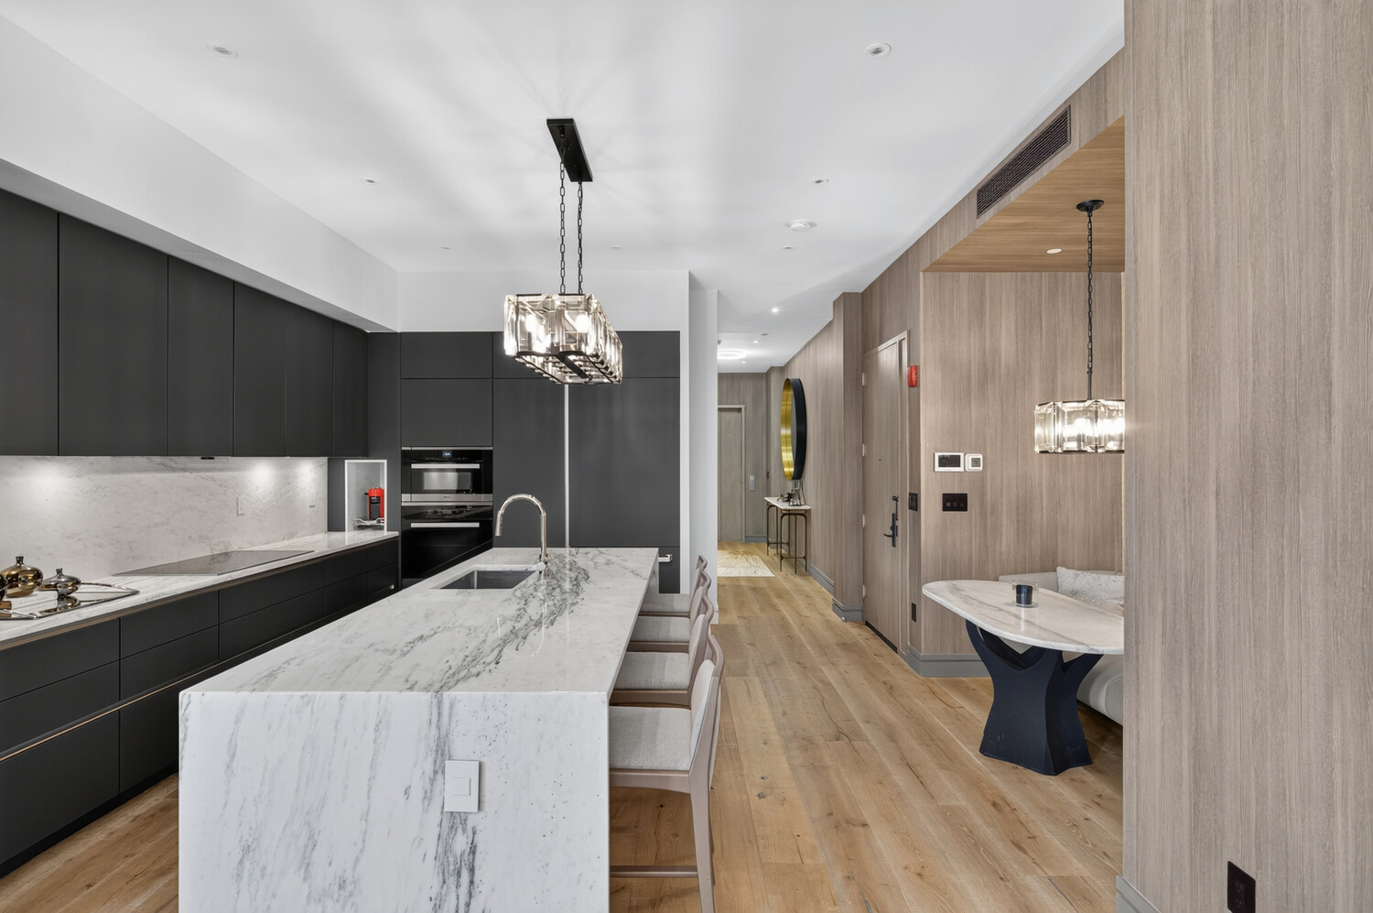
The open kitchen - Miele appliance suite, Colorado marble waterfall island, SieMatic cabinetry, polished nickel Signature fixtures - flows into a 49-foot great room, where a floor-to-ceiling sliding glass door opens onto the balcony and blurs the line between indoor and outdoor living.

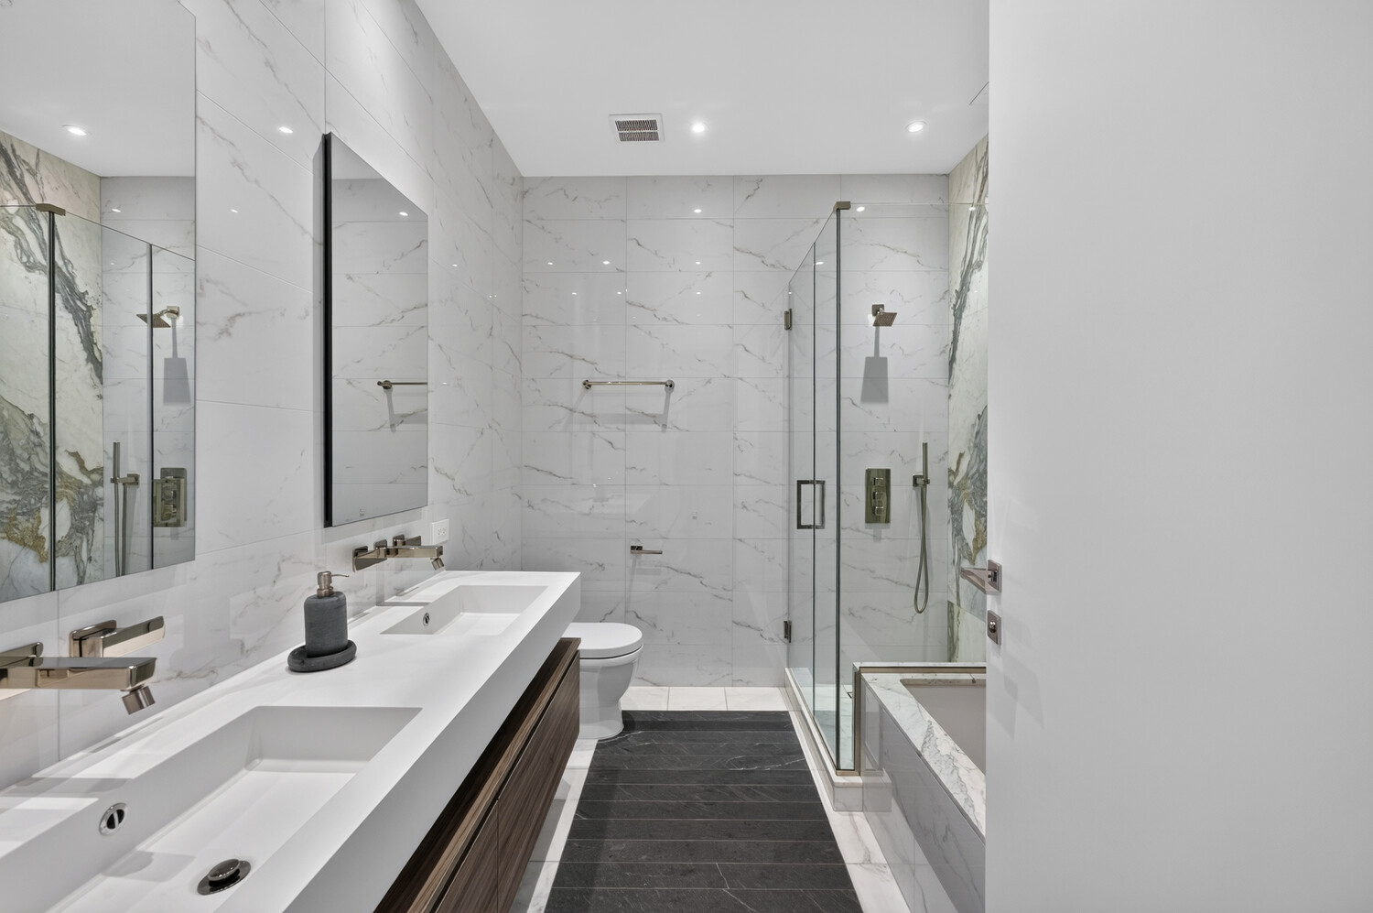
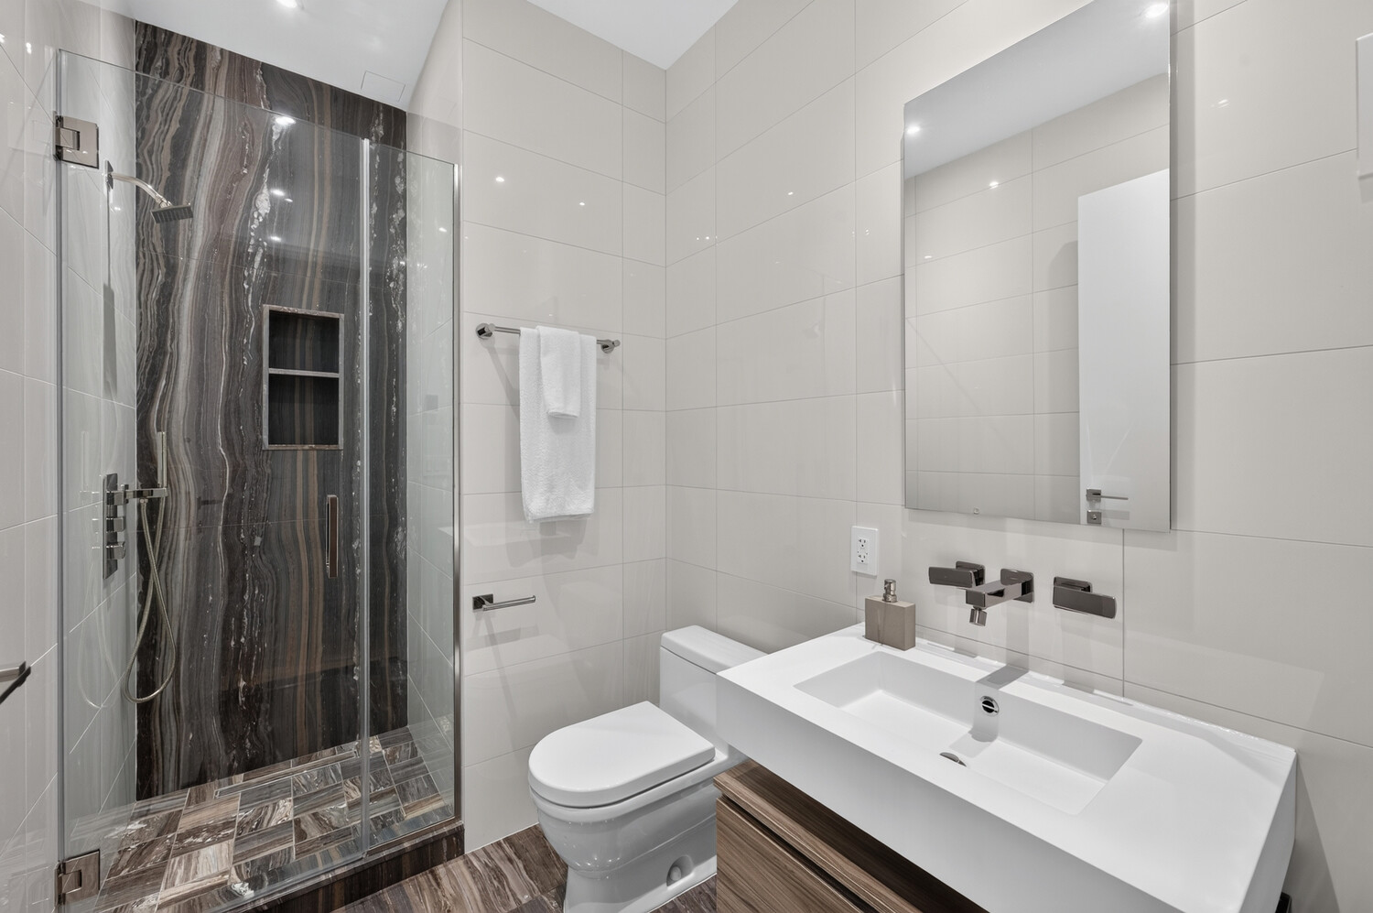
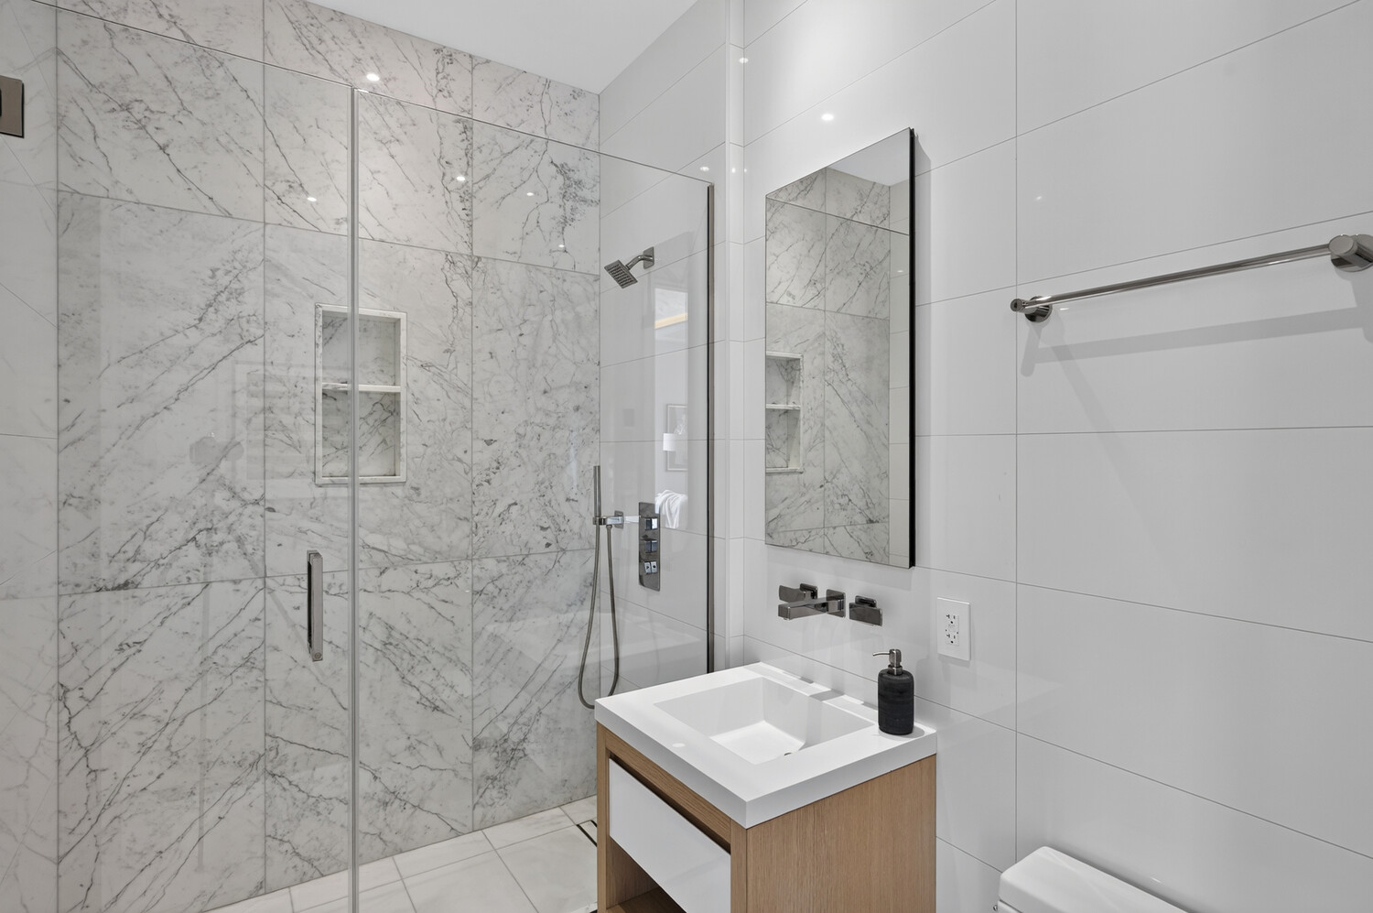
The primary suite offers an oversized walk-through closet and a spa-like bath with radiant heated floors, a deep soaking tub, a separate glass-walled shower, Venatto porcelain and Italian marble accents, and polished nickel fixtures. A versatile home office, a Miele washer-dryer, and radiant heat throughout the full baths round out the residence.

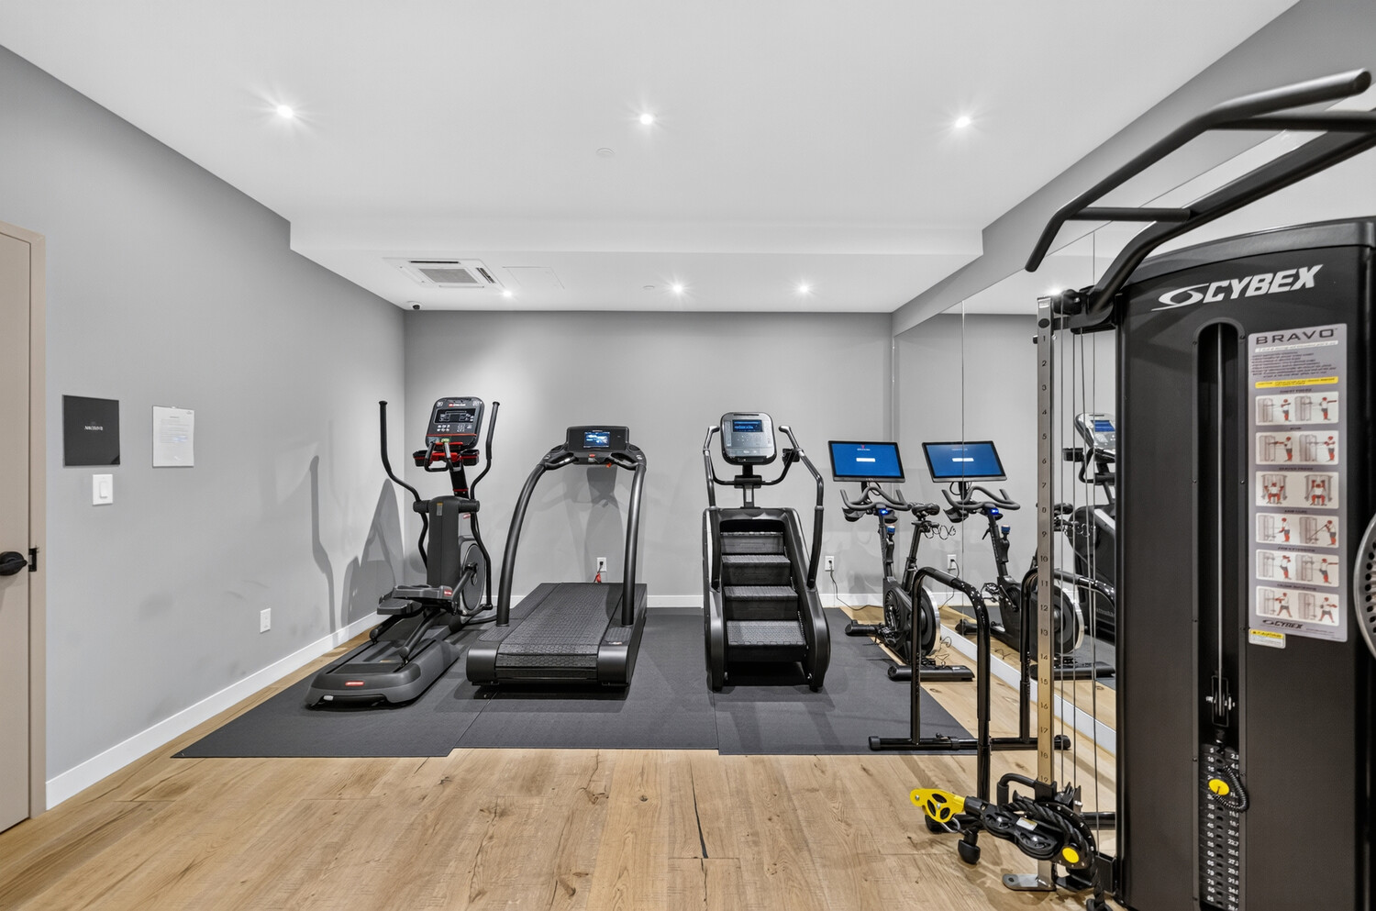
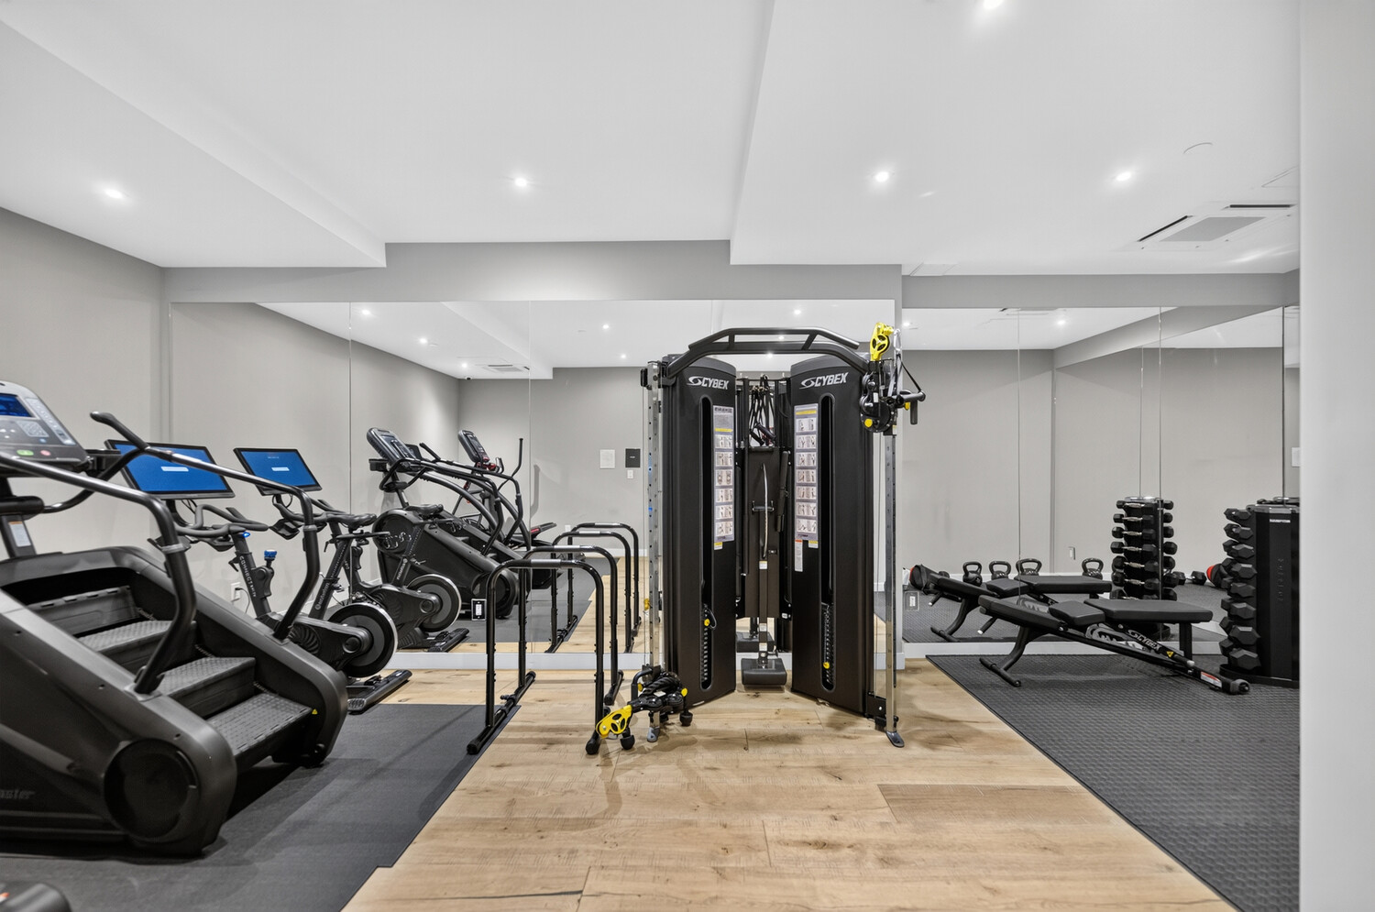
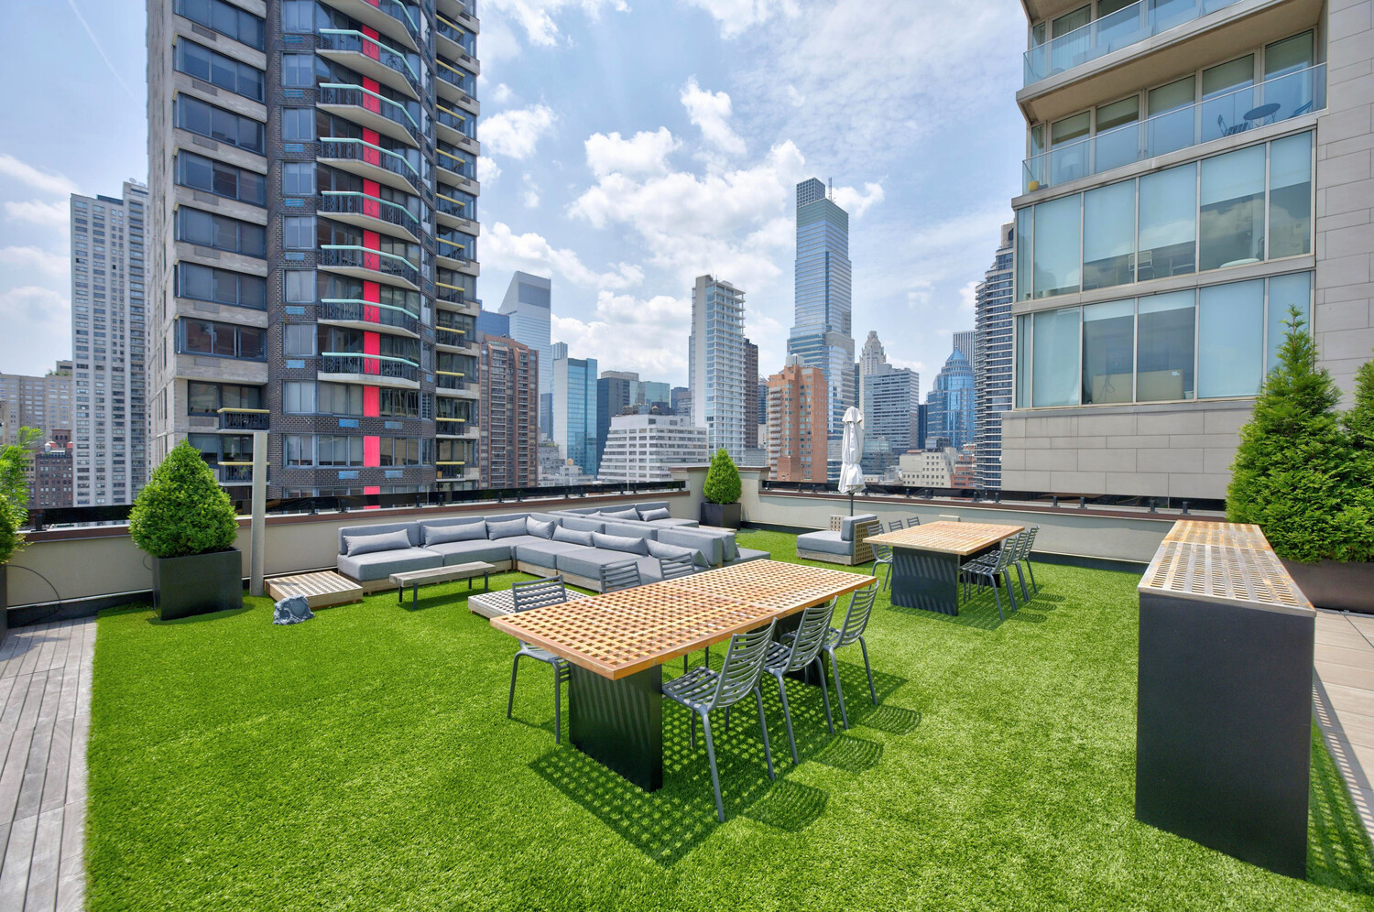
Building amenities include a 24-hour attended lobby, fitness studio, bicycle storage, a resident lounge, and a furnished roof deck with a wet bar and outdoor grill. Private rooftop terraces are available for purchase. And just steps away: AIRE Ancient Baths, the renowned thermal bathing experience found in only a handful of cities worldwide - open to residents and the public alike, with the rare luxury of having it practically at your front door.


A downtown loft, uptown. Archive Lofts is the Upper East Side's first true loft conversion - soaring ceilings, industrial bones, and Tribeca's rebellious character, reimagined steps from Fifth Avenue.

A one-of-a-kind conversion of a historic former art warehouse, discreetly tucked into the Upper East Side just steps from Fifth Avenue and Central Park - Archive Lofts delivers something totally unexpected uptown: soaring barrel-vaulted ceilings, exposed character, and downtown atmosphere, at a fraction of what you'd pay for the same character below 14th Street.

This boutique collection of just 35 residences is home to some of the finest-quality interiors in Manhattan, developed by Forkosh Development Group with interiors by Forkosh Design Group and architecture by C3D. And right at the building's doorstep: AIRE Ancient Baths, the renowned thermal bathing experience found in only a handful of cities worldwide - now part of the neighborhood's fabric.

Residence 702 is a 3-bedroom + home office, 3-bathroom loft with private outdoor space spread across 3 balconies, and south, east, and west exposures. Eleven-foot barrel-vaulted ceilings and 10-inch wide-plank oak floors set the tone the moment you step off the keyed elevator into your private entry.

The open kitchen - Miele appliance suite, Colorado marble waterfall island, SieMatic cabinetry, polished nickel Signature fixtures - flows into a 49-foot great room, where a floor-to-ceiling sliding glass door opens onto the balcony and blurs the line between indoor and outdoor living.

The primary suite offers an oversized walk-through closet and a spa-like bath with radiant heated floors, a deep soaking tub, a separate glass-walled shower, Venatto porcelain and Italian marble accents, and polished nickel fixtures. A versatile home office, a Miele washer-dryer, and radiant heat throughout the full baths round out the residence.

Building amenities include a 24-hour attended lobby, fitness studio, bicycle storage, a resident lounge, and a furnished roof deck with a wet bar and outdoor grill. Private rooftop terraces are available for purchase. And just steps away: AIRE Ancient Baths, the renowned thermal bathing experience found in only a handful of cities worldwide - open to residents and the public alike, with the rare luxury of having it practically at your front door.



Listing Courtesy of Serhant LLC

David Calderazzo

License

Broker/Owner


W: 212-828-0492

Care to take a look at this property?

Apartment Features

A/C
Washer / Dryer

Outdoor

Balcony
Terrace

View / Exposure

City Views
East, South Exposures
305 East 61st Street Upper East Side New York NY 10065

Building Details [305 East 61st Street]

Ownership Income Property
Service Level Voice Intercom
Access Elevator
Block/Lot 1436/5
Building Size 49'6"x125'5"
Zoning R8B
Building Type Mid-Rise
Age Pre-War
Year Built 1900
Floors 11
Lot Size 49'6"x125'5"

Building Amenities

Common Storage
Private Storage

Mortgage Calculator in [US Dollars]

$
%
$
%

Loan Amount

David Calderazzo

License

Broker/Owner


W: 212-828-0492
This information is not verified for authenticity or accuracy and is not guaranteed and may not reflect all real estate activity in the market. ©2026 REBNY Listing Service, Inc. All rights reserved. Additional building data provided by On-Line Residential [OLR].
All information furnished regarding property for sale, rental or financing is from sources deemed reliable, but no warranty or representation is made as to the accuracy thereof and same is submitted subject to errors, omissions, change of price, rental or other conditions, prior sale, lease or financing or withdrawal without notice. All dimensions are approximate. For exact dimensions, you must hire your own architect or engineer.
Home | Sales | Rentals | Exclusives | Open Houses | Our Team | Resources | Contact Us | Testimonials
Terms of use | © 2026 DAVID FRANCIS NEW YORK, ALL RIGHTS RESERVED
While we endeavor to verify the truth and accuracy of the information contained herein, we make no representation or warranty with respect to such information. Accordingly, all information published herein is subject to error, omission, change or withdrawal without notice. Please confirm all information with the contact prior to viewing the apartment.
T01.50.0.0 | Core: 50.0.0
Built With OLR Built With OLR Fair Housing  |  Broker's Procedures Built With OLR
245 East 87th Street New York, NY 10128
T:   212-828-0492   |   Email:   david@dfnyre.com
T01.50.0.0 | Core: 50.0.0