$ 850,000
Active
Status
4
Rooms
2
Bedrooms
2
Bathrooms
$ 4,775
Maintenance [Monthly]
75%
Financing Allowed
Description
SHOWINGS WILL BEGIN WEEK OF AUGUST 3rd
Perfectly positioned on one of Beekman Place's picturesque, tree-lined blocks, Residence 8D is a stunning example of prewar elegance in one of the neighborhood's premier white-glove cooperatives. This beautiful two-bedroom, two-bathroom home seamlessly blends timeless architectural charm with modern comforts.
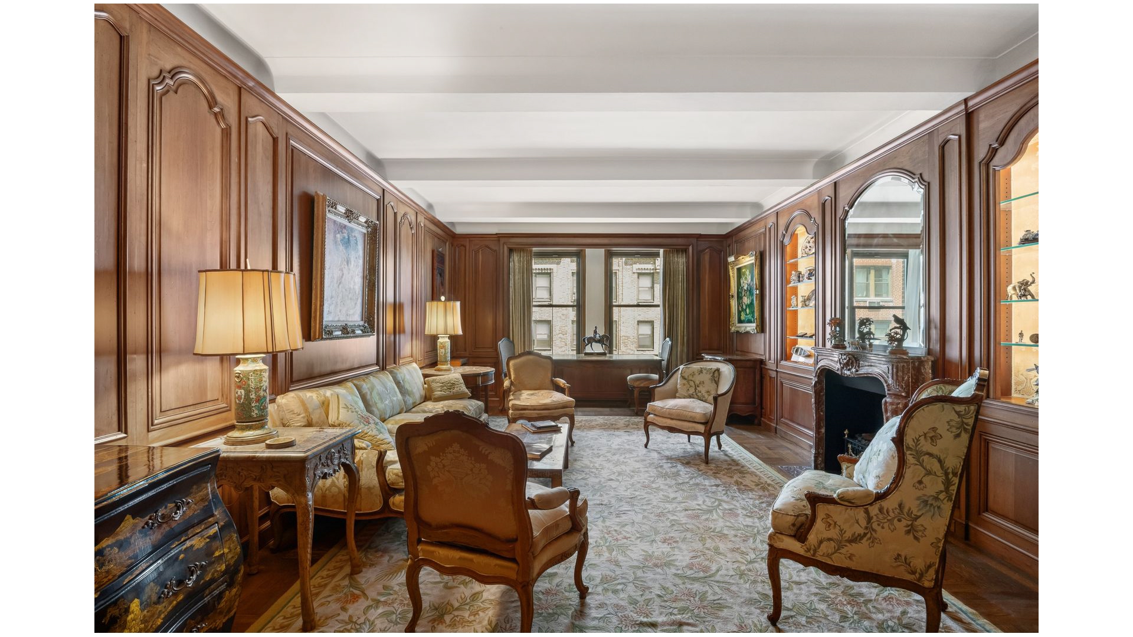
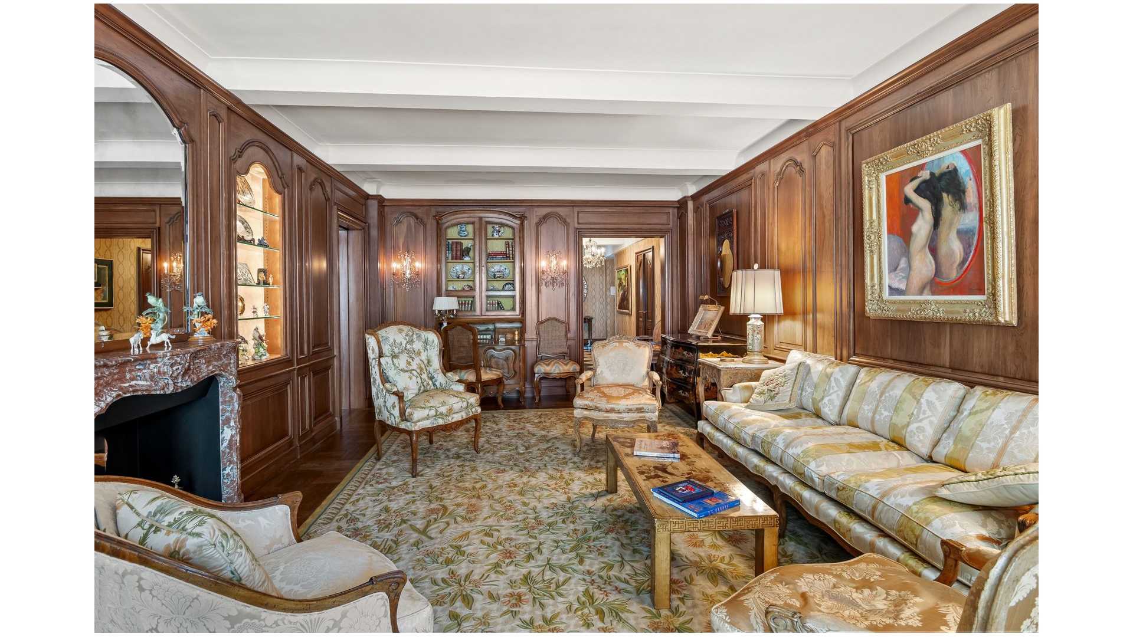
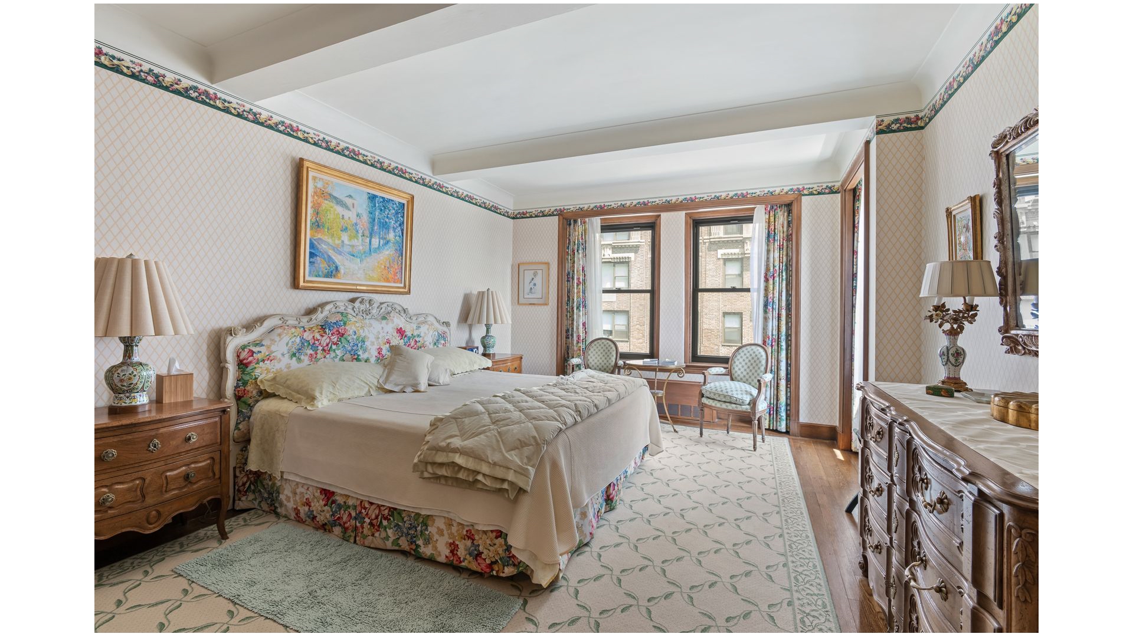
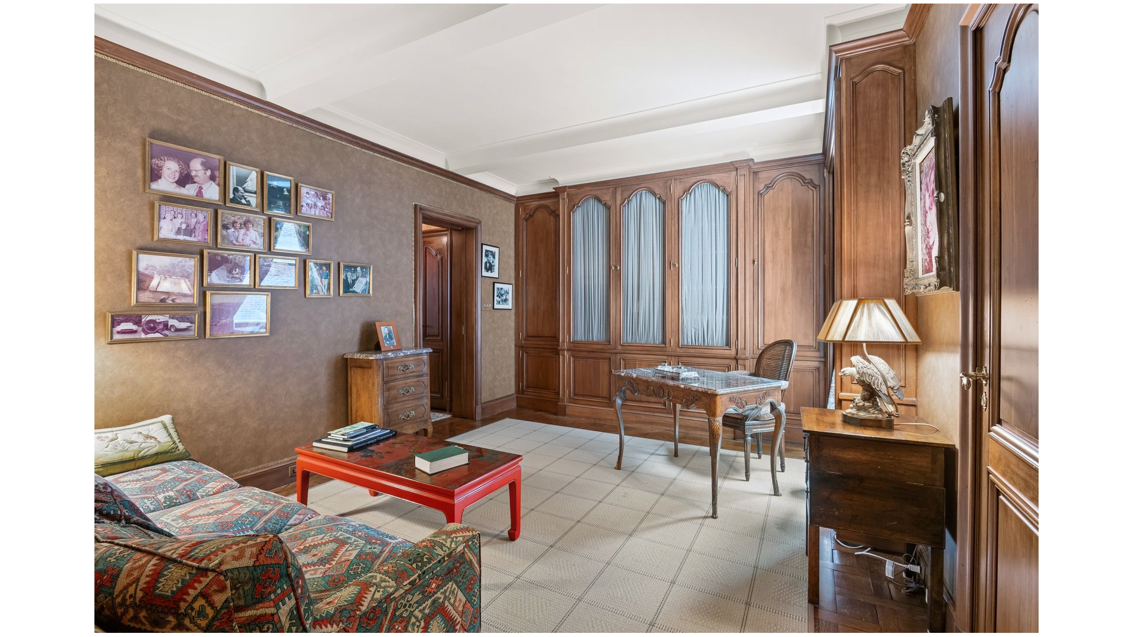
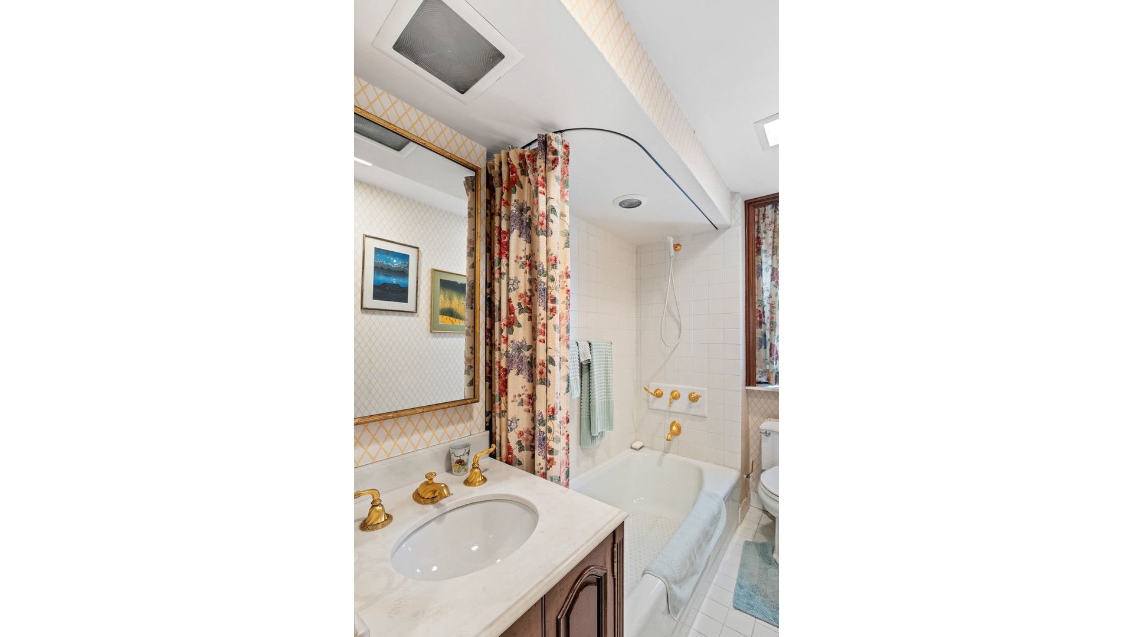
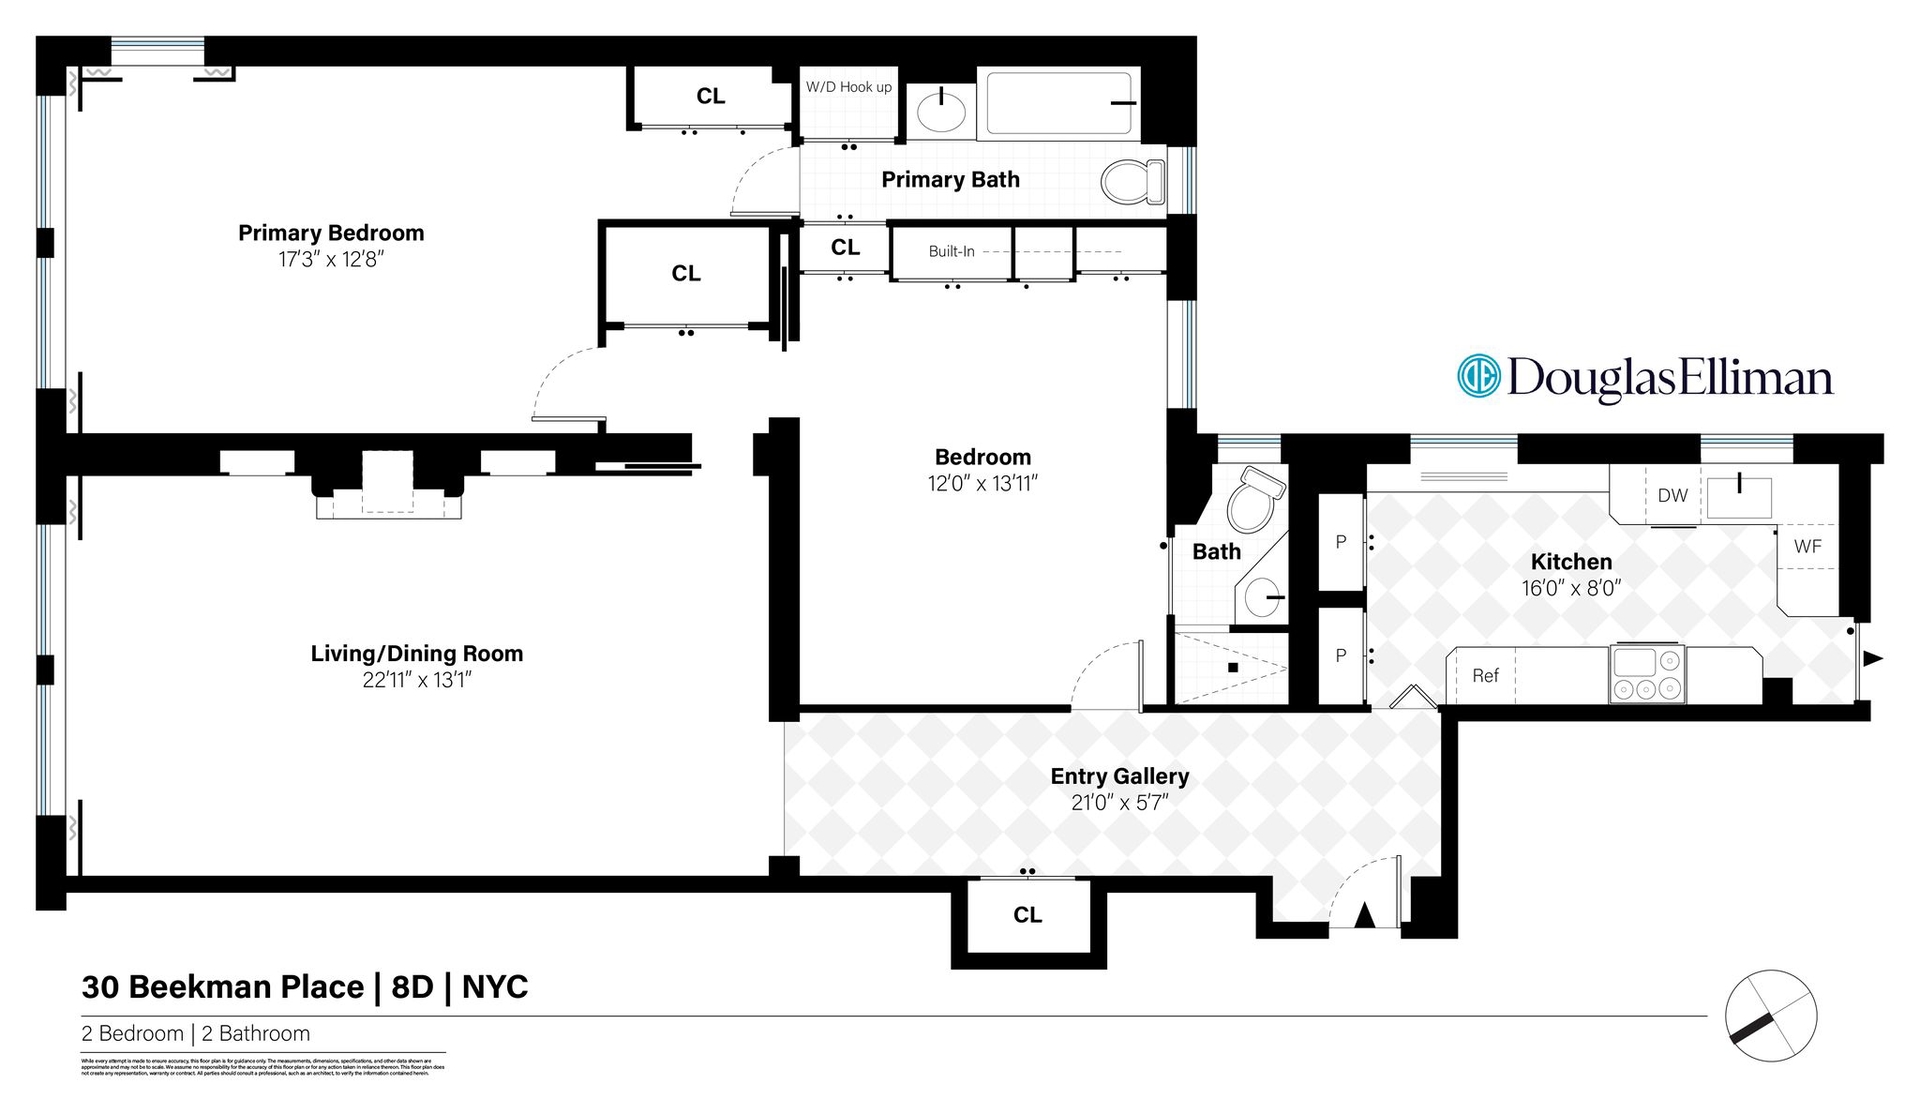
The gracious living room, highlighted by Custom Louis XV-style cherry wood paneling & cabinetry and classic beamed ceilings offers an inviting setting for both relaxing and entertaining, with ample space for a dining area. The spacious primary suite includes a dressing area, abundant closet space, and windowed bathroom. The versatile second bedroom features custom built-ins and an en-suite bath, making it equally suited as a guest bedroom, home office, or library.
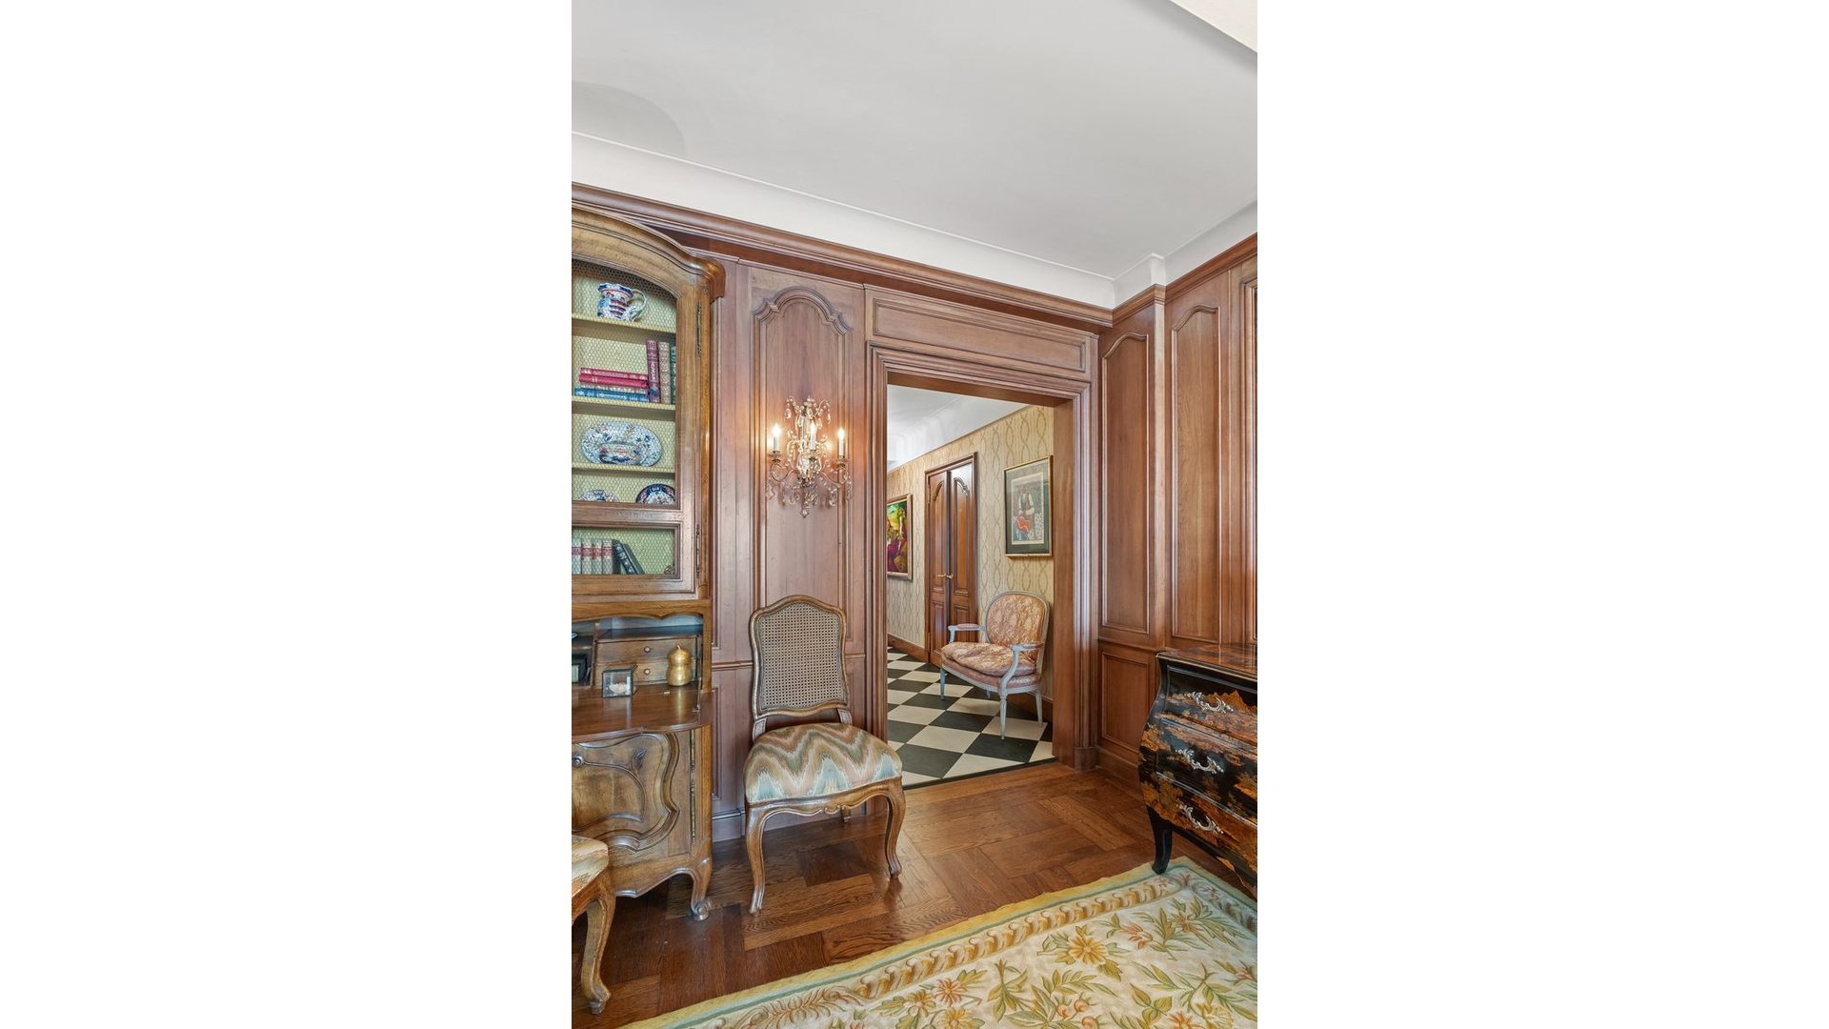
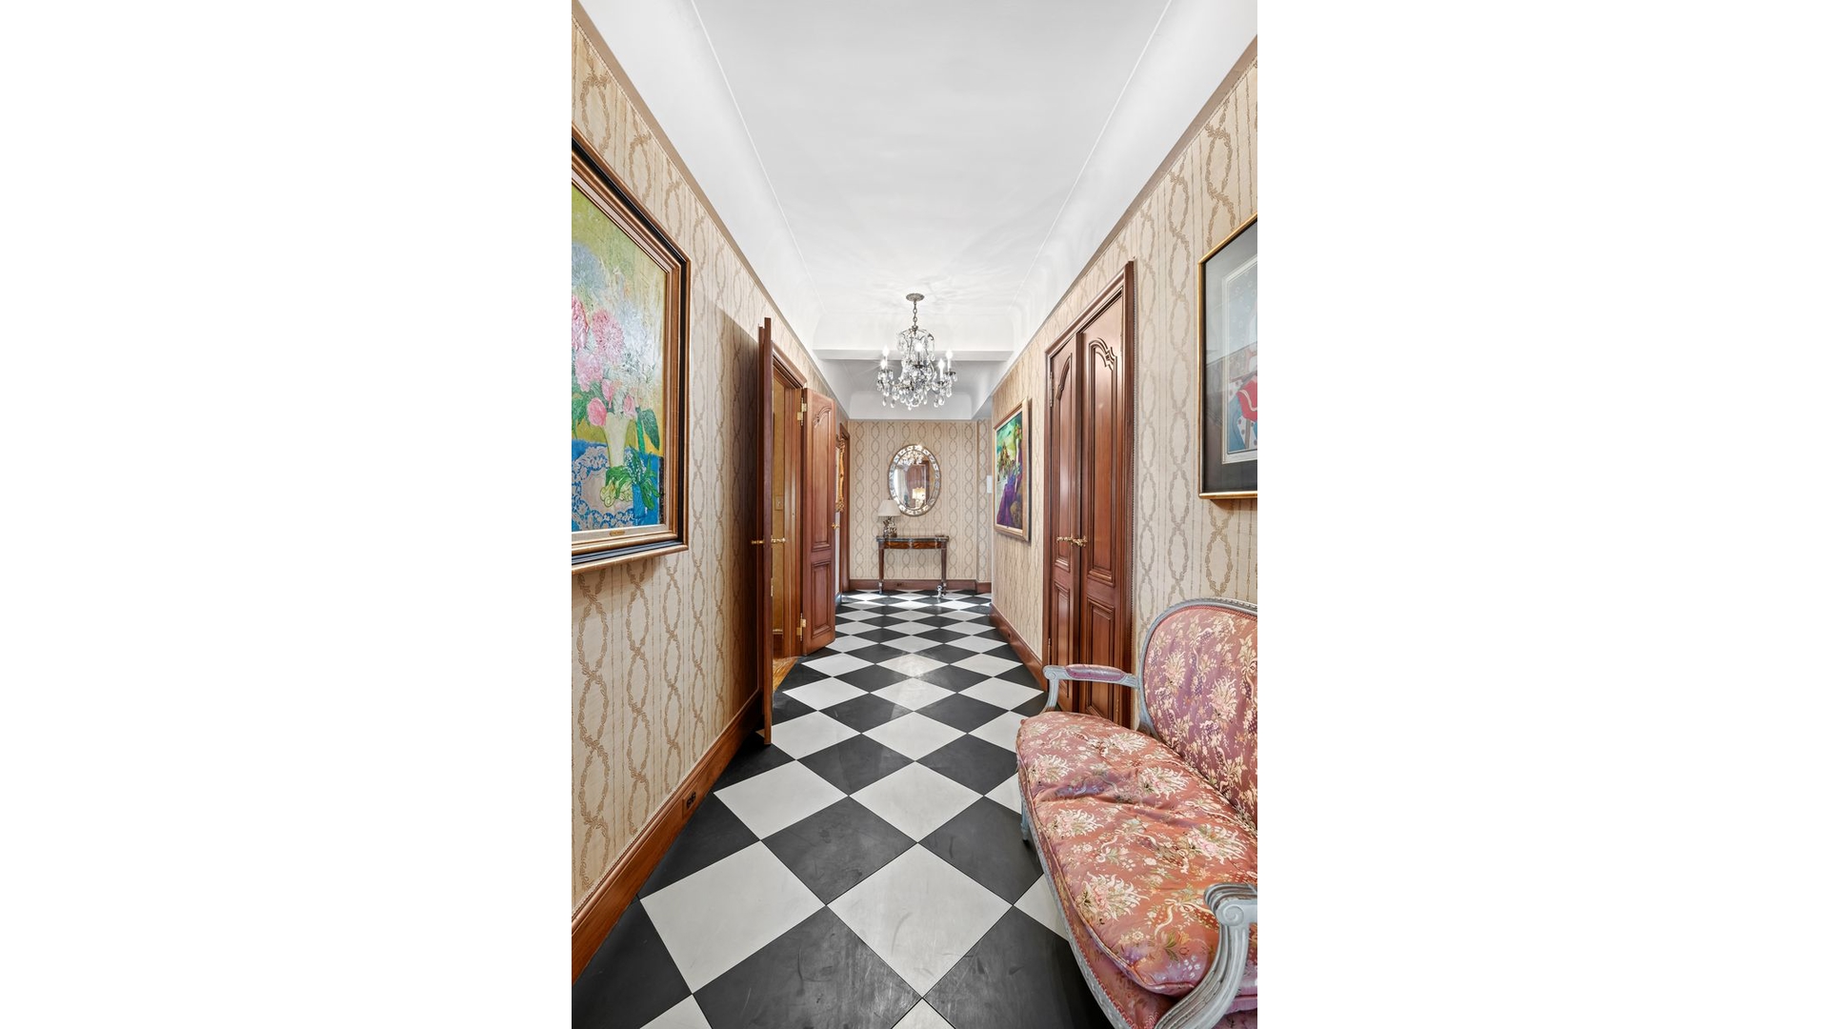
Additional prewar details-include a welcoming entrance gallery, elegant moldings, graceful, curved walls, and arched doorways which lend warmth, character, and architectural distinction throughout the home.
Architectural Woodwork, Furnishings & Windows
Custom Louis XV-style cherry wood paneling and cabinetry were handcrafted between 1972-1974 by Serafin Caamano of Budd Woodwork, Inc., Brooklyn, a fifth-generation master craftsman also commissioned by the Metropolitan Museum of Art. The paneling was hand-waxed and buffed in 1999, preserving its rich patina.
Louis XV-style furnishings; which are available for sale, were commissioned from Don Ruseau, Inc. and acquired in 1974. Established in 1937, the firm was known for refined French Louis XV reproductions in French walnut, distinguished by hand-carved detailing and elegant proportions.
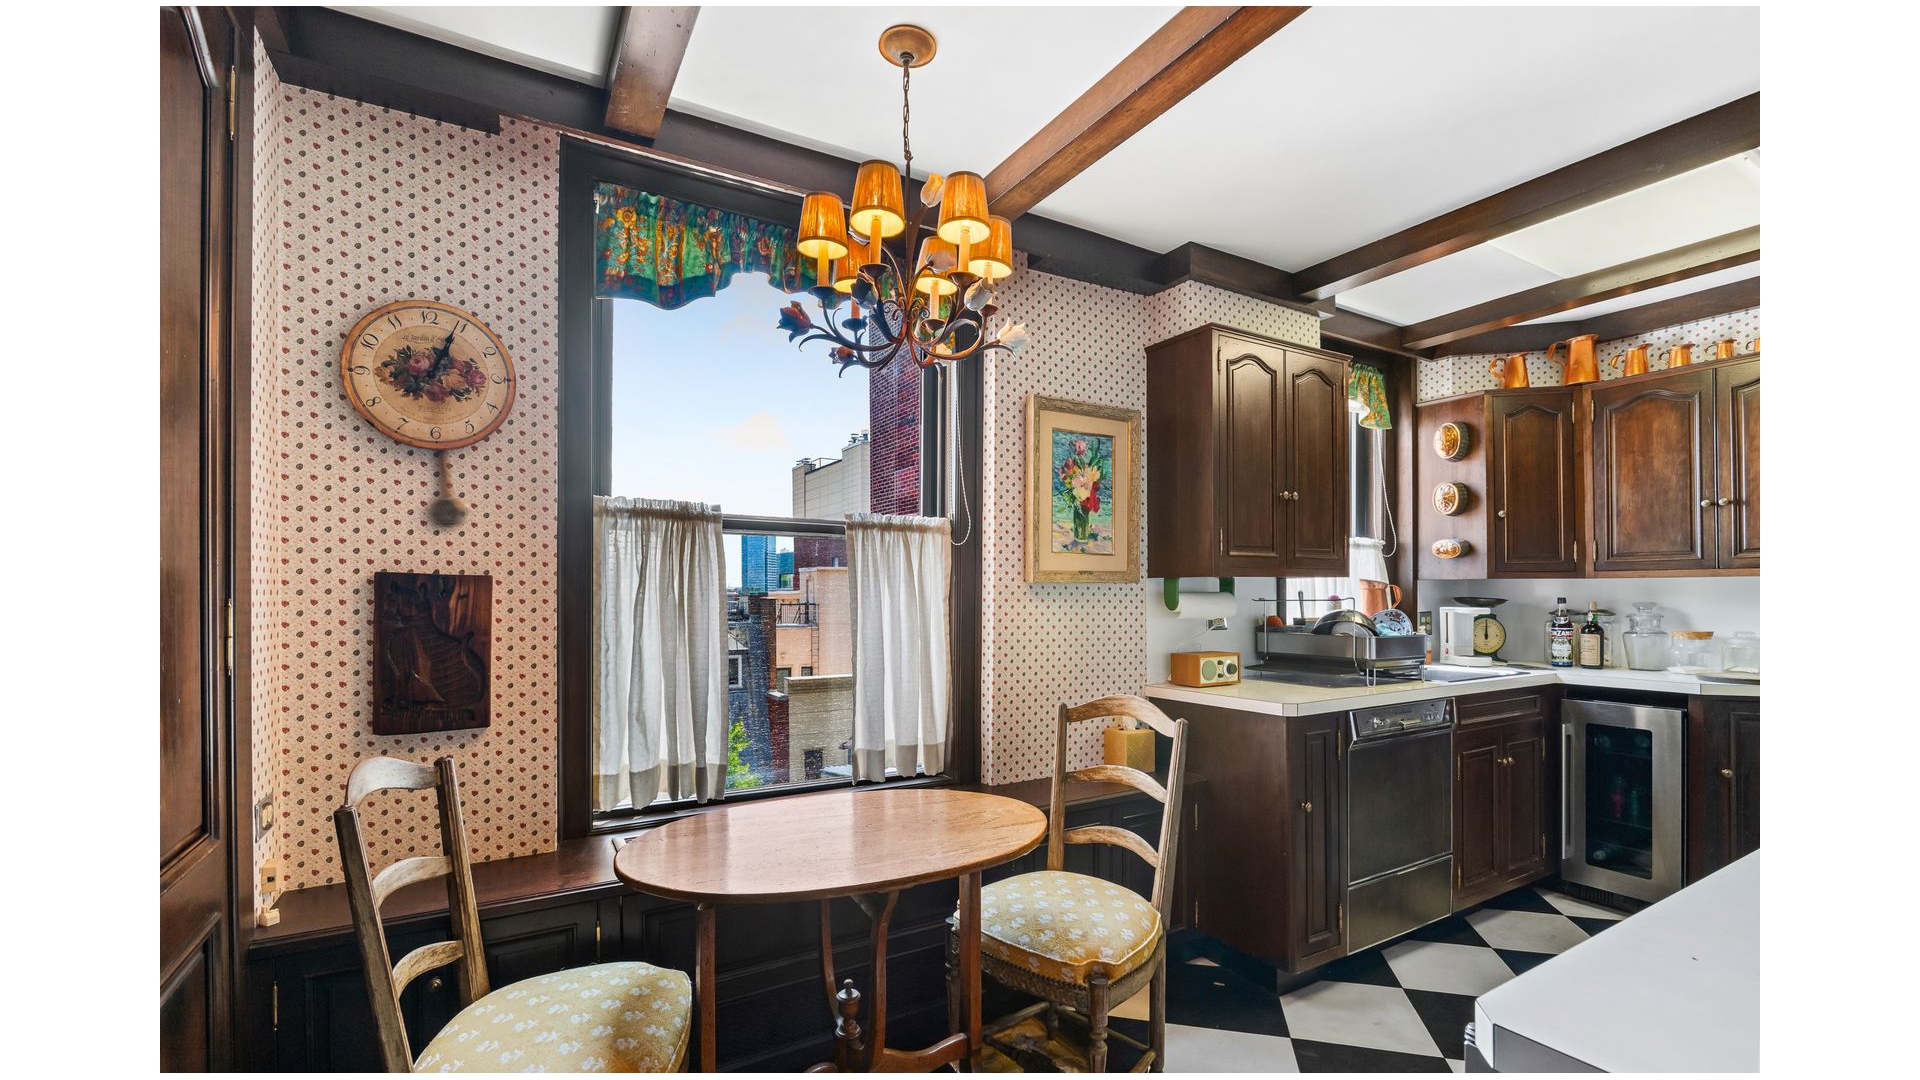
In December 2018, windows were replaced by Skyline Windows with Series 100 AAMA DH-AW-50 double-hung units featuring thermally broken frames, tilt-in operation, triple weather-stripping, Ultra-Lift balances, and 1-inch Low-E argon-filled insulated glass, finished in white interiors and dark bronze exteriors. Bedroom and living room windows include laminated safety glass for enhanced sound attenuation and security, with Marvin primed pine interiors and aluminum exterior glazing beads preserving the original configuration. Scope included the bedroom, library, living room, and both bathrooms; kitchen windows were previously replaced as part of a building-wide upgrade.

30 Beekman Place is a distinguished full-service prewar cooperative offering 24-hour doorman service, an exceptional resident manager, a newly renovated lobby restored to its original grandeur, a fully equipped windowed fitness center with a Peloton bike, central laundry facilities, and private storage. The pet-friendly building also permits pieds-à-terre and now allows up to 75% financing.
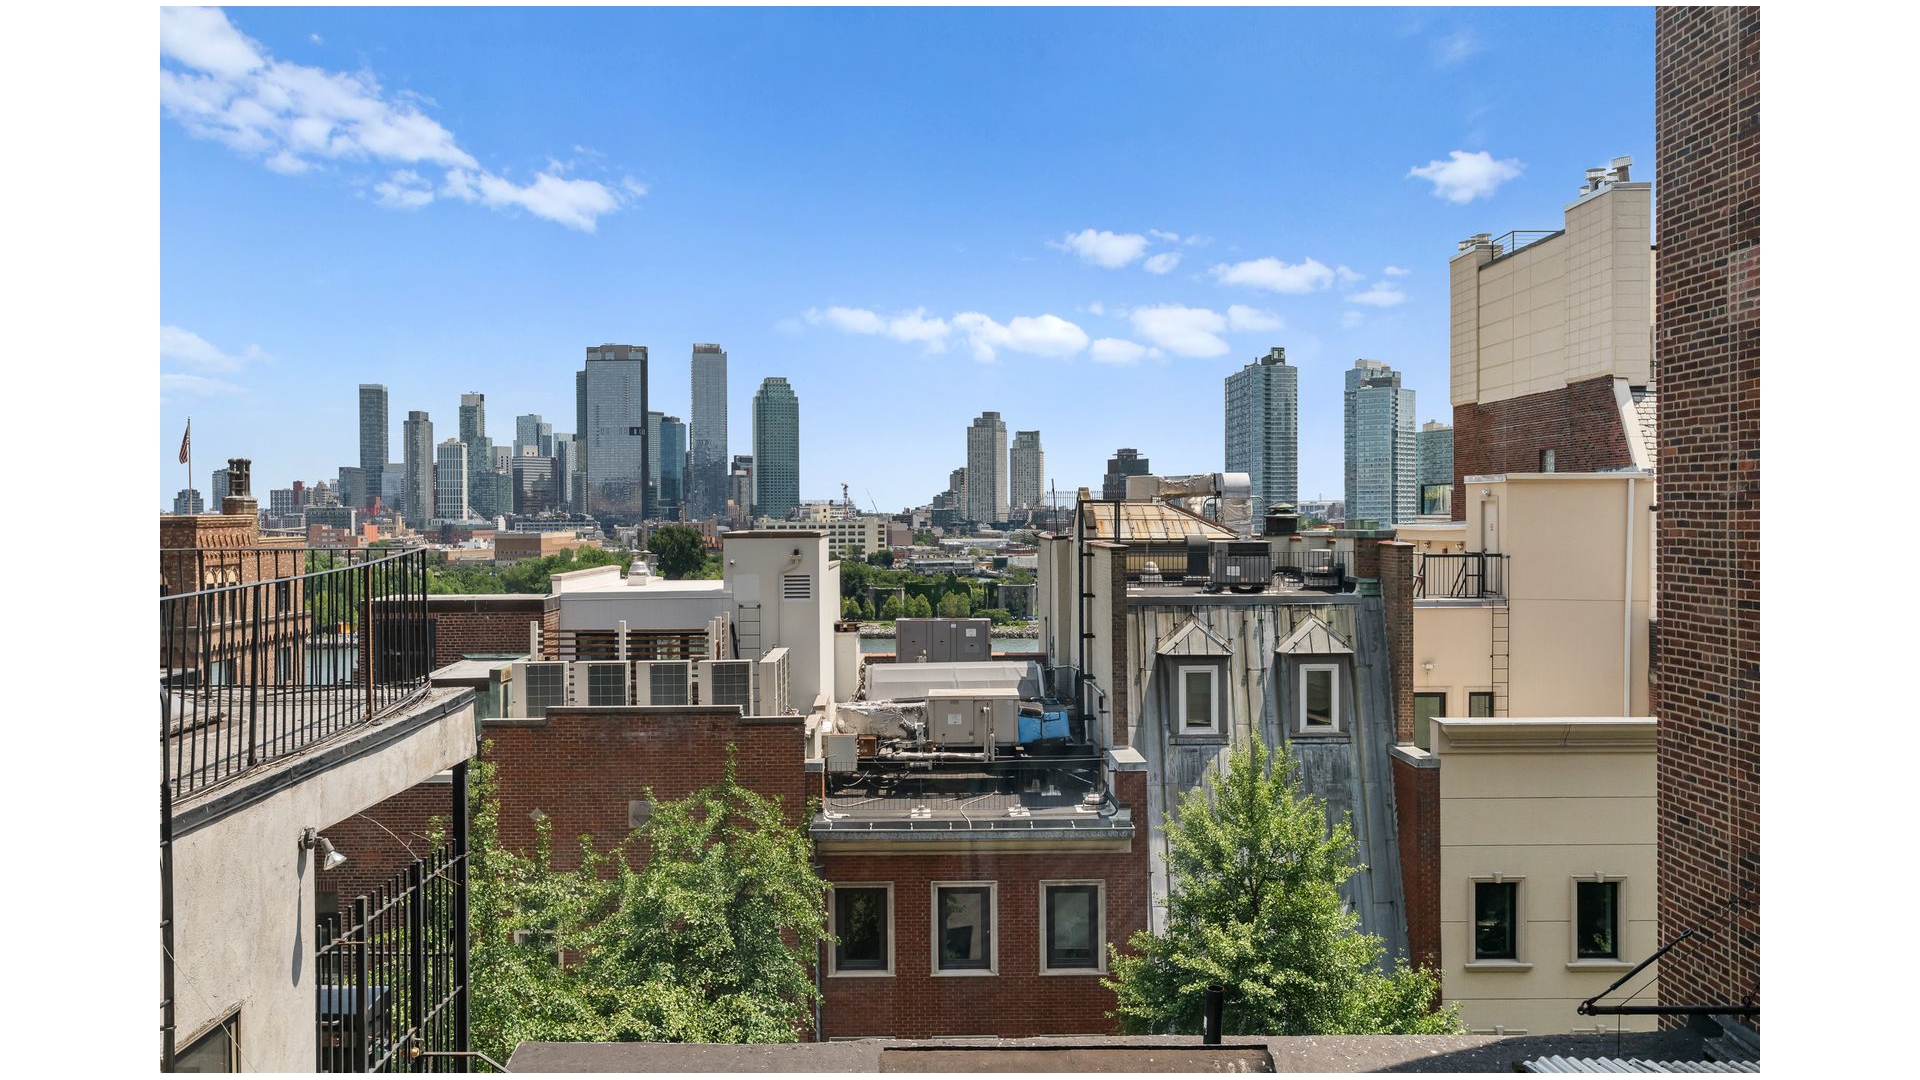
Nestled in the tranquil Beekman Place enclave, residents enjoy a rare combination of privacy, serenity, and beautiful East River views while remaining moments from Whole Foods, Trader Joe's, acclaimed restaurants, convenient transportation, neighborhood dog parks, and the East River Esplanade.
SHOWINGS WILL BEGIN WEEK OF AUGUST 3rd
Perfectly positioned on one of Beekman Place's picturesque, tree-lined blocks, Residence 8D is a stunning example of prewar elegance in one of the neighborhood's premier white-glove cooperatives. This beautiful two-bedroom, two-bathroom home seamlessly blends timeless architectural charm with modern comforts.
The gracious living room, highlighted by Custom Louis XV-style cherry wood paneling & cabinetry and classic beamed ceilings offers an inviting setting for both relaxing and entertaining, with ample space for a dining area. The spacious primary suite includes a dressing area, abundant closet space, and windowed bathroom. The versatile second bedroom features custom built-ins and an en-suite bath, making it equally suited as a guest bedroom, home office, or library.
Additional prewar details-include a welcoming entrance gallery, elegant moldings, graceful, curved walls, and arched doorways which lend warmth, character, and architectural distinction throughout the home.
Architectural Woodwork, Furnishings & Windows
Custom Louis XV-style cherry wood paneling and cabinetry were handcrafted between 1972-1974 by Serafin Caamano of Budd Woodwork, Inc., Brooklyn, a fifth-generation master craftsman also commissioned by the Metropolitan Museum of Art. The paneling was hand-waxed and buffed in 1999, preserving its rich patina.
Louis XV-style furnishings; which are available for sale, were commissioned from Don Ruseau, Inc. and acquired in 1974. Established in 1937, the firm was known for refined French Louis XV reproductions in French walnut, distinguished by hand-carved detailing and elegant proportions.
In December 2018, windows were replaced by Skyline Windows with Series 100 AAMA DH-AW-50 double-hung units featuring thermally broken frames, tilt-in operation, triple weather-stripping, Ultra-Lift balances, and 1-inch Low-E argon-filled insulated glass, finished in white interiors and dark bronze exteriors. Bedroom and living room windows include laminated safety glass for enhanced sound attenuation and security, with Marvin primed pine interiors and aluminum exterior glazing beads preserving the original configuration. Scope included the bedroom, library, living room, and both bathrooms; kitchen windows were previously replaced as part of a building-wide upgrade.
30 Beekman Place is a distinguished full-service prewar cooperative offering 24-hour doorman service, an exceptional resident manager, a newly renovated lobby restored to its original grandeur, a fully equipped windowed fitness center with a Peloton bike, central laundry facilities, and private storage. The pet-friendly building also permits pieds-à-terre and now allows up to 75% financing.
Nestled in the tranquil Beekman Place enclave, residents enjoy a rare combination of privacy, serenity, and beautiful East River views while remaining moments from Whole Foods, Trader Joe's, acclaimed restaurants, convenient transportation, neighborhood dog parks, and the East River Esplanade.
Listing Courtesy of Douglas Elliman Real Estate
Features
A/C
View / Exposure
City Views
Building Details
Co-op
Ownership
Mid-Rise
Building Type
Full-Time Doorman
Service Level
Attended Elevator
Access
Pets Allowed
Pet Policy
1362/38
Block/Lot
Pre-War
Age
1935
Year Built
10/40
Floors/Apts
Amenities
Bike Room
Fitness Facility
Laundry Room
Building Statistics
$ 828 APPSF
Closed Sales Data [Last 12 Months]
Contact

David Calderazzo
License
Licensed As: David F. Calderazzo
Broker/Owner
Mortgage Calculator

This information is not verified for authenticity or accuracy and is not guaranteed and may not reflect all real estate activity in the market.
©2026 REBNY Listing Service, Inc. All rights reserved.
All information is intended only for the Registrant’s personal, non-commercial use.
RLS Data display by David Francis New York.
Additional building data provided by On-Line Residential [OLR].
All information furnished regarding property for sale, rental or financing is from sources deemed reliable, but no warranty or representation is made as to the accuracy thereof and same is submitted subject to errors, omissions, change of price, rental or other conditions, prior sale, lease or financing or withdrawal without notice. All dimensions are approximate. For exact dimensions, you must hire your own architect or engineer.
Listing ID: 2191857