
David Francis New York
    • Currency
    • Login
    • Register
  • Sales
  • Rentals
  • Exclusives
  • Open Houses
  • Our Team
    • Company Information
    • Agent Information
  • Resources
    • About Renting
    • About Buying
    • About Selling
    • Neighborhoods
  • Contact
  • Testimonials
    • Currency
    • Login
    • Register
  • 529 West 42nd Street, 9Q
  • 1 Rooms
  • 1 Baths
  • $ 669,900
529 West 42nd Street Clinton New York NY 10036

The Armory

529 West 42nd Street, 9Q

Clinton   |   Tenth Avenue & Eleventh Avenue

Co-op [Full-Time Doorman]
$ 669,900
Rooms 1
Bathrooms 1
Status Active
Maintenance [Monthly] $ 1,955
ASF/ASM 600/56
Financing Allowed 80%
Listing ID: 152221

Photos

529 West 42nd Street Clinton New York NY 10036

David Calderazzo

License

Broker/Owner


W: 212-828-0492

Floor Plan

529 West 42nd Street Clinton New York NY 10036

David Calderazzo

License

Broker/Owner


W: 212-828-0492
529 West 42nd Street Clinton New York NY 10036

Property Description

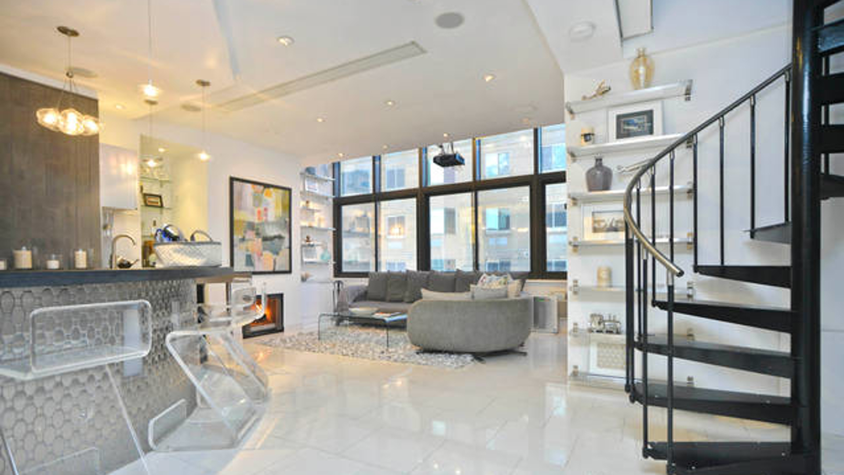
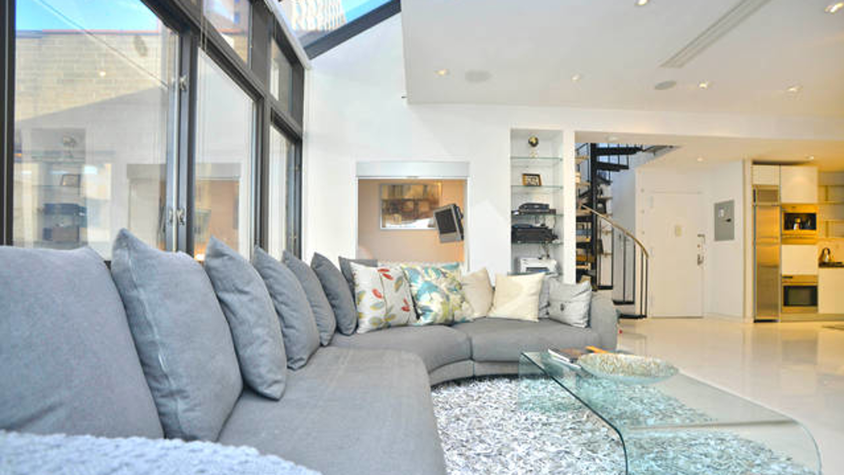
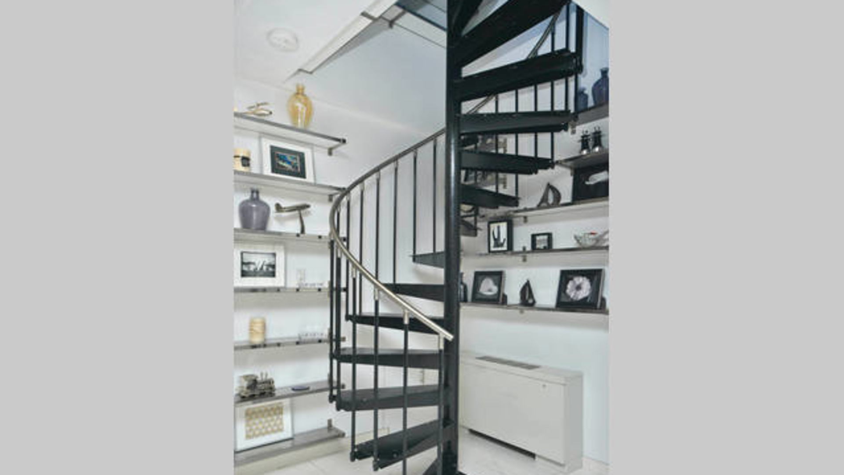
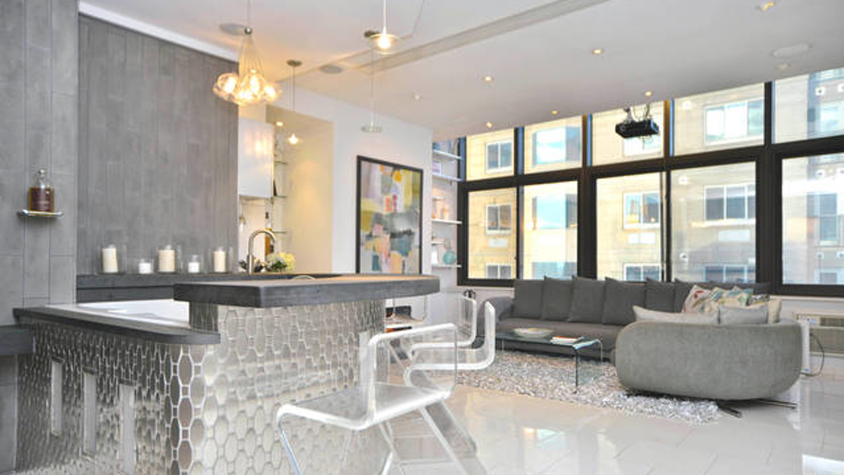
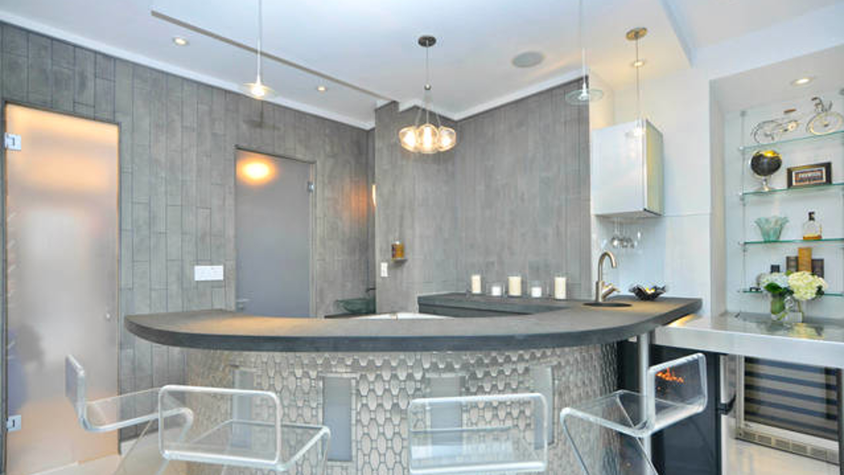
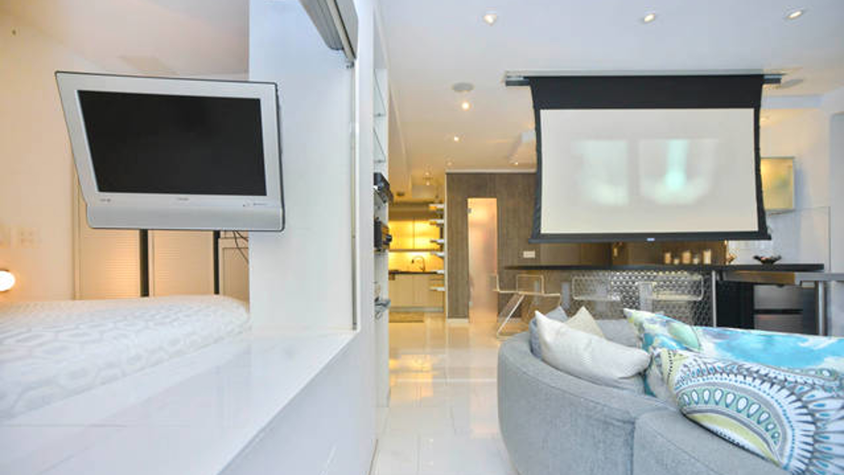
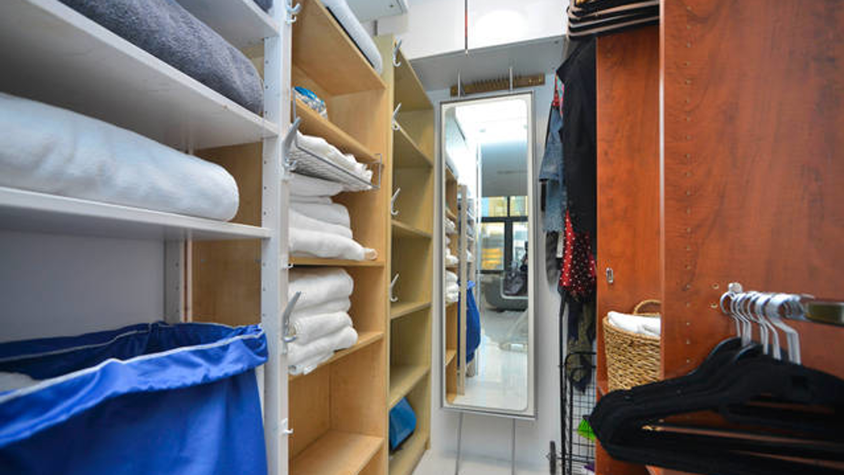
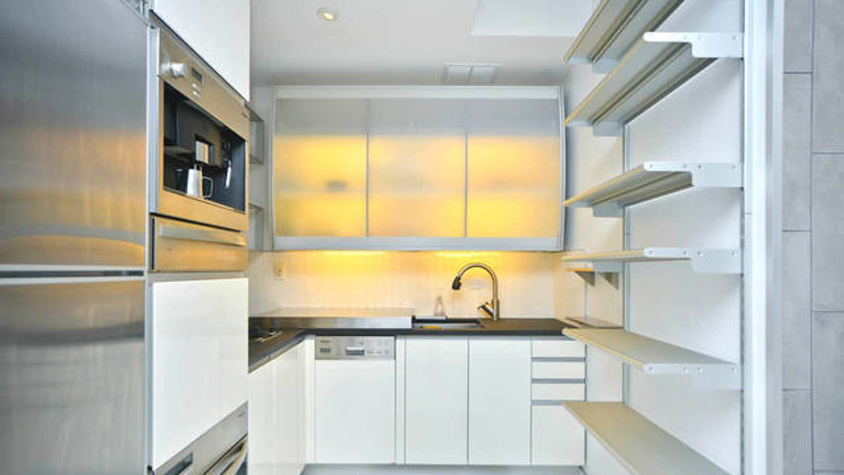
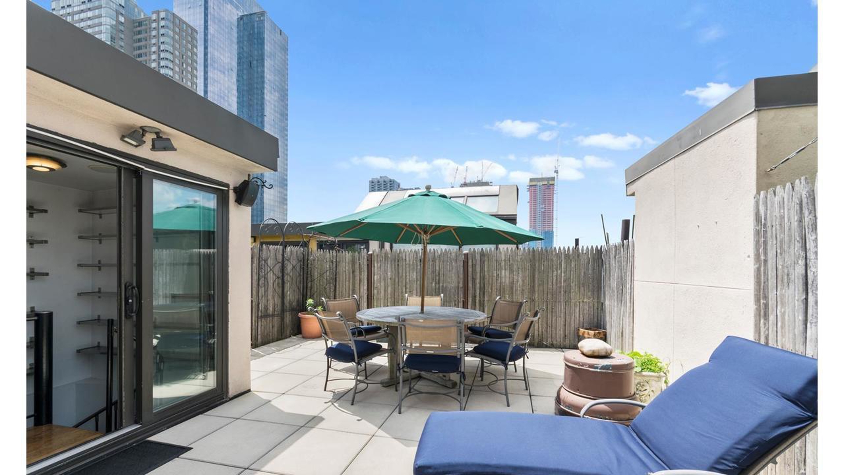
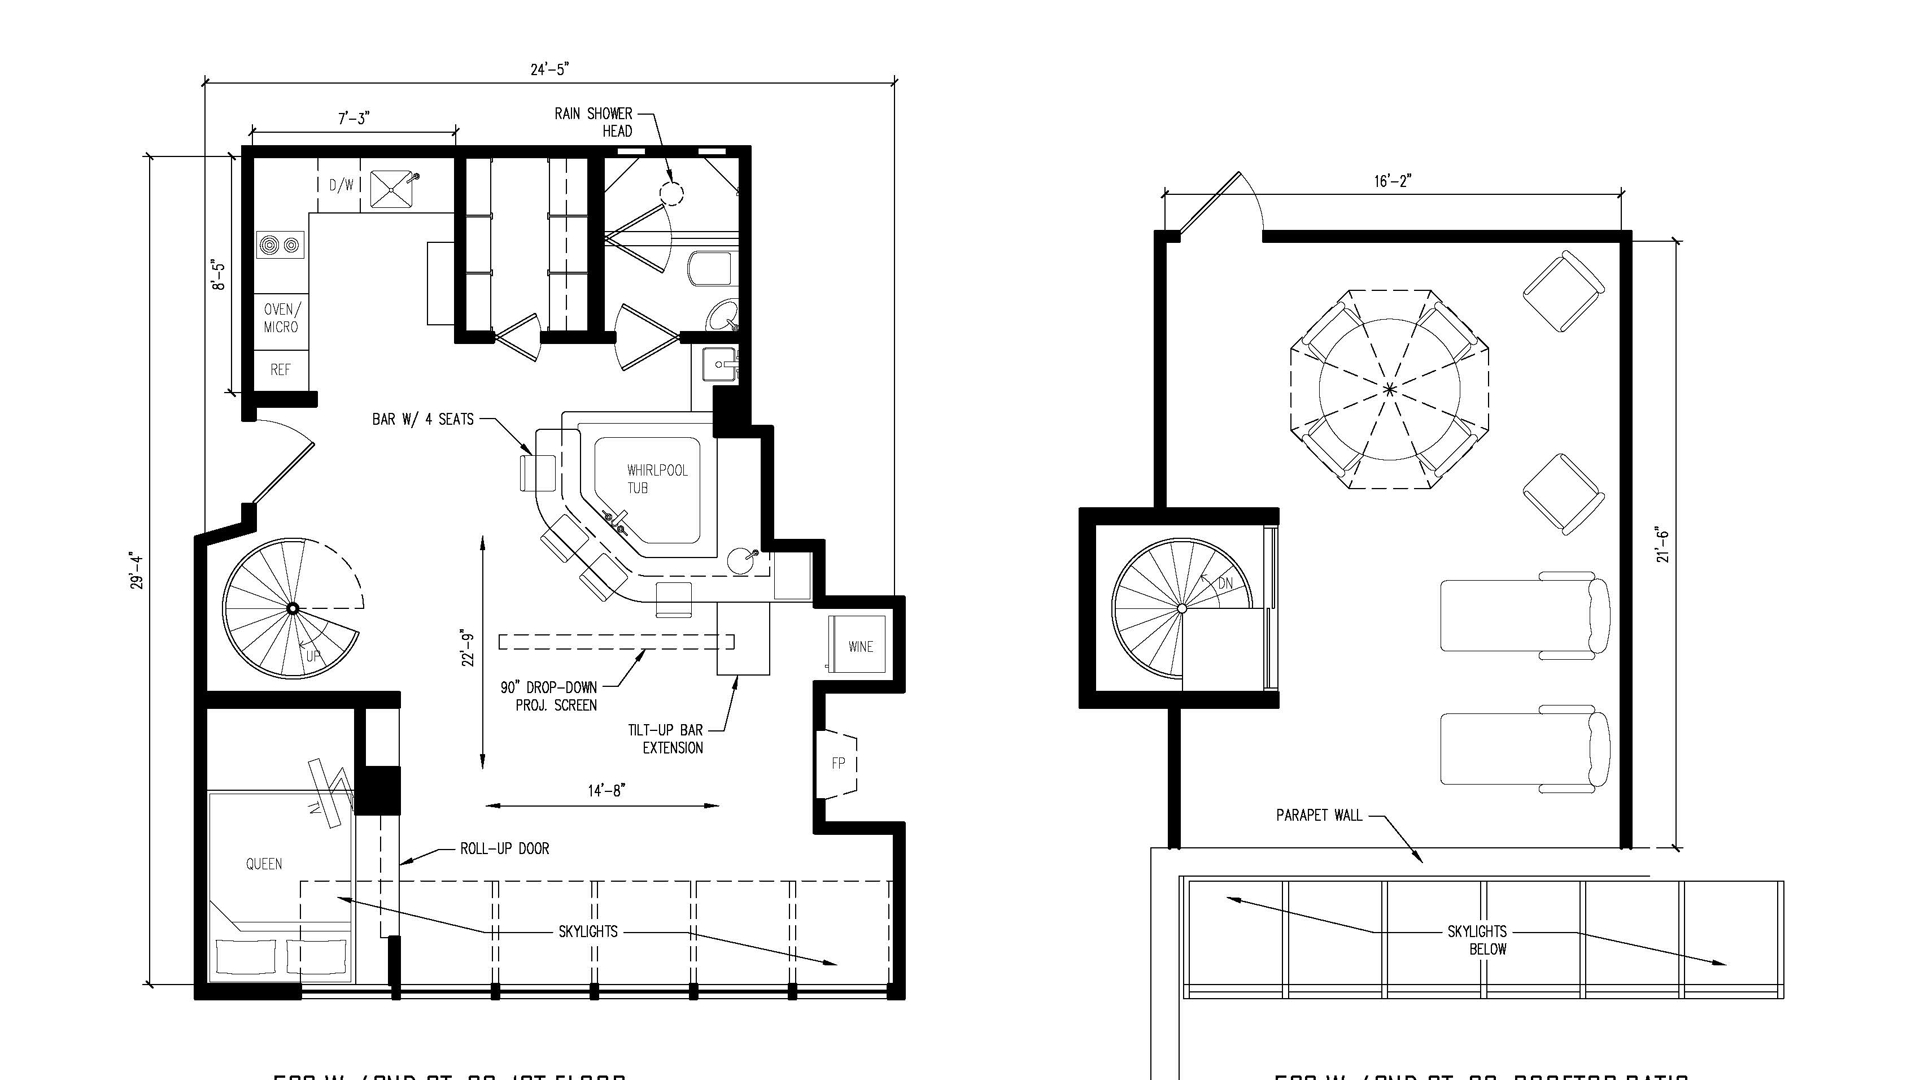
Live in style in this beautiful one-of-kind penthouse studio loft in a fully staffed 24-hour doorman building. --Approximately 700 sq ft of interior living space with its own private 400 sq ft roof deck. This bright apartment features a wood burning fireplace in the sky-lit living area with loft ceiling - white porcelain tiled floor and designer lighting throughout. A large air jet Jacuzzi for 2 surrounded by granite bar and stools - wet bar with liquor wall, separate sink, and wine cooler -an utterly unique, private bed 'chamber' with queen bed, TV, roller privacy door and skylight within and a nearby walk in closet with some great storage features. Your designer kitchen has Miele appliances (oven, range, dishwasher and plate warmer), Valcucine cabinetry, and a built-in Miele coffee maker. The bathroom includes a rain shower and Lefroy Brooks fixtures plus an auxiliary vanity sink that is separate from bathroom. The spiral stairs heading up to the private deck are surrounded with library shelving for approx. 500 books (or pictures, art, etc.).


The Armory, a distinguished 9-story prewar condop features a full-time doorman, live-in Superintendent, beautifully and recently renovated marble lobby, bike room, and a laundry room on each floor. Conveniently located near a Food Emporium, a variety of dining options, Broadway theaters, and Hudson River Park, this building provides both charm and convenience in a prime location. Pets are welcome!
Live in style in this beautiful one-of-kind penthouse studio loft in a fully staffed 24-hour doorman building. --Approximately 700 sq ft of interior living space with its own private 400 sq ft roof deck. This bright apartment features a wood burning fireplace in the sky-lit living area with loft ceiling - white porcelain tiled floor and designer lighting throughout. A large air jet Jacuzzi for 2 surrounded by granite bar and stools - wet bar with liquor wall, separate sink, and wine cooler -an utterly unique, private bed 'chamber' with queen bed, TV, roller privacy door and skylight within and a nearby walk in closet with some great storage features. Your designer kitchen has Miele appliances (oven, range, dishwasher and plate warmer), Valcucine cabinetry, and a built-in Miele coffee maker. The bathroom includes a rain shower and Lefroy Brooks fixtures plus an auxiliary vanity sink that is separate from bathroom. The spiral stairs heading up to the private deck are surrounded with library shelving for approx. 500 books (or pictures, art, etc.).

The Armory, a distinguished 9-story prewar condop features a full-time doorman, live-in Superintendent, beautifully and recently renovated marble lobby, bike room, and a laundry room on each floor. Conveniently located near a Food Emporium, a variety of dining options, Broadway theaters, and Hudson River Park, this building provides both charm and convenience in a prime location. Pets are welcome!


Listing Courtesy of Douglas Elliman Real Estate

David Calderazzo

License

Broker/Owner


W: 212-828-0492

Care to take a look at this property?

Apartment Features

A/C

View / Exposure

City Views
529 West 42nd Street Clinton New York NY 10036

Building Details [529 West 42nd Street]

Ownership Co-op
Service Level Full-Time Doorman
Access Elevator
Pet Policy Pets Allowed
Block/Lot 1071/7502
Building Type Loft
Age Pre-War
Year Built 1929
Floors/Apts 9/151

Building Amenities

Bike Room
Common Storage
Laundry Rooms
Playroom
Roof Deck

Building Statistics

$ 723 APPSF

Closed Sales Data [Last 12 Months]

Mortgage Calculator in [US Dollars]

$
%
$
%

Loan Amount

David Calderazzo

License

Broker/Owner


W: 212-828-0492
This information is not verified for authenticity or accuracy and is not guaranteed and may not reflect all real estate activity in the market. ©2026 REBNY Listing Service, Inc. All rights reserved. Additional building data provided by On-Line Residential [OLR].
All information furnished regarding property for sale, rental or financing is from sources deemed reliable, but no warranty or representation is made as to the accuracy thereof and same is submitted subject to errors, omissions, change of price, rental or other conditions, prior sale, lease or financing or withdrawal without notice. All dimensions are approximate. For exact dimensions, you must hire your own architect or engineer.
Home | Sales | Rentals | Exclusives | Open Houses | Our Team | Resources | Contact Us | Testimonials
Terms of use | © 2026 DAVID FRANCIS NEW YORK, ALL RIGHTS RESERVED
While we endeavor to verify the truth and accuracy of the information contained herein, we make no representation or warranty with respect to such information. Accordingly, all information published herein is subject to error, omission, change or withdrawal without notice. Please confirm all information with the contact prior to viewing the apartment.
T01.50.0.0 | Core: 50.0.0
Built With OLR Built With OLR Fair Housing  |  Broker's Procedures Built With OLR
245 East 87th Street New York, NY 10128
T:   212-828-0492   |   Email:   david@dfnyre.com
T01.50.0.0 | Core: 50.0.0