
$ 1,795,000
Active
Status
5
Rooms
2
Bedrooms
2.5
Bathrooms
1,774/165
ASF/ASM
$ 1,386
Real Estate Taxes
[Monthly]
$ 893
Common Charges [Monthly]
90%
Financing Allowed
Description
Welcome to Residence 1 at 72 Quincy Street—a thoughtfully designed floor-through garden duplex that combines the comfort and privacy of townhouse living with the ease of boutique condominium ownership. Spanning two levels, the home offers two bedrooms, two full bathrooms, a powder room, a spacious recreation level, private storage, and an exceptional south-facing backyard.
The main level unfolds with a bright, open layout where wide-plank white oak floors, oversized windows, and clean architectural lines create a warm, inviting atmosphere. At the center of the home, the custom kitchen features generous quartz countertops, integrated appliances, abundant cabinetry, and a wraparound peninsula that naturally anchors the living and dining spaces.
Just beyond, the living room opens directly to the expansive landscaped backyard. Facing south, the garden fills the home with natural light throughout the day and offers a rare outdoor setting for dining, entertaining, gardening, or simply enjoying a quiet morning outside.
The bedrooms are thoughtfully positioned at opposite ends of the home for added privacy. The primary suite overlooks the front garden with a peaceful north-facing exposure that provides soft, even light throughout the day, while the secondary bedroom is located in the back and enjoys easy access to the second full bathroom.
The lower level adds tremendous flexibility with a large recreation room that can easily function as a media room, home office, gym, guest space, or playroom. Sliding glass doors lead to a private patio, bringing in additional natural light and creating another connection to the outdoors. A powder room, laundry hookups, and generous storage complete the level.
Both bathrooms are finished with a clean, timeless material palette, featuring custom floating vanities, oversized tile, and rain showers, while the primary bath also includes a soaking tub. Additional features include central heating and cooling, smart home technology, an integrated surround sound speaker system, wide-plank white oak flooring, and a dedicated private storage room.
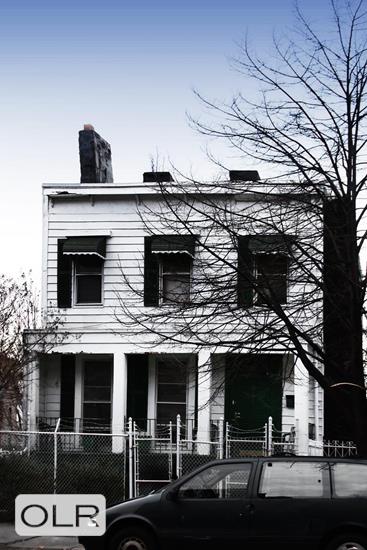
Located within a newly built five-unit condominium, 72 Quincy Street sits at the crossroads of Clinton Hill and Bedford-Stuyvesant, placing some of Brooklyn's best cafés, restaurants, parks, and the G and C trains just moments away. Residence 1 offers generous living space, exceptional outdoor areas, and a layout designed to adapt to the way you live.
THE COMPLETE OFFERING TERMS ARE IN AN OFFERING PLAN AVAILABLE FROM THE SPONSOR 72 QUINCY LLC, AT 81-15 MYRTLE AVENUE, GLENDALE, NY 11385 . FILE NO. CD23-0245
Welcome to Residence 1 at 72 Quincy Street—a thoughtfully designed floor-through garden duplex that combines the comfort and privacy of townhouse living with the ease of boutique condominium ownership. Spanning two levels, the home offers two bedrooms, two full bathrooms, a powder room, a spacious recreation level, private storage, and an exceptional south-facing backyard.
The main level unfolds with a bright, open layout where wide-plank white oak floors, oversized windows, and clean architectural lines create a warm, inviting atmosphere. At the center of the home, the custom kitchen features generous quartz countertops, integrated appliances, abundant cabinetry, and a wraparound peninsula that naturally anchors the living and dining spaces.
Just beyond, the living room opens directly to the expansive landscaped backyard. Facing south, the garden fills the home with natural light throughout the day and offers a rare outdoor setting for dining, entertaining, gardening, or simply enjoying a quiet morning outside.
The bedrooms are thoughtfully positioned at opposite ends of the home for added privacy. The primary suite overlooks the front garden with a peaceful north-facing exposure that provides soft, even light throughout the day, while the secondary bedroom is located in the back and enjoys easy access to the second full bathroom.
The lower level adds tremendous flexibility with a large recreation room that can easily function as a media room, home office, gym, guest space, or playroom. Sliding glass doors lead to a private patio, bringing in additional natural light and creating another connection to the outdoors. A powder room, laundry hookups, and generous storage complete the level.
Both bathrooms are finished with a clean, timeless material palette, featuring custom floating vanities, oversized tile, and rain showers, while the primary bath also includes a soaking tub. Additional features include central heating and cooling, smart home technology, an integrated surround sound speaker system, wide-plank white oak flooring, and a dedicated private storage room.
Located within a newly built five-unit condominium, 72 Quincy Street sits at the crossroads of Clinton Hill and Bedford-Stuyvesant, placing some of Brooklyn's best cafés, restaurants, parks, and the G and C trains just moments away. Residence 1 offers generous living space, exceptional outdoor areas, and a layout designed to adapt to the way you live.
THE COMPLETE OFFERING TERMS ARE IN AN OFFERING PLAN AVAILABLE FROM THE SPONSOR 72 QUINCY LLC, AT 81-15 MYRTLE AVENUE, GLENDALE, NY 11385 . FILE NO. CD23-0245
Listing Courtesy of Corcoran Group
Features
A/C [Central]
Washer / Dryer
View / Exposure
North, South Exposures
Building Details
Condo
Ownership
Low-Rise
Building Type
Virtual Doorman
Service Level
Pets Allowed
Pet Policy
1973/22
Block/Lot
23'x100'
Lot Size
Pre-War
Age
2025
Year Built
3/5
Floors/Apts
Amenities
Roof Deck
Contact

David Calderazzo
License
Licensed As: David F. Calderazzo
Broker/Owner
Mortgage Calculator

This information is not verified for authenticity or accuracy and is not guaranteed and may not reflect all real estate activity in the market.
©2026 REBNY Listing Service, Inc. All rights reserved.
All information is intended only for the Registrant’s personal, non-commercial use.
RLS Data display by David Francis New York.
Additional building data provided by On-Line Residential [OLR].
All information furnished regarding property for sale, rental or financing is from sources deemed reliable, but no warranty or representation is made as to the accuracy thereof and same is submitted subject to errors, omissions, change of price, rental or other conditions, prior sale, lease or financing or withdrawal without notice. All dimensions are approximate. For exact dimensions, you must hire your own architect or engineer.
Listing ID: 2189837


