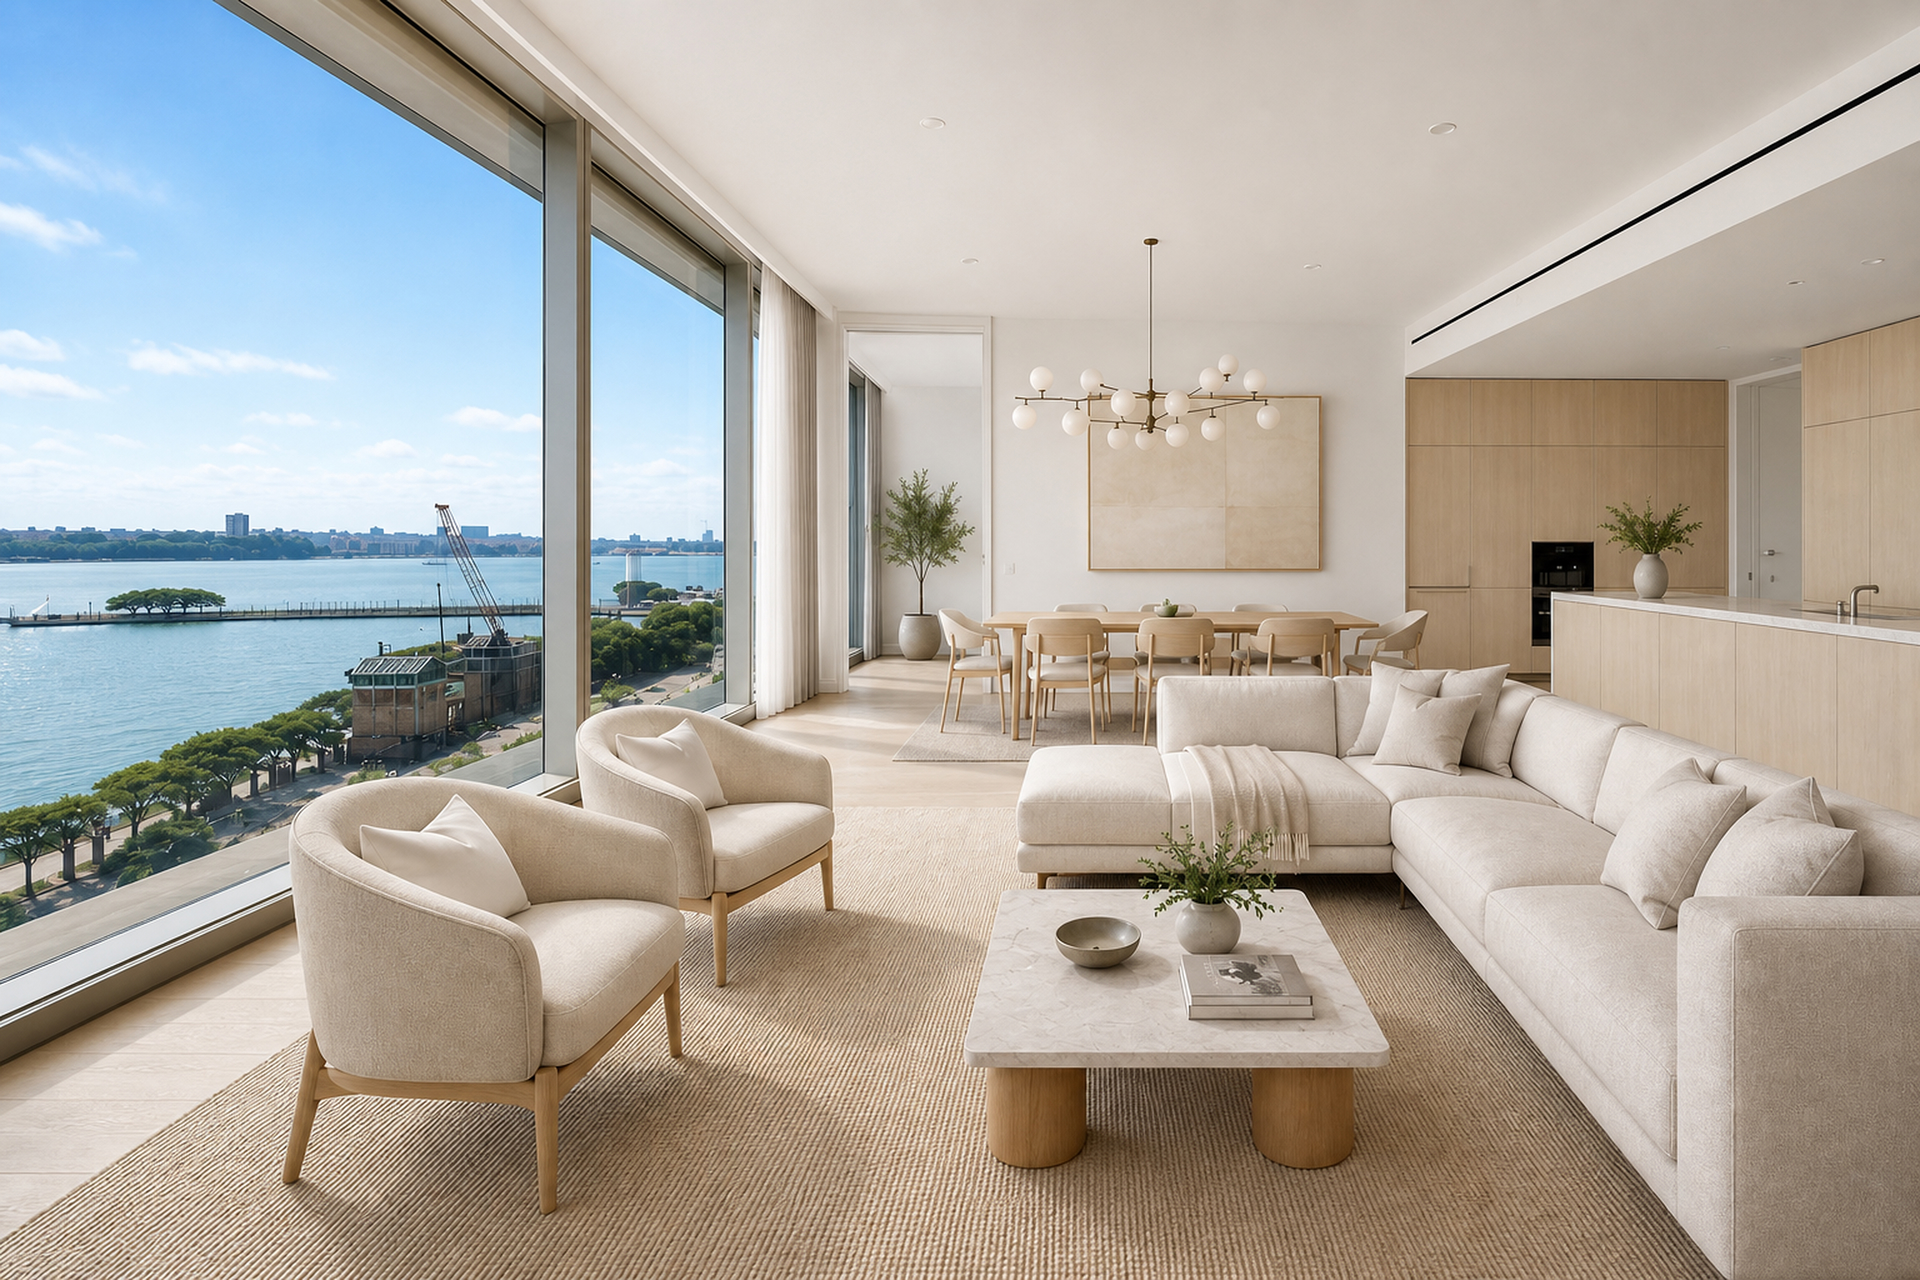
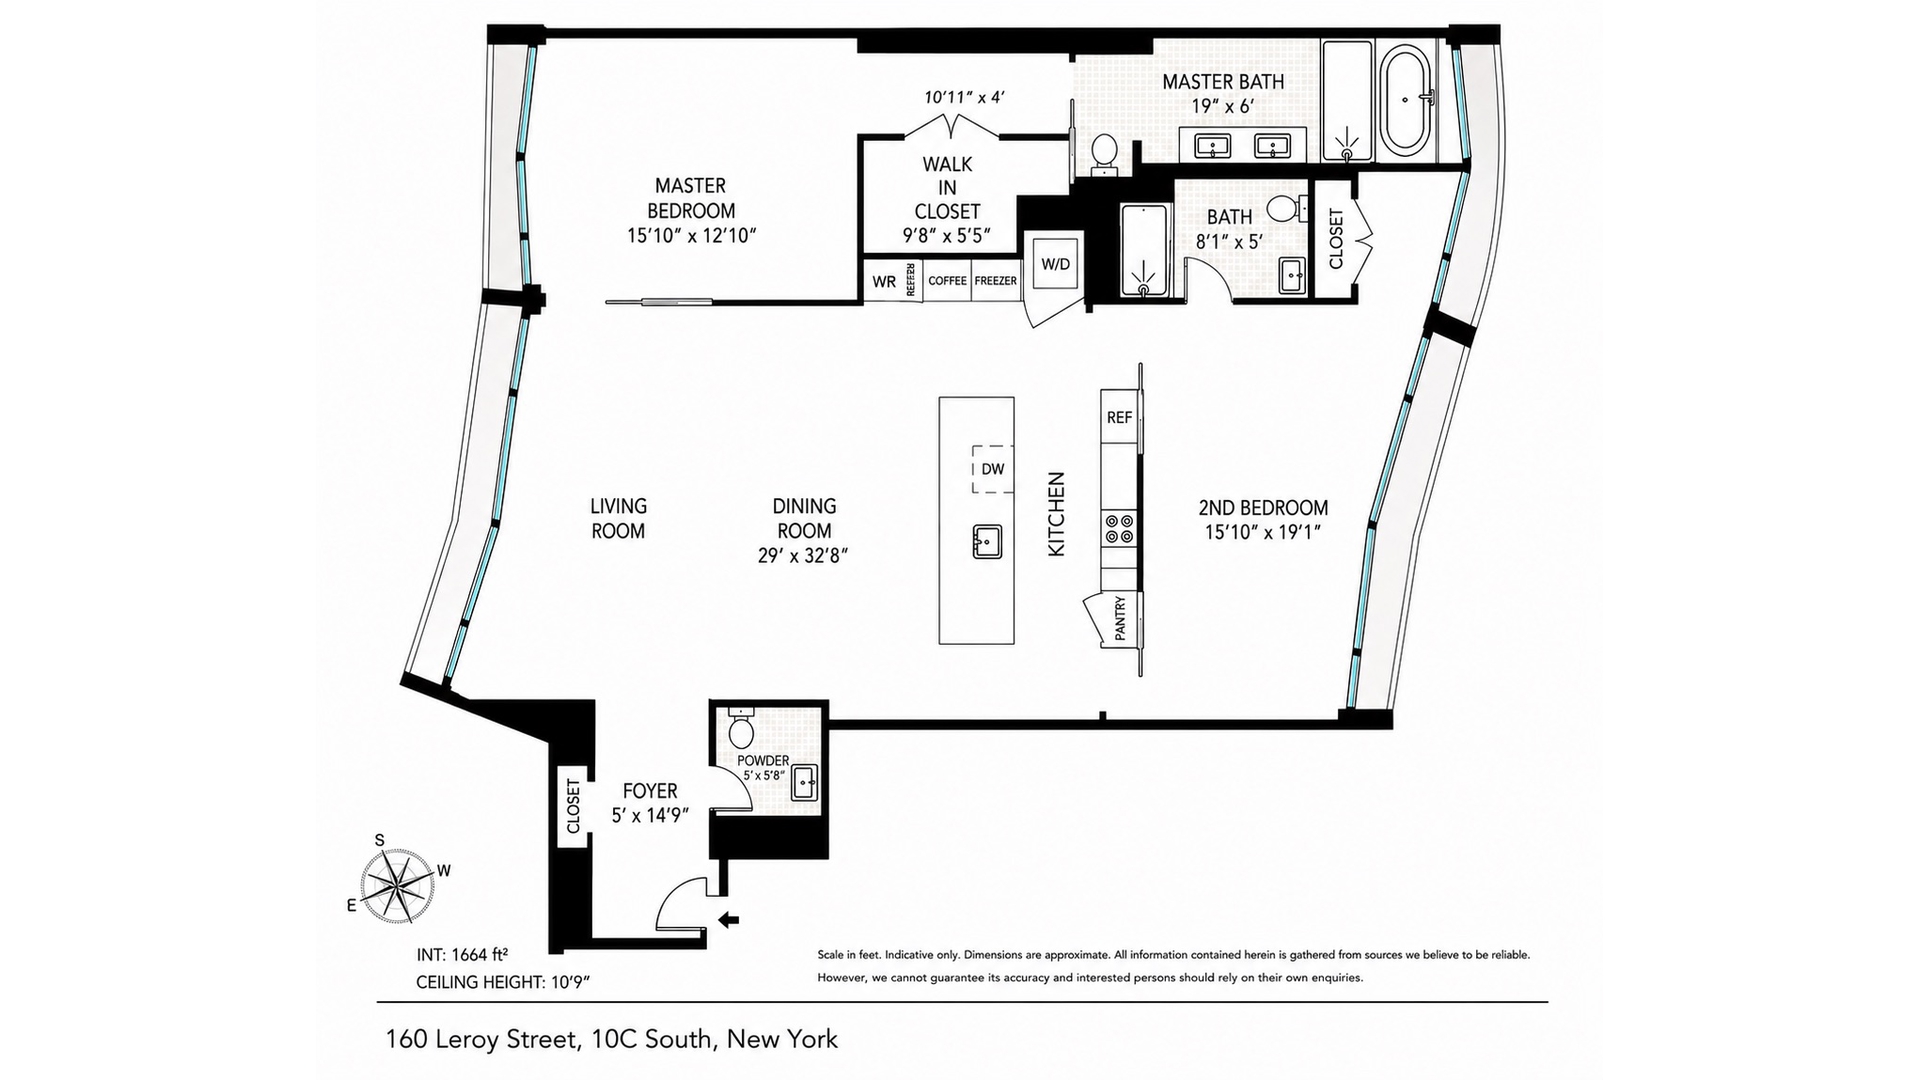

Rare, sun-flooded 1,644 sqft 2 bedroom, 2.5 residence developed by Ian Schrager and designed by Pritzker Prize-winning architects Herzog & de Meuron, featuring 11 foot ceilings and expansive views of the Hudson River from the floor to ceiling windows. The Scandinavian larch wood floors throughout the apartment keeps consistent with modern luxury of the home.
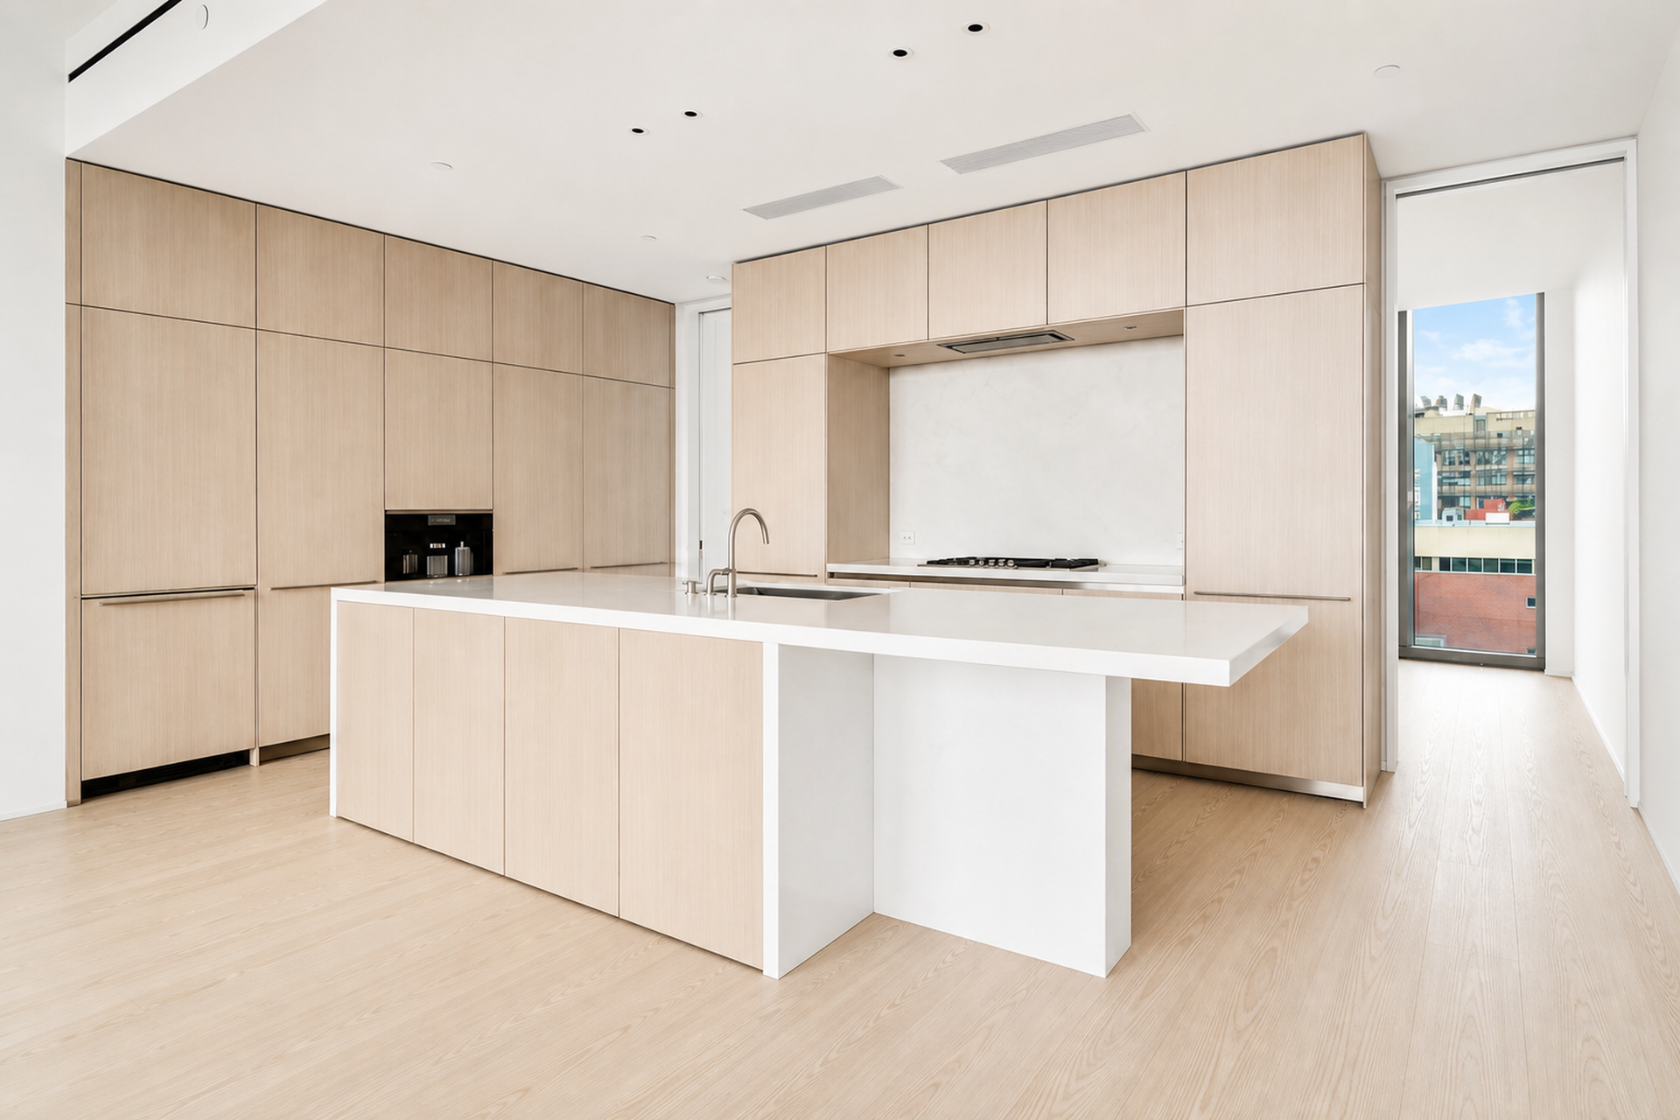
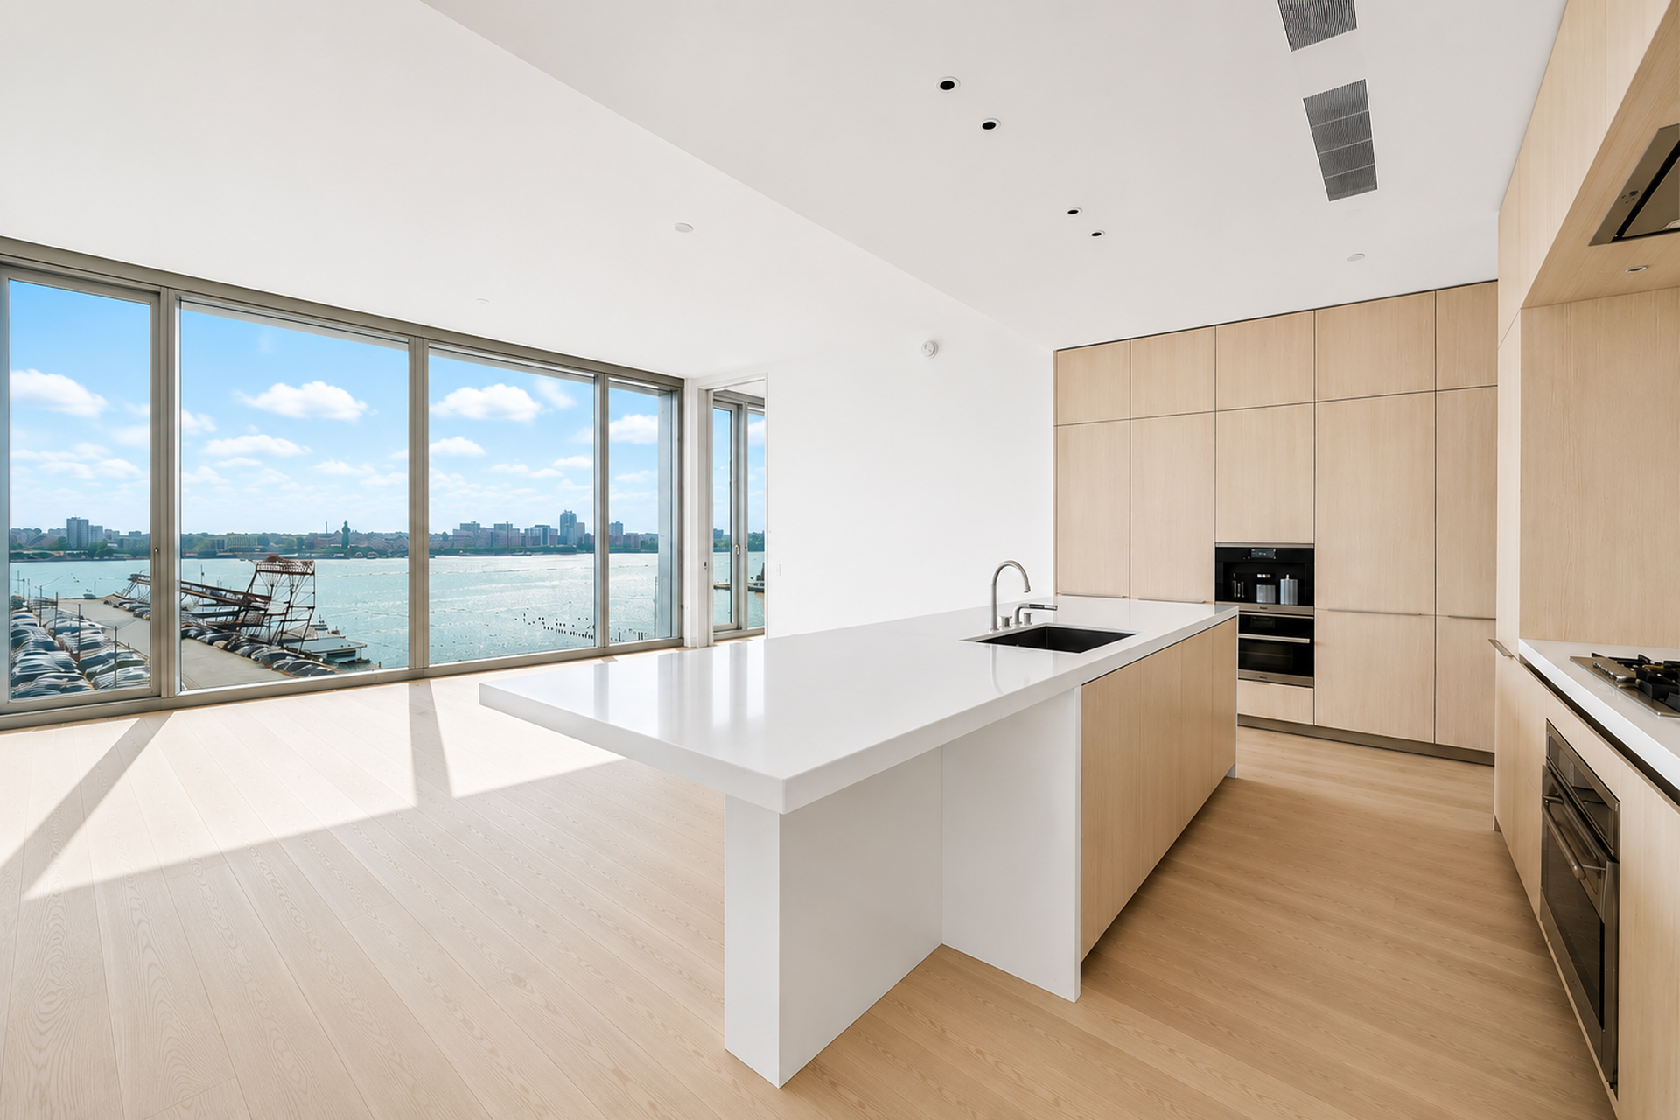
The custom designed Bulthaup Kitchen features Larchwood cabinets and a breakfast bar with Sivec marble slab countertops and backsplash. All appliances are fully integrated including a Sub-Zero refrigerator, freezer, and wine refrigerator, a Wolf oven with a separate steam oven, a Gaggenau cooktop, and a Miele dishwasher, and built in coffee/espresso machine.
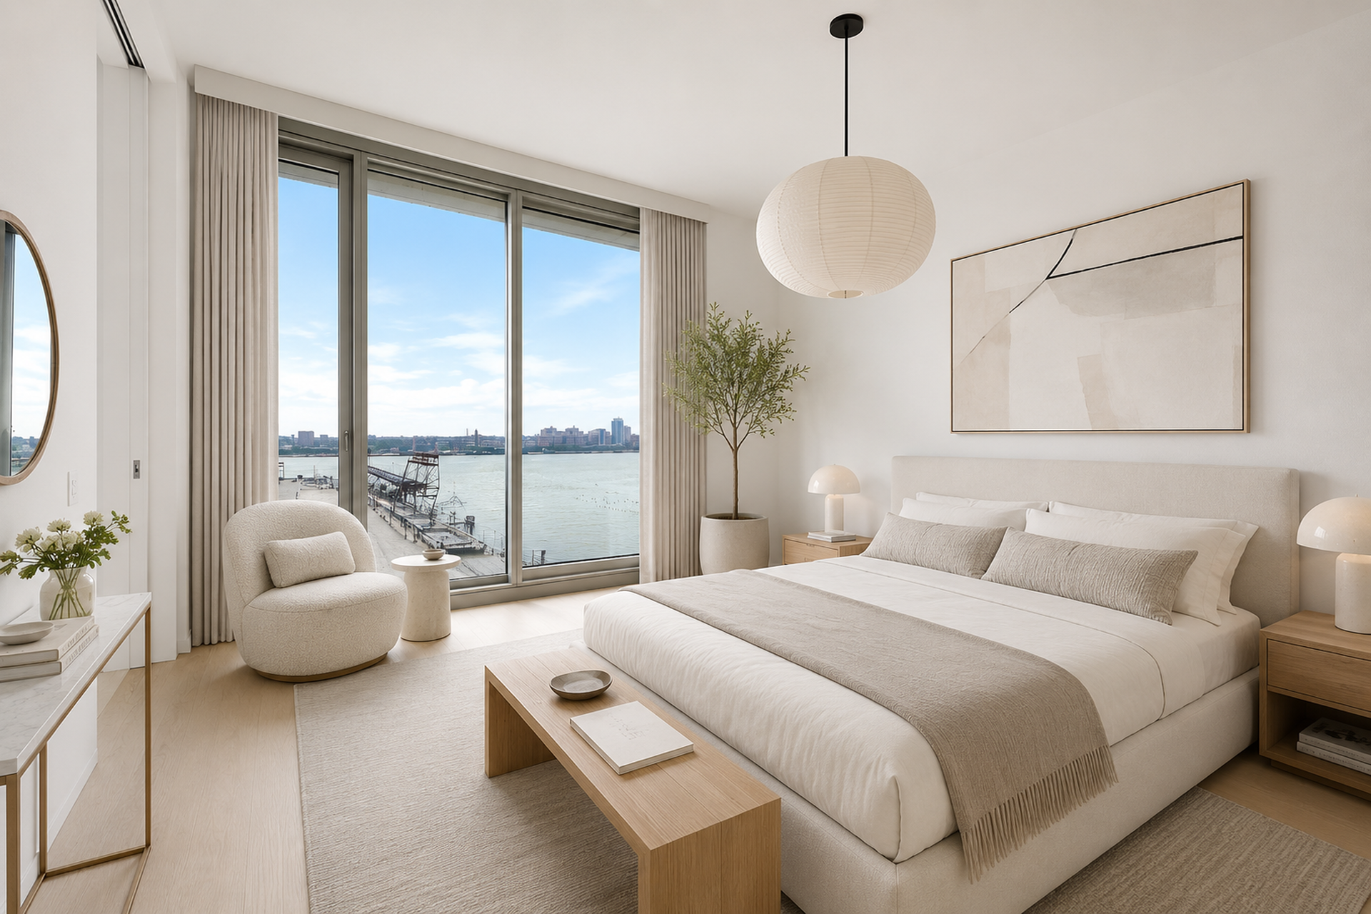
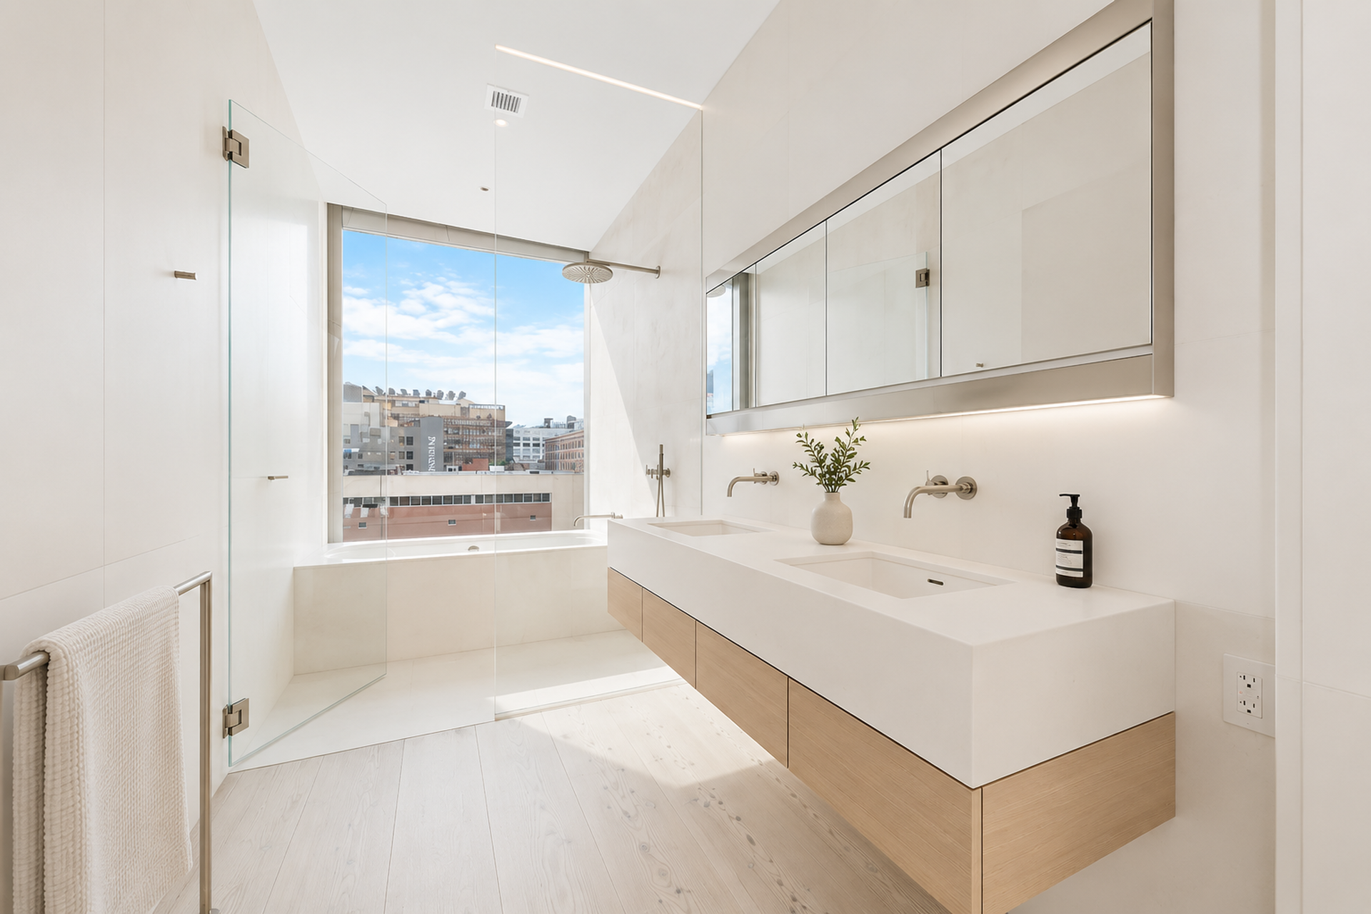
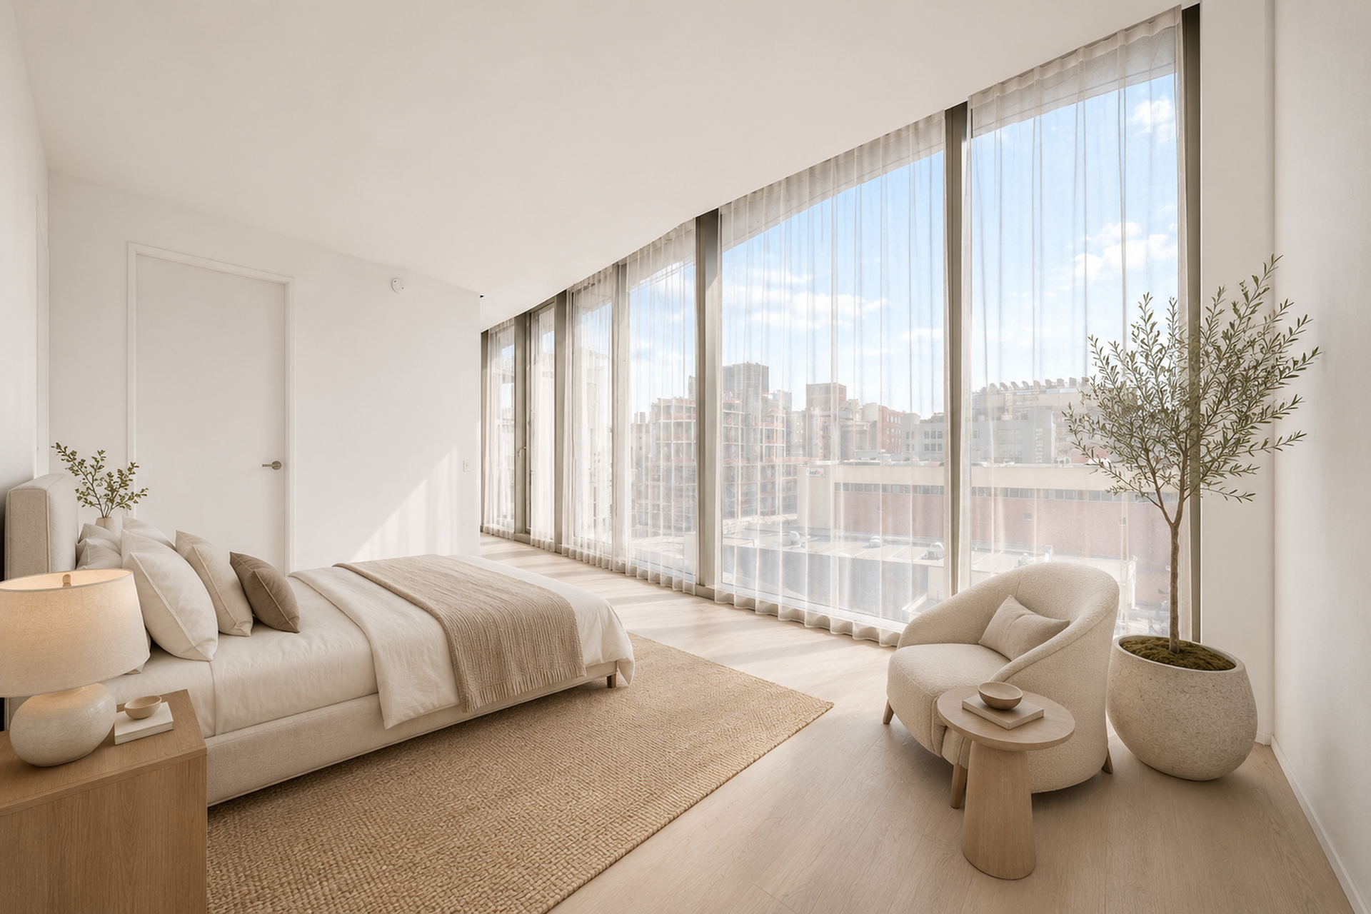
The graciously appointed Master Bedroom suite has open river views, an oversized walk in closet and a lavish windowed spa master bathroom featuring a custom designed Sivec marble double vanity, a Wet Room with an oversized shower and Kaldewei soaking tub and radiant floor heating. The second bedroom offers tranquil eastern views of the private garden designed by Madison Cox and a custom en-suite bathroom with hand selected travertine stone walls, shower, and vanity with an integrated Corian sink.
Off the entry gallery, the powder room is clad in floor-to-ceiling Scandinavian Larch wood and has a custom designed floating Sivec marble vanity.
160 Leroy Street offers residents a full suite of services and amenities, including a private courtyard and garden by landscape designer Madison Cox, a 24-hour concierge, doorman and porter, and an onsite resident manager. Wellness and leisure facilities include a 70-foot pool and whirlpool spa with floor-to-ceiling glass, a state-of-the-art fitness center, yoga and Pilates studio, steam room, sauna, and private massage room. Residents also enjoy access to a lounge with kitchen for private events, a children's clubhouse, gourmet take-out and delivery service, bike storage, refrigerated delivery storage, and a laundry room with oversized washers and vented dryers.
Rare, sun-flooded 1,644 sqft 2 bedroom, 2.5 residence developed by Ian Schrager and designed by Pritzker Prize-winning architects Herzog & de Meuron, featuring 11 foot ceilings and expansive views of the Hudson River from the floor to ceiling windows. The Scandinavian larch wood floors throughout the apartment keeps consistent with modern luxury of the home.
The custom designed Bulthaup Kitchen features Larchwood cabinets and a breakfast bar with Sivec marble slab countertops and backsplash. All appliances are fully integrated including a Sub-Zero refrigerator, freezer, and wine refrigerator, a Wolf oven with a separate steam oven, a Gaggenau cooktop, and a Miele dishwasher, and built in coffee/espresso machine.
The graciously appointed Master Bedroom suite has open river views, an oversized walk in closet and a lavish windowed spa master bathroom featuring a custom designed Sivec marble double vanity, a Wet Room with an oversized shower and Kaldewei soaking tub and radiant floor heating. The second bedroom offers tranquil eastern views of the private garden designed by Madison Cox and a custom en-suite bathroom with hand selected travertine stone walls, shower, and vanity with an integrated Corian sink.
Off the entry gallery, the powder room is clad in floor-to-ceiling Scandinavian Larch wood and has a custom designed floating Sivec marble vanity.
160 Leroy Street offers residents a full suite of services and amenities, including a private courtyard and garden by landscape designer Madison Cox, a 24-hour concierge, doorman and porter, and an onsite resident manager. Wellness and leisure facilities include a 70-foot pool and whirlpool spa with floor-to-ceiling glass, a state-of-the-art fitness center, yoga and Pilates studio, steam room, sauna, and private massage room. Residents also enjoy access to a lounge with kitchen for private events, a children's clubhouse, gourmet take-out and delivery service, bike storage, refrigerated delivery storage, and a laundry room with oversized washers and vented dryers.

Closed Sales Data [Last 12 Months]


 Fair Housing
