$ 1,125,000
Active
Status
4
Rooms
1
Bedrooms
1.5
Bathrooms
876/81
ASF/ASM
$ 1,305
Real Estate Taxes
[Monthly]
$ 1,538
Common Charges [Monthly]
90%
Financing Allowed
Description
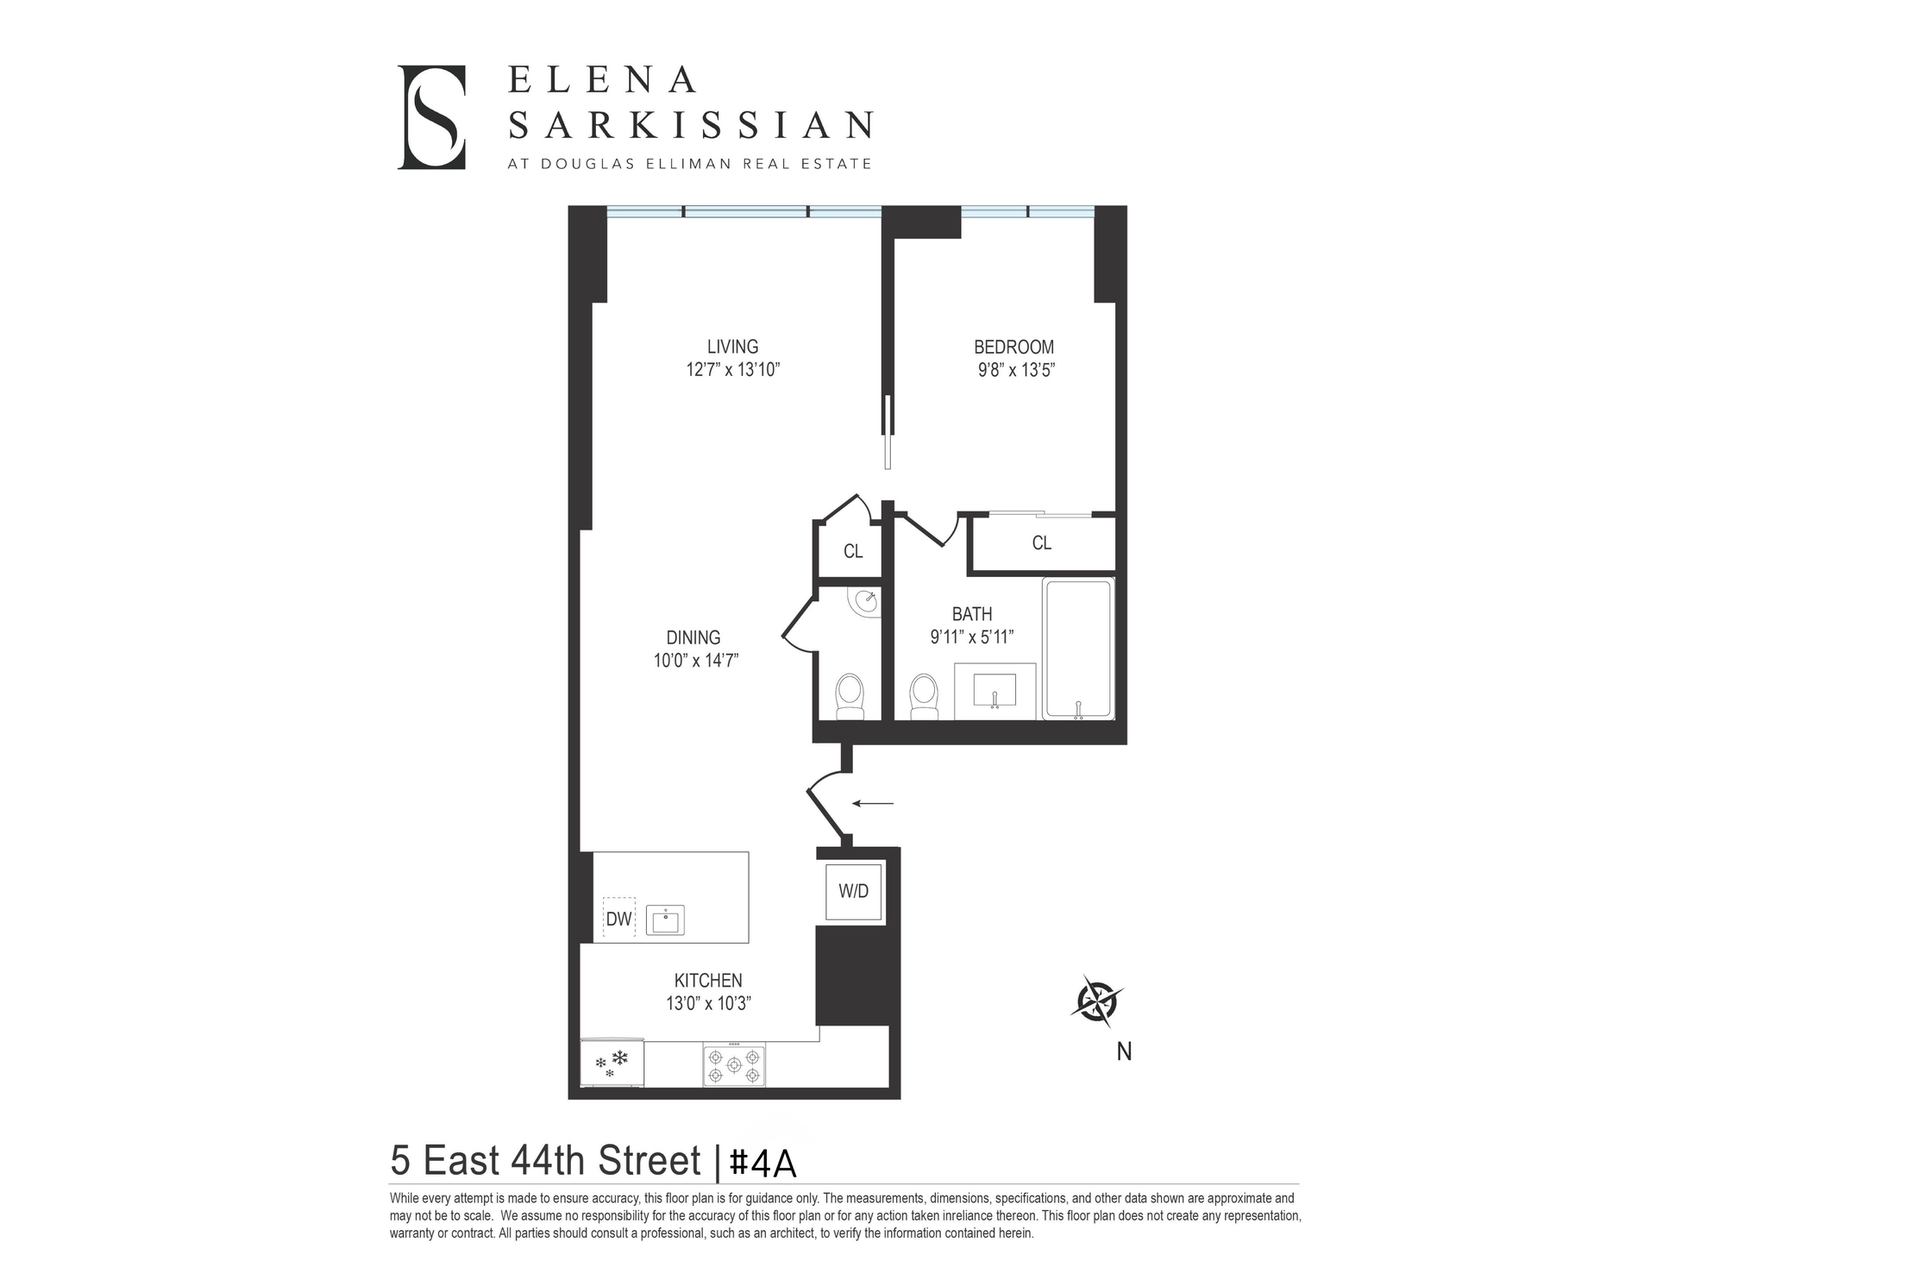
JUST LISTED: PRISTINE NUMBER 5 CONDO! Residence 4A is a rare and generously proportioned one bedroom residence in this boutique condominium. At approximately 876 sq ft, this home is the perfect first purchase or pied-a-terre with its sleek design and convenient location at 5 East 44th Street between Fifth and Madison Avenues.
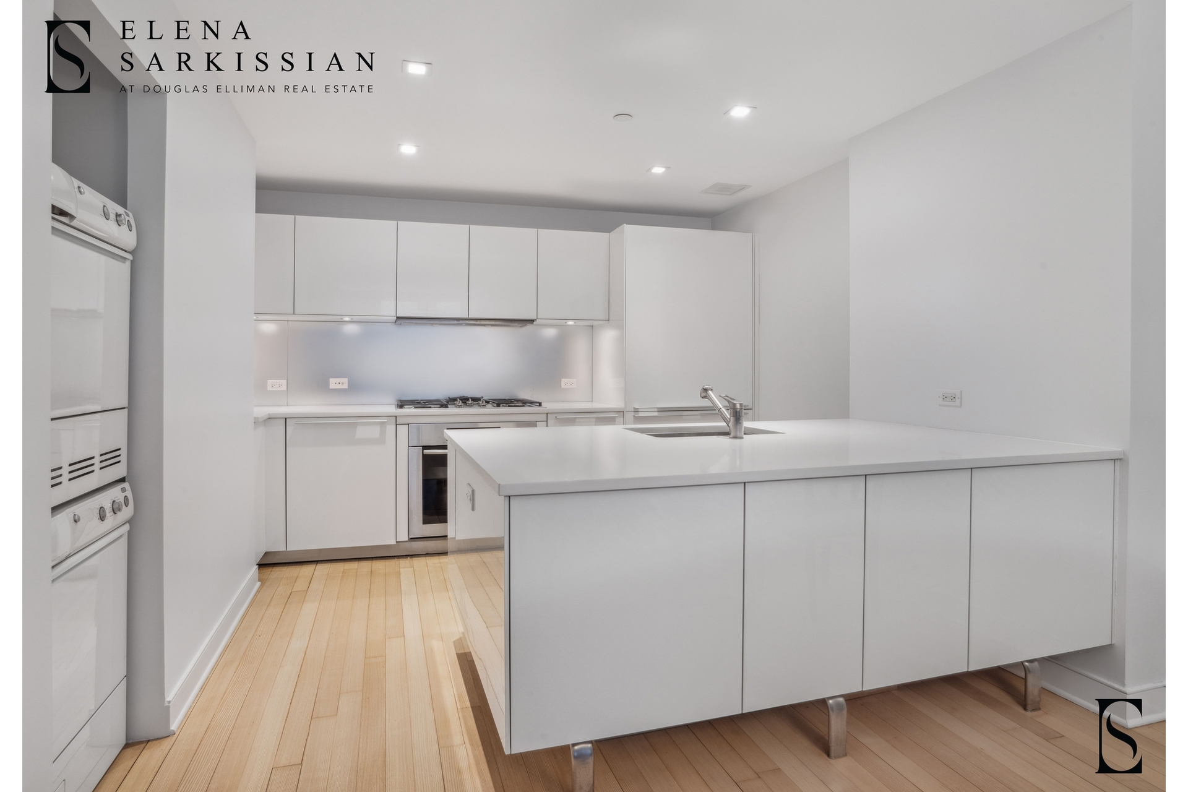
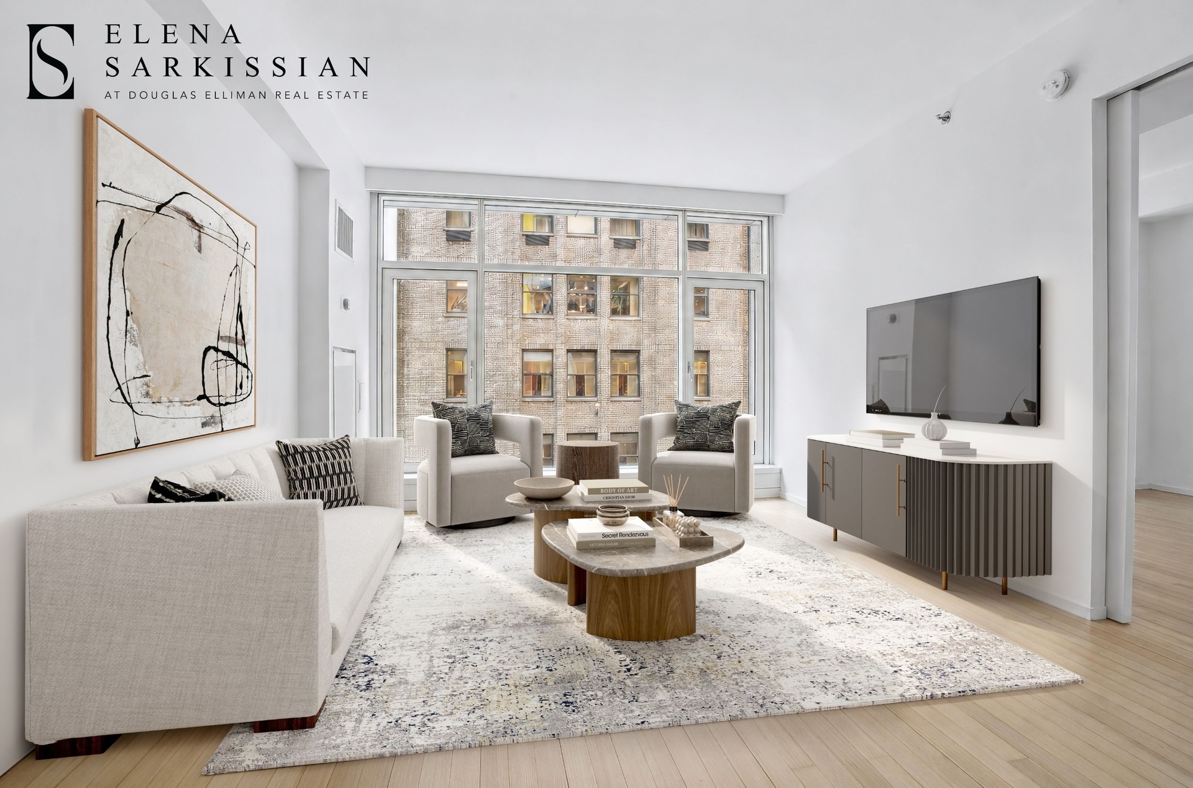
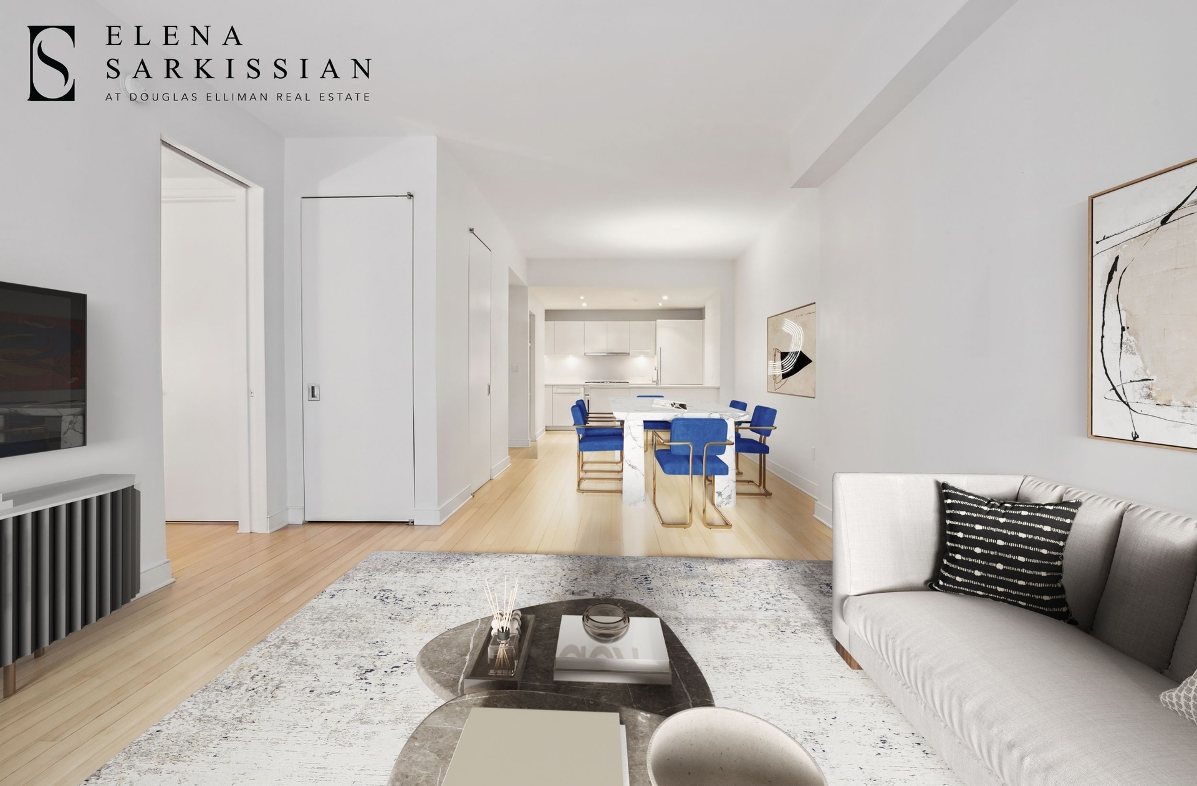
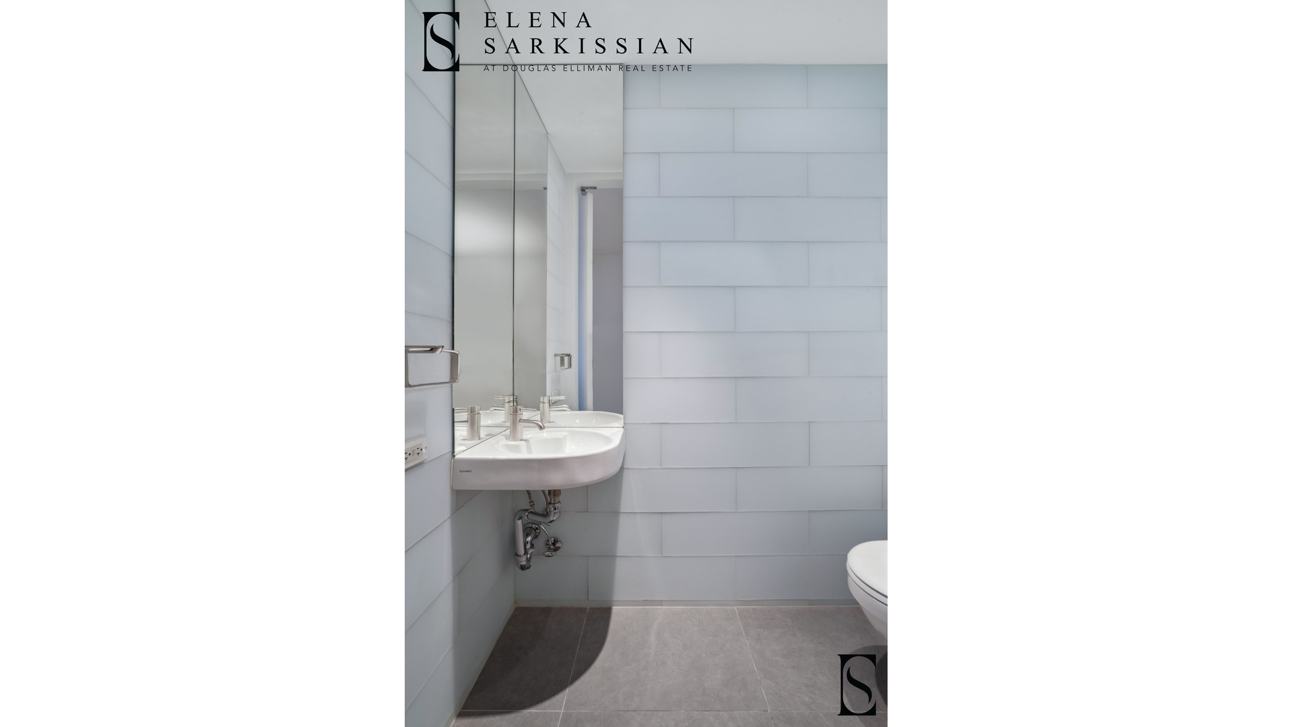
From the moment one steps off of the semi-private landing, one is greeted by approximately 10’ ceilings and an expansive, loft-like feel. The light oak plank floors create a clean palette and a full wall of south-facing, floor-to-ceiling windows maximize the light and architectural views of Midtown. The contemporary Bulthaup kitchen features high gloss white laquer cabinets and high-end stainless steel appliances with a wide peninsula open to a generous open concept dining room and living room. A hidden, glass-tiled powder room for guests and a large coat closet are located adjacent to the great room.
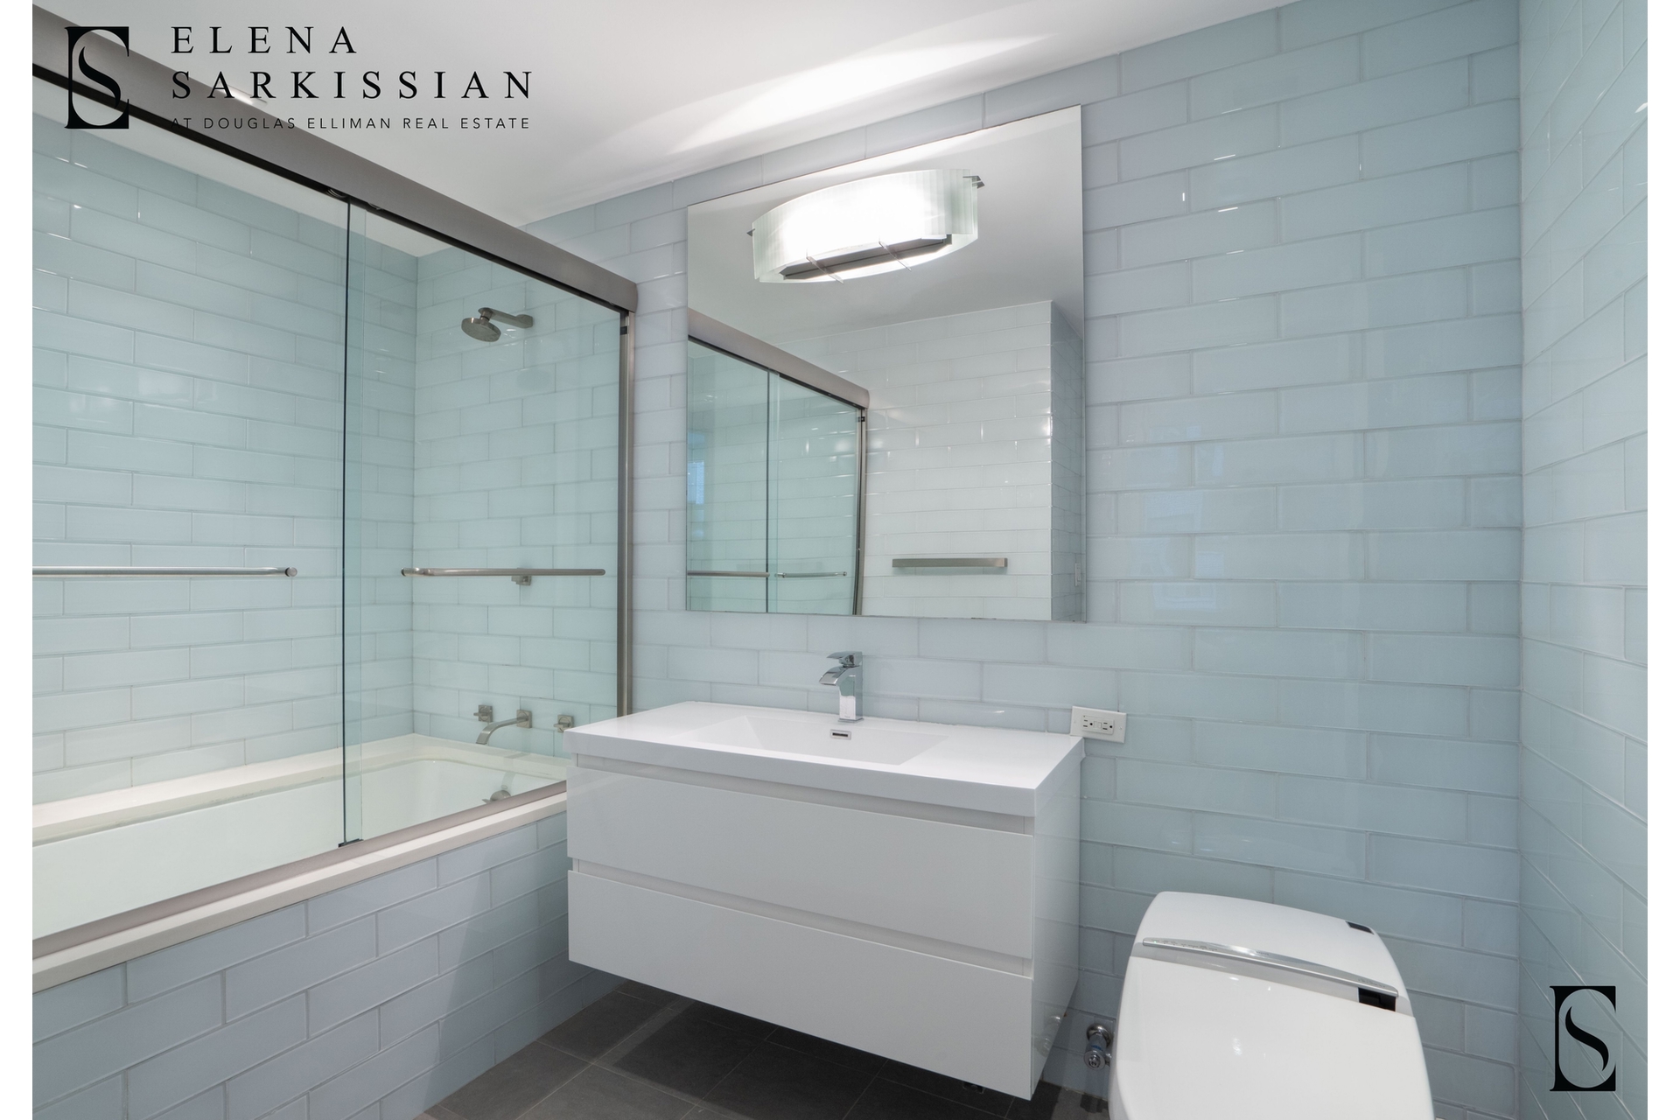
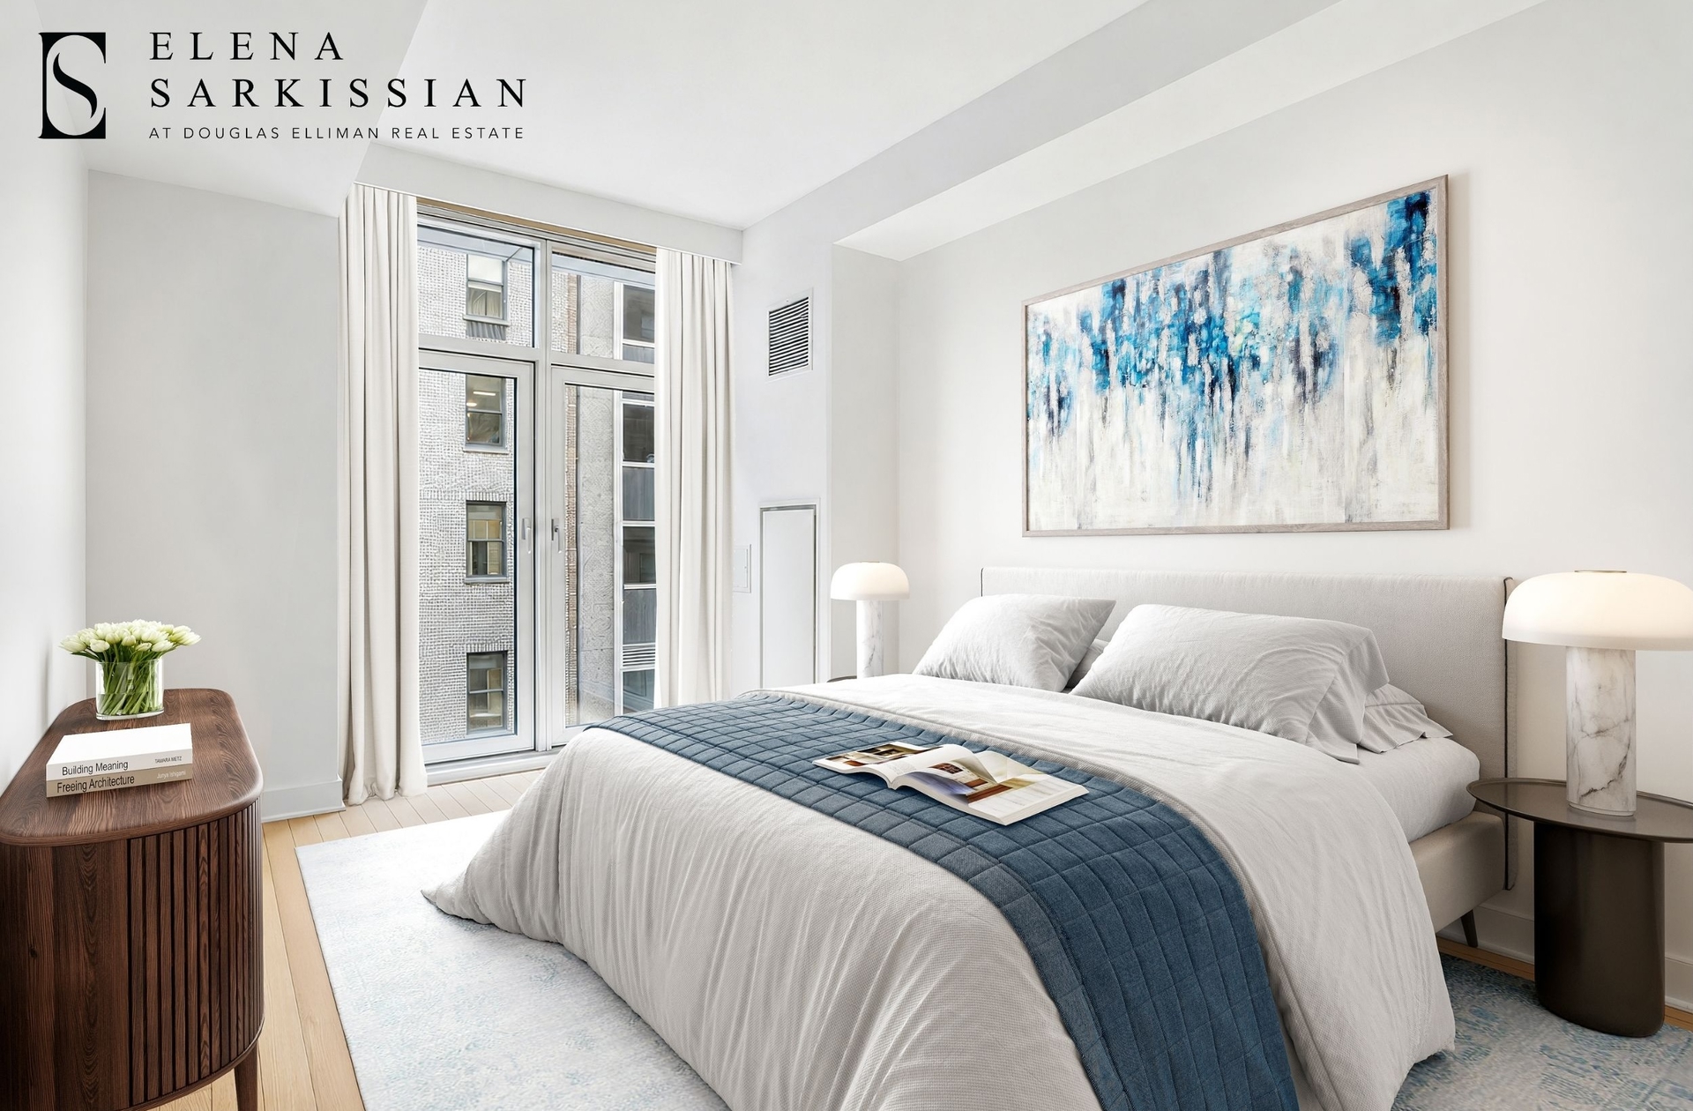
The large bedroom has a generous closet and a luxurious en suite spa-like bathroom with floor-to-ceiling glass tiles, a large combination tub/shower, floating vanity, and a Toto Neorest toilet. Central HVAC and a washer/dryer in its own closet enhance the convenience of this residence.
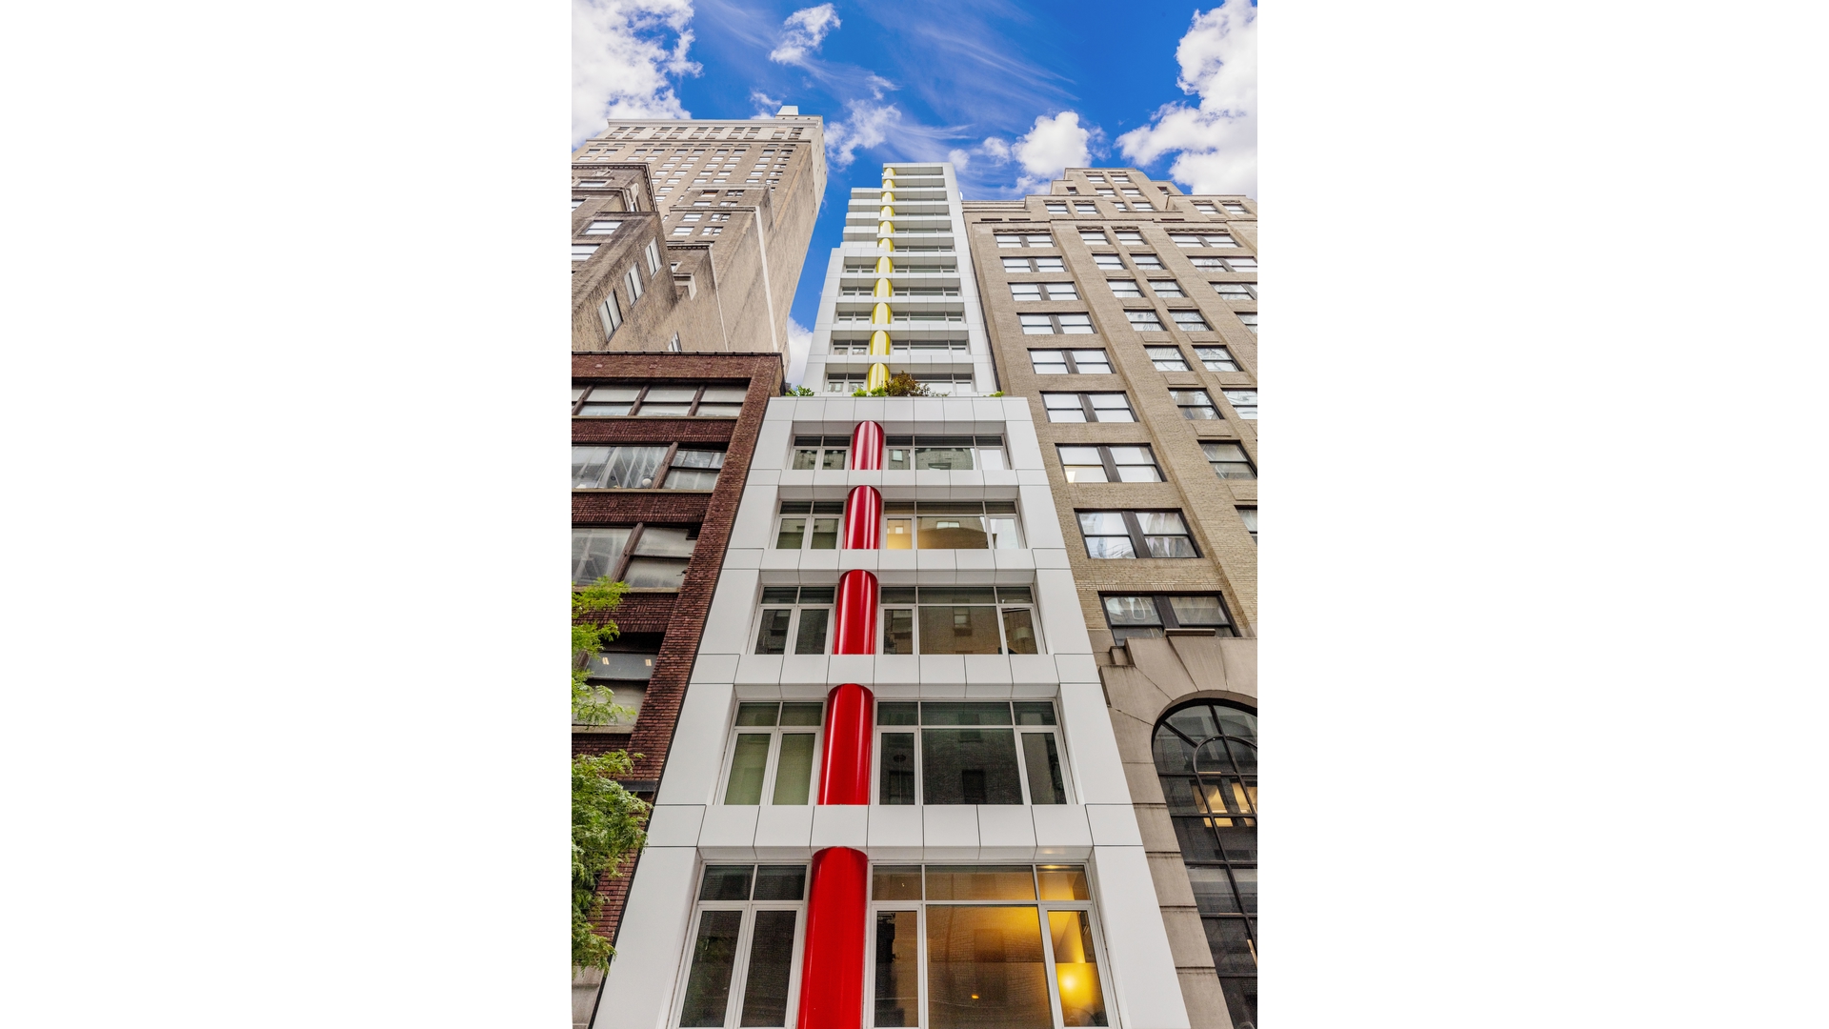
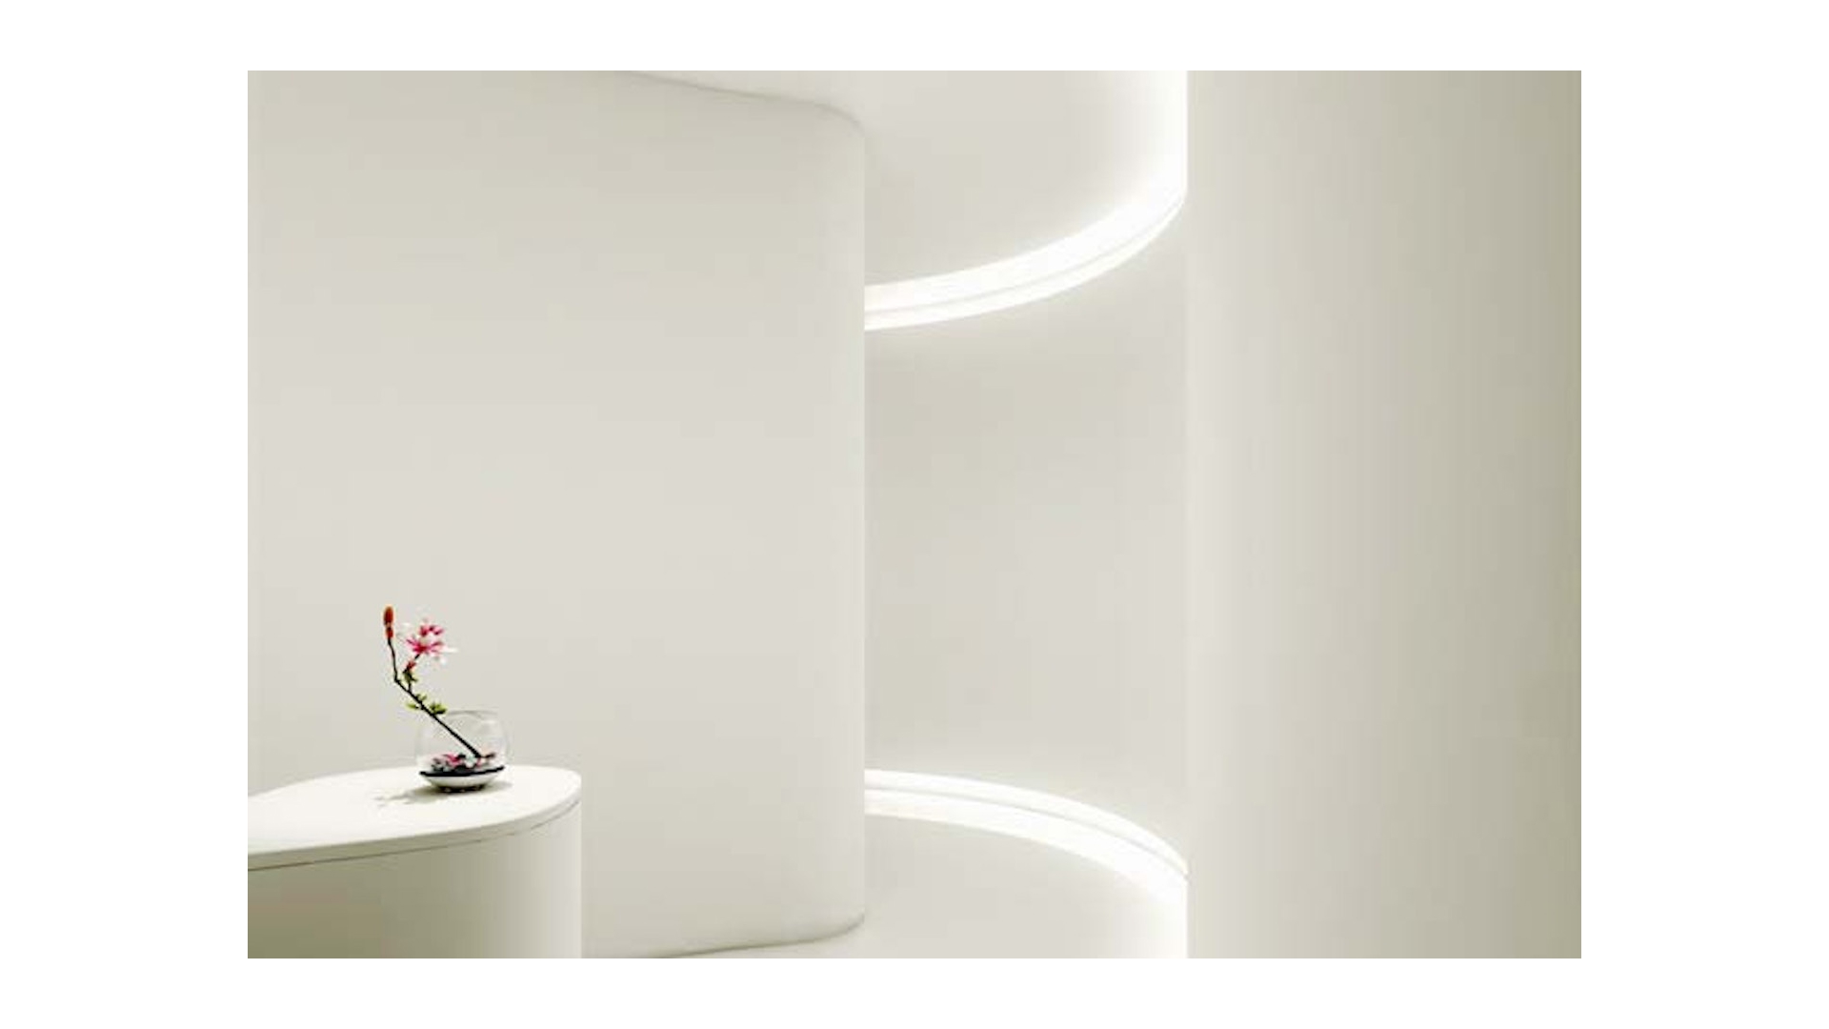

Designed by Philip Johnson-Alan Ritchie Architects, Number 5 is distinguished by its distinctive white aluminum facade punctuated by a primary color column. The sleek white lobby hosts a full-time doorman weekdays and a part-time doorman on weekends from 9am to 9pm plus a virtual doorman system. Just steps away from Grand Central Station, Bryant Park, The New York Public Library, Whole Foods, and an extraordinary array of fine dining and shopping experiences.
JUST LISTED: PRISTINE NUMBER 5 CONDO! Residence 4A is a rare and generously proportioned one bedroom residence in this boutique condominium. At approximately 876 sq ft, this home is the perfect first purchase or pied-a-terre with its sleek design and convenient location at 5 East 44th Street between Fifth and Madison Avenues.
From the moment one steps off of the semi-private landing, one is greeted by approximately 10’ ceilings and an expansive, loft-like feel. The light oak plank floors create a clean palette and a full wall of south-facing, floor-to-ceiling windows maximize the light and architectural views of Midtown. The contemporary Bulthaup kitchen features high gloss white laquer cabinets and high-end stainless steel appliances with a wide peninsula open to a generous open concept dining room and living room. A hidden, glass-tiled powder room for guests and a large coat closet are located adjacent to the great room.
The large bedroom has a generous closet and a luxurious en suite spa-like bathroom with floor-to-ceiling glass tiles, a large combination tub/shower, floating vanity, and a Toto Neorest toilet. Central HVAC and a washer/dryer in its own closet enhance the convenience of this residence.
Designed by Philip Johnson-Alan Ritchie Architects, Number 5 is distinguished by its distinctive white aluminum facade punctuated by a primary color column. The sleek white lobby hosts a full-time doorman weekdays and a part-time doorman on weekends from 9am to 9pm plus a virtual doorman system. Just steps away from Grand Central Station, Bryant Park, The New York Public Library, Whole Foods, and an extraordinary array of fine dining and shopping experiences.
Listing Courtesy of Douglas Elliman Real Estate
Features
A/C
Washer / Dryer
View / Exposure
City Views
Building Details
Condo
Ownership
Loft
Building Type
Part-Time Doorman
Service Level
Keyed Elevator
Access
1279/7501
Block/Lot
Post-War
Age
2009
Year Built
20/23
Floors/Apts
Amenities
Alarm System
Contact

David Calderazzo
License
Licensed As: David F. Calderazzo
Broker/Owner
Mortgage Calculator

This information is not verified for authenticity or accuracy and is not guaranteed and may not reflect all real estate activity in the market.
©2026 REBNY Listing Service, Inc. All rights reserved.
All information is intended only for the Registrant’s personal, non-commercial use.
RLS Data display by David Francis New York.
Additional building data provided by On-Line Residential [OLR].
All information furnished regarding property for sale, rental or financing is from sources deemed reliable, but no warranty or representation is made as to the accuracy thereof and same is submitted subject to errors, omissions, change of price, rental or other conditions, prior sale, lease or financing or withdrawal without notice. All dimensions are approximate. For exact dimensions, you must hire your own architect or engineer.
Listing ID: 424488