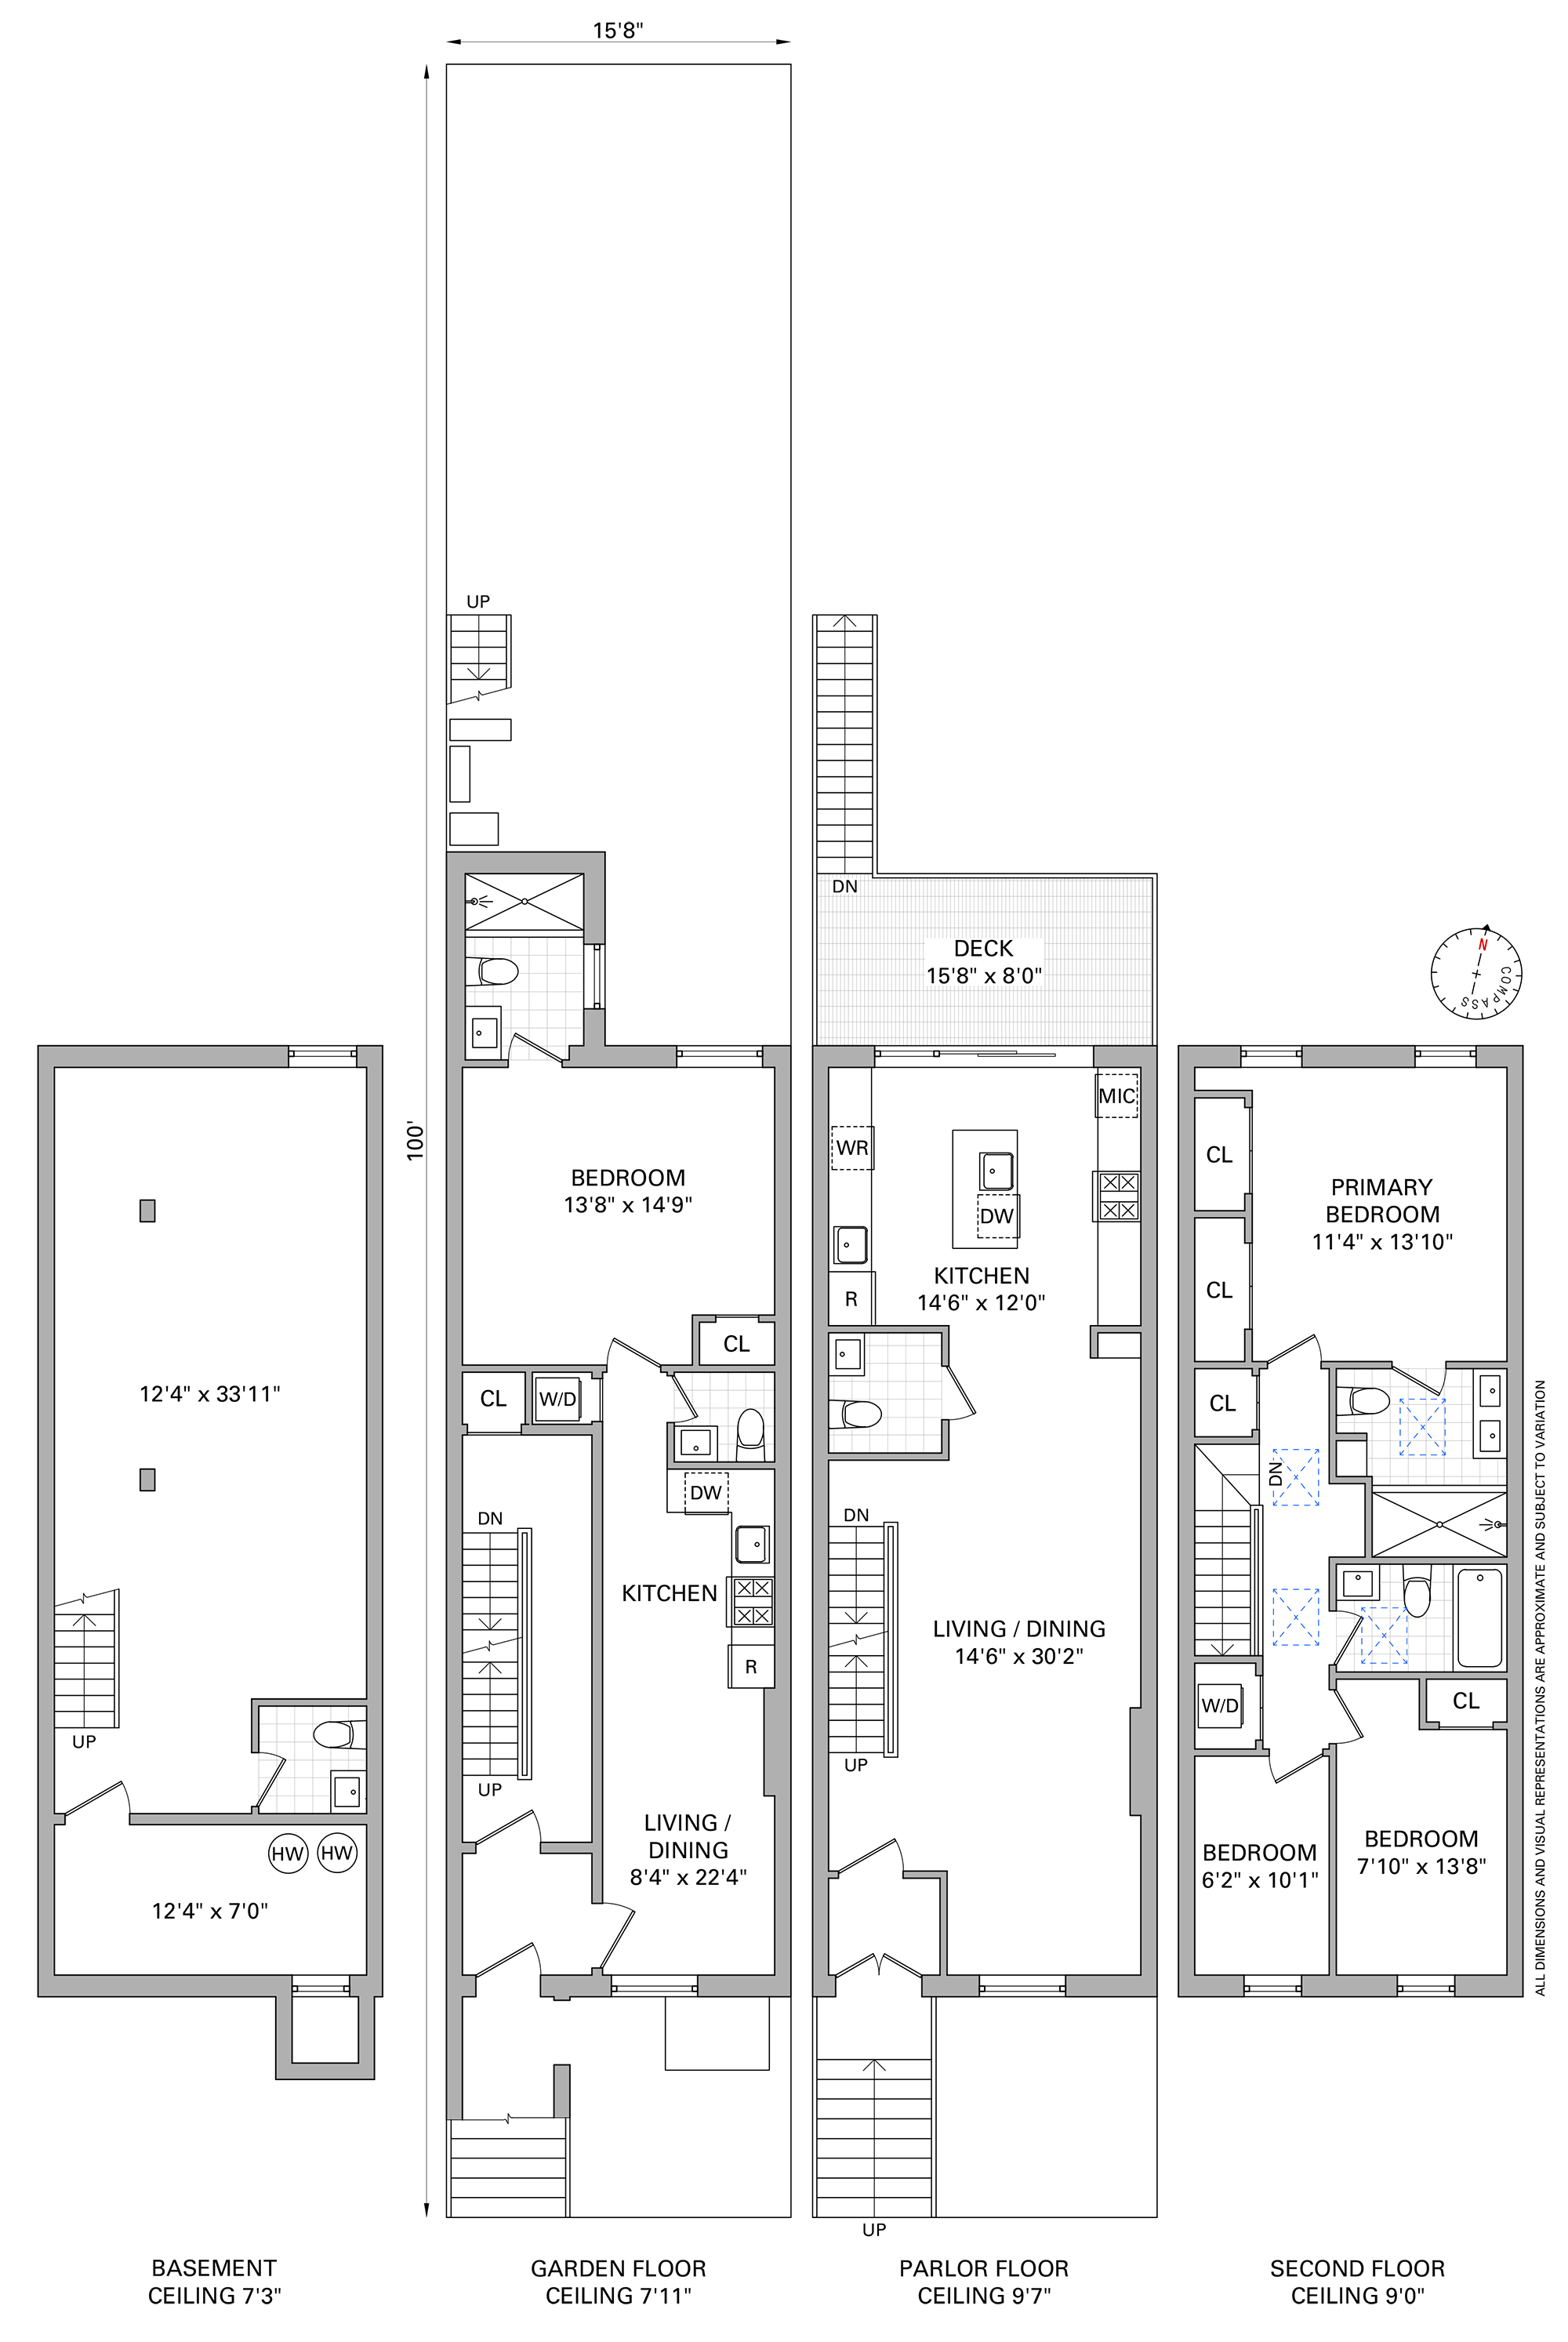
Welcome to 596 Hancock Street, a completely reimagined Brooklyn townhouse that seamlessly blends timeless brownstone character with elevated contemporary design. Configured as an owner’s duplex over a garden-level apartment, this fully renovated 2 family residence spans four levels including a finished basement and offers an exceptional balance of scale, functionality, and modern luxury in the heart of Bedford-Stuyvesant.
The upper owner’s duplex features three spacious bedrooms, two full bathrooms, and powder room, thoughtfully designed across expansive living and entertaining spaces. Every detail of the home has been carefully curated throughout the renovation, resulting in a warm yet modern aesthetic defined by clean architectural lines, wide-plank hardwood flooring, oversized windows, custom millwork, and abundant natural light.
The parlor level was designed for both everyday living and effortless entertaining, with gracious open-concept living and dining spaces flowing seamlessly into a beautifully appointed chef’s kitchen. Custom cabinetry, premium appliances, extensive storage, and oversized stone countertops create a kitchen that is as functional as it is visually striking. Large rear-facing windows and direct access to the outdoor space create a seamless indoor-outdoor experience ideal for entertaining or quiet relaxation.
The top floor offers three bedrooms, including a serene primary suite complete with a spa-inspired en-suite bath and excellent closet space. Additional bedrooms provide flexibility for guests, home office space, or growing households, while thoughtfully designed bathrooms feature refined finishes and timeless materials throughout.
The finished basement adds substantial bonus living space perfectly suited for a recreation room, media lounge, fitness area, studio, or additional work-from-home setup, along with ample storage opportunities.
The garden-level apartment features a beautifully renovated one-bedroom layout with one full bathroom and an additional powder room, offering excellent flexibility for rental income, guests, or multi-generational living. Designed with the same attention to detail as the owner’s residence, the apartment offers a modern open layout and comfortable separation from the upper duplex.
Situated on a picturesque tree-lined block in Bedford-Stuyvesant, 596 Hancock Street is surrounded by neighborhood favorites including Saraghina, Peaches, L’Antagoniste, Trad Room, Chez Oskar, and Bar LunÀtico, along with convenient access to local cafés, parks, and nearby transportation options connecting Brooklyn and Manhattan.
596 Hancock Street presents a rare opportunity to own a fully renovated Brooklyn townhouse combining modern comfort, flexible living, and thoughtful design in one of Brooklyn’s most vibrant historic neighborhoods.
Welcome to 596 Hancock Street, a completely reimagined Brooklyn townhouse that seamlessly blends timeless brownstone character with elevated contemporary design. Configured as an owner’s duplex over a garden-level apartment, this fully renovated 2 family residence spans four levels including a finished basement and offers an exceptional balance of scale, functionality, and modern luxury in the heart of Bedford-Stuyvesant.
The upper owner’s duplex features three spacious bedrooms, two full bathrooms, and powder room, thoughtfully designed across expansive living and entertaining spaces. Every detail of the home has been carefully curated throughout the renovation, resulting in a warm yet modern aesthetic defined by clean architectural lines, wide-plank hardwood flooring, oversized windows, custom millwork, and abundant natural light.
The parlor level was designed for both everyday living and effortless entertaining, with gracious open-concept living and dining spaces flowing seamlessly into a beautifully appointed chef’s kitchen. Custom cabinetry, premium appliances, extensive storage, and oversized stone countertops create a kitchen that is as functional as it is visually striking. Large rear-facing windows and direct access to the outdoor space create a seamless indoor-outdoor experience ideal for entertaining or quiet relaxation.
The top floor offers three bedrooms, including a serene primary suite complete with a spa-inspired en-suite bath and excellent closet space. Additional bedrooms provide flexibility for guests, home office space, or growing households, while thoughtfully designed bathrooms feature refined finishes and timeless materials throughout.
The finished basement adds substantial bonus living space perfectly suited for a recreation room, media lounge, fitness area, studio, or additional work-from-home setup, along with ample storage opportunities.
The garden-level apartment features a beautifully renovated one-bedroom layout with one full bathroom and an additional powder room, offering excellent flexibility for rental income, guests, or multi-generational living. Designed with the same attention to detail as the owner’s residence, the apartment offers a modern open layout and comfortable separation from the upper duplex.
Situated on a picturesque tree-lined block in Bedford-Stuyvesant, 596 Hancock Street is surrounded by neighborhood favorites including Saraghina, Peaches, L’Antagoniste, Trad Room, Chez Oskar, and Bar LunÀtico, along with convenient access to local cafés, parks, and nearby transportation options connecting Brooklyn and Manhattan.
596 Hancock Street presents a rare opportunity to own a fully renovated Brooklyn townhouse combining modern comfort, flexible living, and thoughtful design in one of Brooklyn’s most vibrant historic neighborhoods.
Listing Courtesy of Compass






 Fair Housing
