$ 2,450,000
Active
Status
5
Rooms
3
Bedrooms
2.5
Bathrooms
1,505/140
ASF/ASM
$ 951
Real Estate Taxes
[Monthly]
$ 1,903
Common Charges [Monthly]
90%
Financing Allowed
Description
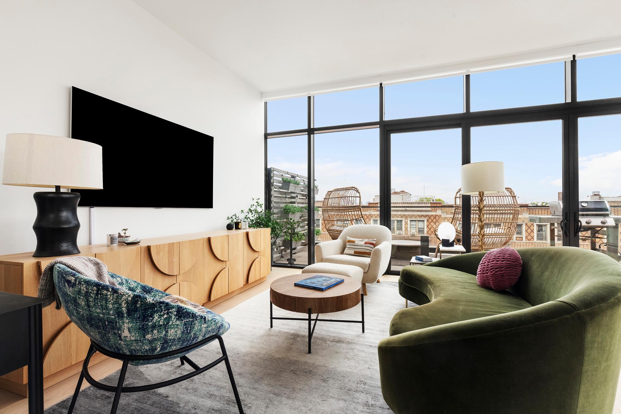
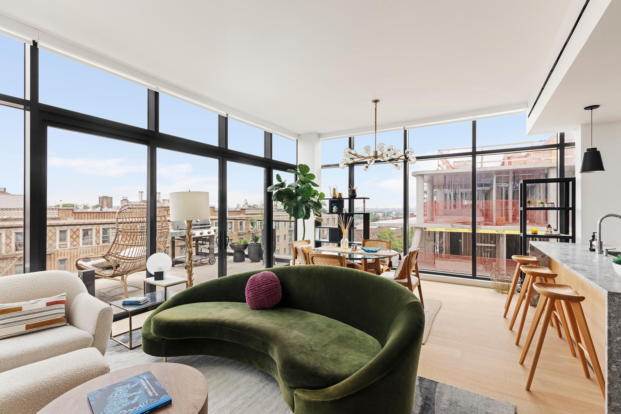
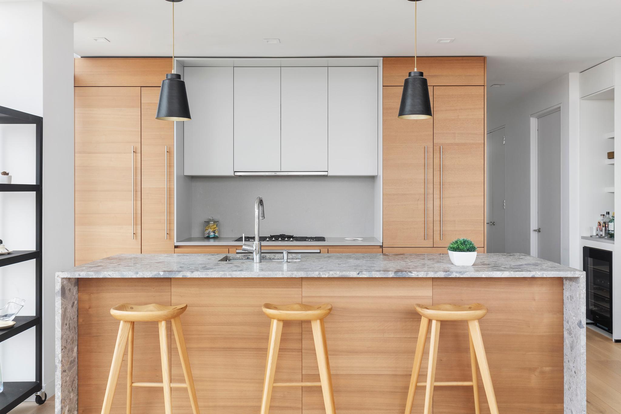
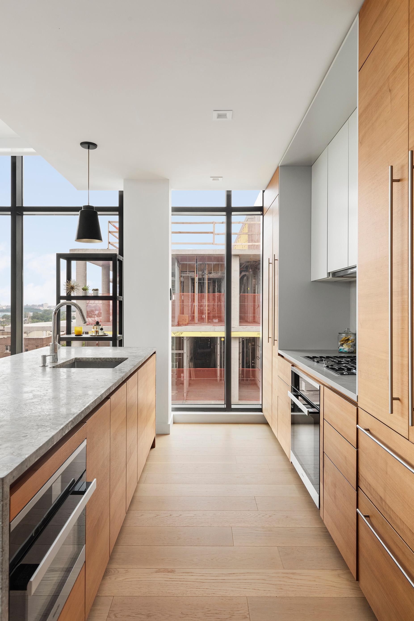
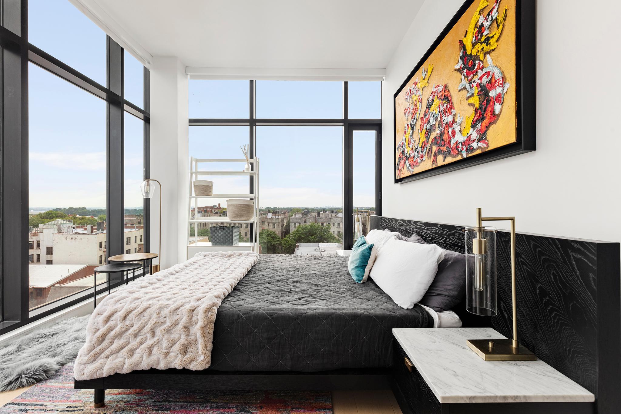
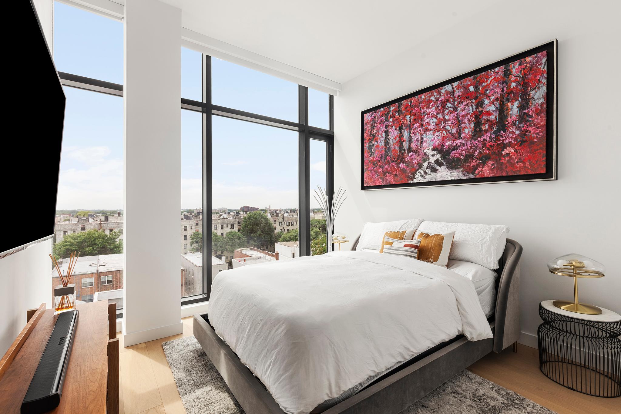
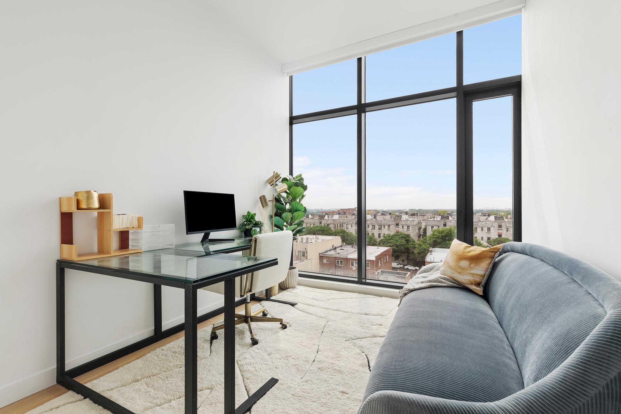
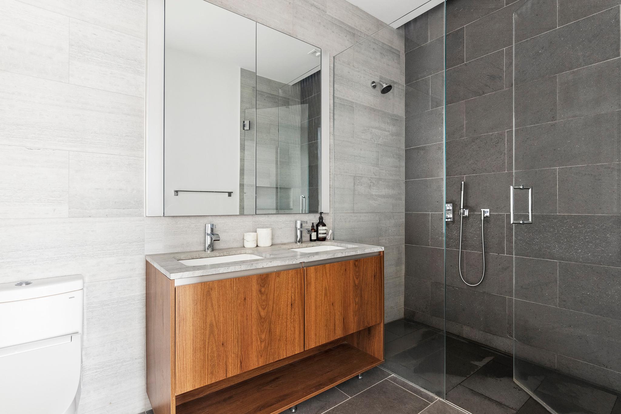
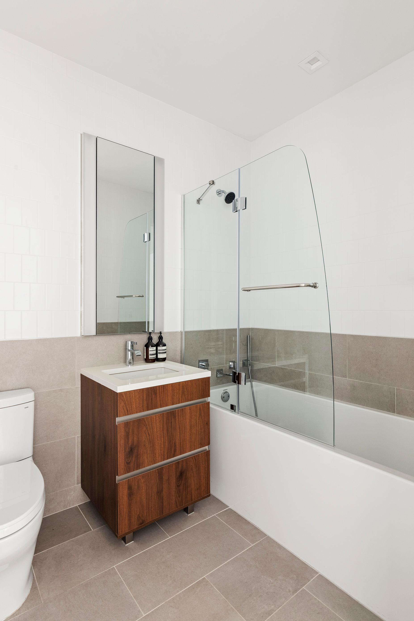
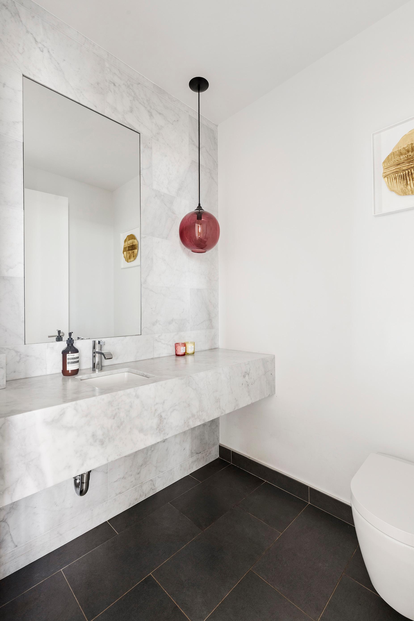
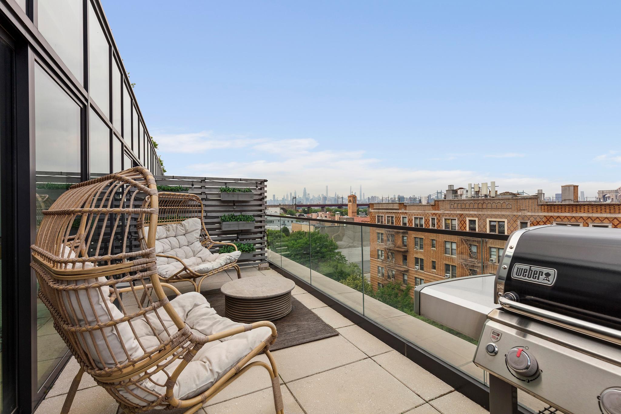
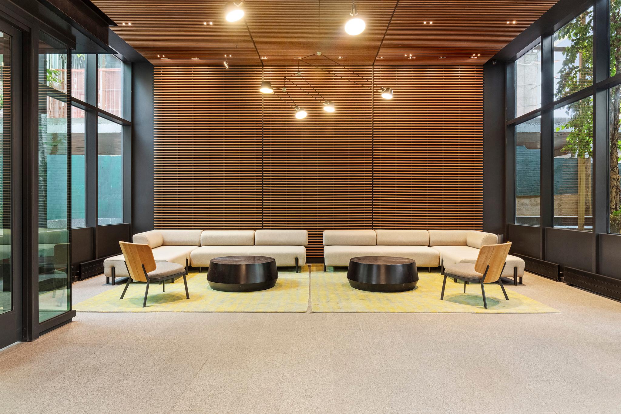
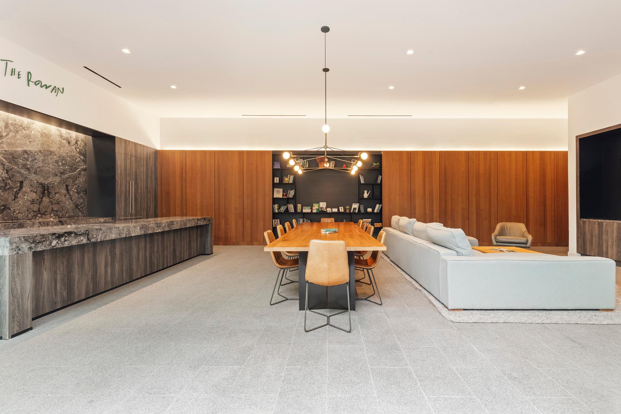
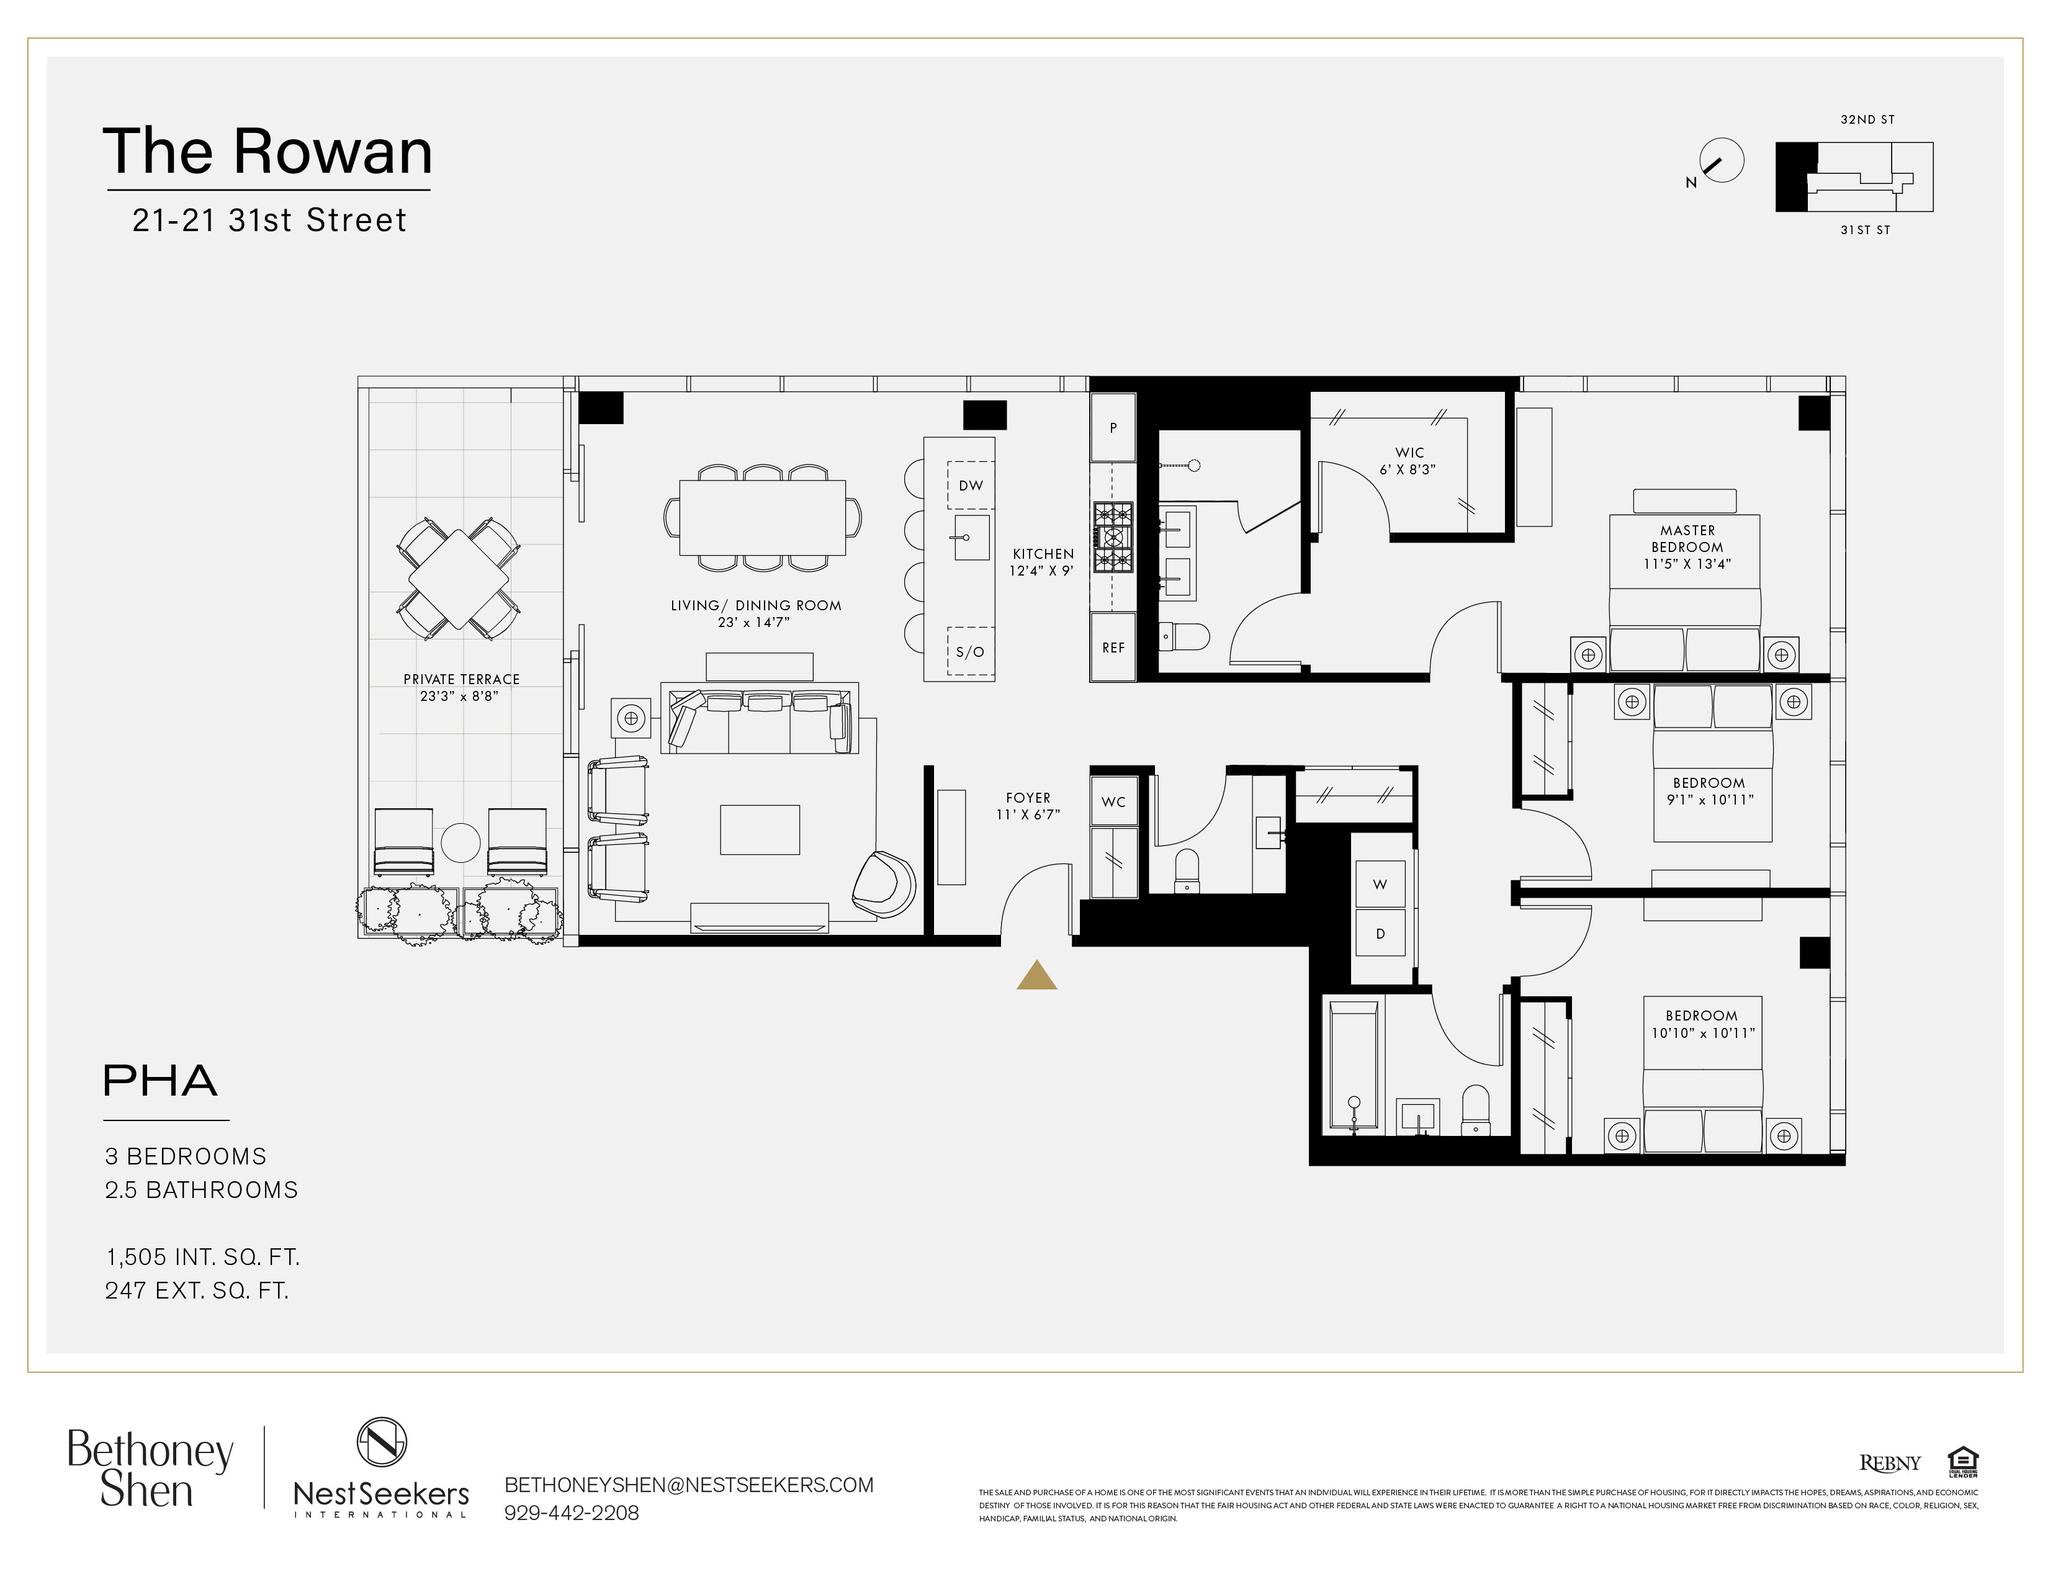
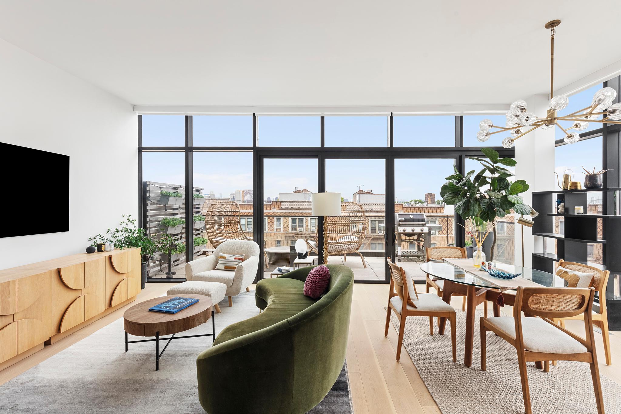
**Rare Rowan I resale -- Penthouse, 3Bed 2.5 Bath with large private terrace with Manhattan skyline views and an in-building garage Parking Spot with Unit!** Select owner upgrades including installed motorized shades, custom closet build outs, bathroom fixture installations, Perched atop The Rowan, Penthouse A is a spectacular three-bedroom, two-and-a-half-bath residence designed by the acclaimed DXA Studio. Thoughtfully crafted with exceptional attention to detail, every element reflects timeless architecture, refined craftsmanship, and understated luxury. Custom white oak flooring, European-inspired floor-to-ceiling windows, and expansive living spaces are bathed in natural light while framing sweeping views of the Manhattan skyline. A generous private terrace seamlessly extends the living space outdoors, creating an exceptional setting for entertaining or quiet relaxation. The gourmet kitchen is a sophisticated centerpiece, featuring Ceppo Di Gre´ marble and Raw Concrete Caesarstone countertops, complemented by custom light walnut and gray lacquer cabinetry. A premium suite of Miele appliances—including a full-height pantry, under-counter wine refrigerator, speed oven, and integrated refrigeration—is paired with elegant Brendan Ravenhill Studio pendant lighting to create a kitchen that is both highly functional and beautifully designed. The primary suite is a peaceful sanctuary with a spa-inspired bathroom featuring Pelle Grigio marble, Basalt gray stone flooring, a glass-enclosed shower, polished chrome Dornbracht fixtures, a TOTO toilet, and luxurious heated floors. Secondary bathrooms are equally elegant, appointed with premium porcelain and ceramic finishes, deep soaking tubs, and designer fixtures. Perched atop one of Astoria's premier luxury condominiums, Penthouse A offers the rare privilege of expansive private outdoor living—bringing together breathtaking skyline views, abundant natural light, and thoughtfully designed interiors to create an extraordinary penthouse lifestyle. Beyond the residence, The Rowan offers a serene lifestyle centered around wellness and convenience. Residents are welcomed through a dramatic glass-enclosed lobby with part-time attended service and virtual concierge, and enjoy exclusive access to a beautifully landscaped Sensory Garden, residents' lounge, rooftop terrace, children's playroom, state-of-the-art fitness center, automated parking system, and thoughtfully curated amenities designed for modern urban living. Located in the heart of Astoria, one of Queens' most vibrant and sought-after neighborhoods, The Rowan places residents moments from acclaimed restaurants, charming cafe´s, boutique shopping, waterfront parks, and convenient transportation. With Midtown Manhattan just minutes away by subway or ferry, Penthouse A offers the rare combination of elevated luxury, breathtaking views, and effortless city living.
**Rare Rowan I resale -- Penthouse, 3Bed 2.5 Bath with large private terrace with Manhattan skyline views and an in-building garage Parking Spot with Unit!** Select owner upgrades including installed motorized shades, custom closet build outs, bathroom fixture installations, Perched atop The Rowan, Penthouse A is a spectacular three-bedroom, two-and-a-half-bath residence designed by the acclaimed DXA Studio. Thoughtfully crafted with exceptional attention to detail, every element reflects timeless architecture, refined craftsmanship, and understated luxury. Custom white oak flooring, European-inspired floor-to-ceiling windows, and expansive living spaces are bathed in natural light while framing sweeping views of the Manhattan skyline. A generous private terrace seamlessly extends the living space outdoors, creating an exceptional setting for entertaining or quiet relaxation. The gourmet kitchen is a sophisticated centerpiece, featuring Ceppo Di Gre´ marble and Raw Concrete Caesarstone countertops, complemented by custom light walnut and gray lacquer cabinetry. A premium suite of Miele appliances—including a full-height pantry, under-counter wine refrigerator, speed oven, and integrated refrigeration—is paired with elegant Brendan Ravenhill Studio pendant lighting to create a kitchen that is both highly functional and beautifully designed. The primary suite is a peaceful sanctuary with a spa-inspired bathroom featuring Pelle Grigio marble, Basalt gray stone flooring, a glass-enclosed shower, polished chrome Dornbracht fixtures, a TOTO toilet, and luxurious heated floors. Secondary bathrooms are equally elegant, appointed with premium porcelain and ceramic finishes, deep soaking tubs, and designer fixtures. Perched atop one of Astoria's premier luxury condominiums, Penthouse A offers the rare privilege of expansive private outdoor living—bringing together breathtaking skyline views, abundant natural light, and thoughtfully designed interiors to create an extraordinary penthouse lifestyle. Beyond the residence, The Rowan offers a serene lifestyle centered around wellness and convenience. Residents are welcomed through a dramatic glass-enclosed lobby with part-time attended service and virtual concierge, and enjoy exclusive access to a beautifully landscaped Sensory Garden, residents' lounge, rooftop terrace, children's playroom, state-of-the-art fitness center, automated parking system, and thoughtfully curated amenities designed for modern urban living. Located in the heart of Astoria, one of Queens' most vibrant and sought-after neighborhoods, The Rowan places residents moments from acclaimed restaurants, charming cafe´s, boutique shopping, waterfront parks, and convenient transportation. With Midtown Manhattan just minutes away by subway or ferry, Penthouse A offers the rare combination of elevated luxury, breathtaking views, and effortless city living.
Listing Courtesy of Nest Seekers International
Features
A/C [Central]
Terrace
Washer / Dryer
View / Exposure
North, East, South Exposures
Building Details
Condo
Ownership
Low-Rise
Building Type
Part-Time Doorman
Service Level
Elevator
Access
Pets Allowed
Pet Policy
831/7502
Block/Lot
Post-War
Age
2020
Year Built
6/48
Floors/Apts
Amenities
Bike Room
Fitness Facility
Garage
Garden
Playroom
Private Storage
Roof Deck
Building Statistics
$ 1,302 APPSF
Closed Sales Data [Last 12 Months]
Contact

David Calderazzo
License
Licensed As: David F. Calderazzo
Broker/Owner
Mortgage Calculator

This information is not verified for authenticity or accuracy and is not guaranteed and may not reflect all real estate activity in the market.
©2026 REBNY Listing Service, Inc. All rights reserved.
All information is intended only for the Registrant’s personal, non-commercial use.
RLS Data display by David Francis New York.
Additional building data provided by On-Line Residential [OLR].
All information furnished regarding property for sale, rental or financing is from sources deemed reliable, but no warranty or representation is made as to the accuracy thereof and same is submitted subject to errors, omissions, change of price, rental or other conditions, prior sale, lease or financing or withdrawal without notice. All dimensions are approximate. For exact dimensions, you must hire your own architect or engineer.
Listing ID: 1945074