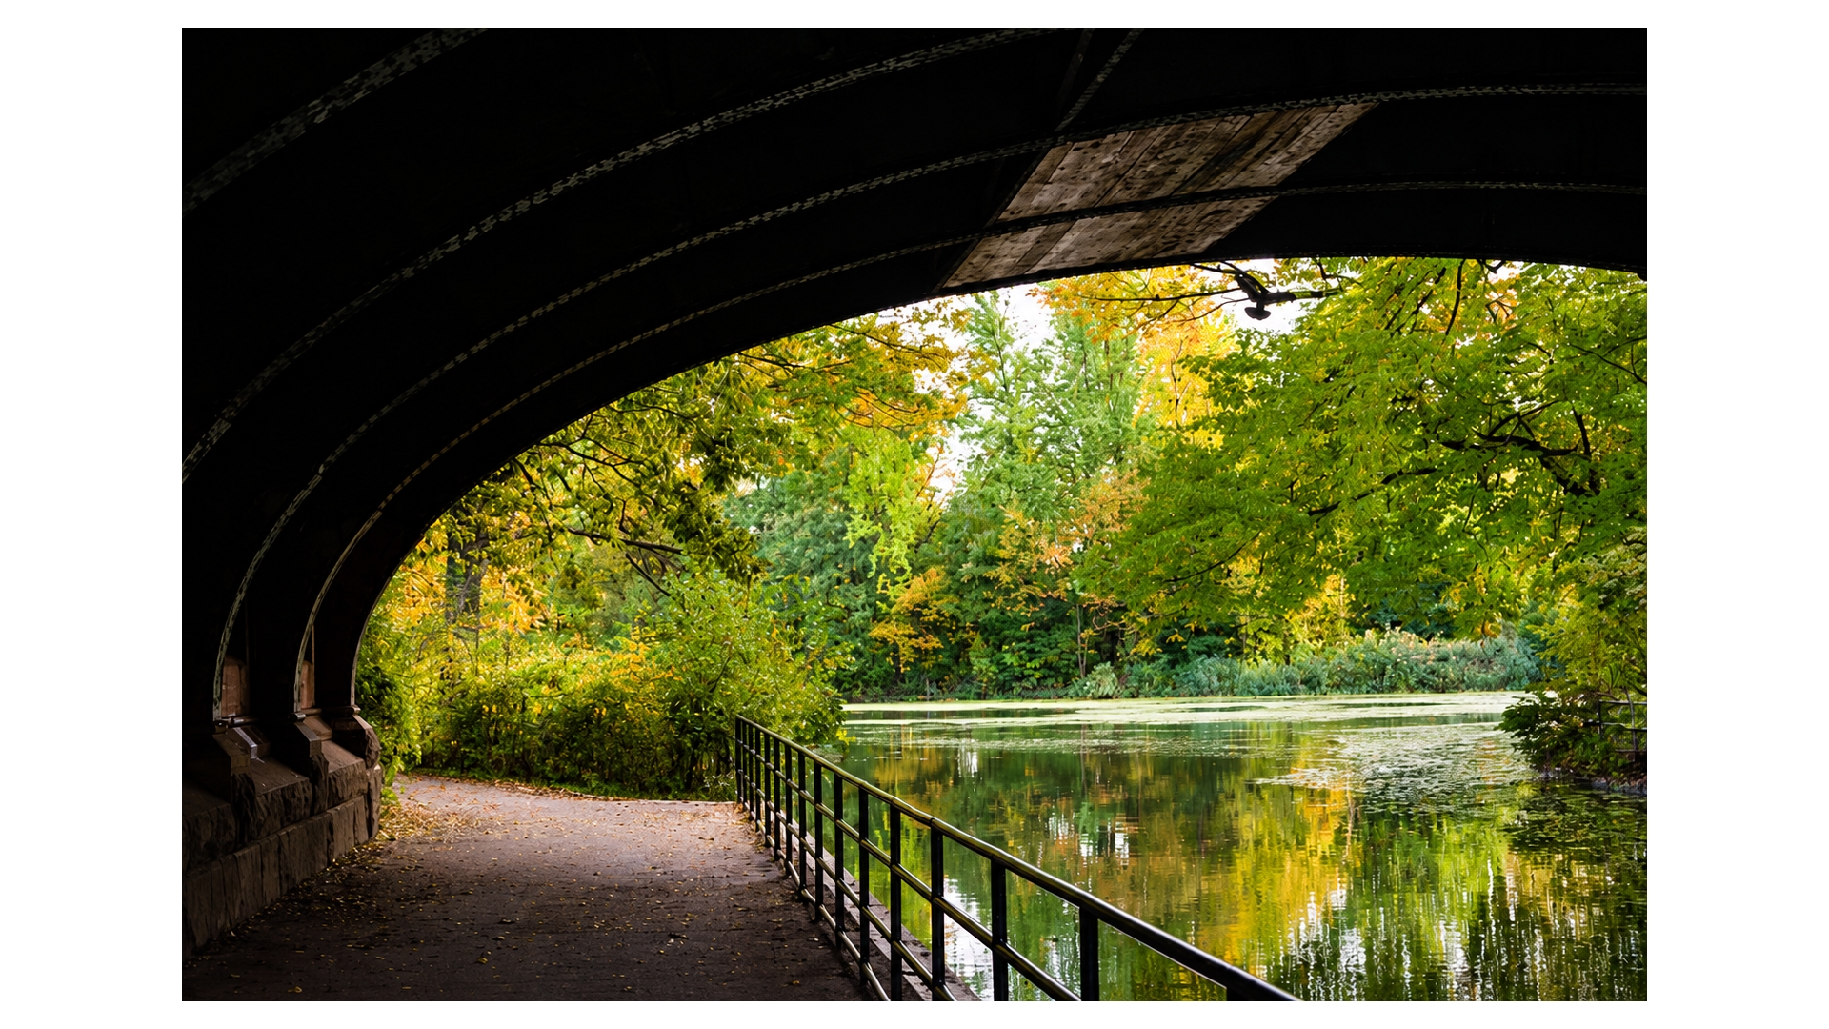
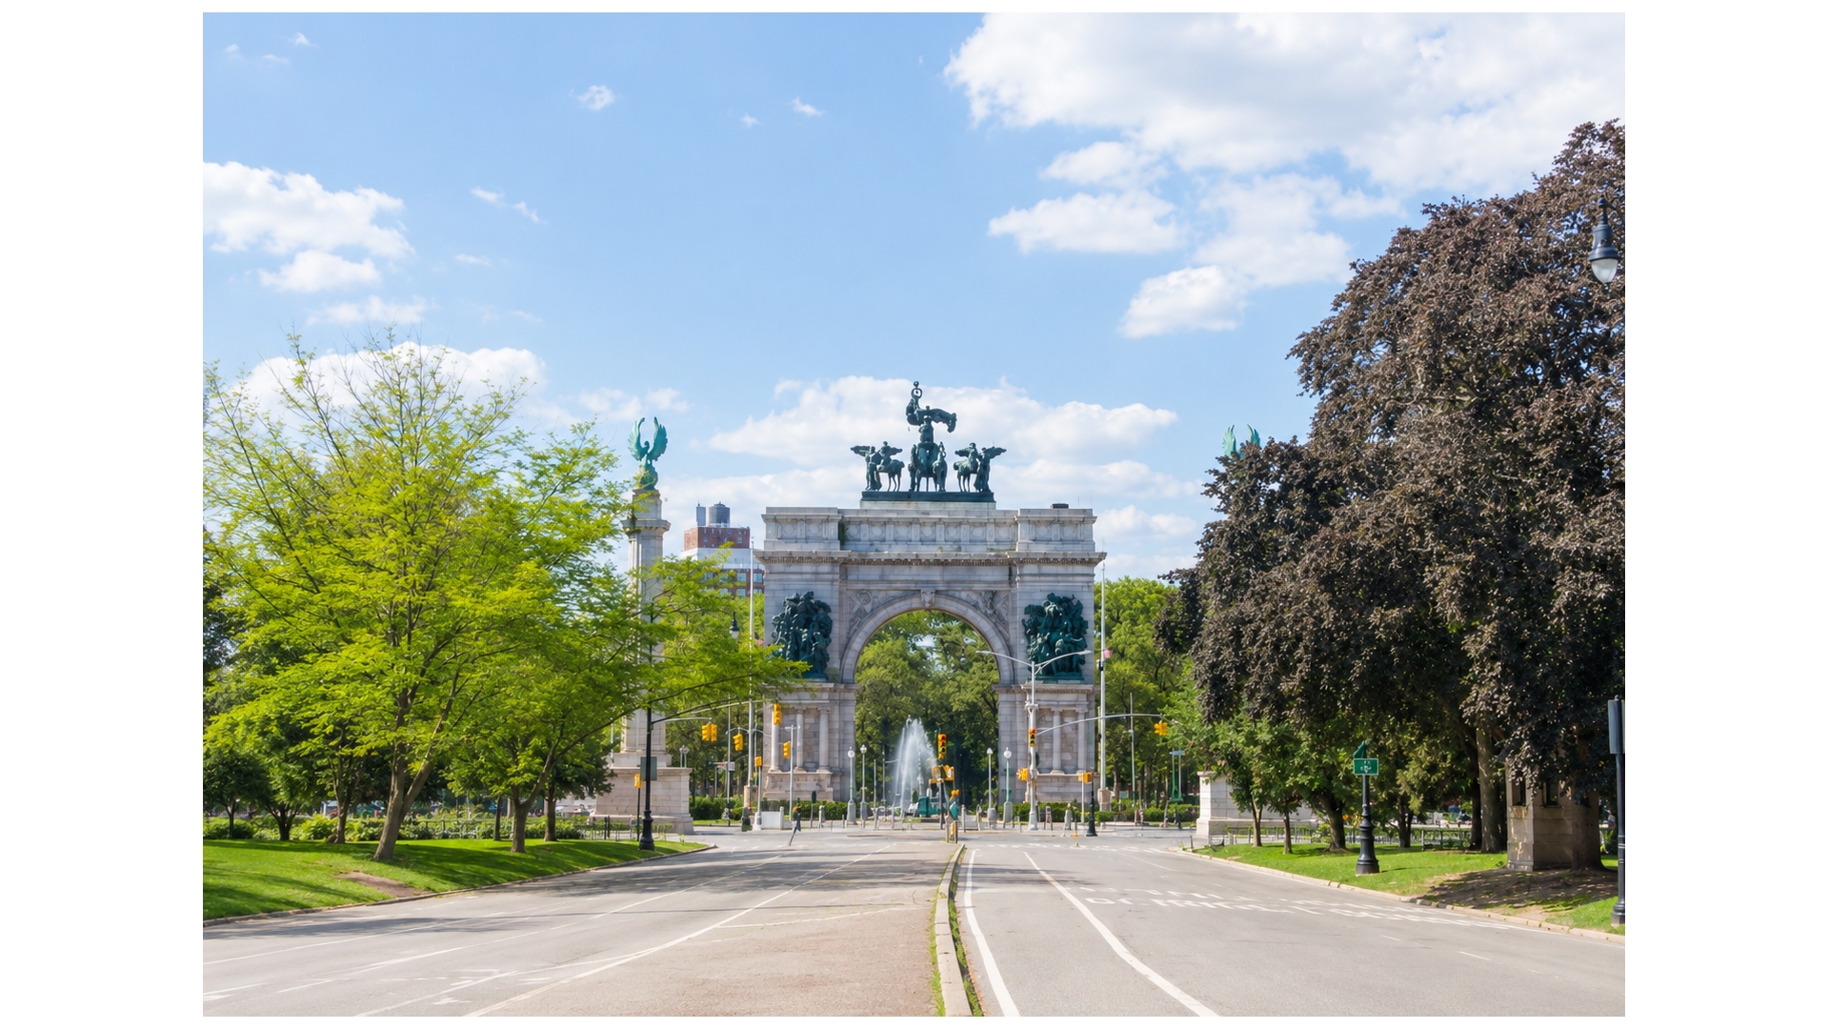

Prospect Park at your door!
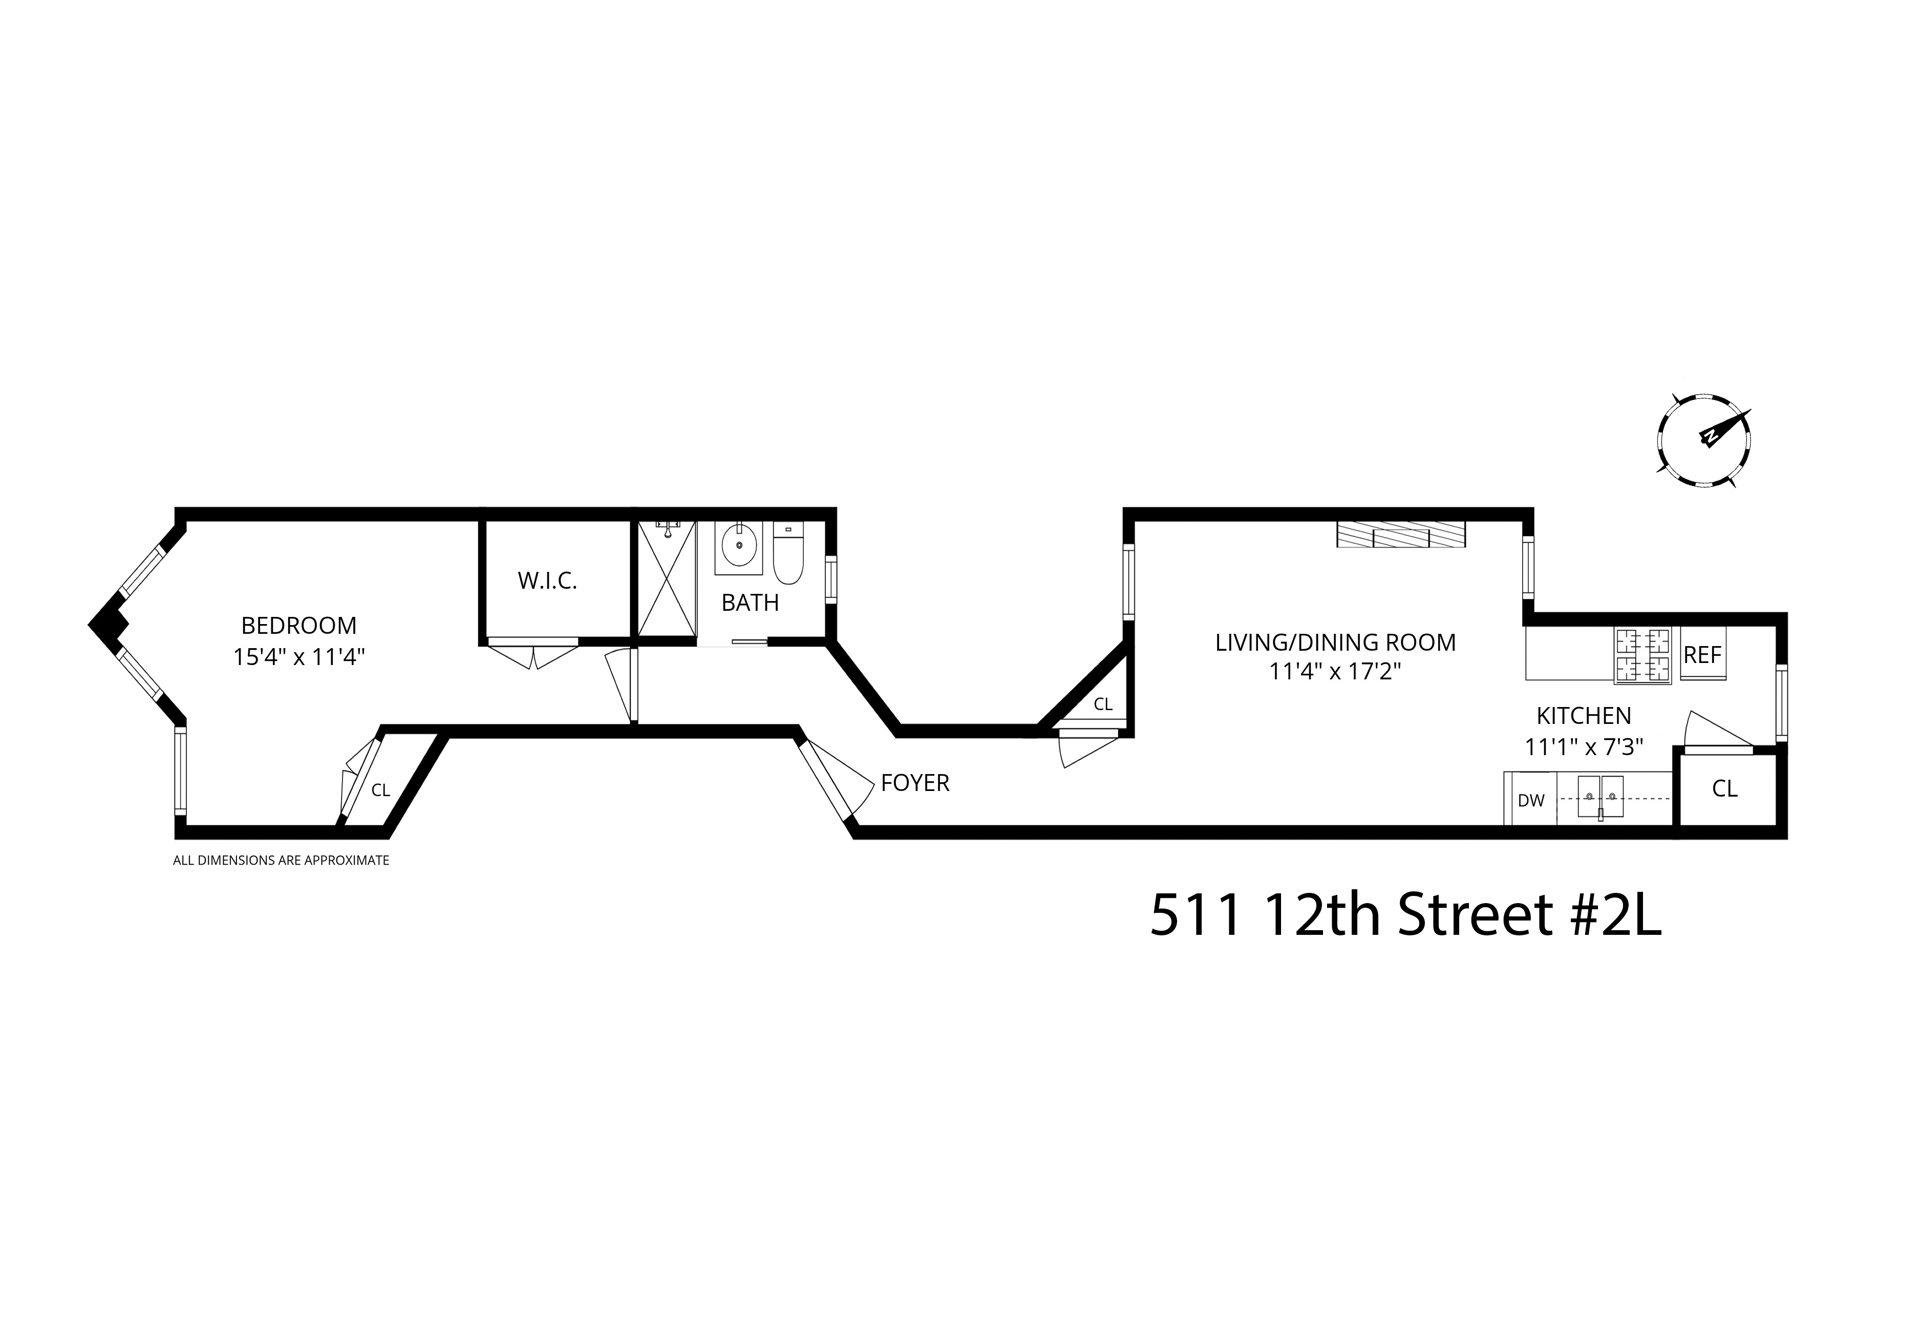
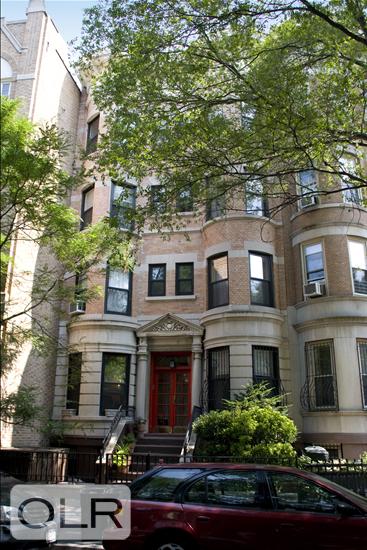
Introducing unit 2L at 511 12th St. This sunny 1 bedroom offers classic charm, versatility, and quiet space in an elegant prewar limestone building. Just one flight up, the home is bathed in natural light from three exposures and features a thoughtfully designed layout with a separate windowed dining area, expansive living space, oversized bedroom, and excellent storage throughout.
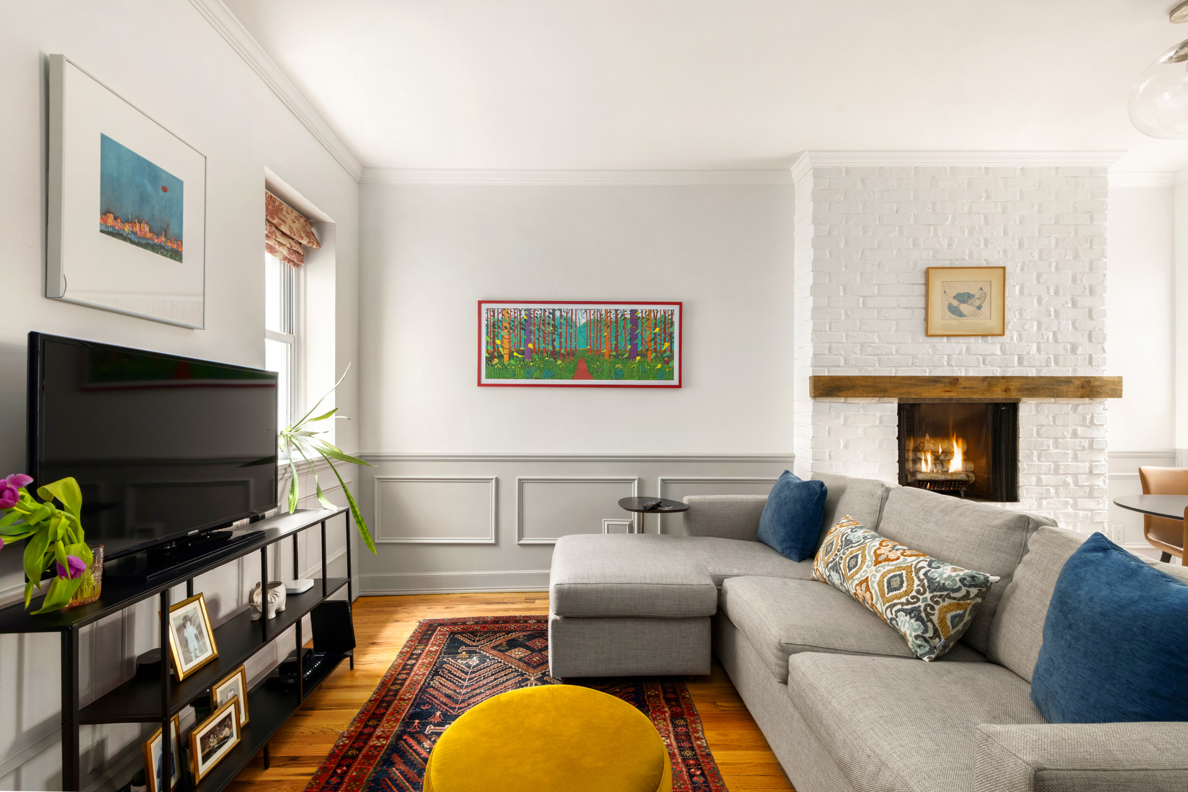
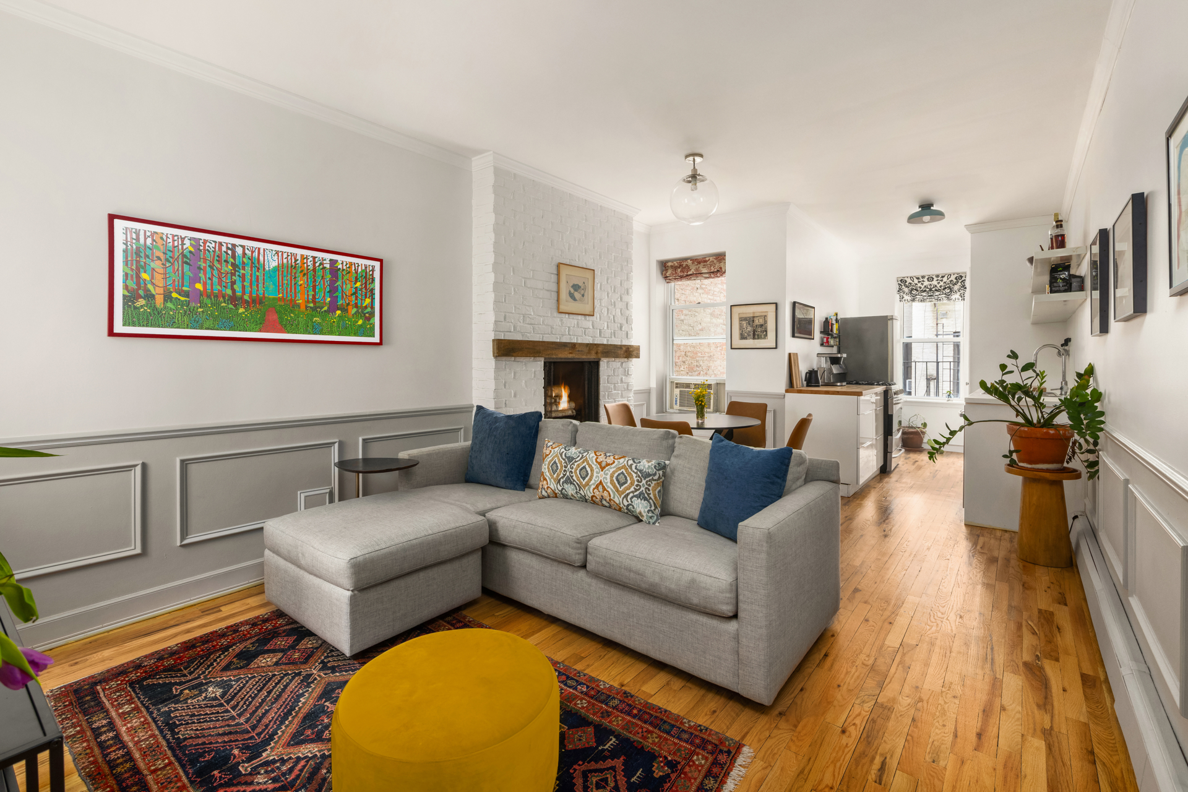
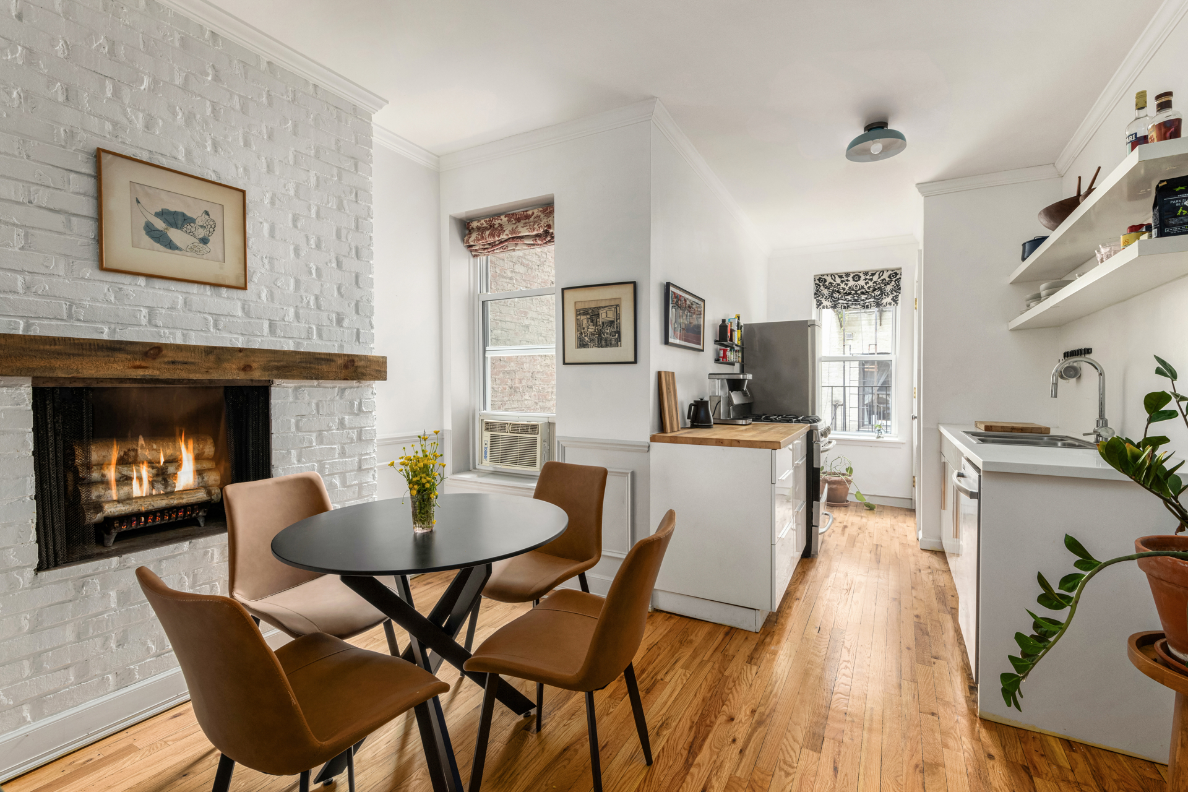
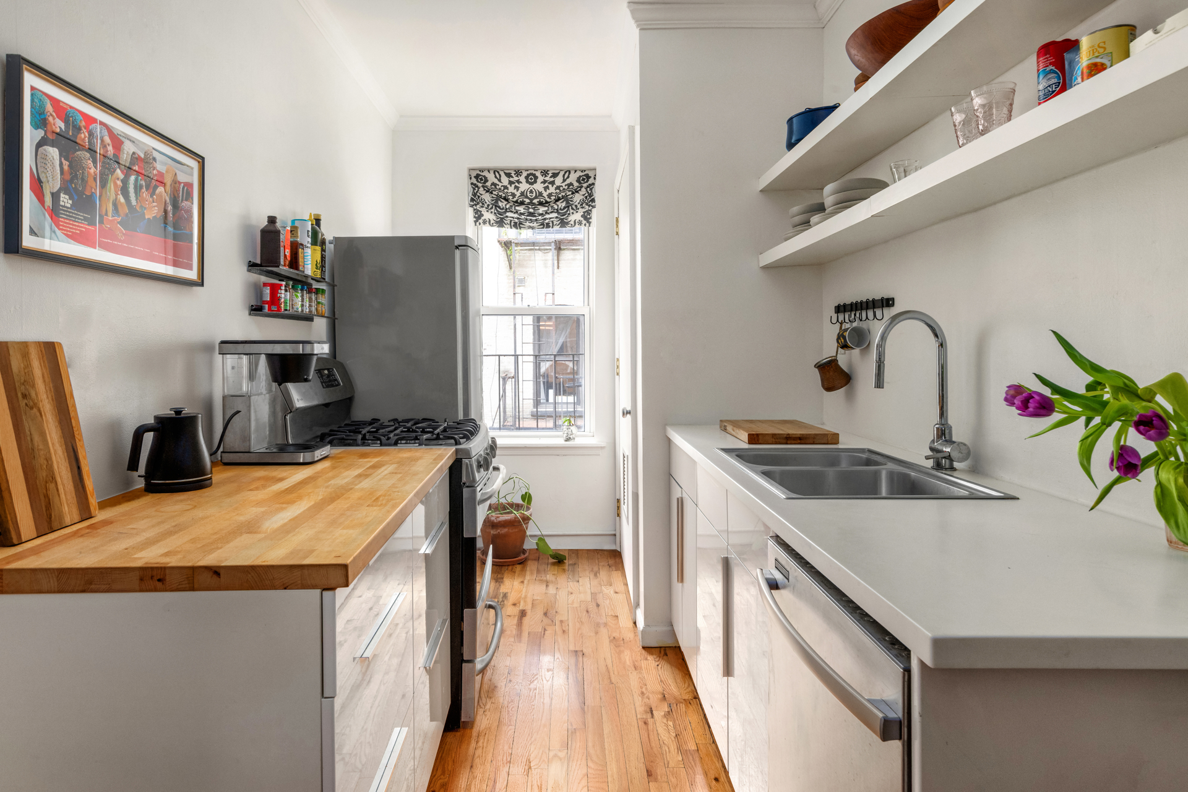
An exposed brick woodburning fireplace anchors the living and dining space, while high ceilings, gleaming hardwood floors, and classic picture frame moldings on the walls create a warm and inviting atmosphere. With a north/south exposure the living area boasts tons of natural light all day long. The updated kitchen blends style and functionality with a butcher block prep area and stainless-steel appliances, including a full-sized dishwasher. The second largest of four closets is at the far end of the kitchen, allowing for easy storage.
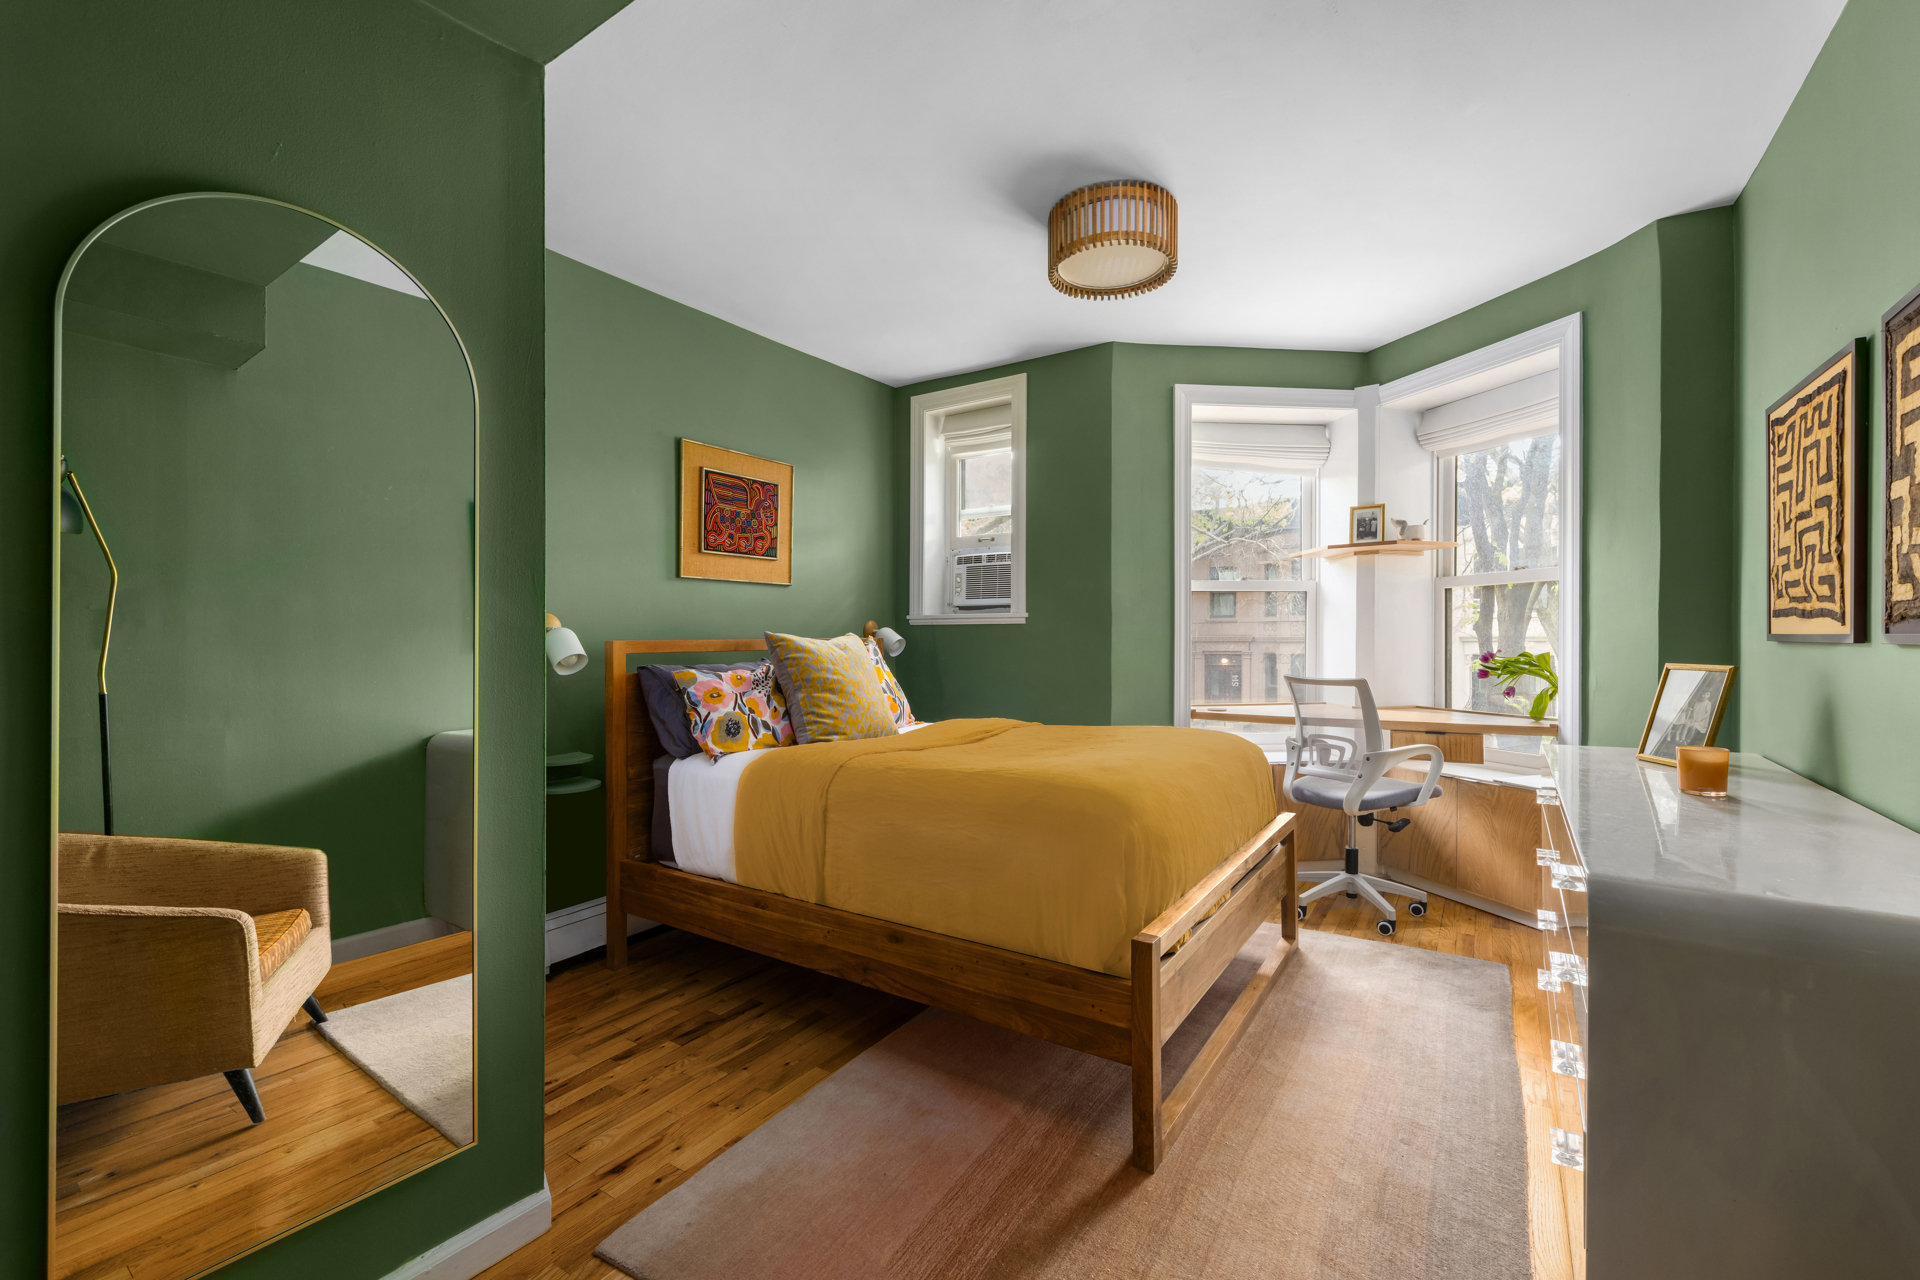
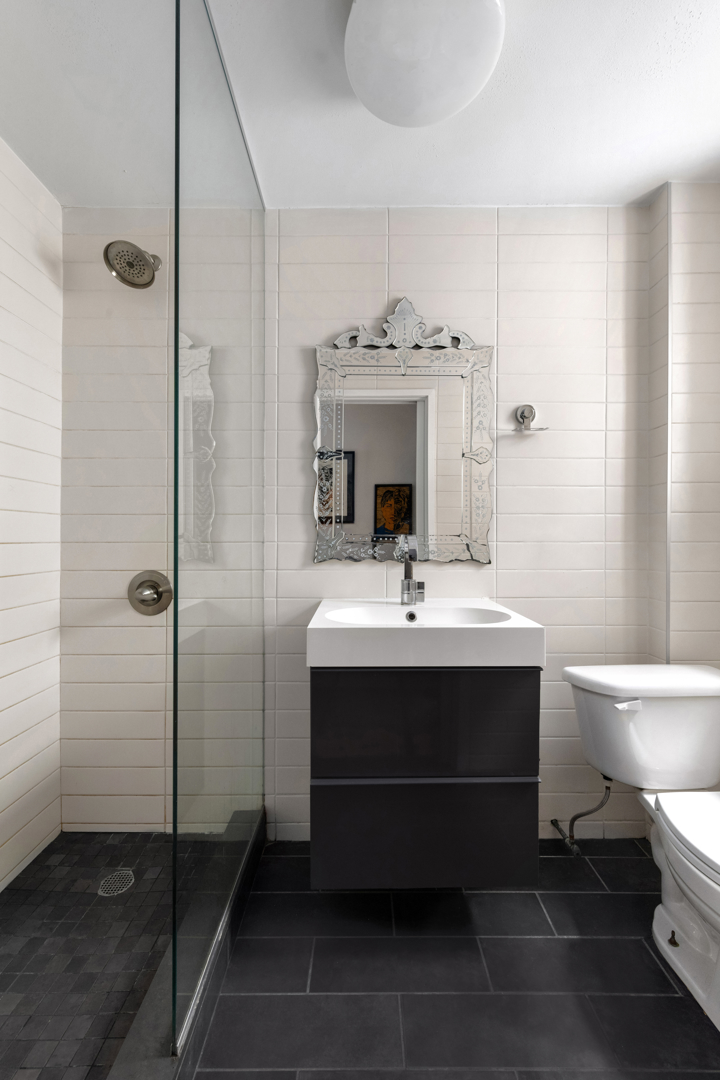
Spanning the full length of the building from front to back, the apartment offers an uncommon sense of space and privacy. At the front of the home, the oversized bedroom overlooks a quiet and picturesque tree-lined park block through beautiful bay windows. A custom-built desk and storage below adds functionality to bedroom. The adjoining walk-in closet is remarkably large - so much so that some residents have converted similar spaces into dedicated home offices or added in unit laundry here. At the center of the home a windowed bathroom has been tastefully updated with timeless finishes.
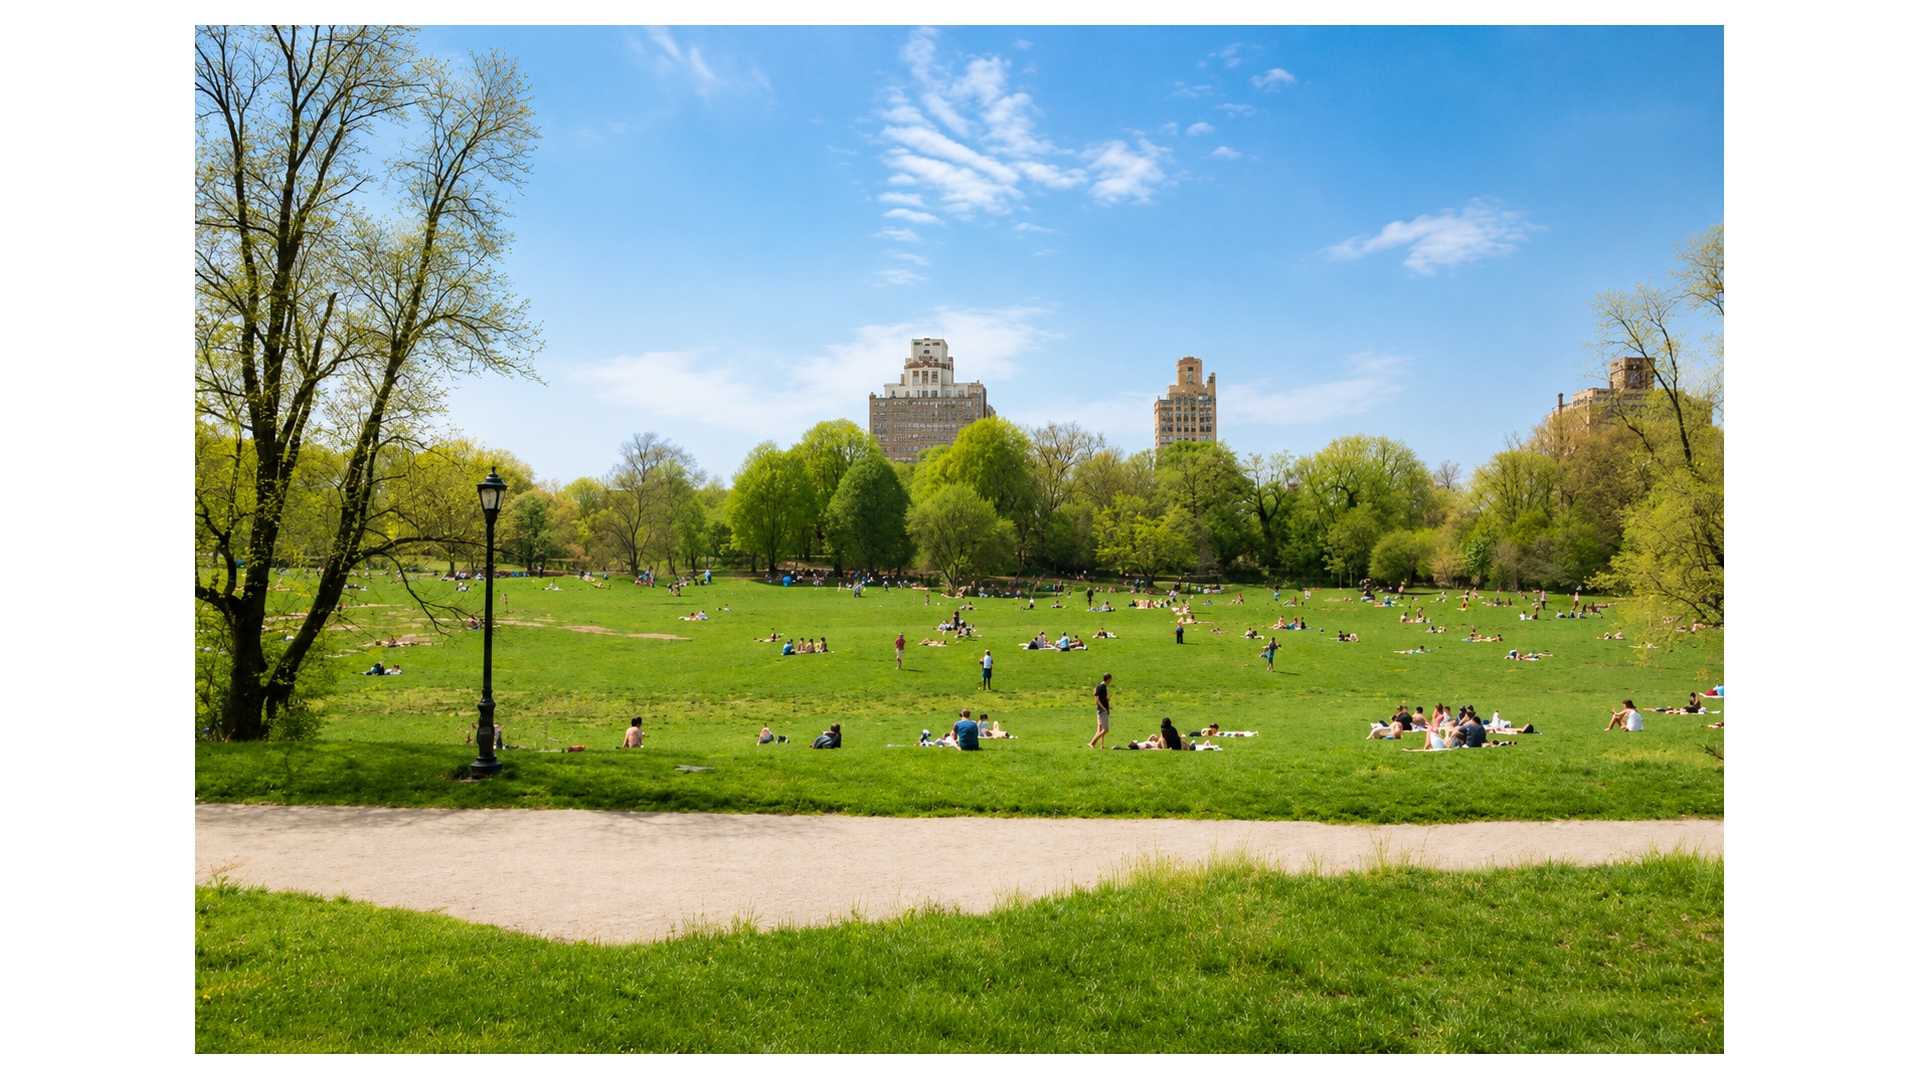
Additional highlights include basement laundry and private storage. The building is pet friendly and permits subletting with board approval. Perfectly positioned just half a block from Prospect Park and moments from the F and G trains, surrounded by some of Brooklyn's best restaurants, cafés, and neighborhood amenities, this home offers the rare combination of tranquility, convenience, and classic Brooklyn character.
Prospect Park at your door!
Introducing unit 2L at 511 12th St. This sunny 1 bedroom offers classic charm, versatility, and quiet space in an elegant prewar limestone building. Just one flight up, the home is bathed in natural light from three exposures and features a thoughtfully designed layout with a separate windowed dining area, expansive living space, oversized bedroom, and excellent storage throughout.
An exposed brick woodburning fireplace anchors the living and dining space, while high ceilings, gleaming hardwood floors, and classic picture frame moldings on the walls create a warm and inviting atmosphere. With a north/south exposure the living area boasts tons of natural light all day long. The updated kitchen blends style and functionality with a butcher block prep area and stainless-steel appliances, including a full-sized dishwasher. The second largest of four closets is at the far end of the kitchen, allowing for easy storage.
Spanning the full length of the building from front to back, the apartment offers an uncommon sense of space and privacy. At the front of the home, the oversized bedroom overlooks a quiet and picturesque tree-lined park block through beautiful bay windows. A custom-built desk and storage below adds functionality to bedroom. The adjoining walk-in closet is remarkably large - so much so that some residents have converted similar spaces into dedicated home offices or added in unit laundry here. At the center of the home a windowed bathroom has been tastefully updated with timeless finishes.
Additional highlights include basement laundry and private storage. The building is pet friendly and permits subletting with board approval. Perfectly positioned just half a block from Prospect Park and moments from the F and G trains, surrounded by some of Brooklyn's best restaurants, cafés, and neighborhood amenities, this home offers the rare combination of tranquility, convenience, and classic Brooklyn character.
Closed Sales Data [Last 12 Months]


 Fair Housing
