$ 23,950,000
Active
Status
8
Rooms
4
Bedrooms
5
Bathrooms
$ 11,978
Maintenance [Monthly]
50%
Financing Allowed
Description
TRIPLE-MINT DUPLEX PENTHOUSE AT THE BERESFORD
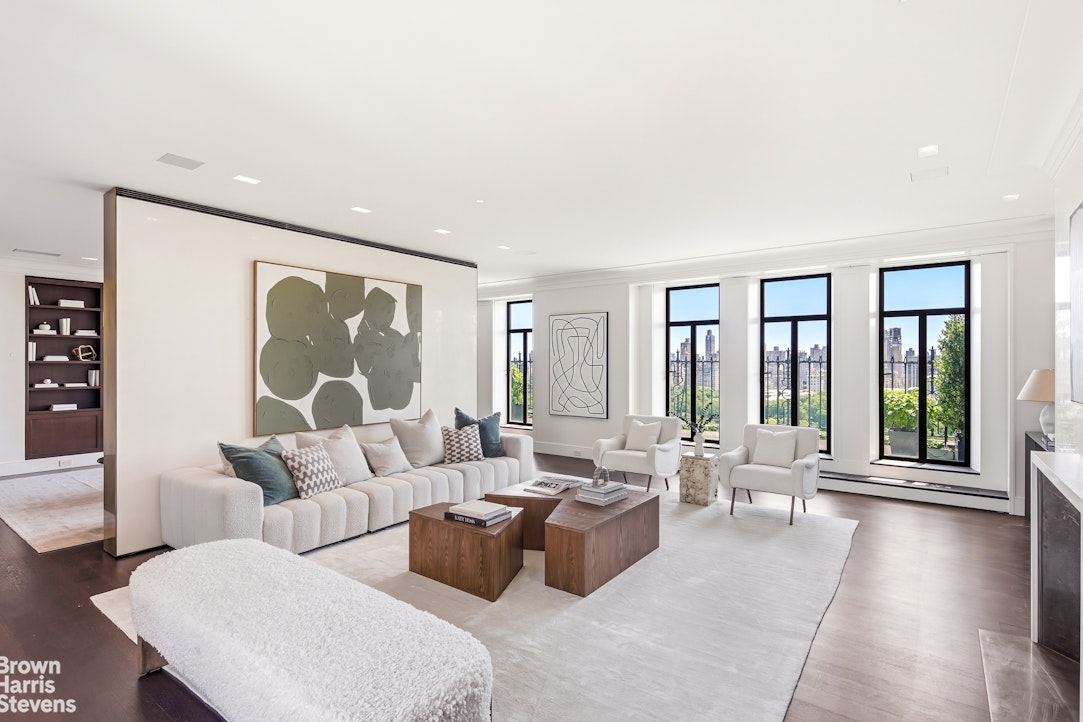
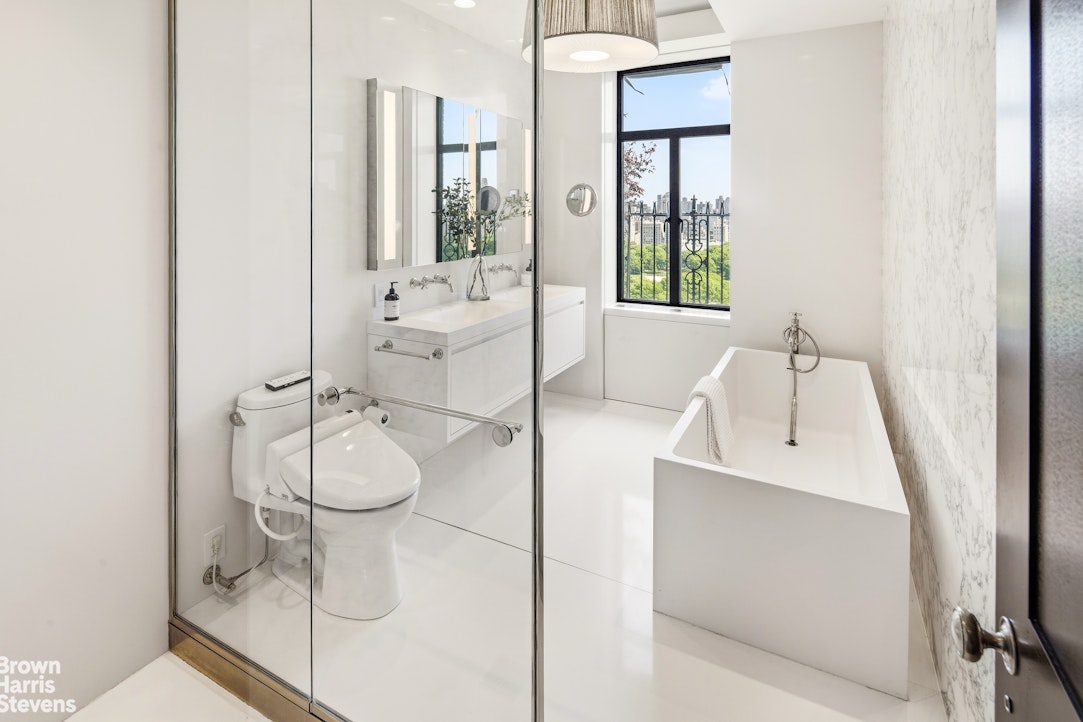
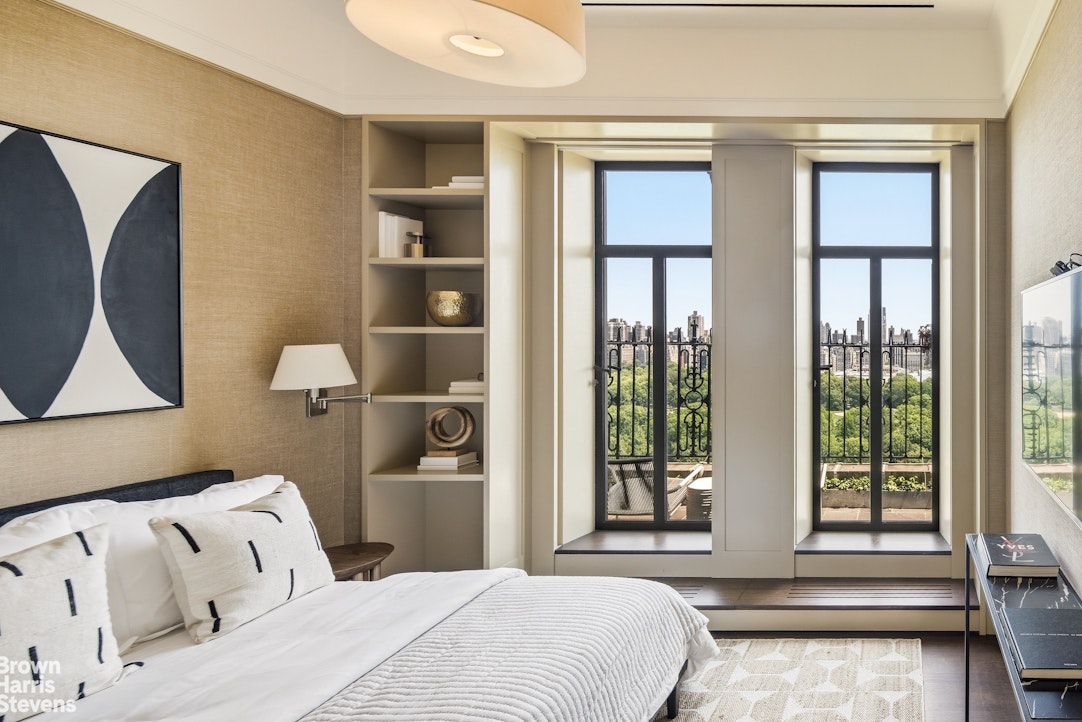
Perched atop the upper two floors of the iconic The Beresford, one of Central Park West's most prestigious prewar cooperatives, this extraordinary duplex penthouse offers breathtaking park and skyline views and has undergone an impeccable two-year renovation by renowned architects TsAO & McKOWN.
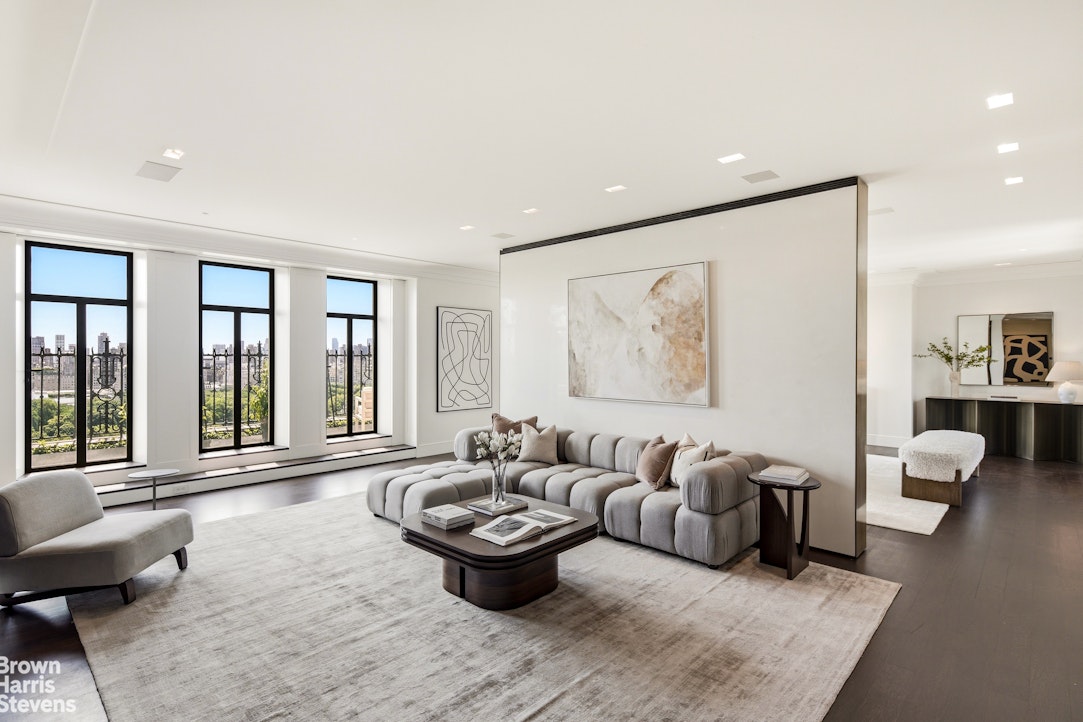
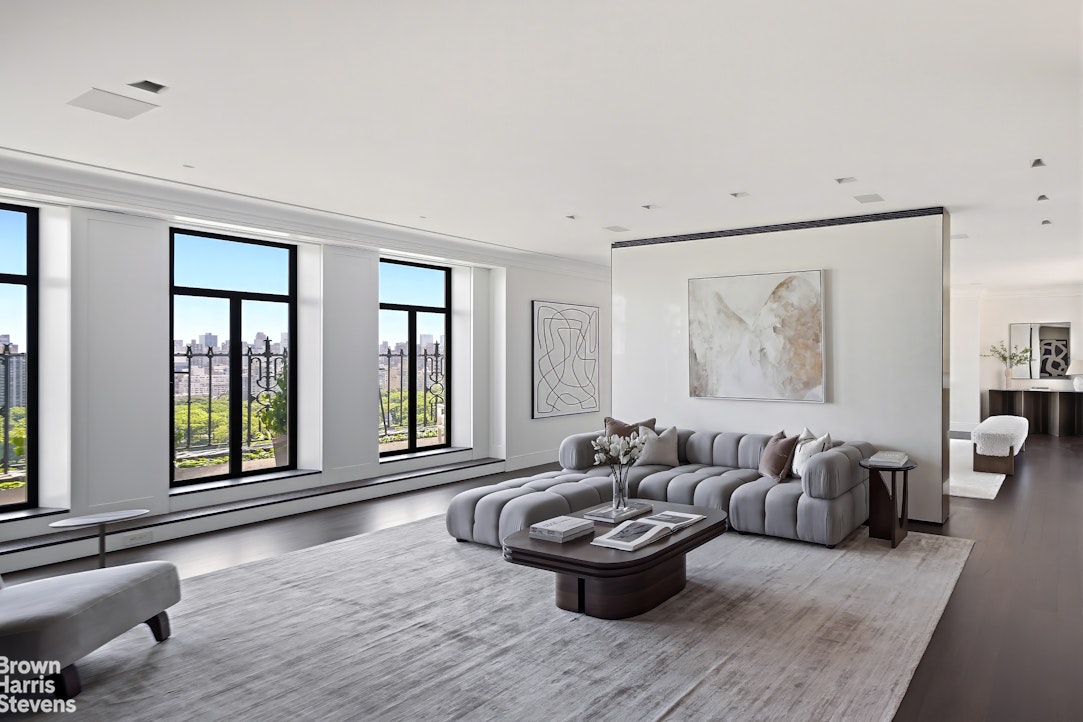
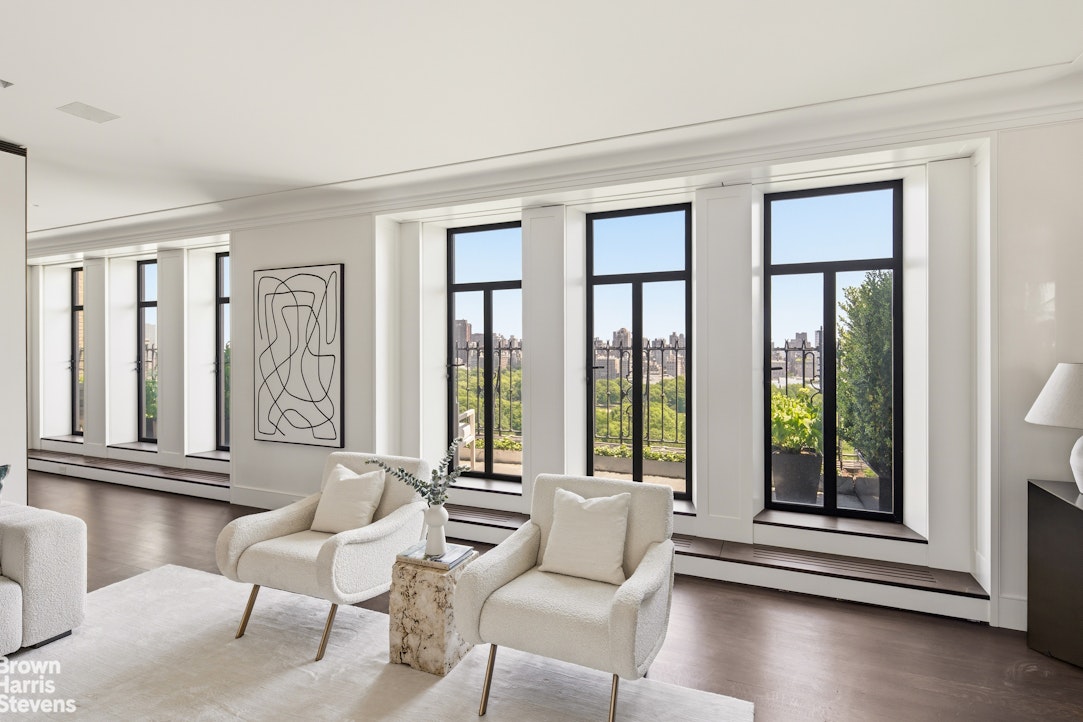
A rare offering of exceptional scale and refinement, the residence boasts approximately 90 feet of frontage along Central Park West, two private terraces, and magnificent natural light streaming throughout the day from 22 oversized windows spanning three exposures.
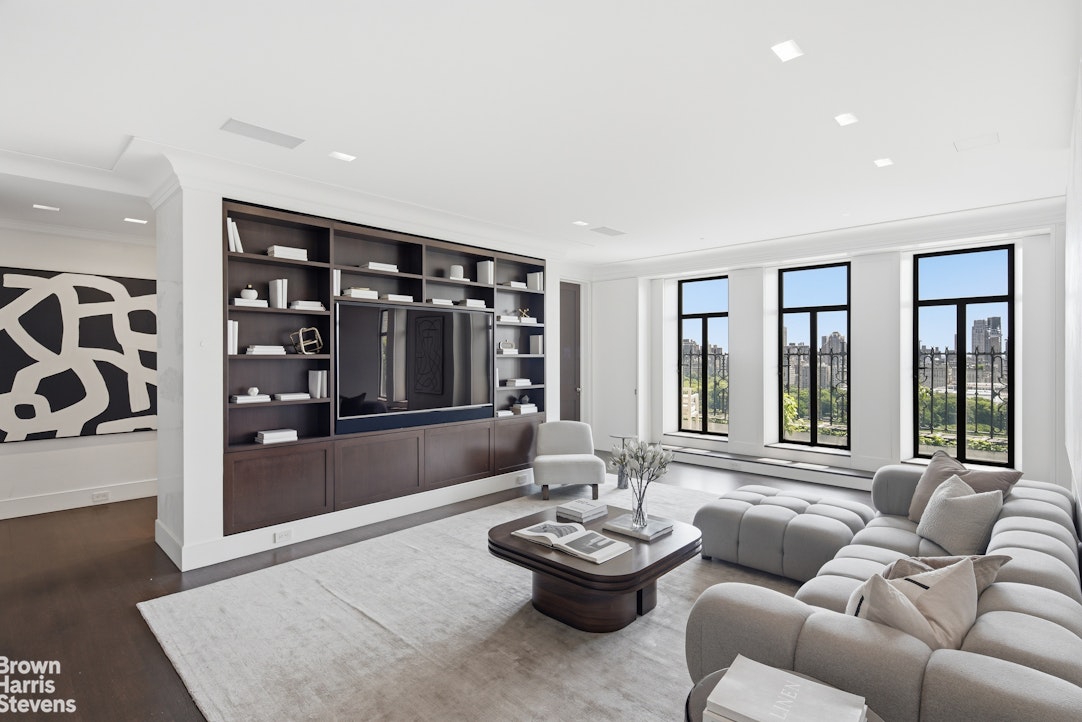
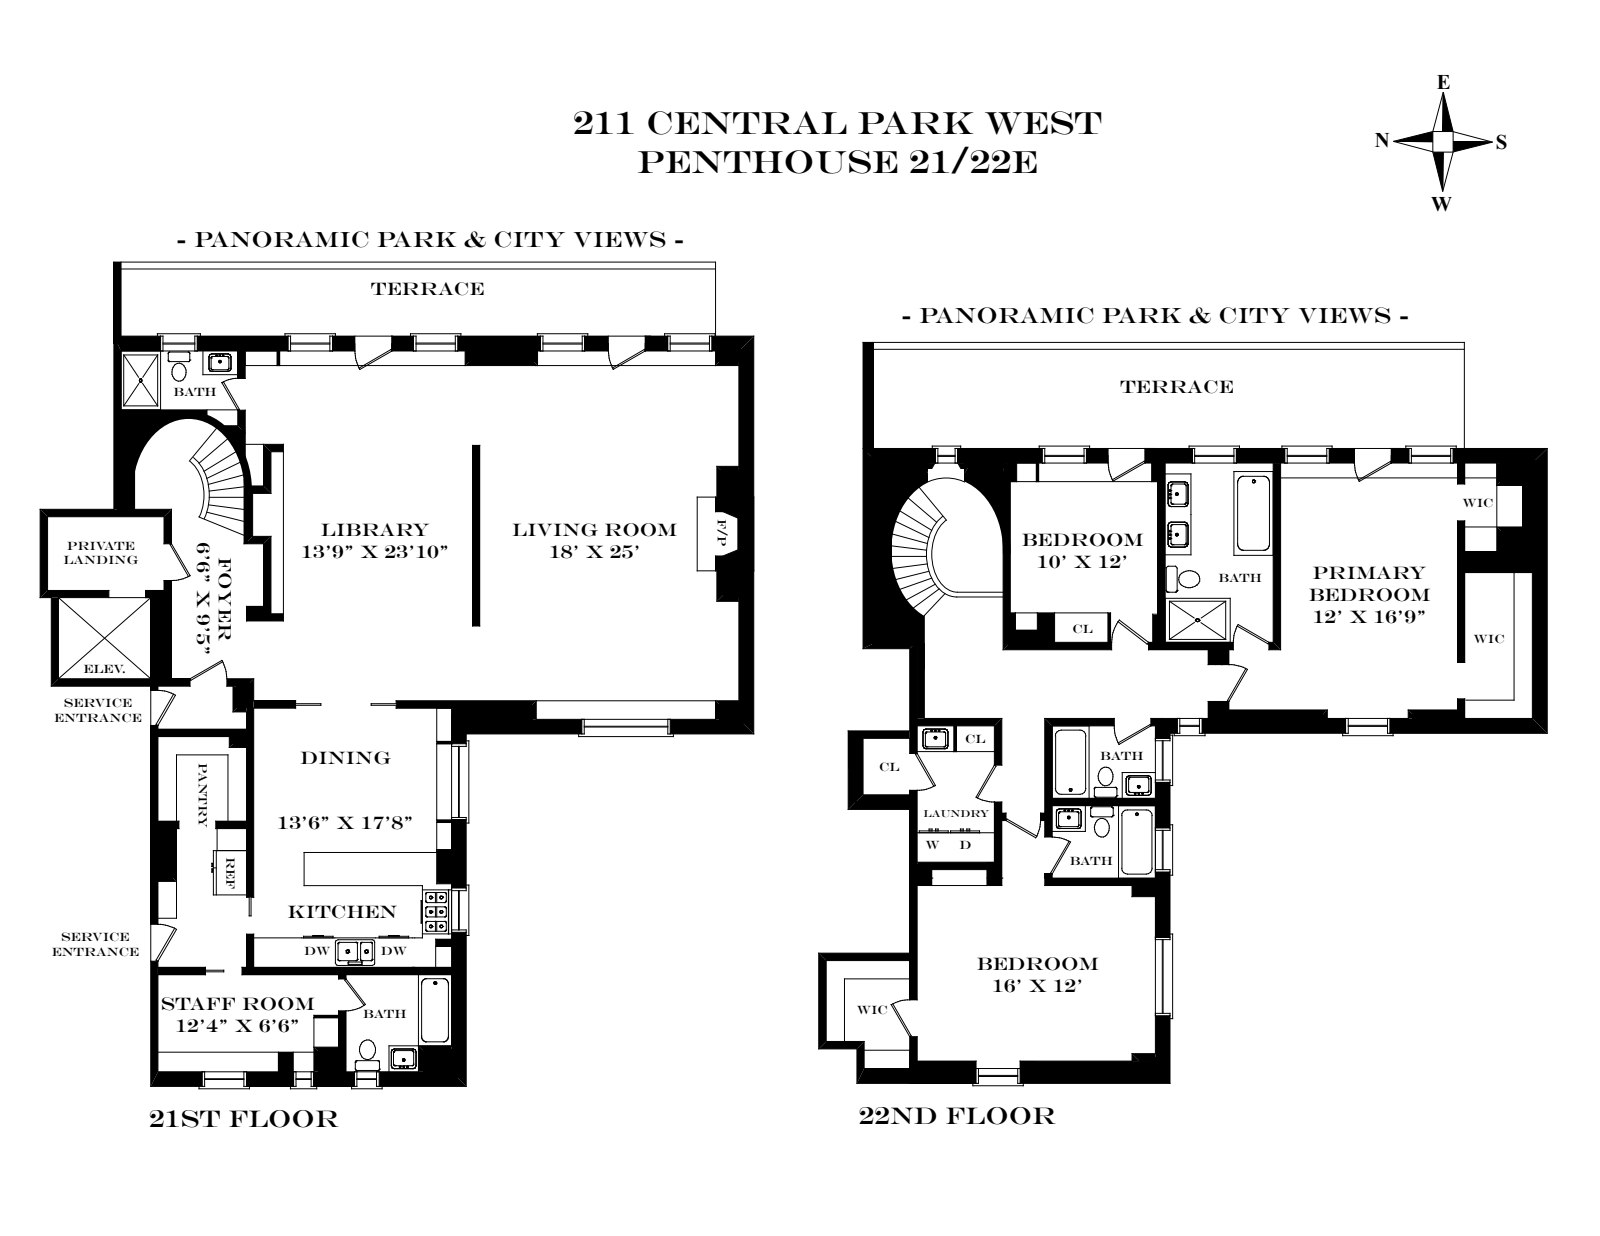
Designed for elegant entertaining, the grand public rooms stretch an impressive 43 feet and include a gracious living room with a wood-burning fireplace and an adjoining library. Both rooms open through French doors onto a spectacular 43-foot landscaped terrace, seamlessly blending indoor and outdoor living while framing captivating views of Central Park and the Manhattan skyline.
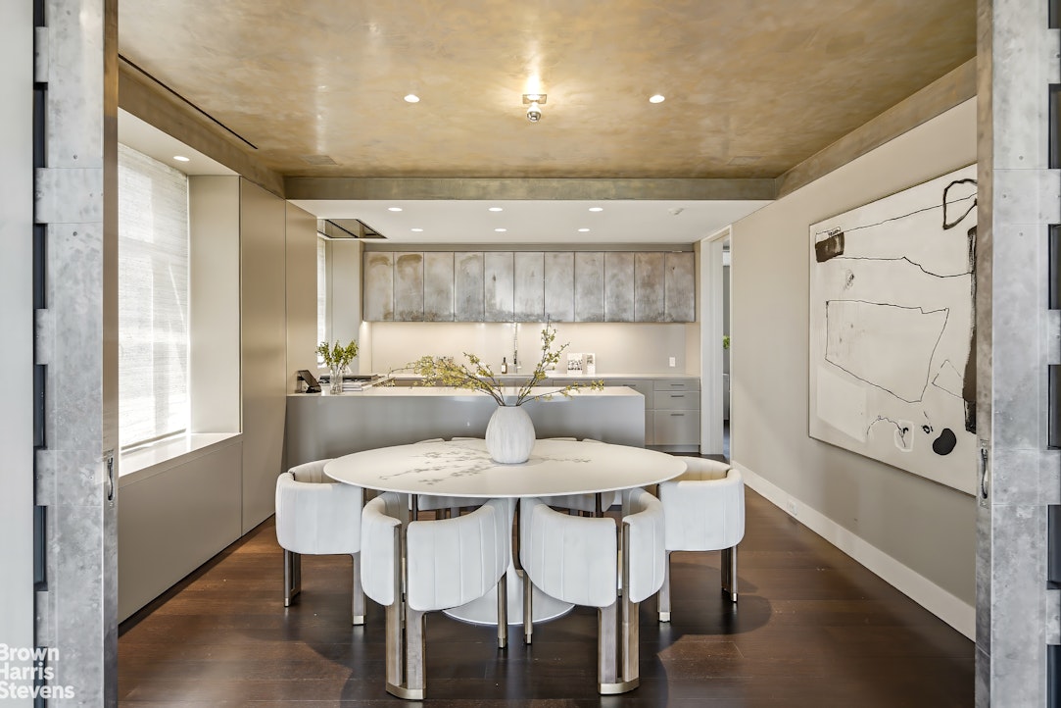
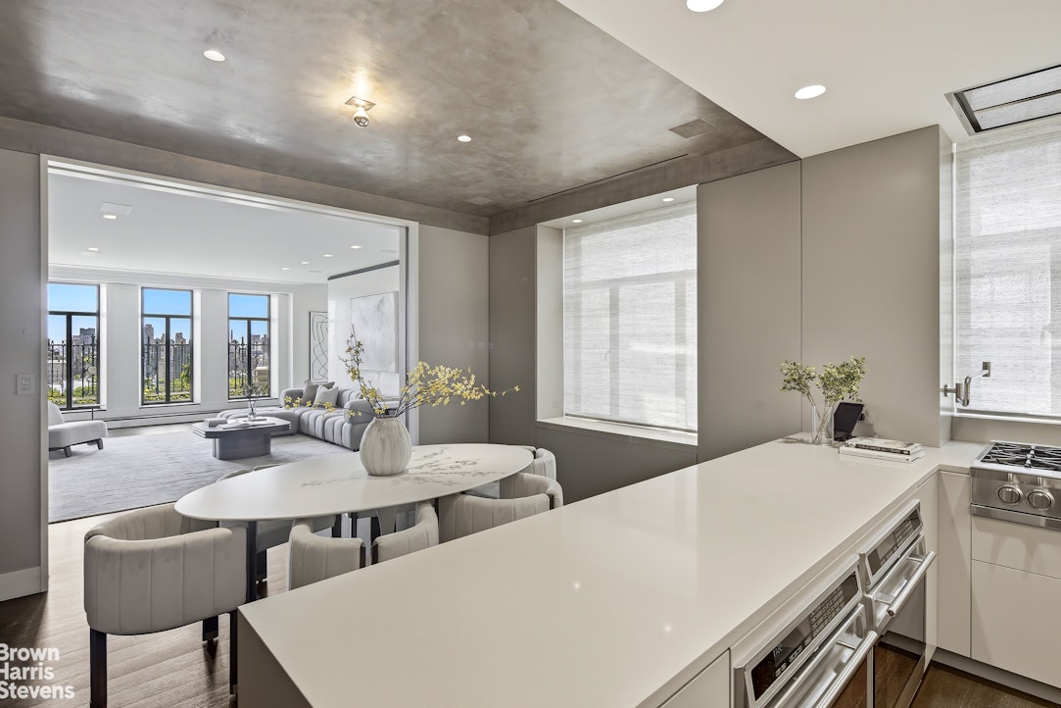
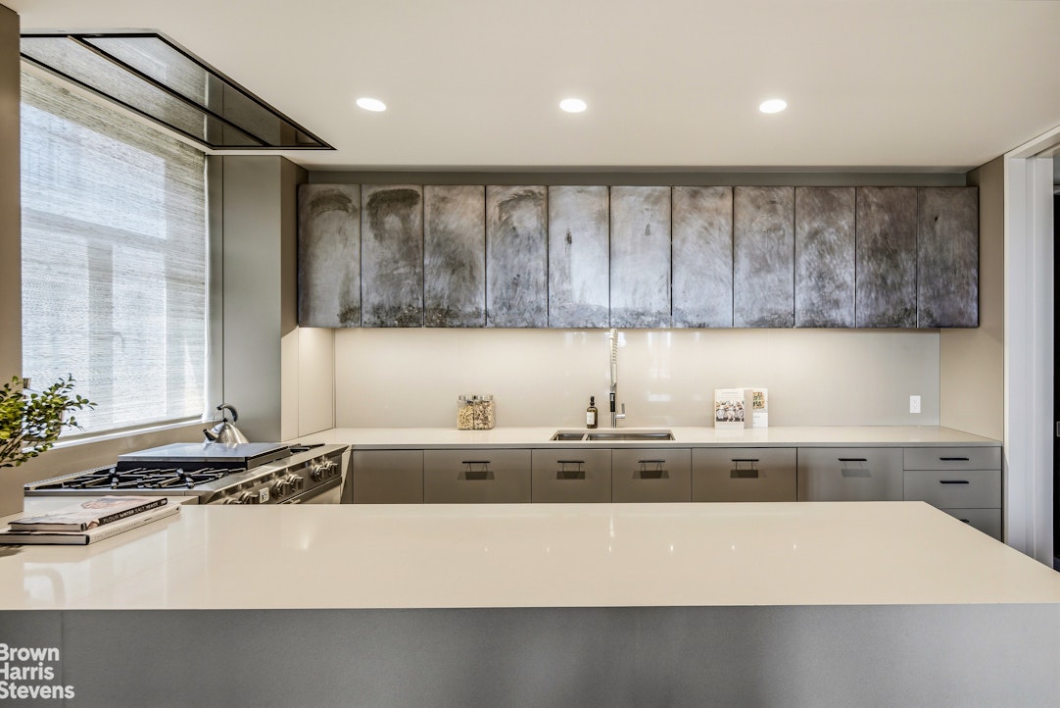
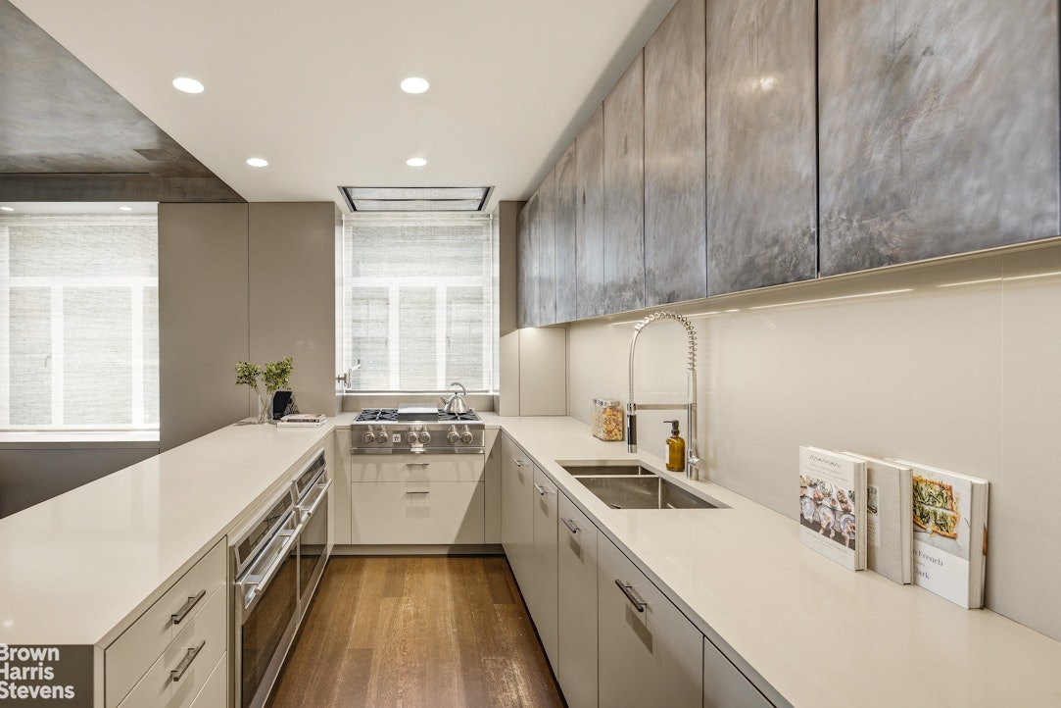
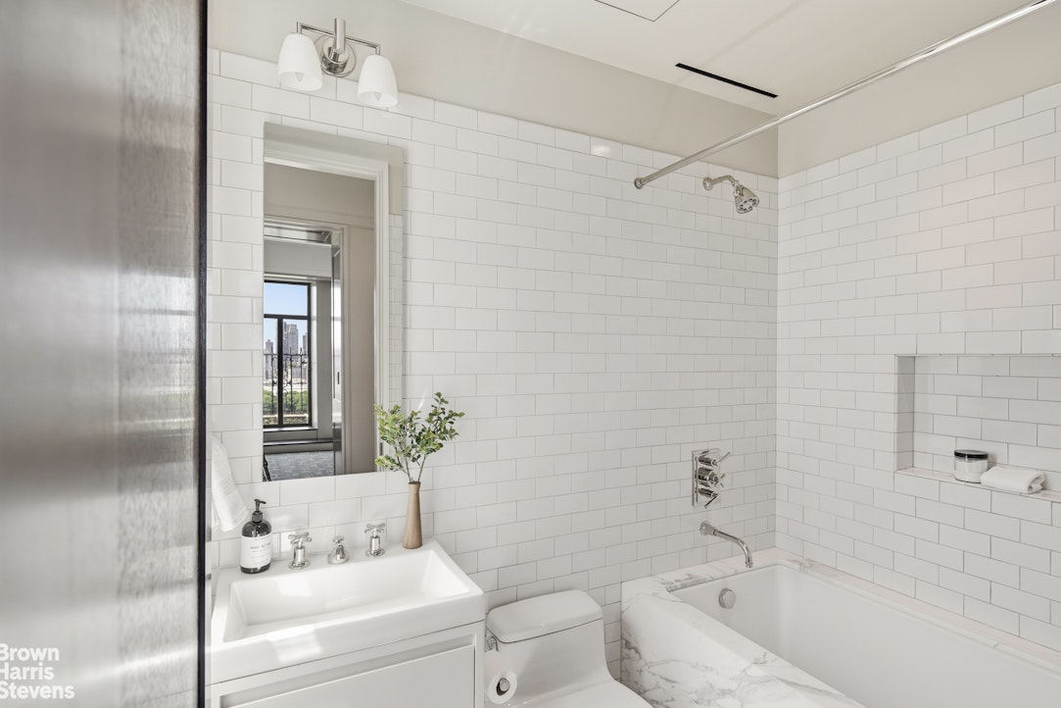
Adjacent to the entertaining rooms, an oversized chef's kitchen and dining room also capture park views, creating an ideal setting for both intimate dining and large-scale gatherings. A private fourth bedroom with a beautifully renovated full bath occupies the western wing of the lower level, while an additional full guest bath is discreetly positioned adjacent to the library.
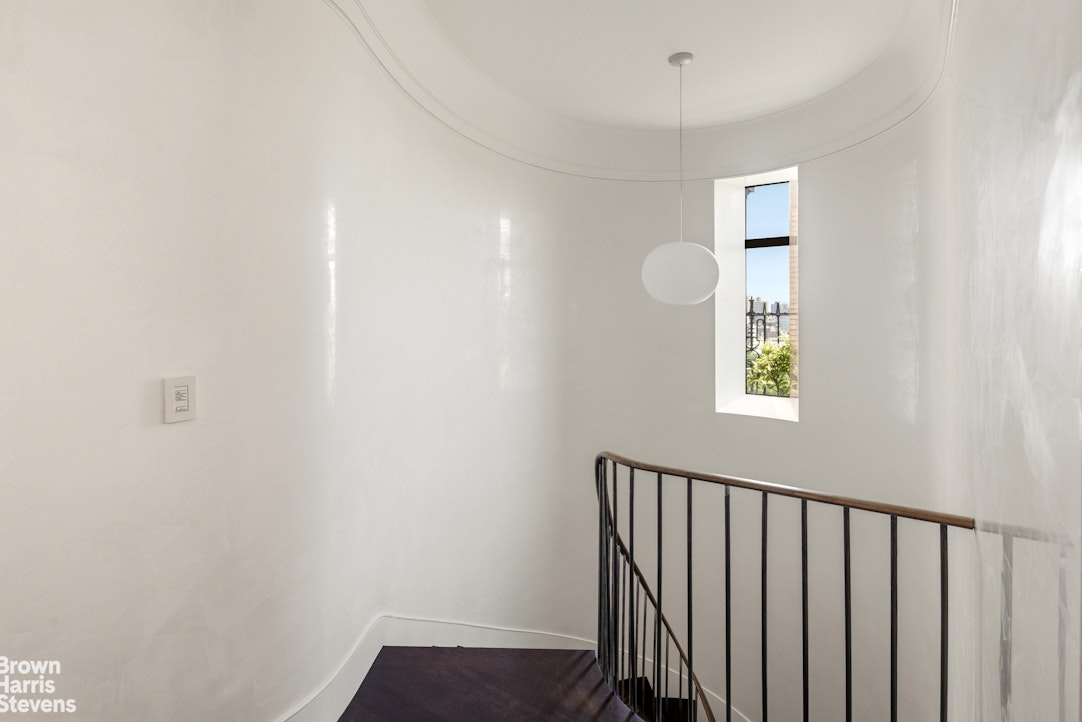
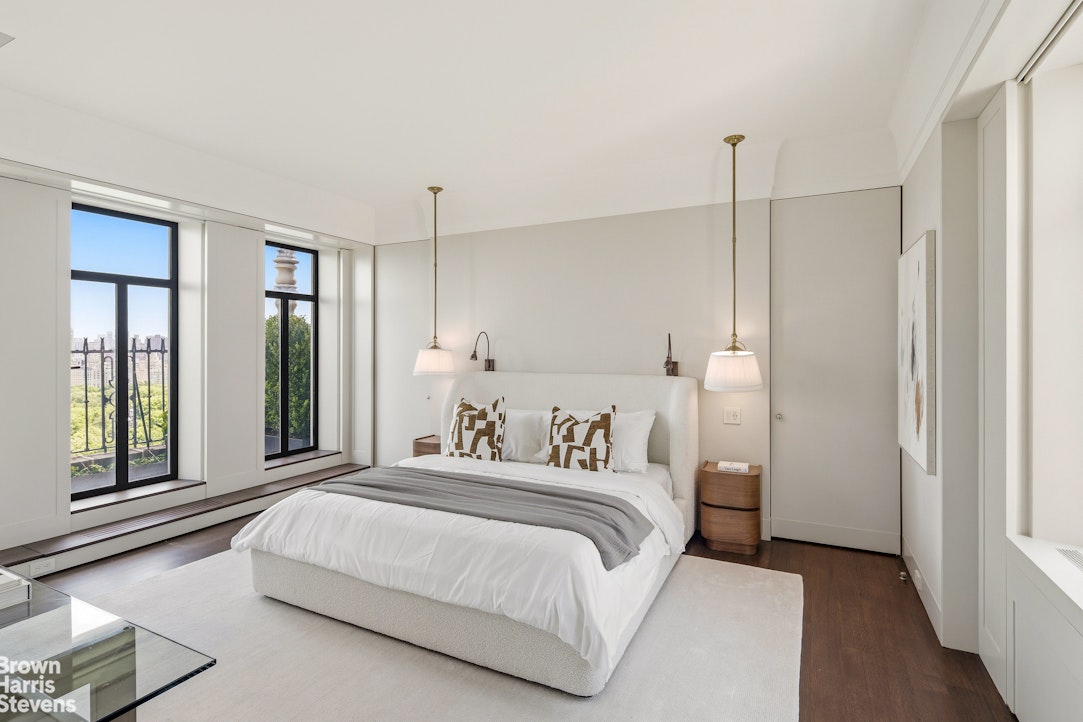
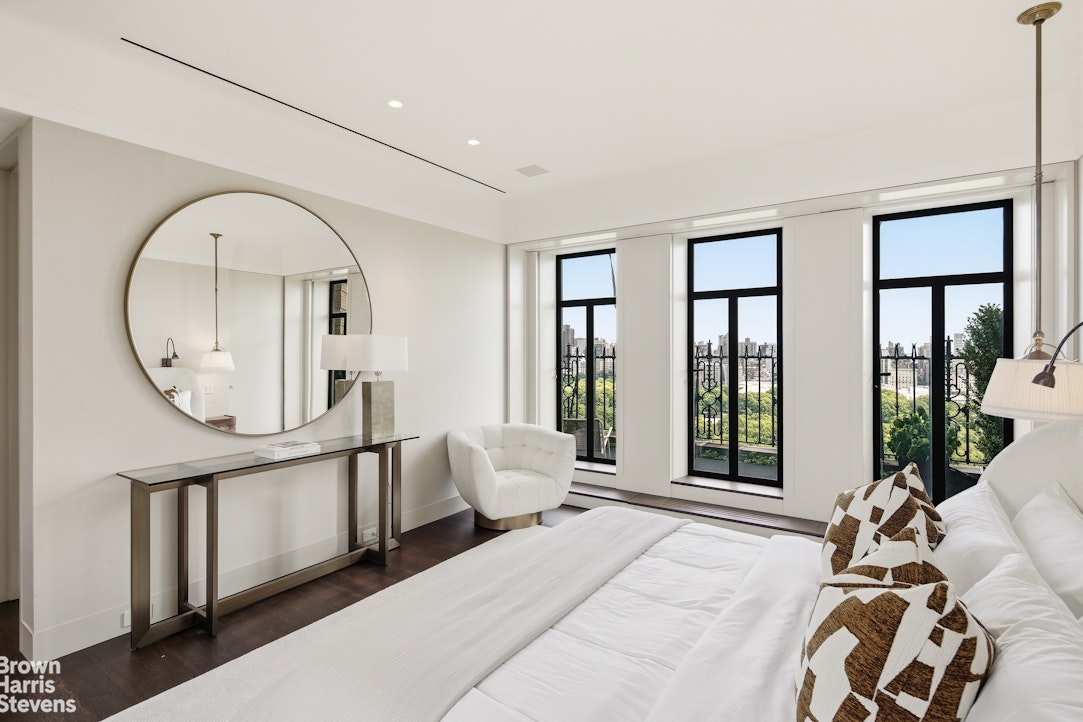
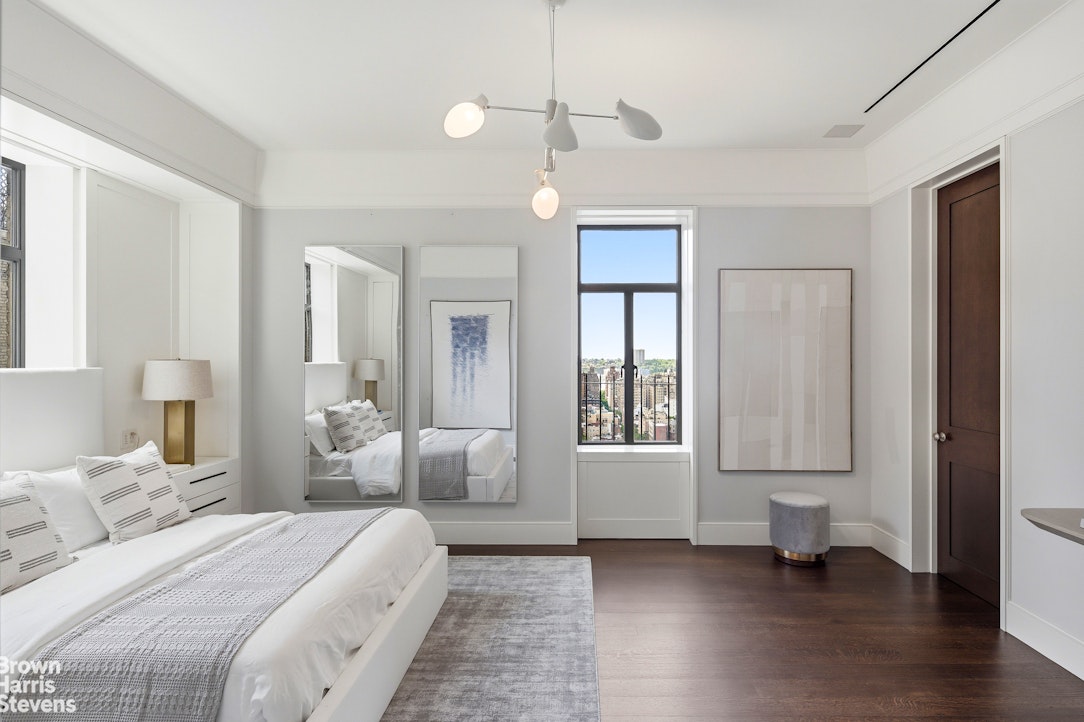
An elegant staircase, anchored by a striking Central Park-facing window, ascends to the private bedroom floor. The upper level features three generously proportioned bedrooms, each complemented by renovated en-suite or adjacent baths and abundant closet space. Two bedrooms enjoy direct access to the Central Park facing terrace, while the third benefits from double exposures and distant river views. Completing this level is an ideally positioned, oversized laundry and ironing room.

Designed in 1929 by legendary architect Emery Roth, the Beresford is among Manhattan's most celebrated residential landmarks, distinguished by its iconic triple-towered silhouette. Clad in warm beige brick with limestone detailing, the building embodies the grandeur of the Italian Renaissance, enriched by intricate classical ornamentation including rosettes, balustrades, cherubs, cartouches, swags, and pediments.
Residents enjoy exceptional privacy and white-glove service, along with a fully equipped fitness center and private storage.
Perched atop the upper two floors of the iconic The Beresford, one of Central Park West's most prestigious prewar cooperatives, this extraordinary duplex penthouse offers breathtaking park and skyline views and has undergone an impeccable two-year renovation by renowned architects TsAO & McKOWN.
A rare offering of exceptional scale and refinement, the residence boasts approximately 90 feet of frontage along Central Park West, two private terraces, and magnificent natural light streaming throughout the day from 22 oversized windows spanning three exposures.
Designed for elegant entertaining, the grand public rooms stretch an impressive 43 feet and include a gracious living room with a wood-burning fireplace and an adjoining library. Both rooms open through French doors onto a spectacular 43-foot landscaped terrace, seamlessly blending indoor and outdoor living while framing captivating views of Central Park and the Manhattan skyline.
Adjacent to the entertaining rooms, an oversized chef's kitchen and dining room also capture park views, creating an ideal setting for both intimate dining and large-scale gatherings. A private fourth bedroom with a beautifully renovated full bath occupies the western wing of the lower level, while an additional full guest bath is discreetly positioned adjacent to the library.
An elegant staircase, anchored by a striking Central Park-facing window, ascends to the private bedroom floor. The upper level features three generously proportioned bedrooms, each complemented by renovated en-suite or adjacent baths and abundant closet space. Two bedrooms enjoy direct access to the Central Park facing terrace, while the third benefits from double exposures and distant river views. Completing this level is an ideally positioned, oversized laundry and ironing room.
Designed in 1929 by legendary architect Emery Roth, the Beresford is among Manhattan's most celebrated residential landmarks, distinguished by its iconic triple-towered silhouette. Clad in warm beige brick with limestone detailing, the building embodies the grandeur of the Italian Renaissance, enriched by intricate classical ornamentation including rosettes, balustrades, cherubs, cartouches, swags, and pediments.
Residents enjoy exceptional privacy and white-glove service, along with a fully equipped fitness center and private storage.
TRIPLE-MINT DUPLEX PENTHOUSE AT THE BERESFORD
Perched atop the upper two floors of the iconic The Beresford, one of Central Park West's most prestigious prewar cooperatives, this extraordinary duplex penthouse offers breathtaking park and skyline views and has undergone an impeccable two-year renovation by renowned architects TsAO & McKOWN.
A rare offering of exceptional scale and refinement, the residence boasts approximately 90 feet of frontage along Central Park West, two private terraces, and magnificent natural light streaming throughout the day from 22 oversized windows spanning three exposures.
Designed for elegant entertaining, the grand public rooms stretch an impressive 43 feet and include a gracious living room with a wood-burning fireplace and an adjoining library. Both rooms open through French doors onto a spectacular 43-foot landscaped terrace, seamlessly blending indoor and outdoor living while framing captivating views of Central Park and the Manhattan skyline.
Adjacent to the entertaining rooms, an oversized chef's kitchen and dining room also capture park views, creating an ideal setting for both intimate dining and large-scale gatherings. A private fourth bedroom with a beautifully renovated full bath occupies the western wing of the lower level, while an additional full guest bath is discreetly positioned adjacent to the library.
An elegant staircase, anchored by a striking Central Park-facing window, ascends to the private bedroom floor. The upper level features three generously proportioned bedrooms, each complemented by renovated en-suite or adjacent baths and abundant closet space. Two bedrooms enjoy direct access to the Central Park facing terrace, while the third benefits from double exposures and distant river views. Completing this level is an ideally positioned, oversized laundry and ironing room.
Designed in 1929 by legendary architect Emery Roth, the Beresford is among Manhattan's most celebrated residential landmarks, distinguished by its iconic triple-towered silhouette. Clad in warm beige brick with limestone detailing, the building embodies the grandeur of the Italian Renaissance, enriched by intricate classical ornamentation including rosettes, balustrades, cherubs, cartouches, swags, and pediments.
Residents enjoy exceptional privacy and white-glove service, along with a fully equipped fitness center and private storage.
Perched atop the upper two floors of the iconic The Beresford, one of Central Park West's most prestigious prewar cooperatives, this extraordinary duplex penthouse offers breathtaking park and skyline views and has undergone an impeccable two-year renovation by renowned architects TsAO & McKOWN.
A rare offering of exceptional scale and refinement, the residence boasts approximately 90 feet of frontage along Central Park West, two private terraces, and magnificent natural light streaming throughout the day from 22 oversized windows spanning three exposures.
Designed for elegant entertaining, the grand public rooms stretch an impressive 43 feet and include a gracious living room with a wood-burning fireplace and an adjoining library. Both rooms open through French doors onto a spectacular 43-foot landscaped terrace, seamlessly blending indoor and outdoor living while framing captivating views of Central Park and the Manhattan skyline.
Adjacent to the entertaining rooms, an oversized chef's kitchen and dining room also capture park views, creating an ideal setting for both intimate dining and large-scale gatherings. A private fourth bedroom with a beautifully renovated full bath occupies the western wing of the lower level, while an additional full guest bath is discreetly positioned adjacent to the library.
An elegant staircase, anchored by a striking Central Park-facing window, ascends to the private bedroom floor. The upper level features three generously proportioned bedrooms, each complemented by renovated en-suite or adjacent baths and abundant closet space. Two bedrooms enjoy direct access to the Central Park facing terrace, while the third benefits from double exposures and distant river views. Completing this level is an ideally positioned, oversized laundry and ironing room.
Designed in 1929 by legendary architect Emery Roth, the Beresford is among Manhattan's most celebrated residential landmarks, distinguished by its iconic triple-towered silhouette. Clad in warm beige brick with limestone detailing, the building embodies the grandeur of the Italian Renaissance, enriched by intricate classical ornamentation including rosettes, balustrades, cherubs, cartouches, swags, and pediments.
Residents enjoy exceptional privacy and white-glove service, along with a fully equipped fitness center and private storage.
Listing Courtesy of Brown Harris Stevens Residential Sales LLC
Features
A/C [Central]
Terrace
Washer / Dryer
View / Exposure
City Views
Park Views
Building Details
Co-op
Ownership
High-Rise
Building Type
Full Service
Service Level
Attended Elevator
Access
Pets Allowed
Pet Policy
1195/29
Block/Lot
Pre-War
Age
1929
Year Built
23/193
Floors/Apts
Amenities
Bike Room
Fitness Facility
Laundry Room
Private Storage
Building Statistics
$ 1,938 APPSF
Closed Sales Data [Last 12 Months]
Contact

David Calderazzo
License
Licensed As: David F. Calderazzo
Broker/Owner
Mortgage Calculator

This information is not verified for authenticity or accuracy and is not guaranteed and may not reflect all real estate activity in the market.
©2026 REBNY Listing Service, Inc. All rights reserved.
All information is intended only for the Registrant’s personal, non-commercial use.
RLS Data display by David Francis New York.
Additional building data provided by On-Line Residential [OLR].
All information furnished regarding property for sale, rental or financing is from sources deemed reliable, but no warranty or representation is made as to the accuracy thereof and same is submitted subject to errors, omissions, change of price, rental or other conditions, prior sale, lease or financing or withdrawal without notice. All dimensions are approximate. For exact dimensions, you must hire your own architect or engineer.
Listing ID: 426570