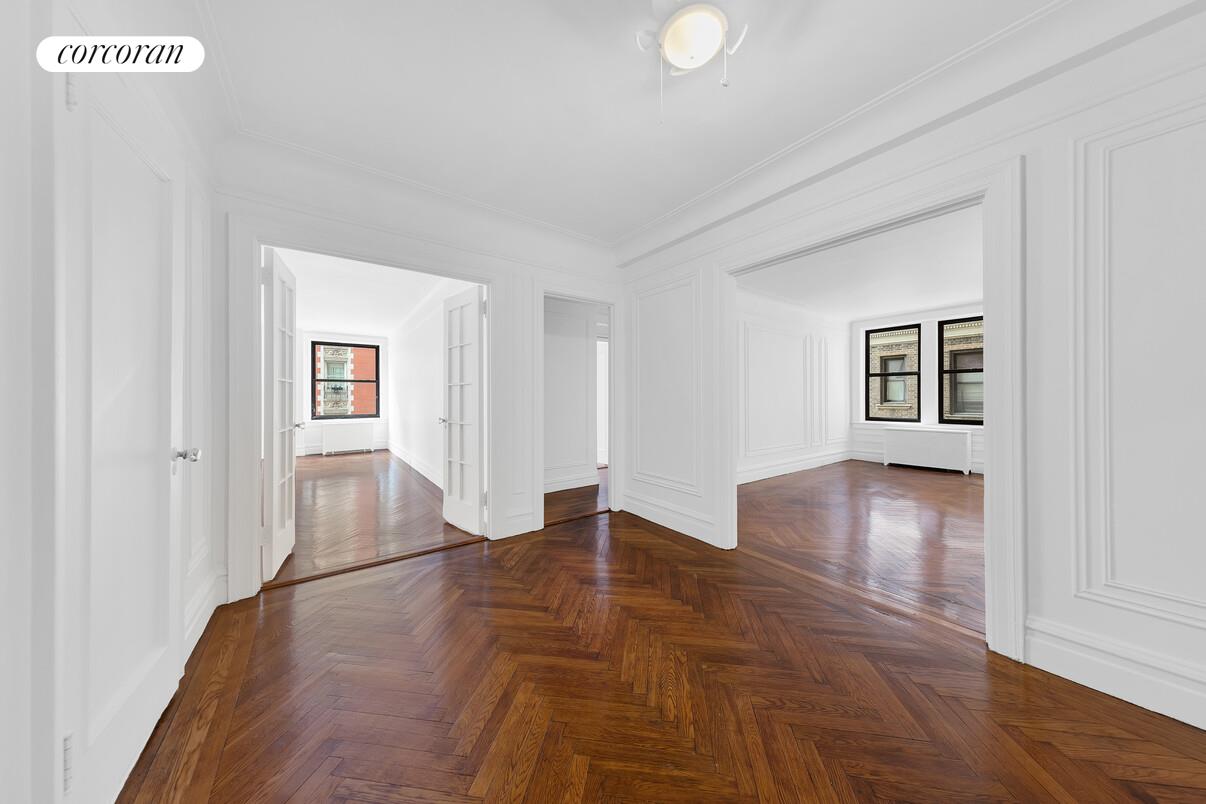
Enter a world of timeless Upper West Side elegance - where gracious living meets grand scale. A spacious gallery foyer unfolds beneath 9-foot coved ceilings, anchored by gleaming original herringbone parquet in rich walnut and framed by crisp picture-frame moldings. Straight ahead, elegant French doors open to the grand living room, where natural light and exceptional scale await.
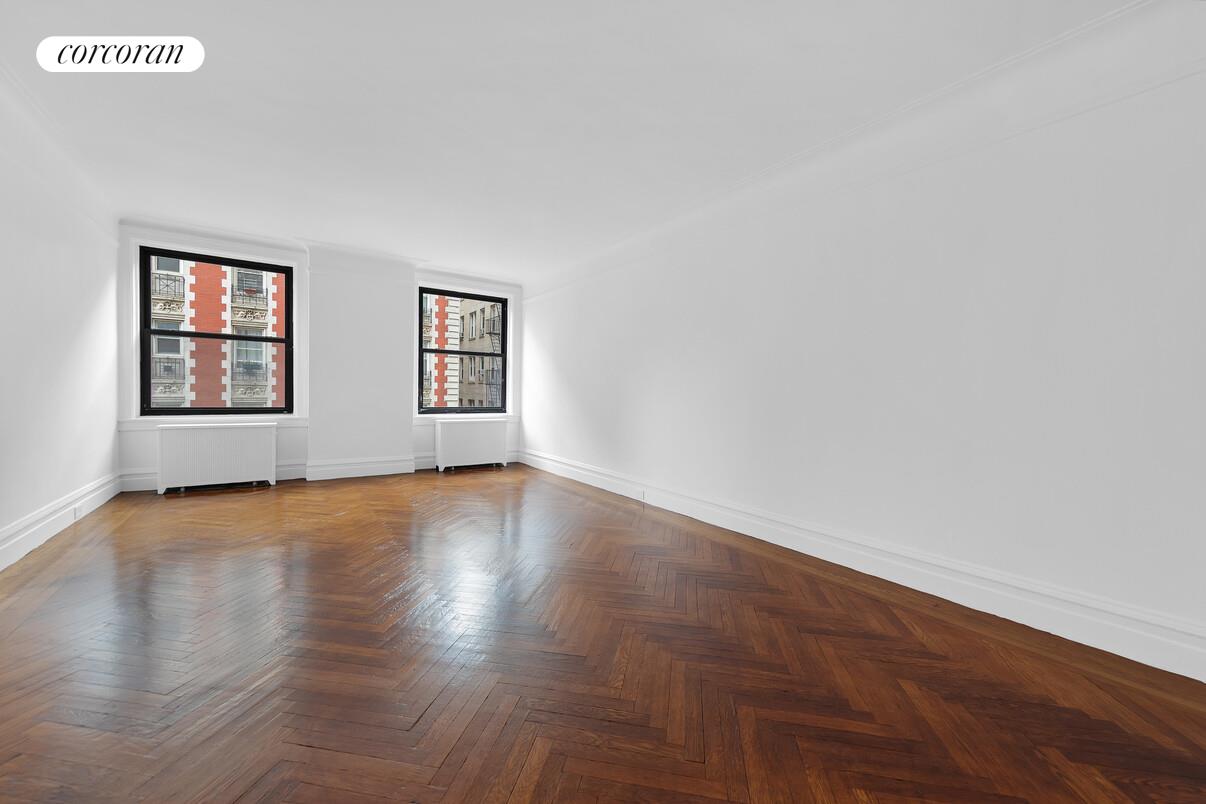
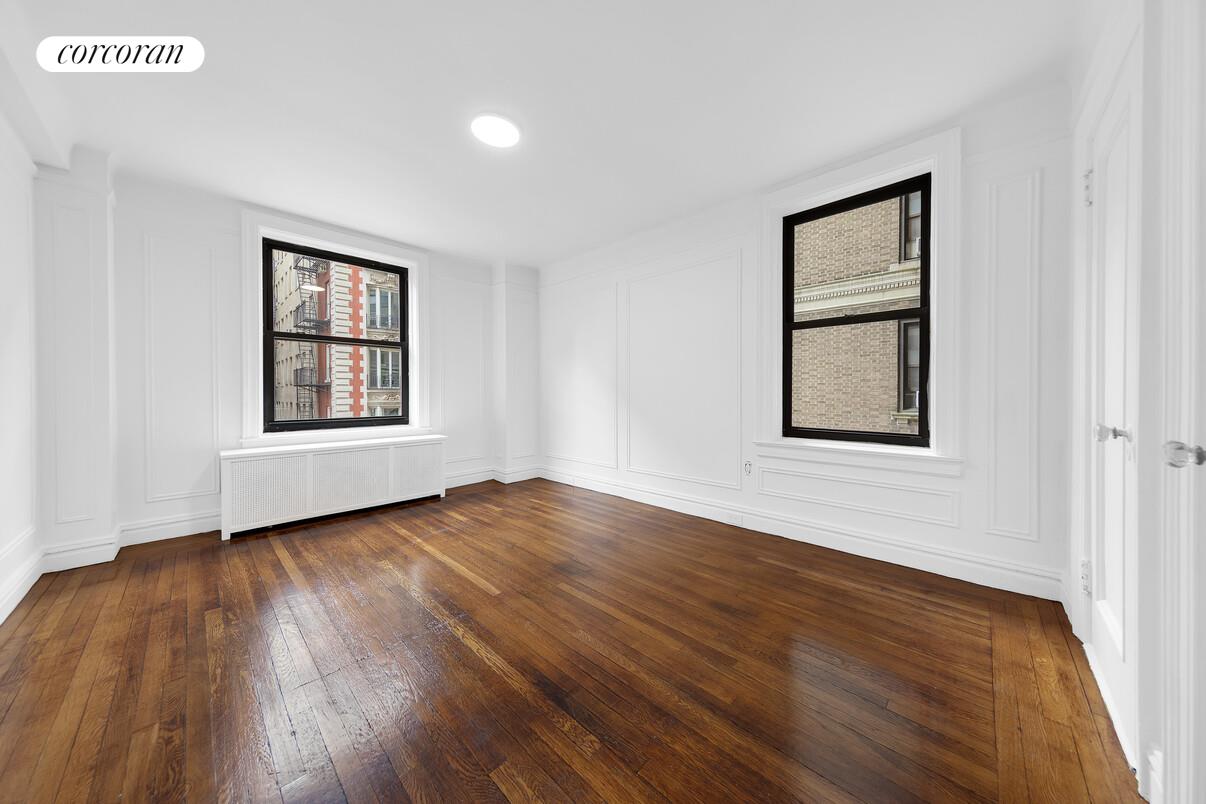
The exceptionally large, sun-filled living room showcases impeccably preserved herringbone floors with classic border inlays, soaring coved ceilings, and two oversized black-framed windows that flood the space with natural light. Thoughtfully updated with a newly built custom closet, this gracious entertaining room offers classic Upper West Side outlooks and the scale rarely found in today's market.
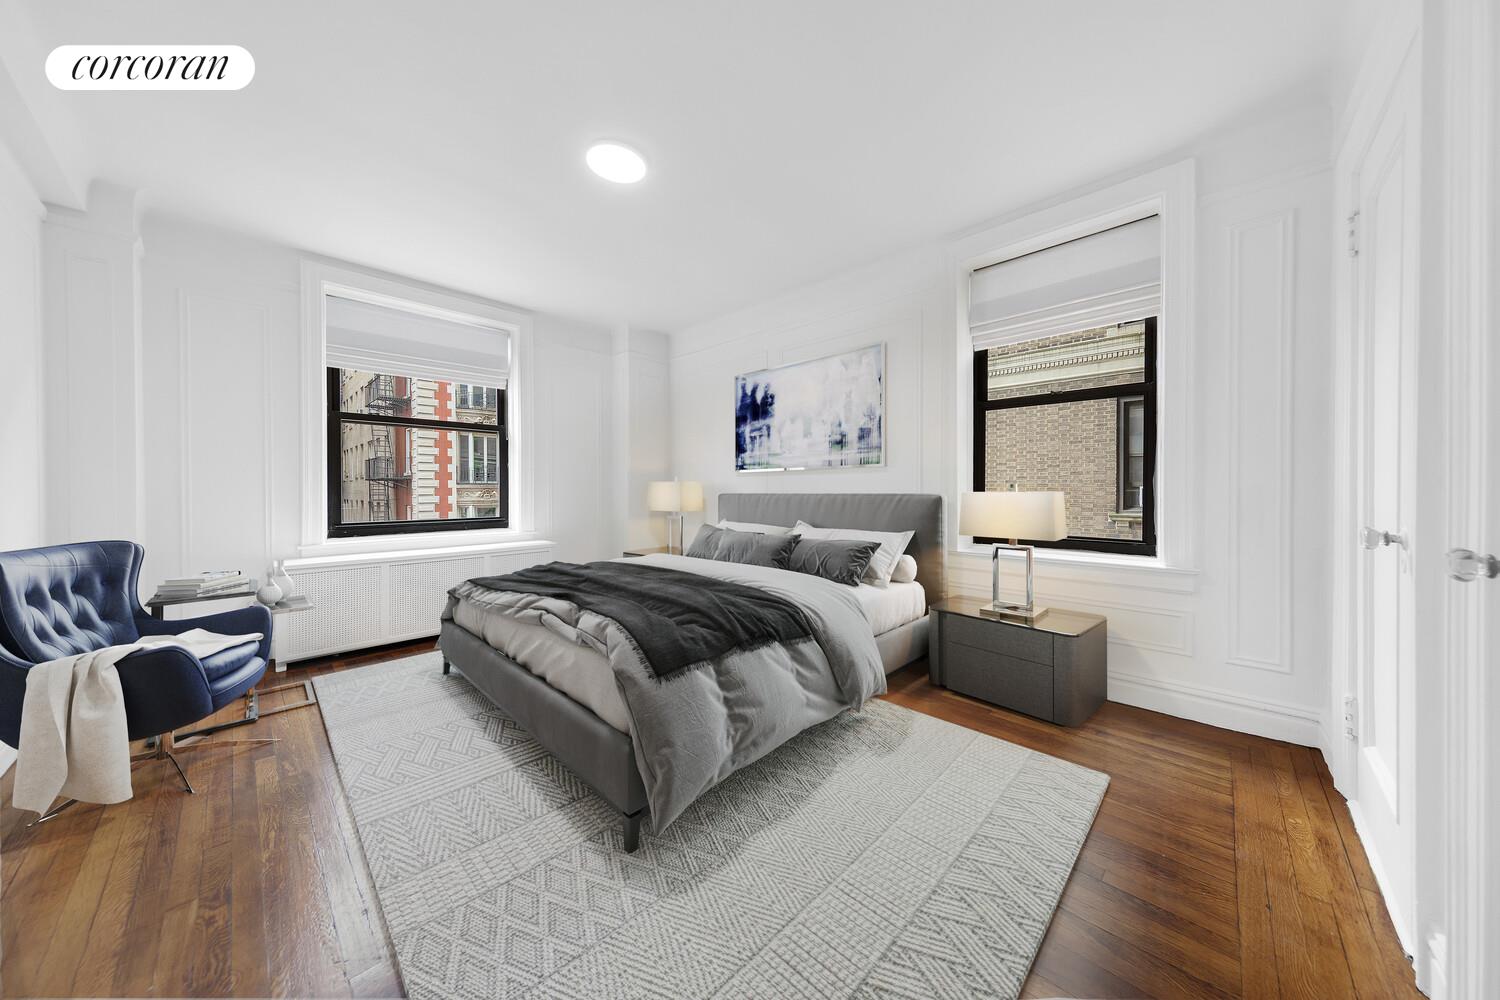
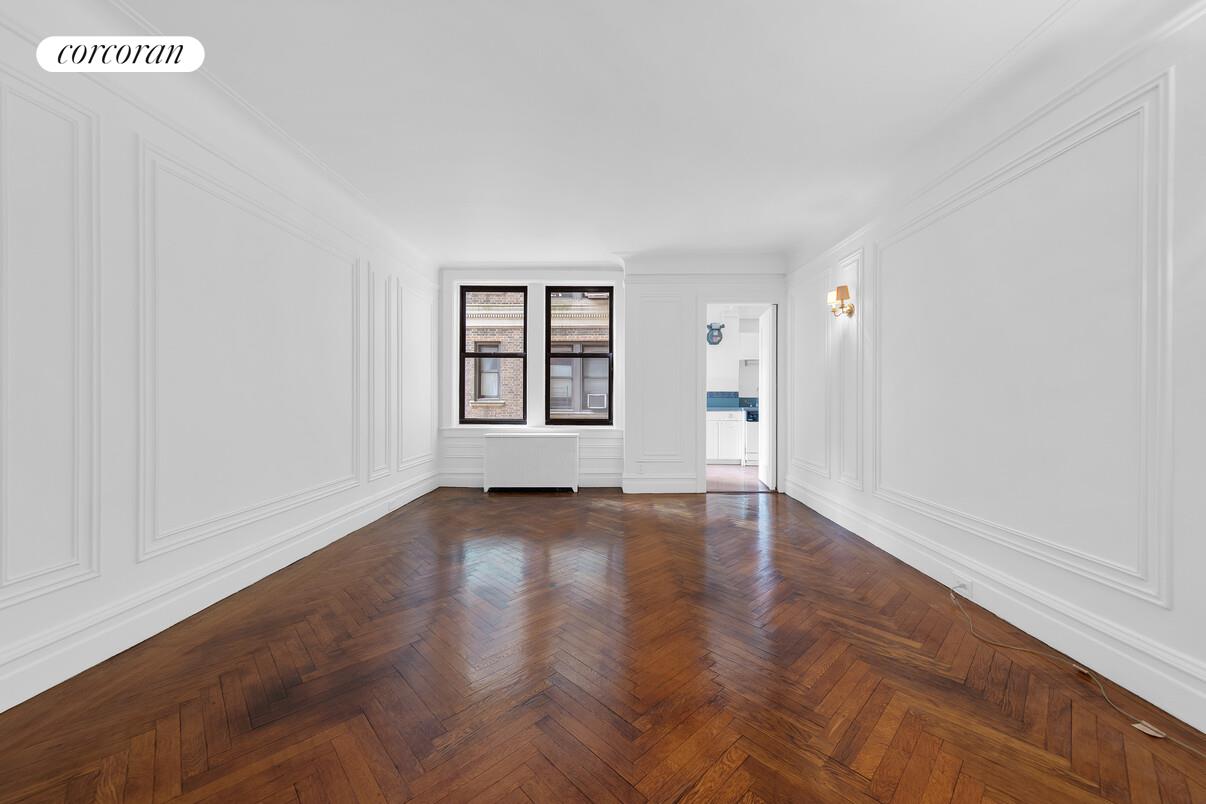
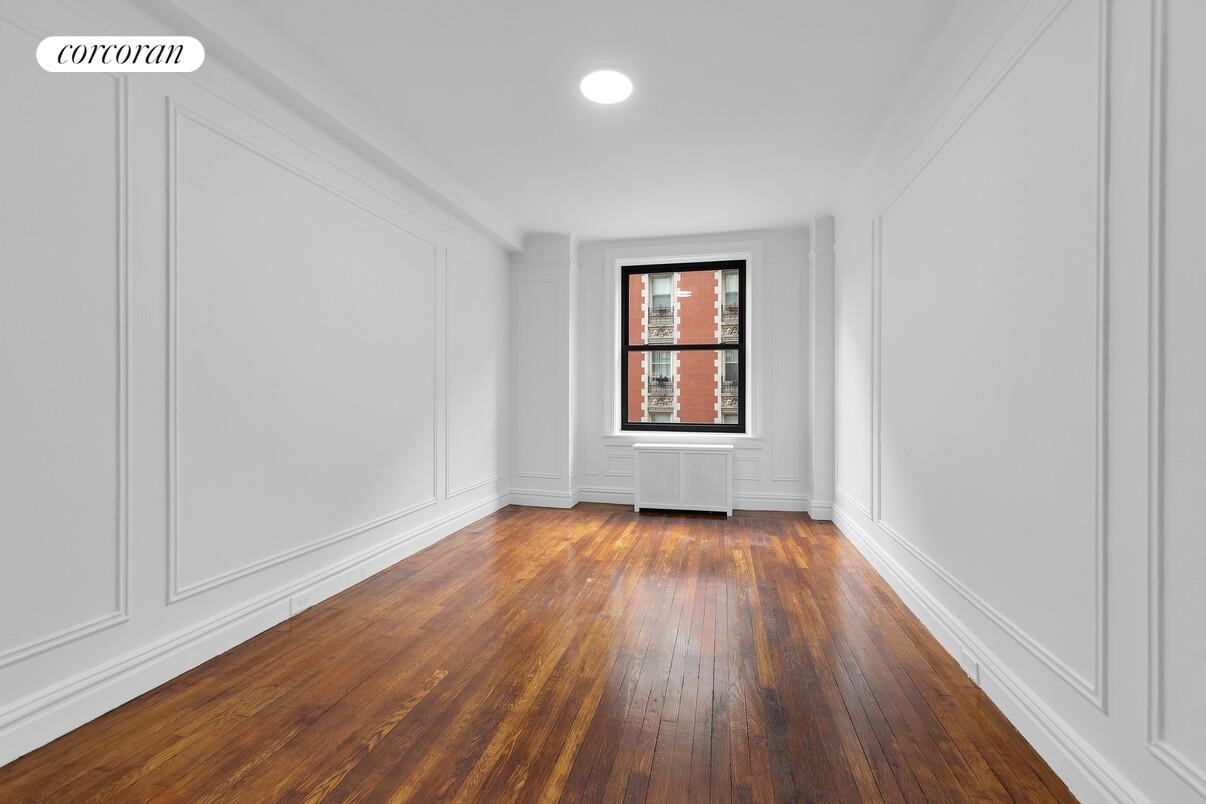
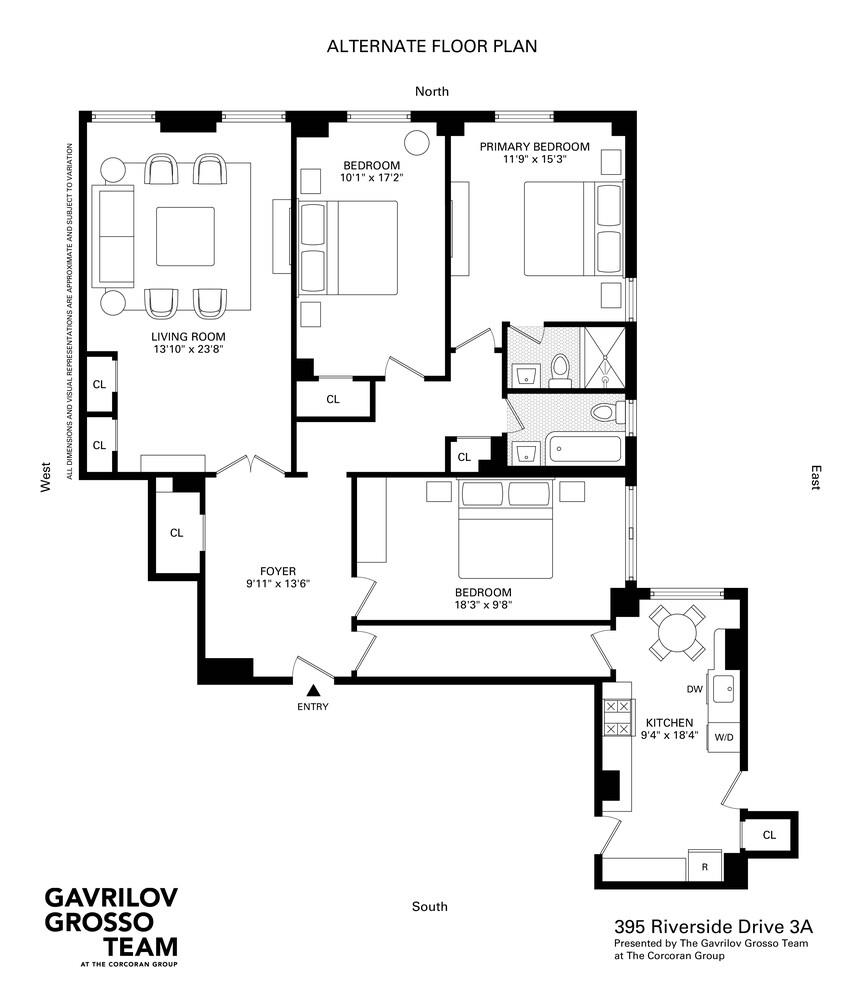
Currently configured as two bedrooms, this approximately 1,600 sq ft home offers remarkable flexibility. The formal dining room can easily convert to a private 3rd bedroom or home office. The home's generous proportions and smart layout comfortably allow for the sought-after addition of a 2nd bathroom - a rare opportunity to add significant value.
Oversized Pass-Through Galley Kitchen with Service Entry A true rarity in prewar co-ops, this oversized pass-through galley kitchen delivers space, light, and functionality. Bright white cabinetry and classic blue counters frame a full-size stainless gas range, dishwasher, and the ultimate luxury - a full-size stacked washer and dryer inside the unit, vented to the exterior. With a private service entry directly from the elevator/stair hall, groceries and deliveries arrive straight into the kitchen without crossing formal living areas. At the far end, a dedicated pantry niche with full-height closet add versatile storage for a food pantry, broom closet, appliance garage, or coffee bar. With warm wood floors, abundant cabinetry, and room for a breakfast table, this kitchen offers move-in convenience plus tremendous renovation potential.
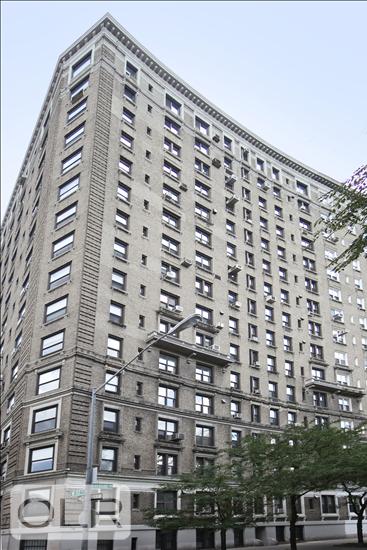
Designed in 1924 by renowned architect Gaetan Ajello, 395 Riverside Drive is a distinguished full-service co-op with an elegant limestone lobby, full-time doorman, live-in superintendent, and a pristine resident fitness center with TRUE cardio equipment, Concept2 rower, strength station, hardwood floors, and natural light. Pet-friendly with pieds-à-terre and up to 75% financing permitted. Low monthly maintenance.
Exceptional Connectivity Located in a prime Upper West Side location, Residence 3A offers effortless transit options.
Located in a prime Upper West Side location, Residence 3A offers effortless transit options. 2 blocks from 110th Street/Cathedral Parkway station on the #1 train. The M60 buses to LaGuardia are also a steps away. Crosstown and uptown/downtown bus lines on Broadway and Riverside Drive, plus easy access to the West Side Highway, make commuting, travel, and city life seamless. Moments from Riverside Park, the Hudson River Greenway, Columbia University, and Broadway's restaurants and boutiques, this home captures enduring prewar architecture with modern-day convenience.
Enter a world of timeless Upper West Side elegance - where gracious living meets grand scale. A spacious gallery foyer unfolds beneath 9-foot coved ceilings, anchored by gleaming original herringbone parquet in rich walnut and framed by crisp picture-frame moldings. Straight ahead, elegant French doors open to the grand living room, where natural light and exceptional scale await.
The exceptionally large, sun-filled living room showcases impeccably preserved herringbone floors with classic border inlays, soaring coved ceilings, and two oversized black-framed windows that flood the space with natural light. Thoughtfully updated with a newly built custom closet, this gracious entertaining room offers classic Upper West Side outlooks and the scale rarely found in today's market.
Currently configured as two bedrooms, this approximately 1,600 sq ft home offers remarkable flexibility. The formal dining room can easily convert to a private 3rd bedroom or home office. The home's generous proportions and smart layout comfortably allow for the sought-after addition of a 2nd bathroom - a rare opportunity to add significant value.
Oversized Pass-Through Galley Kitchen with Service Entry A true rarity in prewar co-ops, this oversized pass-through galley kitchen delivers space, light, and functionality. Bright white cabinetry and classic blue counters frame a full-size stainless gas range, dishwasher, and the ultimate luxury - a full-size stacked washer and dryer inside the unit, vented to the exterior. With a private service entry directly from the elevator/stair hall, groceries and deliveries arrive straight into the kitchen without crossing formal living areas. At the far end, a dedicated pantry niche with full-height closet add versatile storage for a food pantry, broom closet, appliance garage, or coffee bar. With warm wood floors, abundant cabinetry, and room for a breakfast table, this kitchen offers move-in convenience plus tremendous renovation potential.
Designed in 1924 by renowned architect Gaetan Ajello, 395 Riverside Drive is a distinguished full-service co-op with an elegant limestone lobby, full-time doorman, live-in superintendent, and a pristine resident fitness center with TRUE cardio equipment, Concept2 rower, strength station, hardwood floors, and natural light. Pet-friendly with pieds-à-terre and up to 75% financing permitted. Low monthly maintenance.
Exceptional Connectivity Located in a prime Upper West Side location, Residence 3A offers effortless transit options.
Located in a prime Upper West Side location, Residence 3A offers effortless transit options. 2 blocks from 110th Street/Cathedral Parkway station on the #1 train. The M60 buses to LaGuardia are also a steps away. Crosstown and uptown/downtown bus lines on Broadway and Riverside Drive, plus easy access to the West Side Highway, make commuting, travel, and city life seamless. Moments from Riverside Park, the Hudson River Greenway, Columbia University, and Broadway's restaurants and boutiques, this home captures enduring prewar architecture with modern-day convenience.
Listing Courtesy of The Corcoran Group






.jpg)



 Fair Housing
