


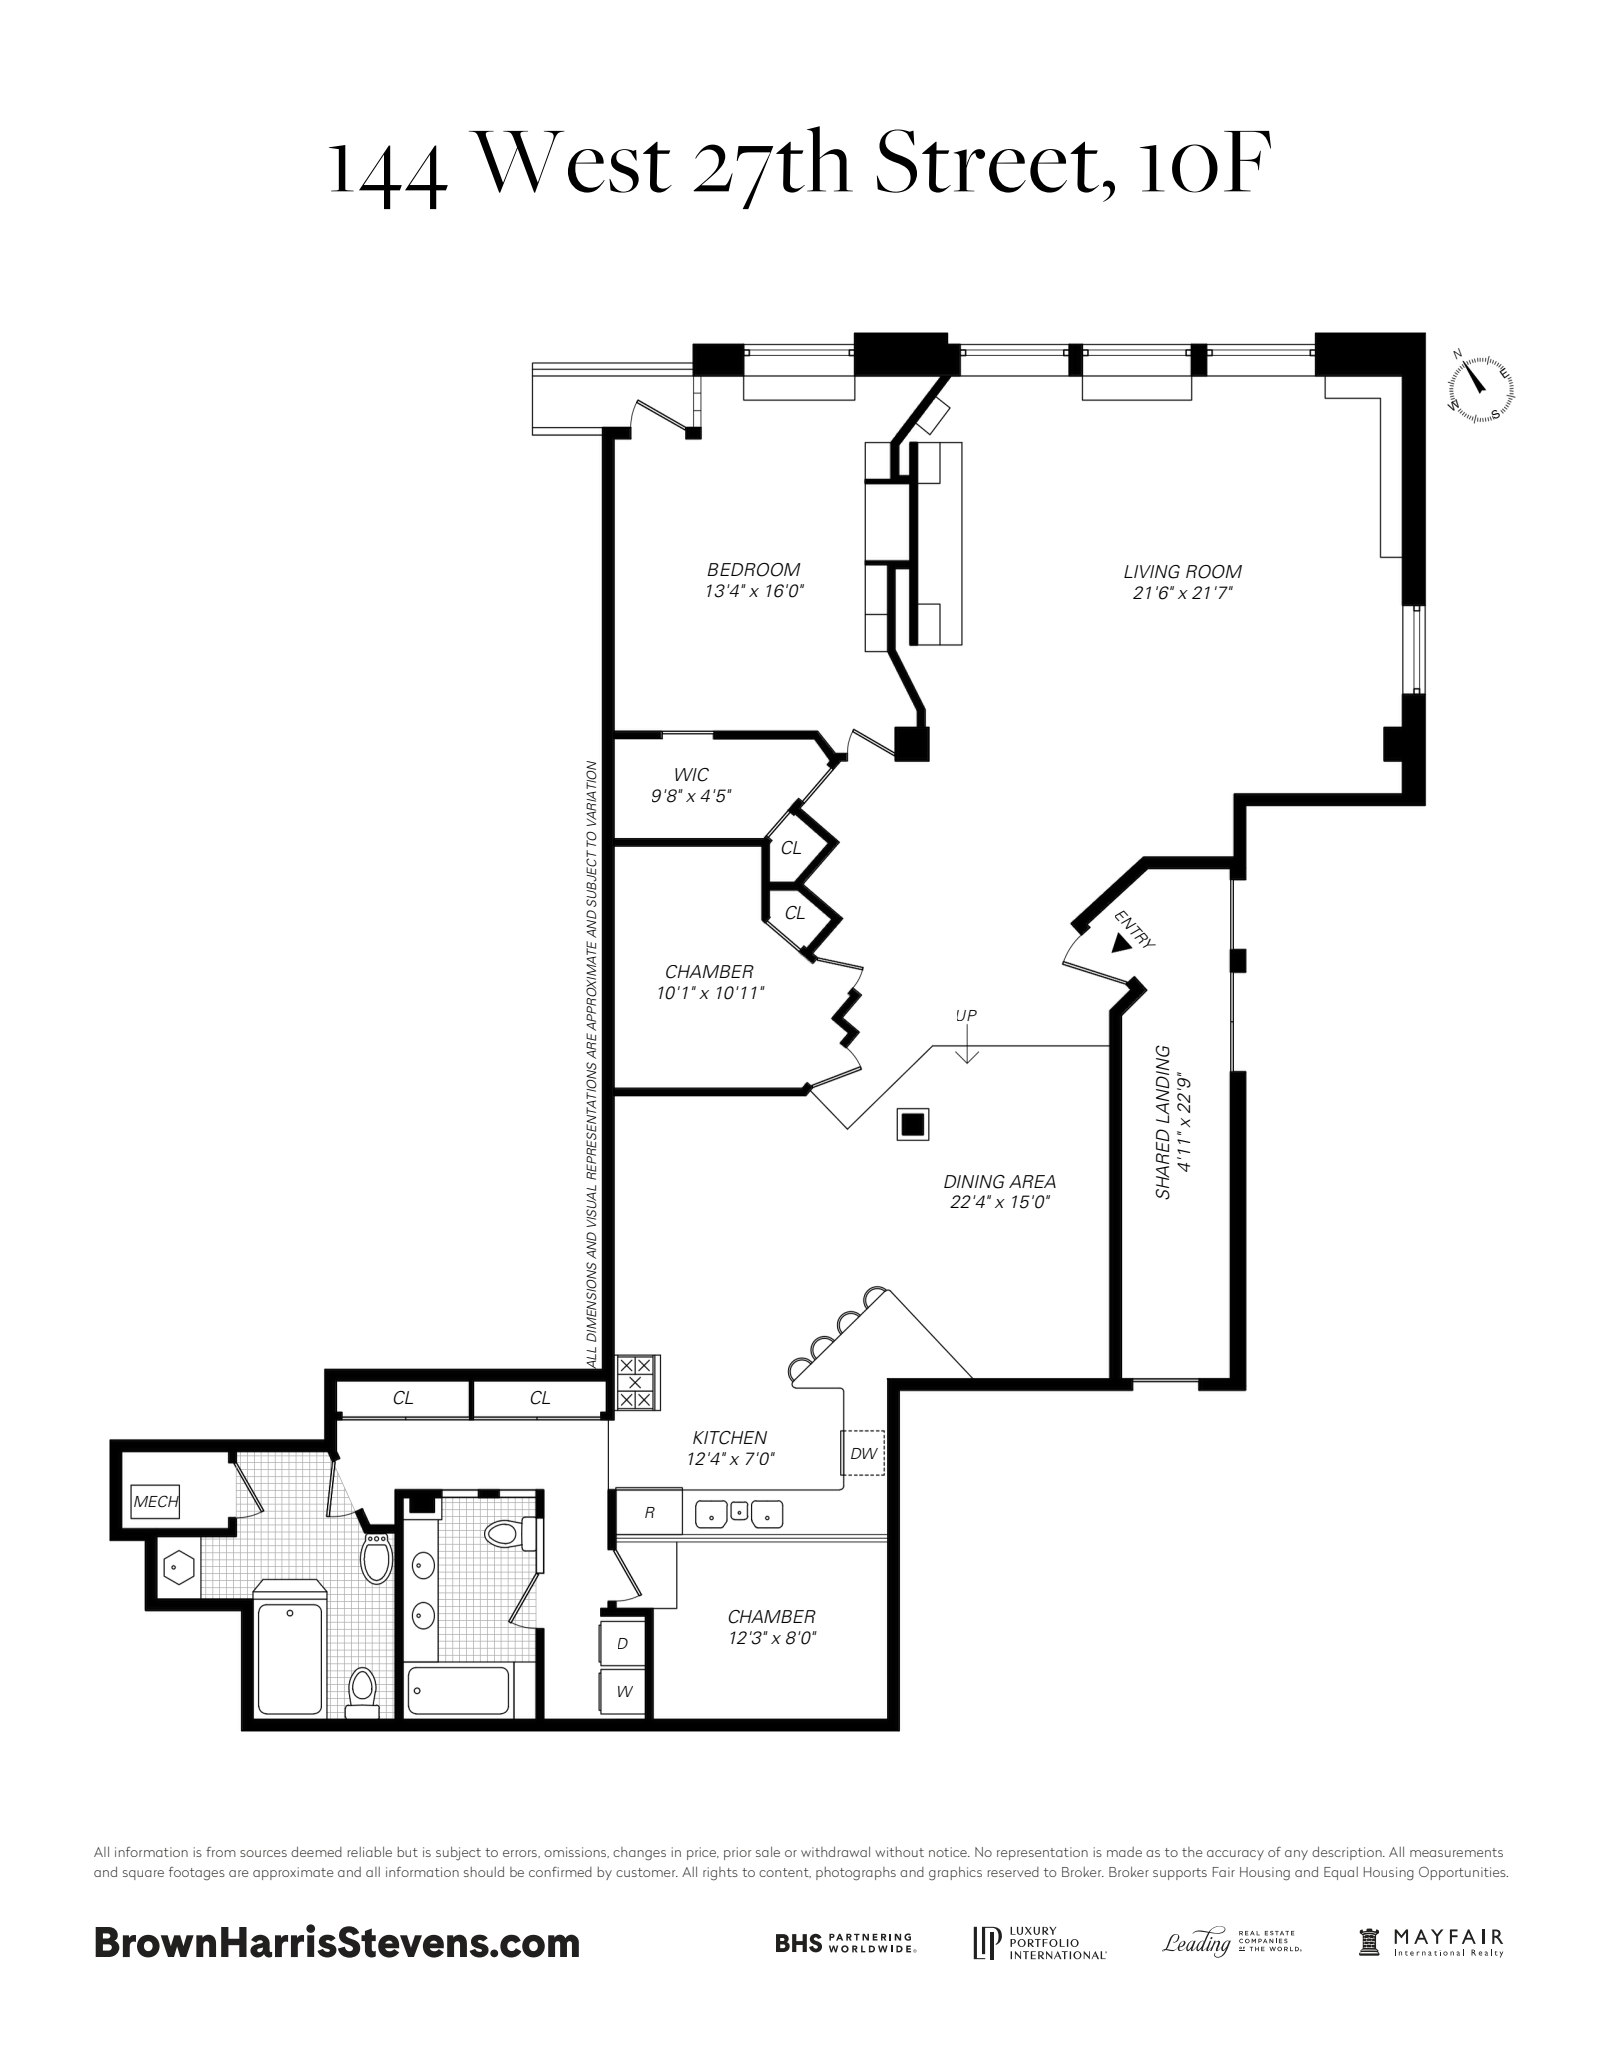
144 West 27th Street, 10F
Chelsea | Avenue of the Americas & Seventh Avenue
Rooms
5
Bedrooms
2
Bathrooms
2
Status
Active
Real Estate Taxes
[Monthly]
$ 3,549
Common Charges [Monthly]
$ 1,367
ASF/ASM
1,822/169
Financing Allowed
90%
Property Description
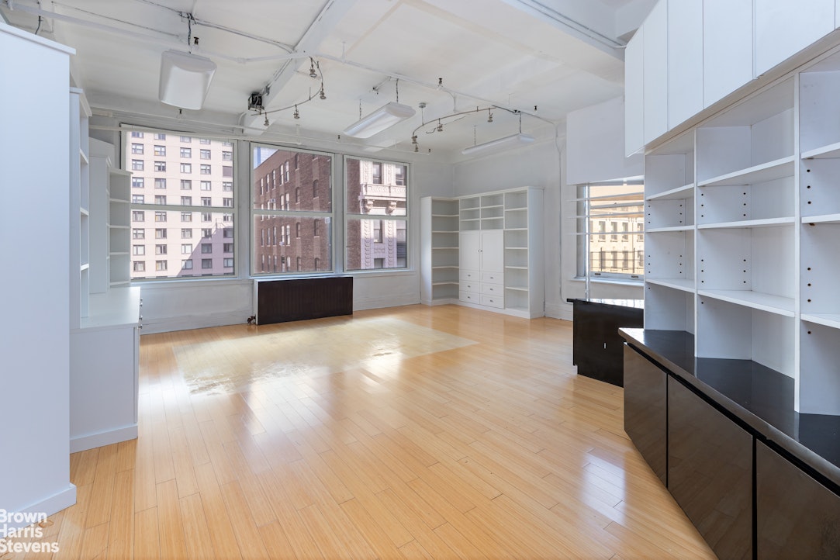
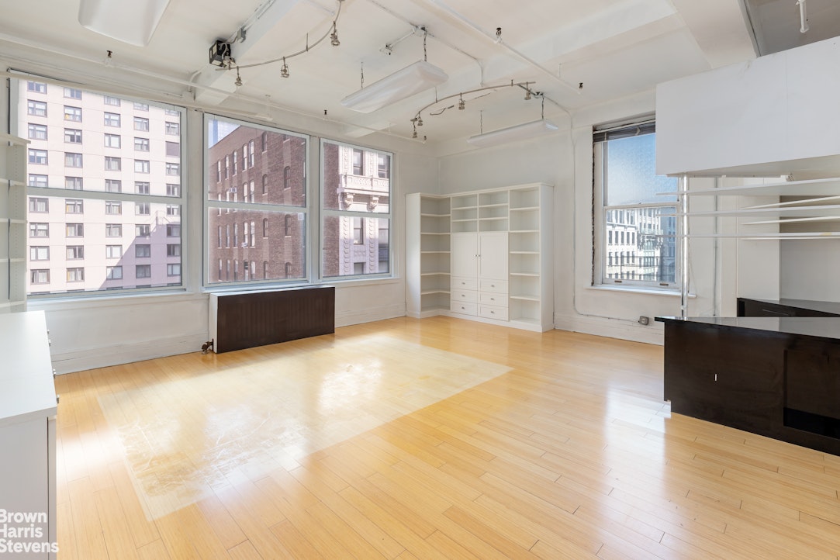
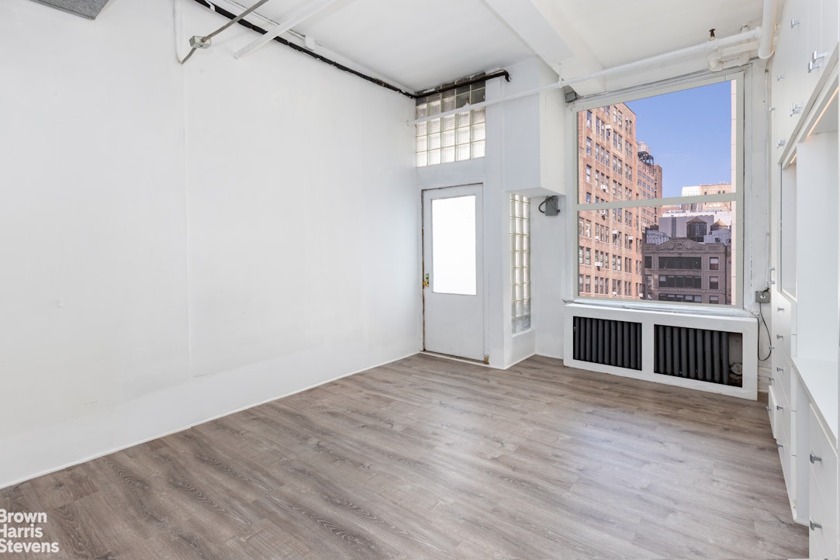
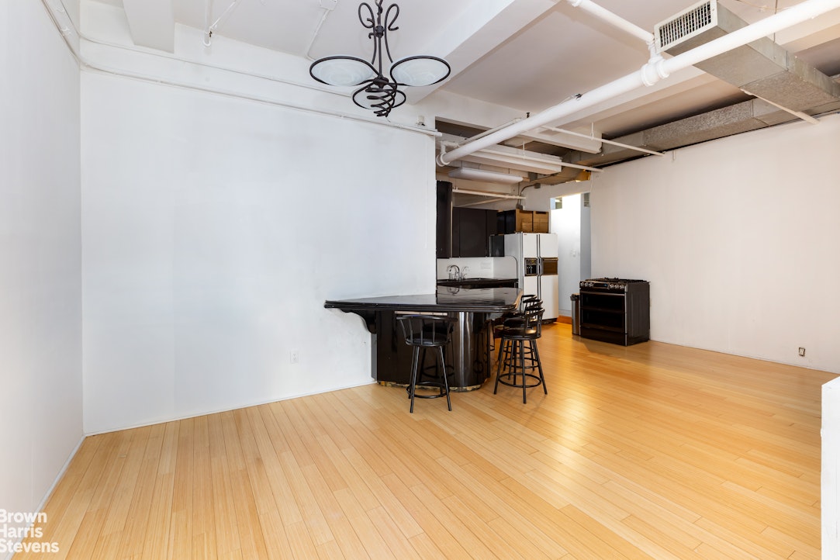
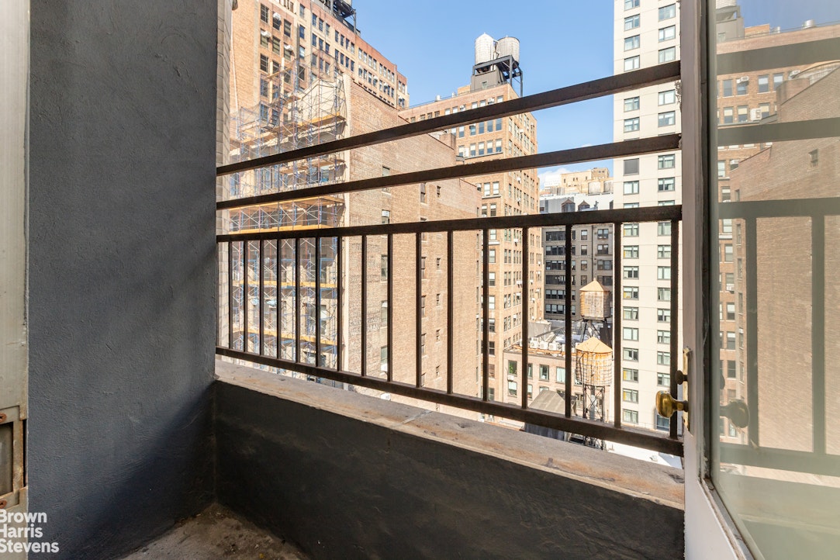
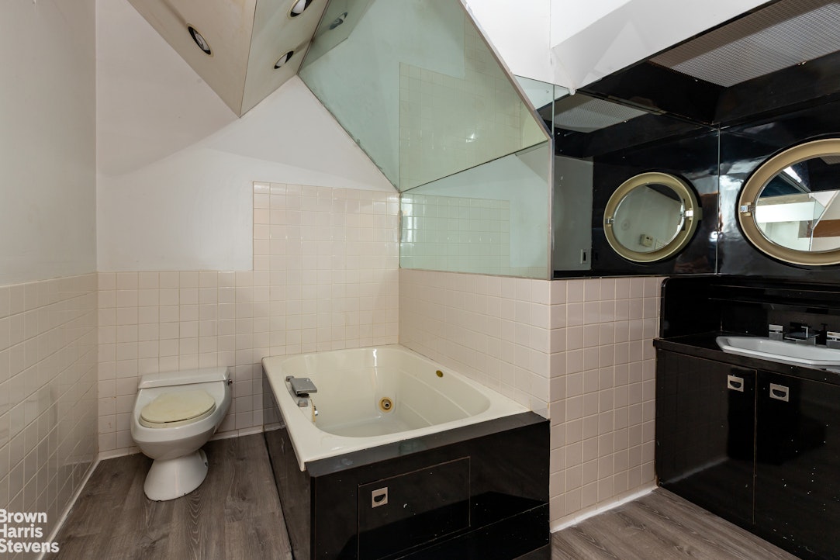
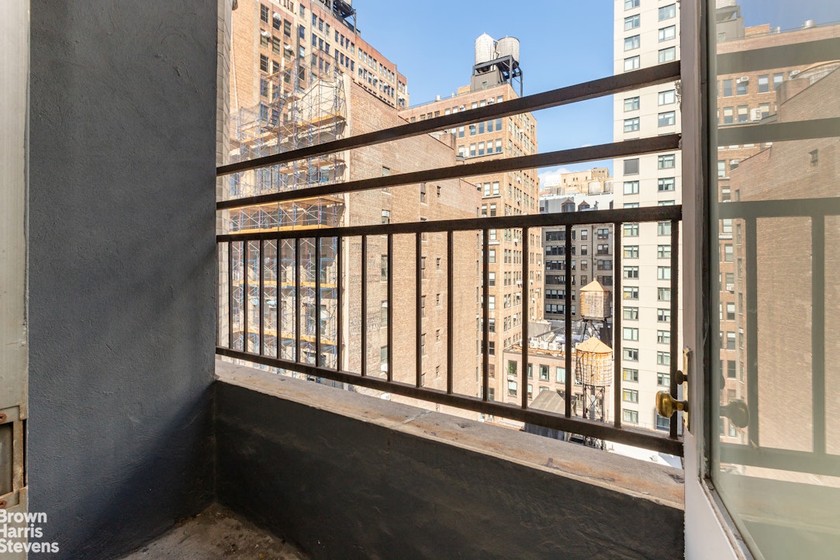
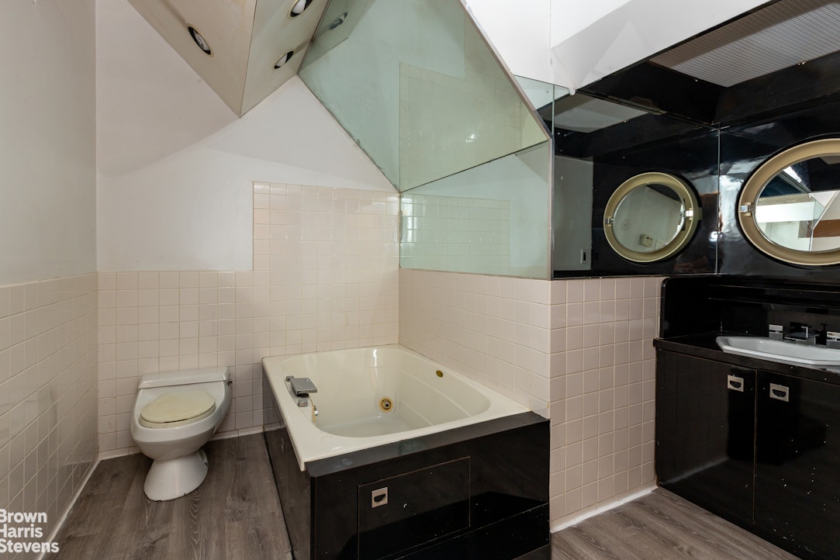
At $850/square foot this apartment is priced to sell! The owner recently reconfigured the space so it now reveals its tremendous potential. Curently set up as a 2BR/2BA. The enormous great room features an open kitchen at the rear, and bright, even light from windows lined along the entire North wall and a bonus East facing side window with a pretty view. The second bedroom and two baths are tucked into the rear of the loft. Off the primary bedroomfind a small shared balcony, unique ony to 10th floor! Pin drop quiet, high ceilings and endless possibilities. W/D and central AC included. Building has a full time super; heat and hot water included in monthly common charges. Note: There is an assessment of $2,730 per month starting Sept. 1, 2026 and ending Apr. 30, 2027.
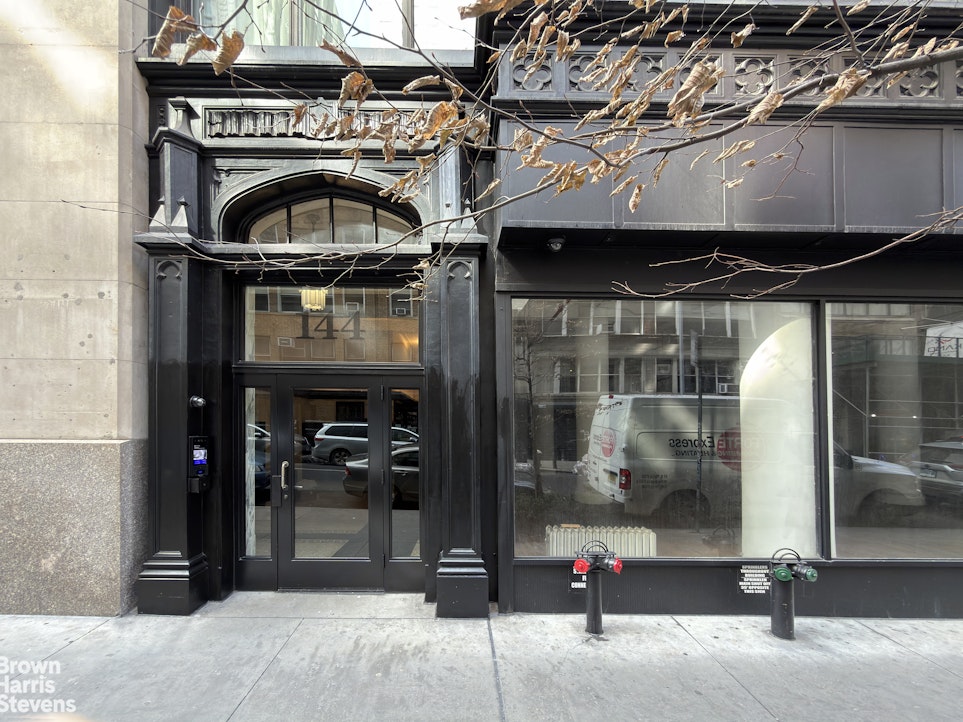
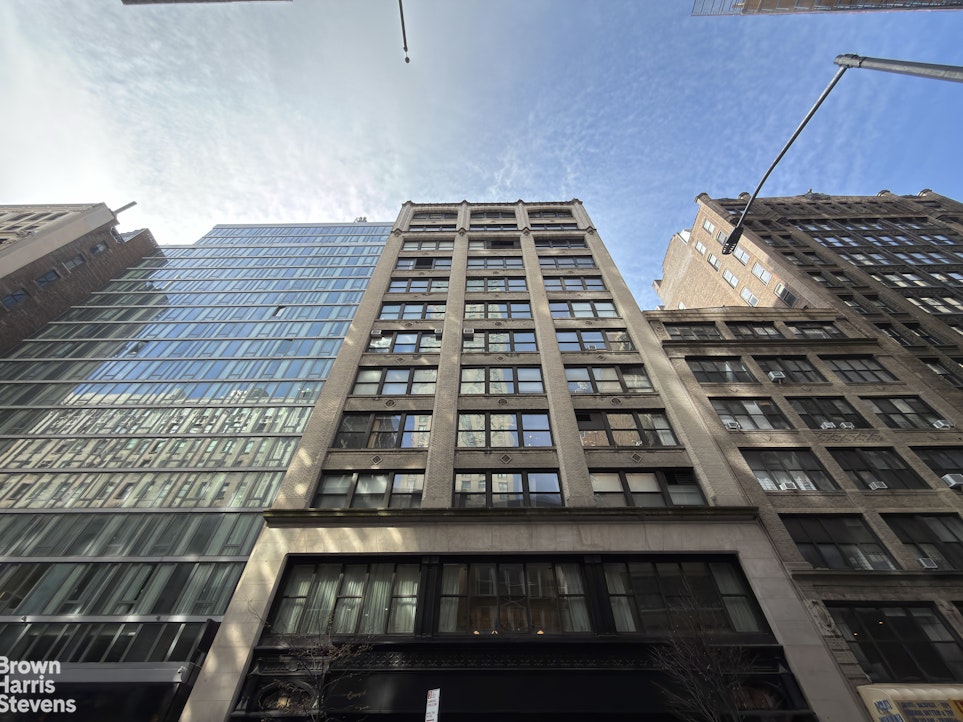
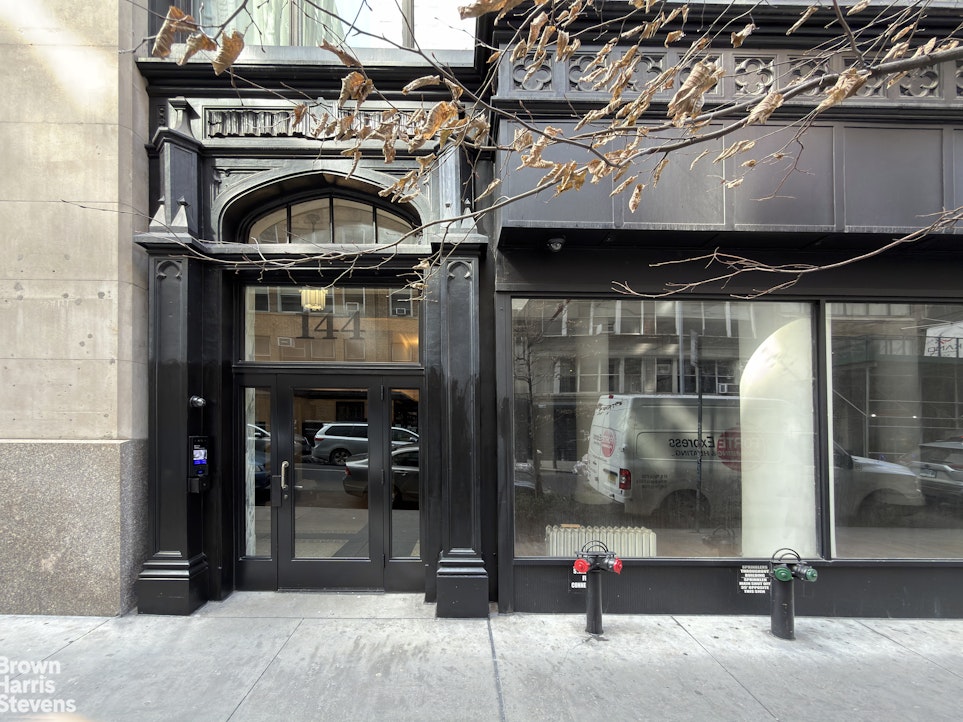
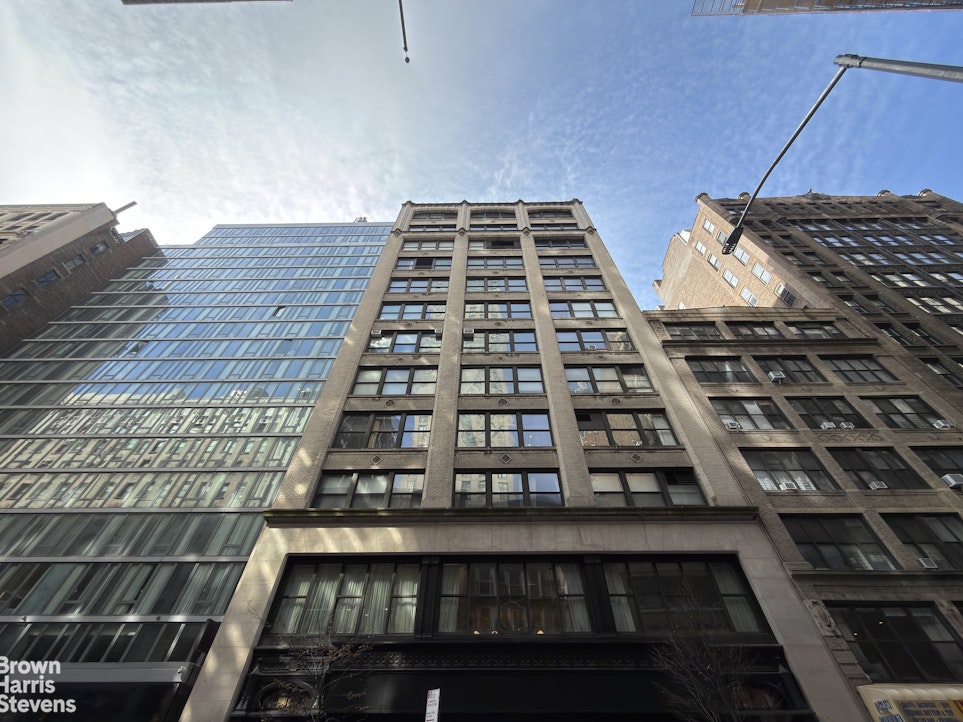
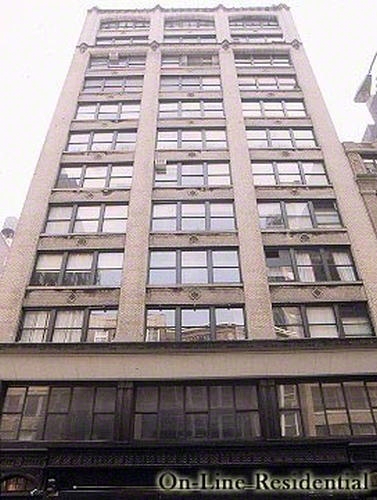
144 West 27th Street is a prewar condominium building, circa 1938, comprised of 24 residential large loft units and 1 commercial unit. The building has a full time super, a planted roof deck and a bike room. There are two passenger elevators and one rear freight elevator. The building is 67 feet wide which make these extra large lofts very desirable. Located between 6th and 7th Avenues, the building is conveniently located to transportation, FIT and moments away from dining and entertainment options such as Fairway, Eataly, Whole Foods as well as Chelsea art galleries, the High Line and more.
144 West 27th Street is a prewar condominium building, circa 1938, comprised of 24 residential large loft units and 1 commercial unit. The building has a full time super, a planted roof deck and a bike room. There are two passenger elevators and one rear freight elevator. The building is 67 feet wide which make these extra large lofts very desirable. Located between 6th and 7th Avenues, the building is conveniently located to transportation, FIT and moments away from dining and entertainment options such as Fairway, Eataly, Whole Foods as well as Chelsea art galleries, the High Line and more.
Listing Courtesy of Brown Harris Stevens Residential Sales LLC
Care to take a look at this property?
Apartment Features
A/C
Washer / Dryer
View / Exposure
City Views
Building Details [144 West 27th Street]
Ownership
Condo
Service Level
Video Intercom
Access
Keyed Elevator
Pet Policy
Pets Allowed
Block/Lot
802/7501
Building Type
Loft
Age
Pre-War
Year Built
1911
Floors/Apts
12/24
Amenities
Bike Room
Laundry Room
Private Storage
Roof Deck
Mortgage Calculator in [US Dollars]

This information is not verified for authenticity or accuracy and is not guaranteed and may not reflect all real estate activity in the market.
©2026 REBNY Listing Service, Inc. All rights reserved.
All information is intended only for the Registrant’s personal, non-commercial use.
RLS Data display by David Francis New York.
Additional building data provided by On-Line Residential [OLR].
All information furnished regarding property for sale, rental or financing is from sources deemed reliable, but no warranty or representation is made as to the accuracy thereof and same is submitted subject to errors, omissions, change of price, rental or other conditions, prior sale, lease or financing or withdrawal without notice. All dimensions are approximate. For exact dimensions, you must hire your own architect or engineer.
Listing ID: 2169452